1. ArchDaily
  2. Projects

Projects

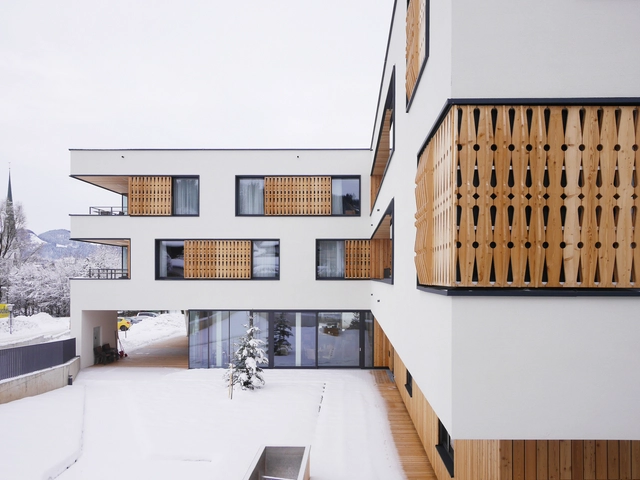
Retirement and Nursing Home Wilder Kaiser / SRAP Sedlak Rissland + Dürschinger Architekten

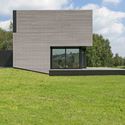
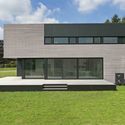
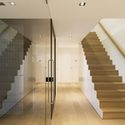
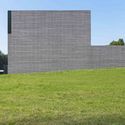
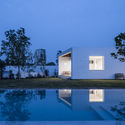
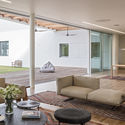
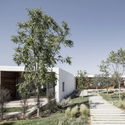
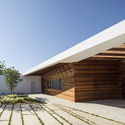
 Retirement and Nursing Home Wilder Kaiser / SRAP Sedlak Rissland + Dürschinger Architekten - Housing, Deck, Beam, Facade, Chair, Table Retirement and Nursing Home Wilder Kaiser / SRAP Sedlak Rissland + Dürschinger Architekten - Housing, Door, Facade, Beam, Chair, Table Retirement and Nursing Home Wilder Kaiser / SRAP Sedlak Rissland + Dürschinger Architekten - Housing, Facade Retirement and Nursing Home Wilder Kaiser / SRAP Sedlak Rissland + Dürschinger Architekten - Housing, Facade, Beam, Handrail Retirement and Nursing Home Wilder Kaiser / SRAP Sedlak Rissland + Dürschinger Architekten - More Images+ 26

•
Scheffau am Wilden Kaiser, Austria

38Mews House / Design Collective Architects

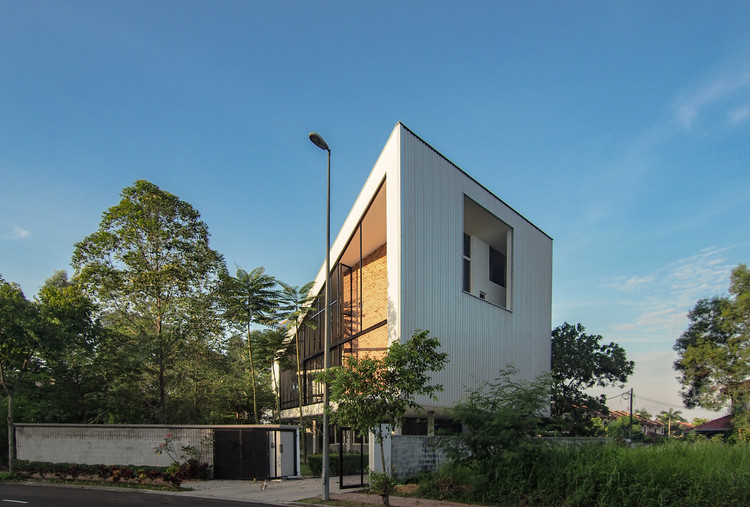
38Mews House / Design Collective Architects - Exterior Photography, Houses, Facade
© Creative Clicks / Darren Chng - SzeMeng Wong

38Mews House / Design Collective Architects - Exterior Photography, Houses, Facade38Mews House / Design Collective Architects - Interior Photography, Houses, Table38Mews House / Design Collective Architects - Interior Photography, Houses, Bedroom, Bed38Mews House / Design Collective Architects - Exterior Photography, Houses, Facade38Mews House / Design Collective Architects - More Images+ 31

•
Kuala Lumpur, Malaysia

M24 House / OLARQ Osvaldo Luppi Architects

M24 House / OLARQ Osvaldo Luppi Architects - Houses, Garden, Facade, Door, Stairs
© Mauricio Fuertes

M24 House / OLARQ Osvaldo Luppi Architects - Houses, Stairs, FacadeM24 House / OLARQ Osvaldo Luppi Architects - Houses, Facade, Door, Stairs, Lighting, Table, ChairM24 House / OLARQ Osvaldo Luppi Architects - Houses, Garden, FacadeM24 House / OLARQ Osvaldo Luppi Architects - Houses, FacadeM24 House / OLARQ Osvaldo Luppi Architects - More Images+ 11

•
Alcudia, Mallorca, Islas Baleares, Spain
  • Area Area of this architecture project Area:  450 m²
  • Year Completion year of this architecture project Year:  2017
  • Manufacturers Brands with products used in this architecture project
    Manufacturers:  Technal, Hydro Deck, Labor Legno

B72 / Dosa Studio

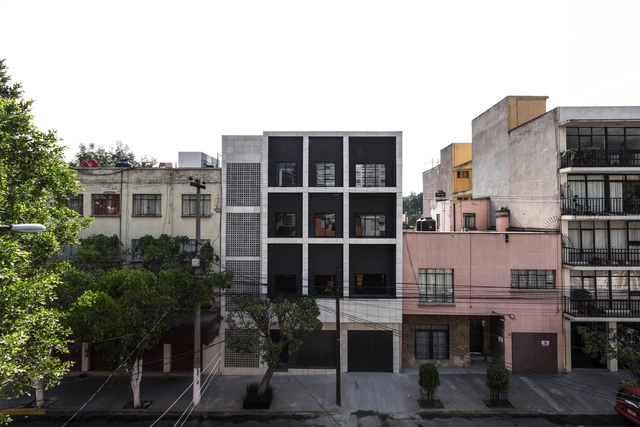
B72 / Dosa Studio - Institutional BuildingsB72 / Dosa Studio - Institutional BuildingsB72 / Dosa Studio - Institutional BuildingsB72 / Dosa Studio - Institutional BuildingsB72 / Dosa Studio - More Images+ 11

•
Ciudad de México, Mexico
  • Architects: Dosa Studio
  • Area Area of this architecture project Area:  500 m²
  • Manufacturers Brands with products used in this architecture project
    Manufacturers:  CASTEL, Corev, Tecnolite

Vilnius Tech Park / A2SM architects

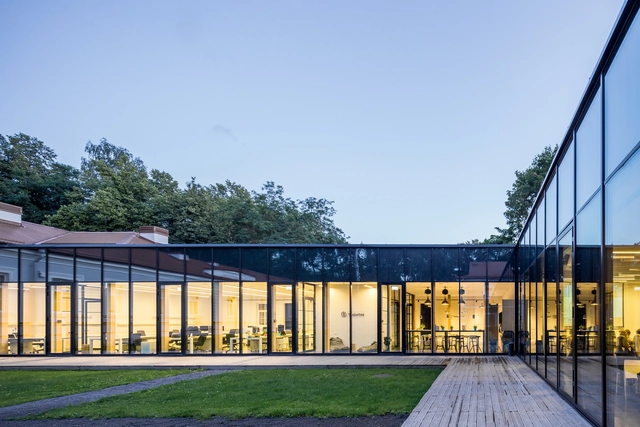
Vilnius Tech Park / A2SM architects - Exterior Photography, Adaptive Reuse, FacadeVilnius Tech Park / A2SM architects - Interior Photography, Adaptive Reuse, Door, Facade, LightingVilnius Tech Park / A2SM architects - Adaptive ReuseVilnius Tech Park / A2SM architects - Adaptive ReuseVilnius Tech Park / A2SM architects - More Images+ 36

  • Architects: A2SM architects
  • Area Area of this architecture project Area:  10200 m²
  • Year Completion year of this architecture project Year:  2017
  • Manufacturers Brands with products used in this architecture project
    Manufacturers:  Saint-Gobain, Ergolain, Knauf, Schüco
  • Professionals: A2SM

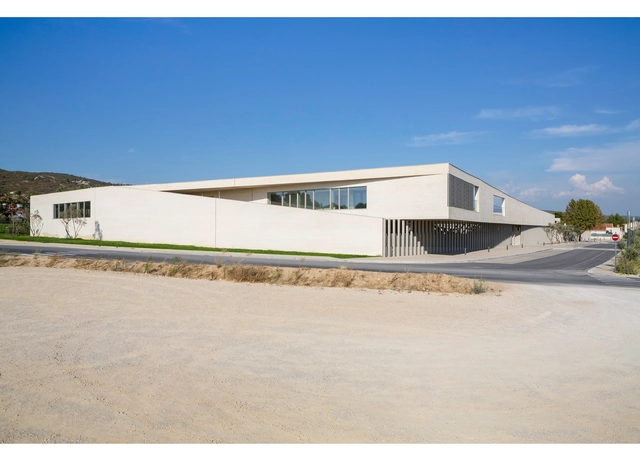
Groupe Scolaire De La Pomme De Pin / Céline Teddé & Jérôme Apack architectes + DSA Damien Surocca Architectes

Groupe Scolaire De La Pomme De Pin  / Céline Teddé & Jérôme Apack architectes + DSA Damien Surocca Architectes - Schools Groupe Scolaire De La Pomme De Pin  / Céline Teddé & Jérôme Apack architectes + DSA Damien Surocca Architectes - Schools Groupe Scolaire De La Pomme De Pin  / Céline Teddé & Jérôme Apack architectes + DSA Damien Surocca Architectes - Schools Groupe Scolaire De La Pomme De Pin  / Céline Teddé & Jérôme Apack architectes + DSA Damien Surocca Architectes - Schools Groupe Scolaire De La Pomme De Pin  / Céline Teddé & Jérôme Apack architectes + DSA Damien Surocca Architectes - More Images+ 28

•
La Fare-les-Oliviers, France

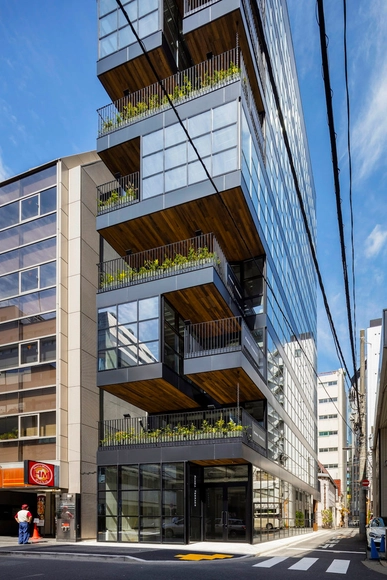
Kanda Terrace / KEY OPERATION INC. / ARCHITECTS
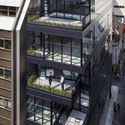
Kanda Terrace / KEY OPERATION INC. / ARCHITECTS - Apartments, Facade, CityscapeKanda Terrace / KEY OPERATION INC. / ARCHITECTS - Apartments, Facade, Handrail, Balcony, CityscapeKanda Terrace / KEY OPERATION INC. / ARCHITECTS - Apartments, Facade, FenceKanda Terrace / KEY OPERATION INC. / ARCHITECTS - Apartments, Fence, Facade, Handrail, Door, BeamKanda Terrace / KEY OPERATION INC. / ARCHITECTS - More Images+ 9
•
Chiyoda, Japan

Juck-e-jae in Hadong / studio_GAON

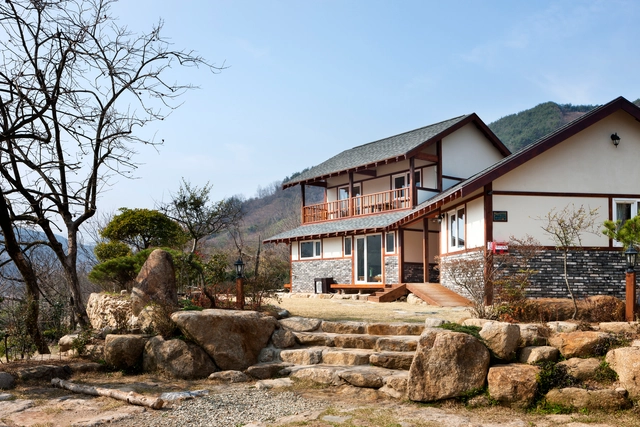
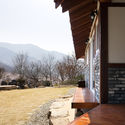
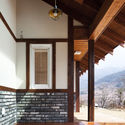
Juck-e-jae in Hadong / studio_GAON - Houses, Door, FacadeJuck-e-jae in Hadong / studio_GAON - Houses, Deck, Beam, FacadeJuck-e-jae in Hadong / studio_GAON - Houses, Deck, Beam, Door, Facade, Column, HandrailJuck-e-jae in Hadong / studio_GAON - Houses, Kitchen, Door, Beam, Lighting, CountertopJuck-e-jae in Hadong / studio_GAON - More Images+ 18

•
Hadong-gun, South Korea

Pedongkelan-YN House / HYJA

Pedongkelan-YN House / HYJA - Houses, Stairs, Column, Beam, HandrailPedongkelan-YN House / HYJA - Houses, Garden, FacadePedongkelan-YN House / HYJA - Houses, Courtyard, Facade, ChairPedongkelan-YN House / HYJA - Houses, Garden, FacadePedongkelan-YN House / HYJA - More Images+ 23

•
West Jakarta, Indonesia
  • Architects: HYJA
  • Area Area of this architecture project Area:  711 m²
  • Year Completion year of this architecture project Year:  2017
  • Manufacturers Brands with products used in this architecture project
    Manufacturers:  Conwood, GAF, Wohnraum
  • Professionals: Moireliving

PERMEABLE LIVING Building / Arquitectura X

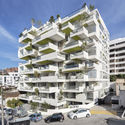
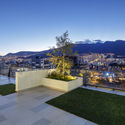
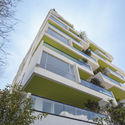
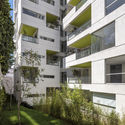
PERMEABLE LIVING Building / Arquitectura X - HousingPERMEABLE LIVING Building / Arquitectura X - HousingPERMEABLE LIVING Building / Arquitectura X - HousingPERMEABLE LIVING Building / Arquitectura X - HousingPERMEABLE LIVING Building / Arquitectura X - More Images+ 25

•
Quito, Ecuador
  • Architects: Arquitectura X
  • Area Area of this architecture project Area:  9890 m²
  • Year Completion year of this architecture project Year:  2016
  • Manufacturers Brands with products used in this architecture project
    Manufacturers:  BRIKO, CLOSETS.COM, DEKORACTIVE, Deacero, PEDROSA

Cointec Office / DOT Partners

Cointec Office  / DOT Partners - Offices InteriorsCointec Office  / DOT Partners - Offices InteriorsCointec Office  / DOT Partners - Offices InteriorsCointec Office  / DOT Partners - Offices InteriorsCointec Office  / DOT Partners - More Images+ 17

  • Architects: DOT Partners
  • Area Area of this architecture project Area:  151 m²
  • Manufacturers Brands with products used in this architecture project
    Manufacturers:  Alutec, Carpillor, Stua
  • Professionals: Rayser

Owsley Brown II History Center / de Leon & Primmer Architecture Workshop

Owsley Brown II History Center / de Leon & Primmer Architecture Workshop - Extension, Facade
Courtesy of de Leon & Primmer Architecture Workshop

Owsley Brown II History Center / de Leon & Primmer Architecture Workshop - Extension, Garden, Facade, ArchOwsley Brown II History Center / de Leon & Primmer Architecture Workshop - Extension, FacadeOwsley Brown II History Center / de Leon & Primmer Architecture Workshop - Extension, Beam, FacadeOwsley Brown II History Center / de Leon & Primmer Architecture Workshop - Extension, Stairs, Handrail, FacadeOwsley Brown II History Center / de Leon & Primmer Architecture Workshop - More Images+ 26

  • Area Area of this architecture project Area:  25000 ft²
  • Year Completion year of this architecture project Year:  2017
  • Manufacturers Brands with products used in this architecture project
    Manufacturers:  Oldcastle BuildingEnvelope, Sioux City Brick, Trulite

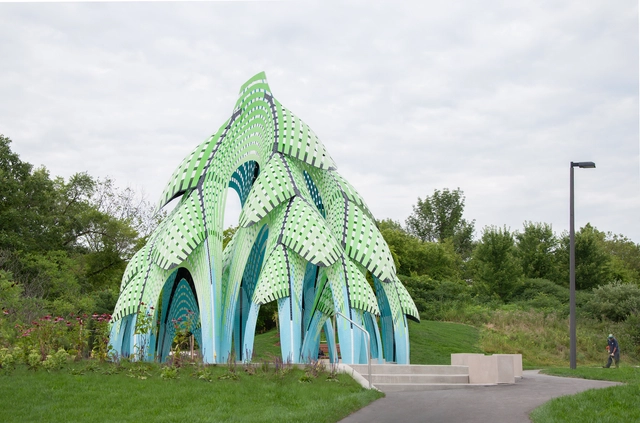
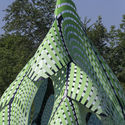
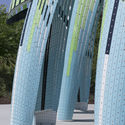
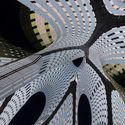
Pine Sanctuary / MARC FORNES / THEVERYMANY

Pine Sanctuary / MARC FORNES / THEVERYMANY - Small ScalePine Sanctuary / MARC FORNES / THEVERYMANY - Small Scale, GardenPine Sanctuary / MARC FORNES / THEVERYMANY - Small Scale, Facade, ArchPine Sanctuary / MARC FORNES / THEVERYMANY - Small Scale, Facade, ArchPine Sanctuary / MARC FORNES / THEVERYMANY - More Images+ 14

•
Mississauga, Canada

Sykepleierskolen The Nursing School / JVA

Sykepleierskolen The Nursing School / JVA - Adaptive Reuse, Facade, BeamSykepleierskolen The Nursing School / JVA - Adaptive Reuse, Beam, Door, Table, ChairSykepleierskolen The Nursing School / JVA - Adaptive Reuse, FacadeSykepleierskolen The Nursing School / JVA - Adaptive Reuse, Facade, DoorSykepleierskolen The Nursing School / JVA - More Images+ 28

  • Architects: JVA
  • Area Area of this architecture project Area:  5800 m²
  • Year Completion year of this architecture project Year:  2017

I N F I N I T E House / EL CARMEN

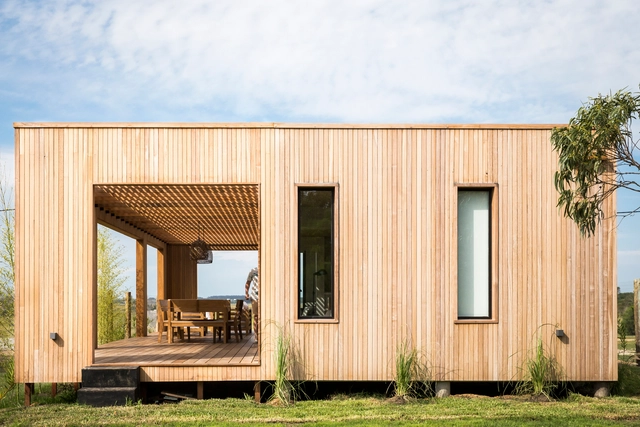
I N F I N I T E House / EL CARMEN - HousesI N F I N I T E House / EL CARMEN - HousesI N F I N I T E House / EL CARMEN - HousesI N F I N I T E House / EL CARMEN - HousesI N F I N I T E House / EL CARMEN - More Images+ 11

•
Santa Mónica, Uruguay
  • Architects: EL CARMEN
  • Area Area of this architecture project Area:  75 m²
  • Year Completion year of this architecture project Year:  2017
  • Manufacturers Brands with products used in this architecture project
    Manufacturers:  ConsulStell, Di Conza, Matiz, Punto Luz., Trios Lighting

Habitation Lecoq / Crahay & Jamaigne

Habitation Lecoq / Crahay & Jamaigne - Residential, Garden, FacadeHabitation Lecoq / Crahay & Jamaigne - Residential, FacadeHabitation Lecoq / Crahay & Jamaigne - Residential, Stairs, Door, Handrail, FacadeHabitation Lecoq / Crahay & Jamaigne - Residential, Garden, FacadeHabitation Lecoq / Crahay & Jamaigne - More Images+ 18

  • Architects: Crahay & Jamaigne
  • Area Area of this architecture project Area:  150 m²
  • Year Completion year of this architecture project Year:  2017
  • Manufacturers Brands with products used in this architecture project
    Manufacturers:  ECS and EAS, Gilles Azion, Wood & Roof

Stowe School / MICA

Stowe School / MICA - Housing, Door, ChairStowe School / MICA - Housing, Facade, ArchStowe School / MICA - Housing, FacadeStowe School / MICA - Housing, Courtyard, FacadeStowe School / MICA - More Images+ 15

•
Buckinghamshire, United Kingdom

Z House / Ronnie Alroy Architects

Z House / Ronnie Alroy Architects - Houses, FacadeZ House / Ronnie Alroy Architects - Houses, Door, Beam, Table, Lighting, ChairZ House / Ronnie Alroy Architects - Houses, Garden, FacadeZ House / Ronnie Alroy Architects - Houses, FacadeZ House / Ronnie Alroy Architects - More Images+ 7

  • Area Area of this architecture project Area:  450 m²
  • Year Completion year of this architecture project Year:  2017
  • Manufacturers Brands with products used in this architecture project
    Manufacturers:  Eyal Fatal, Kamhi, Metropark, Olam Haettz, Peles, +2

Atelier_142 / Atelier Wilda

Atelier_142 / Atelier Wilda - RenovationAtelier_142 / Atelier Wilda - RenovationAtelier_142 / Atelier Wilda - RenovationAtelier_142 / Atelier Wilda - RenovationAtelier_142 / Atelier Wilda - More Images+ 19

  • Architects: Atelier Wilda
  • Area Area of this architecture project Area:  45 m²
  • Year Completion year of this architecture project Year:  2017
  • Manufacturers Brands with products used in this architecture project
    Manufacturers:  Grohe, Saint-Gobain, Novoceream, Otelo Bamboo, Panaget
  • Professionals: ProARt

Inside Outside House / Tamara Wibowo Architects

Inside Outside House / Tamara Wibowo Architects - Exterior Photography, Houses, FacadeInside Outside House / Tamara Wibowo Architects - Interior Photography, HousesInside Outside House / Tamara Wibowo Architects - Interior Photography, Houses, Door, Facade, Table, ChairInside Outside House / Tamara Wibowo Architects - Exterior Photography, Houses, Facade, DoorInside Outside House / Tamara Wibowo Architects - More Images+ 27

•
Semarang, Indonesia
  • Area Area of this architecture project Area:  600 m²
  • Year Completion year of this architecture project Year:  2015
  • Manufacturers Brands with products used in this architecture project
    Manufacturers:  Hafele, Il Sogno, Kronospan, Swiss Krono AG, Teak wood, +1

Hui Coffee Lifestyle / Vanished Architecture

Hui Coffee Lifestyle / Vanished Architecture - Retail , Facade, Door
Facade. Image © Entong Li, Jiahe Zhang

Hui Coffee Lifestyle / Vanished Architecture - Retail , Facade, Door, ArchHui Coffee Lifestyle / Vanished Architecture - Retail , Facade, Beam, LightingHui Coffee Lifestyle / Vanished Architecture - Retail , Facade, ChairHui Coffee Lifestyle / Vanished Architecture - Retail , Door, Facade, Table, ChairHui Coffee Lifestyle / Vanished Architecture - More Images+ 42

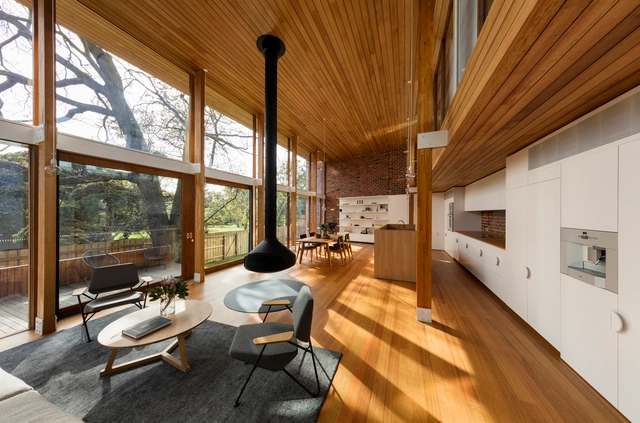
Camberwell House / AM Architecture

Camberwell House / AM Architecture - Exterior Photography, Houses, FacadeCamberwell House / AM Architecture - HousesCamberwell House / AM Architecture - Interior Photography, Houses, Bedroom, BeamCamberwell House / AM Architecture - Interior Photography, Houses, Beam, Table, ChairCamberwell House / AM Architecture - More Images+ 10

•
Camberwell, Australia
  • Architects: AM Architecture
  • Area Area of this architecture project Area:  550 m²
  • Year Completion year of this architecture project Year:  2016
  • Manufacturers Brands with products used in this architecture project
    Manufacturers:  Focus

Thick / Spinagu

Thick / Spinagu - Arts & ArchitectureThick / Spinagu - Arts & Architecture, Arch, Table, ChairThick / Spinagu - Arts & Architecture, Arch, Facade, ChairThick / Spinagu - Arts & Architecture, ArchThick / Spinagu - More Images+ 22

  • Architects: Spinagu
  • Area Area of this architecture project Area:  1460 ft²
  • Year Completion year of this architecture project Year:  2017
  • Manufacturers Brands with products used in this architecture project
    Manufacturers:  Formica, Nelson Pine
  • Professionals: Eastbridge Studio

Heliotrope Home / Eftychis Architects

Heliotrope Home  / Eftychis Architects - HousesHeliotrope Home  / Eftychis Architects - HousesHeliotrope Home  / Eftychis Architects - HousesHeliotrope Home  / Eftychis Architects - HousesHeliotrope Home  / Eftychis Architects - More Images+ 26

•
Centurion, South Africa
  • Area Area of this architecture project Area:  548 m²
  • Year Completion year of this architecture project Year:  2016
  • Manufacturers Brands with products used in this architecture project
    Manufacturers:  Holcim, Corobrick, Expert Aluminium, Viega
  • Professionals: 1P2

Oops! We don't have this page.

But you can browse the last one: 417

You've started following your first account!

Did you know?

You'll now receive updates based on what you follow! Personalize your stream and start following your favorite authors, offices and users.