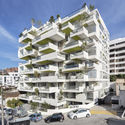
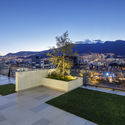
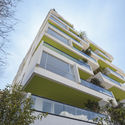
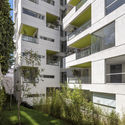
© Sebastian Crespo+ 25 Curated by Danae SantibañezRead the original version in Spanish here.Housing•Quito, Ecuador Architects: Arquitectura X Area Area of this architecture project Area: 9890 m² Year Completion year of this architecture project Year: 2016 Photographs Photographs:Sebastian Crespo Manufacturers Brands with products used in this architecture project Manufacturers: Deacero, BRIKO, CLOSETS.COM, DEKORACTIVE, PEDROSA Products translation missing: en-US.post.svg.material_description Category: HousingConstruction: SMC Shubert Martínez Construcciones, EDECONSA Ecuatoriana de Construcciones S.A. Juan Carlos Rodríguez, Sebastián MartínezElectrical Engineering: OCTANSSanitary Engineering: INSTALHIDMechanical Engineering: ECOAIREArchitects In Charge: Adrian Moreno, María Samaniego, María José Crespo, Juan Pablo Freire, Jorge Durán, Eva SetzStructural Engineer: Juan Carlos GarcésClient: SMC + EDECONSACity: QuitoCountry: EcuadorDid you collaborate on this project?More SpecsLess Specs © Sebastian Crespo Permeable living