1. ArchDaily
  2. Projects

Projects

How to Develop a Residential Design Concept

 | Sponsored Content

This guide covers a workflow that moves from project parameters to generated floor plans, 3D perspective views, exterior design exploration, and site context visualization, using AI tools in place of preliminary CAD and rendering work.

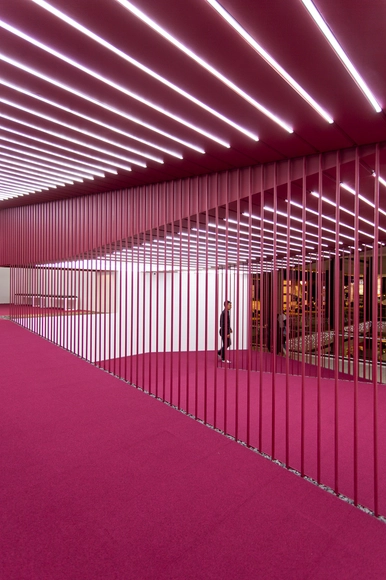
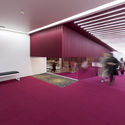
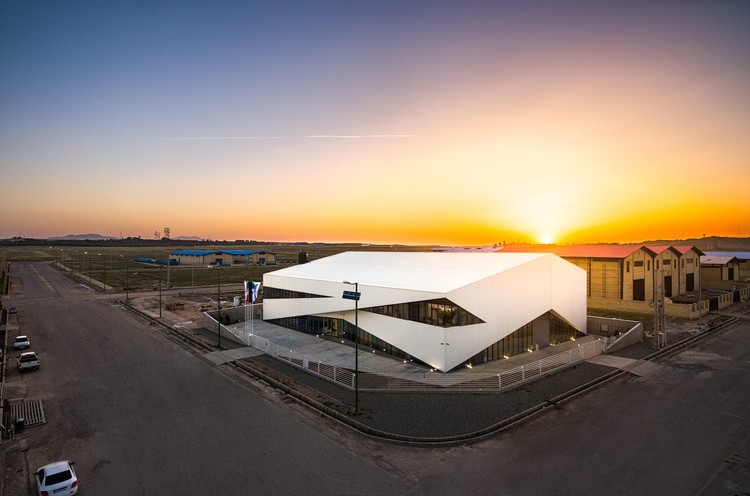
Crimson Sequence / Admun Studio

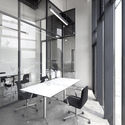
Crimson Sequence / Admun Studio - Cinema, LightingCrimson Sequence / Admun Studio - CinemaCrimson Sequence / Admun Studio - Cinema, Fence, Facade, Handrail, LightingCrimson Sequence / Admun Studio - Cinema, FenceCrimson Sequence / Admun Studio - More Images+ 12

Tehran, Iran
  • Architects: Admun Studio
  • Area Area of this architecture project Area:  130
  • Year Completion year of this architecture project Year:  2017
  • Manufacturers Brands with products used in this architecture project
    Manufacturers:  Knauf, Picocolor, Royal Carpet

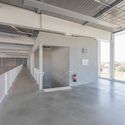
Grey. Container | LP AUTO GALLERY / C.DD Design

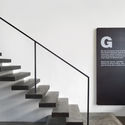
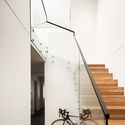
Grey. Container | LP AUTO GALLERY / C.DD Design - ShowroomGrey. Container | LP AUTO GALLERY / C.DD Design - Showroom, Facade, Table, ChairGrey. Container | LP AUTO GALLERY / C.DD Design - Showroom, Stairs, HandrailGrey. Container | LP AUTO GALLERY / C.DD Design - ShowroomGrey. Container | LP AUTO GALLERY / C.DD Design - More Images+ 7

Happy House / Yoon Space Design

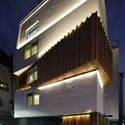
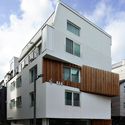
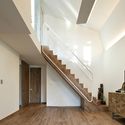
Happy House  / Yoon Space Design - Housing, Door, Beam, Lighting, ChairHappy House  / Yoon Space Design - Housing, Facade, LightingHappy House  / Yoon Space Design - Housing, FacadeHappy House  / Yoon Space Design - Housing, Stairs, Door, Facade, Handrail, BeamHappy House  / Yoon Space Design - More Images+ 17

Seongnam-si, South Korea
  • Architects: Yoon Space Design
  • Area Area of this architecture project Area:  494
  • Year Completion year of this architecture project Year:  2016

Upside-Down House / Inbetween Architecture

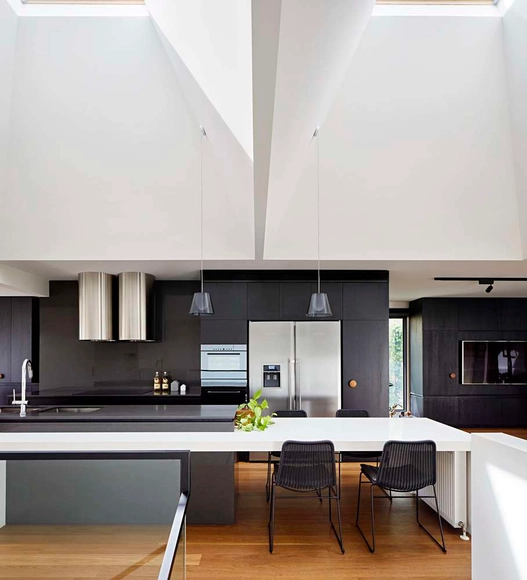
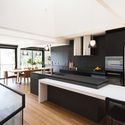
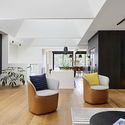
Upside-Down House  / Inbetween Architecture - Houses, Beam, Table, Bench, ChairUpside-Down House  / Inbetween Architecture - Houses, Stairs, Door, HandrailUpside-Down House  / Inbetween Architecture - Houses, Kitchen, Beam, Table, Countertop, Lighting, ChairUpside-Down House  / Inbetween Architecture - Houses, Kitchen, Beam, Lighting, Table, ChairUpside-Down House  / Inbetween Architecture - More Images+ 27

  • Area Area of this architecture project Area:  490
  • Year Completion year of this architecture project Year:  2015
  • Manufacturers Brands with products used in this architecture project
    Manufacturers:  Big Ass Fans, Abey, Boral, Caesarstone, Dulux, +12

Hillhurst Laneway House / Studio North

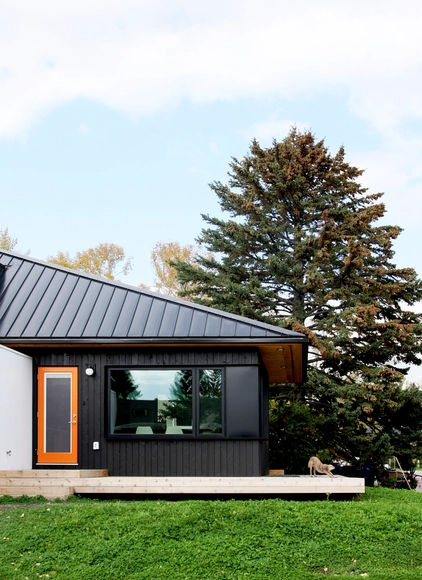
Hillhurst Laneway House / Studio North - Houses, Bedroom, Table, ChairHillhurst Laneway House / Studio North - Houses, Deck, Facade, Column, BeamHillhurst Laneway House / Studio North - Houses, FacadeHillhurst Laneway House / Studio North - Houses, Garden, FacadeHillhurst Laneway House / Studio North - More Images+ 8

Hillhurst, Canada
  • Architects: Studio North
  • Area Area of this architecture project Area:  850
  • Year Completion year of this architecture project Year:  2016
  • Manufacturers Brands with products used in this architecture project
    Manufacturers:  James Hardie, Ply Gem

Wok Cedritos / Guillermo Fischer

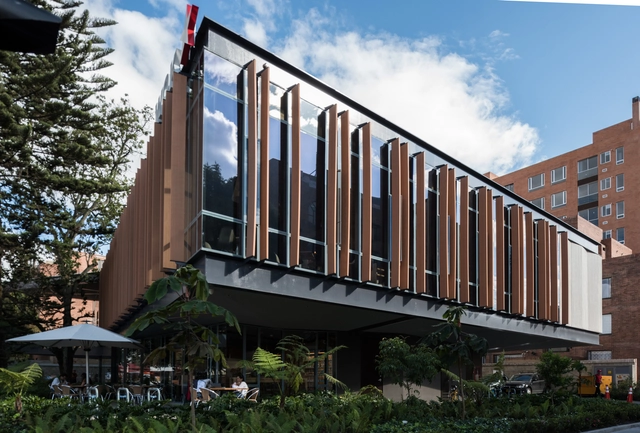
Wok Cedritos / Guillermo Fischer - Renovation, Kitchen, Table, CountertopWok Cedritos / Guillermo Fischer - Renovation, FacadeWok Cedritos / Guillermo Fischer - Renovation, Beam, Table, ChairWok Cedritos / Guillermo Fischer - Renovation, Kitchen, Facade, Countertop, ChairWok Cedritos / Guillermo Fischer - More Images+ 16

  • Architects: Guillermo Fischer
  • Area Area of this architecture project Area:  1100
  • Year Completion year of this architecture project Year:  2015
  • Manufacturers Brands with products used in this architecture project
    Manufacturers:  Accesorios y Acabados, Emecon, Empresas AMP, Industrias DCA, Kingspan Insulated Panels, +1

Cantilevered Porch House / Pepa Díaz

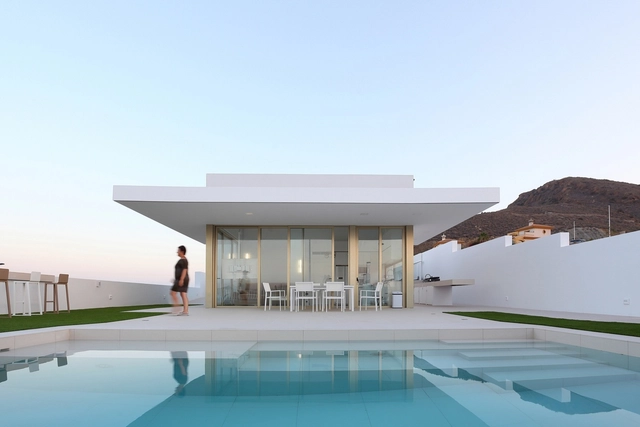
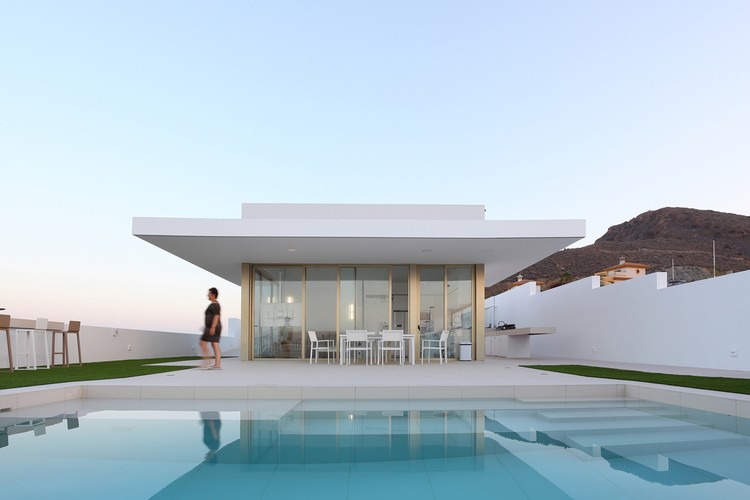
Cantilevered Porch House / Pepa Díaz - Houses, Deck, Facade, Table, ChairCantilevered Porch House / Pepa Díaz - Houses, Facade, Door, Table, ChairCantilevered Porch House / Pepa Díaz - Houses, Kitchen, Facade, Door, Chair, TableCantilevered Porch House / Pepa Díaz - Houses, Facade, DoorCantilevered Porch House / Pepa Díaz - More Images+ 10

Mazarrón, Spain
  • Architects: Pepa Díaz
  • Area Area of this architecture project Area:  67
  • Year Completion year of this architecture project Year:  2014
  • Manufacturers Brands with products used in this architecture project
    Manufacturers:  Saint-Gobain, Aluvan, Porcelanosa Grupo

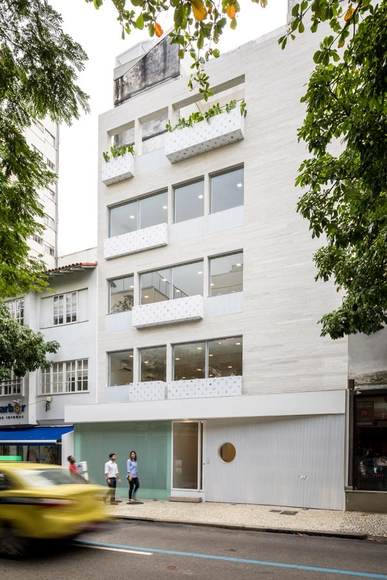
Leblon Building / Felipe Hess Arquitetos

Leblon Building / Felipe Hess Arquitetos - Houses Interiors, Facade, ColumnLeblon Building / Felipe Hess Arquitetos - Houses Interiors, Garden, Facade, Chair, TableLeblon Building / Felipe Hess Arquitetos - Houses Interiors, Facade, BalconyLeblon Building / Felipe Hess Arquitetos - Houses Interiors, Table, ChairLeblon Building / Felipe Hess Arquitetos - More Images+ 26

RIOS House / Altamarea arquitectura

RIOS House / Altamarea arquitectura - HousesRIOS House / Altamarea arquitectura - HousesRIOS House / Altamarea arquitectura - HousesRIOS House / Altamarea arquitectura - HousesRIOS House / Altamarea arquitectura - More Images+ 16

Pichilemu, Chile
  • Area Area of this architecture project Area:  160
  • Year Completion year of this architecture project Year:  2016
  • Manufacturers Brands with products used in this architecture project
    Manufacturers:  B&P, Danzke, MK, Santa blanca

San Mateo Housing Reconstruction / MCEA | ARQUITECTURA + NAOS 04 ARQUITECTOS

San Mateo Housing Reconstruction / MCEA | ARQUITECTURA + NAOS 04 ARQUITECTOS - RefurbishmentSan Mateo Housing Reconstruction / MCEA | ARQUITECTURA + NAOS 04 ARQUITECTOS - RefurbishmentSan Mateo Housing Reconstruction / MCEA | ARQUITECTURA + NAOS 04 ARQUITECTOS - RefurbishmentSan Mateo Housing Reconstruction / MCEA | ARQUITECTURA + NAOS 04 ARQUITECTOS - RefurbishmentSan Mateo Housing Reconstruction / MCEA | ARQUITECTURA + NAOS 04 ARQUITECTOS - More Images+ 28

  • Area Area of this architecture project Area:  23
  • Year Completion year of this architecture project Year:  2016
  • Manufacturers Brands with products used in this architecture project
    Manufacturers:  STACBOND, Cortizo, GRUPO PAMESA CERAMICA, TAU Ceramica, Prissmacer, Ecoceramic, Geotiles, Navarti, Isover, Levantina, +2

Butterfly House / Biasol

Butterfly House / Biasol - Houses Interiors, Bathroom, Bathtub, Toilet
Courtesy of Biasol

Butterfly House / Biasol - Houses Interiors, Stairs, HandrailButterfly House / Biasol - Houses Interiors, Door, Table, ChairButterfly House / Biasol - Houses Interiors, ArchButterfly House / Biasol - Houses Interiors, Kitchen, Countertop, SinkButterfly House / Biasol - More Images+ 23

  • Architects: Biasol
  • Area Area of this architecture project Area:  90
  • Year Completion year of this architecture project Year:  2017
  • Manufacturers Brands with products used in this architecture project
    Manufacturers:  Ferm Living, Dulux, Fern, Flos, Mandarin Stone, +3

L20 House / OLARQ Osvaldo Luppi Architects

L20 House / OLARQ Osvaldo Luppi Architects - Houses Interiors, Facade, Stairs, Handrail, Lighting
© Mauricio Fuertes

L20 House / OLARQ Osvaldo Luppi Architects - Houses Interiors, Beam, Chair, TableL20 House / OLARQ Osvaldo Luppi Architects - Houses Interiors, Garden, FacadeL20 House / OLARQ Osvaldo Luppi Architects - Houses Interiors, Deck, Facade, TableL20 House / OLARQ Osvaldo Luppi Architects - Houses Interiors, Garden, FacadeL20 House / OLARQ Osvaldo Luppi Architects - More Images+ 19

  • Area Area of this architecture project Area:  600
  • Year Completion year of this architecture project Year:  2015
  • Manufacturers Brands with products used in this architecture project
    Manufacturers:  Technal, Bulthaup, Inels

System Warehouse / Olgooco

System Warehouse / Olgooco - Warehouse, Facade, HandrailSystem Warehouse / Olgooco - Warehouse, FacadeSystem Warehouse / Olgooco - Warehouse, Beam, Facade, Door, ArchSystem Warehouse / Olgooco - WarehouseSystem Warehouse / Olgooco - More Images+ 41

Karaj, Iran
  • Architects: Olgooco
  • Area Area of this architecture project Area:  1500
  • Year Completion year of this architecture project Year:  2017
  • Manufacturers Brands with products used in this architecture project
    Manufacturers:  3F Filippi, FILIPPI, IRES, Lattonedil, Metalplex s.r.l, +1

Village as Kitchen of UABB / ZHOU Wei + ZHANG Bin / Atelier Z+

Village as Kitchen of UABB / ZHOU Wei + ZHANG Bin / Atelier Z+ - Exterior Photography, Pavilion, Facade, CityscapeVillage as Kitchen of UABB / ZHOU Wei + ZHANG Bin / Atelier Z+ - Exterior Photography, Pavilion, FacadeVillage as Kitchen of UABB / ZHOU Wei + ZHANG Bin / Atelier Z+ - Exterior Photography, Pavilion, Facade, HandrailVillage as Kitchen of UABB / ZHOU Wei + ZHANG Bin / Atelier Z+ - PavilionVillage as Kitchen of UABB / ZHOU Wei + ZHANG Bin / Atelier Z+ - More Images+ 47

Shenzhen, China

Whitesands / PDP London Architects

Whitesands / PDP London Architects - Housing
Facade Detail. Image © Eiichi Kano

Whitesands / PDP London Architects - HousingWhitesands / PDP London Architects - Exterior Photography, Housing, Fence, FacadeWhitesands / PDP London Architects - Interior Photography, Housing, Bedroom, TableWhitesands / PDP London Architects - HousingWhitesands / PDP London Architects - More Images+ 11

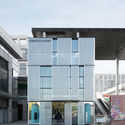
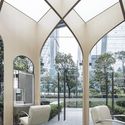
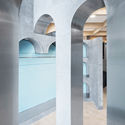
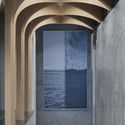
July / Mur Mur Lab

July / Mur Mur Lab - Store, Column, Arch, Arcade, Facade
© Arttteeezy

July / Mur Mur Lab - Store, FacadeJuly / Mur Mur Lab - Store, Patio, Facade, Arch, Column, Chair, TableJuly / Mur Mur Lab - Store, Column, Arch, Arcade, FacadeJuly / Mur Mur Lab - Store, Door, Facade, Column, ArchJuly / Mur Mur Lab - More Images+ 13

Shanghai, China
  • Architects: Mur Mur Lab
  • Area Area of this architecture project Area:  300
  • Year Completion year of this architecture project Year:  2018

Old Be-al House / FMD Architects

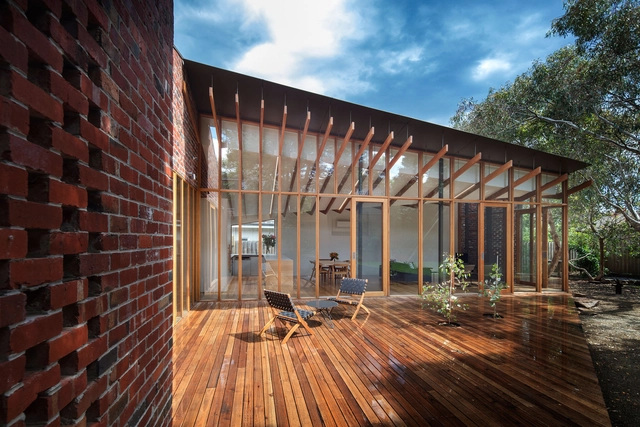
Old Be-al House / FMD Architects - Houses, Deck, Door, Beam, Chair, TableOld Be-al House / FMD Architects - Houses, FacadeOld Be-al House / FMD Architects - Houses, Deck, Beam, Facade, Table, Lighting, ChairOld Be-al House / FMD Architects - Houses, Bathroom, Sink, Lighting, BathtubOld Be-al House / FMD Architects - More Images+ 13

Melbourne, Australia
  • Architects: FMD Architects
  • Area Area of this architecture project Area:  129
  • Year Completion year of this architecture project Year:  2017
  • Manufacturers Brands with products used in this architecture project
    Manufacturers:  Ontic Design, Polymath Fabrication, Skantherm GMBH
  • Professionals: Breese Pitt Dixon, Dimpat

Atenea Building / K+M Arquitectura y Urbanismo

Atenea Building / K+M Arquitectura y Urbanismo - Residential, Facade, Door, Balcony
© Sharif Kahatt ; Juan Solano Ojasi

Atenea Building / K+M Arquitectura y Urbanismo - Residential, FacadeAtenea Building / K+M Arquitectura y Urbanismo - Residential, HandrailAtenea Building / K+M Arquitectura y Urbanismo - Residential, Kitchen, Facade, ChairAtenea Building / K+M Arquitectura y Urbanismo - Residential, Kitchen, FacadeAtenea Building / K+M Arquitectura y Urbanismo - More Images+ 17

  • Area Area of this architecture project Area:  2950
  • Year Completion year of this architecture project Year:  2017
  • Manufacturers Brands with products used in this architecture project
    Manufacturers:  Casa Rosselló, Decor Center, Vainsa.

Lake Waconia House / ALTUS Architecture + Design

Lake Waconia House / ALTUS Architecture + Design - Exterior Photography, Houses, Door, FacadeLake Waconia House / ALTUS Architecture + Design - Interior Photography, Houses, Door, FacadeLake Waconia House / ALTUS Architecture + Design - Interior Photography, Houses, TableLake Waconia House / ALTUS Architecture + Design - Exterior Photography, Houses, FacadeLake Waconia House / ALTUS Architecture + Design - More Images+ 29

  • Area Area of this architecture project Area:  5500 ft²
  • Year Completion year of this architecture project Year:  2015
  • Manufacturers Brands with products used in this architecture project
    Manufacturers:  Endicott, Caesarstone, Clopay, Dryvit, Escenium HAUS, +2

H Residence / Lucas y Hernández – Gil

H Residence / Lucas y Hernández – Gil - Houses InteriorsH Residence / Lucas y Hernández – Gil - Houses InteriorsH Residence / Lucas y Hernández – Gil - Houses InteriorsH Residence / Lucas y Hernández – Gil - Houses InteriorsH Residence / Lucas y Hernández – Gil - More Images+ 19

  • Area Area of this architecture project Area:  200
  • Year Completion year of this architecture project Year:  2017
  • Manufacturers Brands with products used in this architecture project
    Manufacturers:  ARTIFICIO, Cortizo, HIDROXIDO

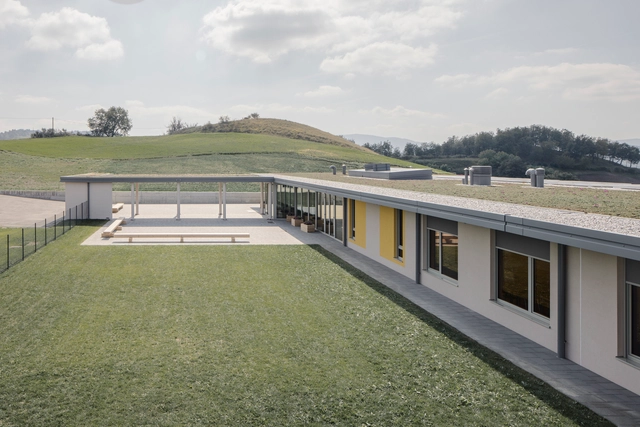
Primary School in Loiano / Studio Contini

Primary School in Loiano / Studio Contini - Elementary & Middle SchoolPrimary School in Loiano / Studio Contini - Elementary & Middle SchoolPrimary School in Loiano / Studio Contini - Elementary & Middle School, ColumnPrimary School in Loiano / Studio Contini - Elementary & Middle School, FacadePrimary School in Loiano / Studio Contini - More Images+ 21

36 Residential Units / EDDEA Arquitectura y Urbanismo

36 Residential Units / EDDEA Arquitectura y Urbanismo - Housing, Facade, Arch, Column36 Residential Units / EDDEA Arquitectura y Urbanismo - Housing, Facade36 Residential Units / EDDEA Arquitectura y Urbanismo - Housing, Facade36 Residential Units / EDDEA Arquitectura y Urbanismo - Housing, Door, Facade36 Residential Units / EDDEA Arquitectura y Urbanismo - More Images+ 9

Castilleja de Guzmán, Spain

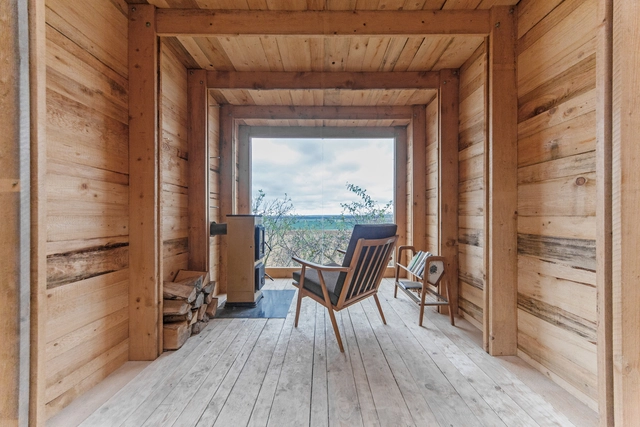
The Cabin / JAN TYRPEKL


The Cabin / JAN TYRPEKL - Small ScaleThe Cabin / JAN TYRPEKL - Small ScaleThe Cabin / JAN TYRPEKL - Small ScaleThe Cabin / JAN TYRPEKL - Small ScaleThe Cabin / JAN TYRPEKL - More Images+ 26

  • Architects: JAN TYRPEKL
  • Area Area of this architecture project Area:  12
  • Year Completion year of this architecture project Year:  2017

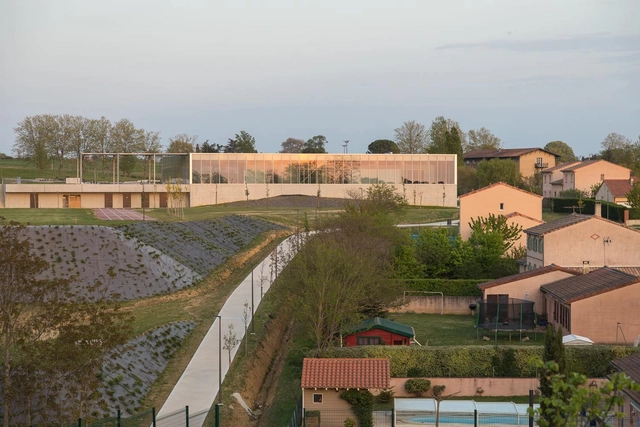
Vanille Gymnasium / Raphaël Betillon et Guillaume Freyermuth Architects + CTV Architects

Vanille Gymnasium / Raphaël Betillon et Guillaume Freyermuth Architects + CTV Architects - GymnasiumVanille Gymnasium / Raphaël Betillon et Guillaume Freyermuth Architects + CTV Architects - Gymnasium, FacadeVanille Gymnasium / Raphaël Betillon et Guillaume Freyermuth Architects + CTV Architects - Gymnasium, FacadeVanille Gymnasium / Raphaël Betillon et Guillaume Freyermuth Architects + CTV Architects - Gymnasium, Beam, Facade, Stairs, Door, Handrail, ColumnVanille Gymnasium / Raphaël Betillon et Guillaume Freyermuth Architects + CTV Architects - More Images+ 28

Villefranche-de-Lauragais, France

Oops! We don't have this page.

But you can browse the last one: 417

You've started following your first account!

Did you know?

You'll now receive updates based on what you follow! Personalize your stream and start following your favorite authors, offices and users.