1. ArchDaily
  2. Projects

Projects

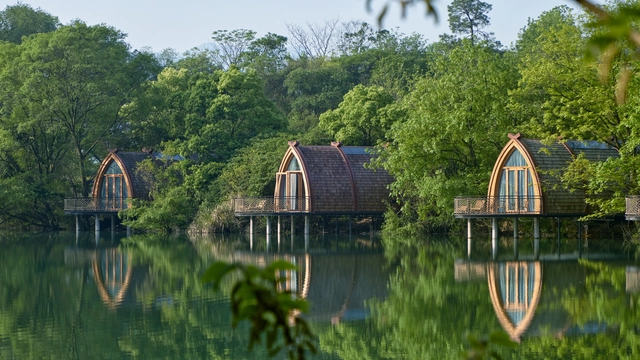
Boat Rooms on the Fuchun River / The Design Institute of Landscape and Architecture China Academy of Art
Boat Rooms on the Fuchun River / The Design Institute of Landscape and Architecture China Academy of Art - Hotels, Coast, ForestBoat Rooms on the Fuchun River / The Design Institute of Landscape and Architecture China Academy of Art - Hotels, ForestBoat Rooms on the Fuchun River / The Design Institute of Landscape and Architecture China Academy of Art - Hotels, Forest, CoastBoat Rooms on the Fuchun River / The Design Institute of Landscape and Architecture China Academy of Art - Hotels, Beam, BedBoat Rooms on the Fuchun River / The Design Institute of Landscape and Architecture China Academy of Art - More Images+ 25
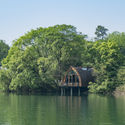
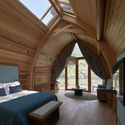
Hangzhou Shi, China

Two Angle House / Megowan Architectural
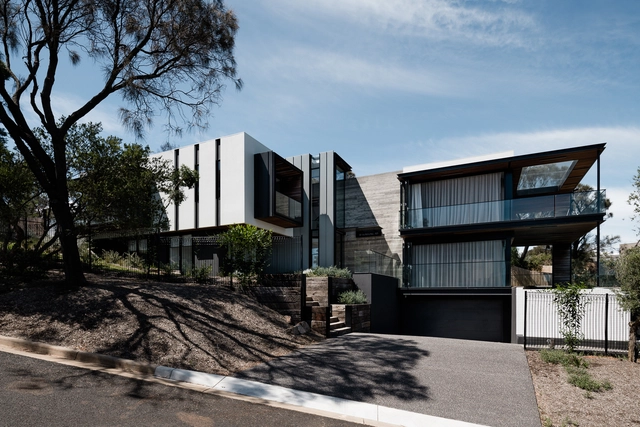
Two Angle House / Megowan Architectural - Interior Photography, Houses, Bathroom, Table, BathtubTwo Angle House / Megowan Architectural - HousesTwo Angle House / Megowan Architectural - Interior Photography, Houses, Kitchen, Countertop, Sink, LightingTwo Angle House / Megowan Architectural - Interior Photography, Houses, TableTwo Angle House / Megowan Architectural - More Images+ 18

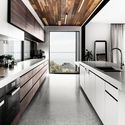
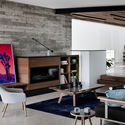

Mount Eliza, Australia

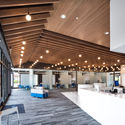
Renasant Bank - Shell + Interiors / brg3s Architects
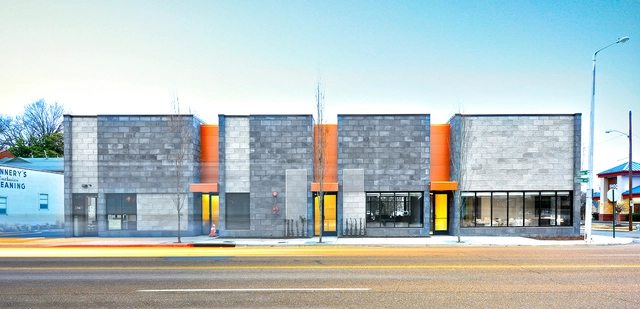
Renasant Bank - Shell + Interiors / brg3s Architects - Interior Photography, Bank, Kitchen, BeamRenasant Bank - Shell + Interiors / brg3s Architects - Interior Photography, Bank, Door, Facade, BeamRenasant Bank - Shell + Interiors / brg3s Architects - Exterior Photography, Bank, FacadeRenasant Bank - Shell + Interiors / brg3s Architects - Exterior Photography, Bank, FacadeRenasant Bank - Shell + Interiors / brg3s Architects - More Images+ 10
Memphis, United States

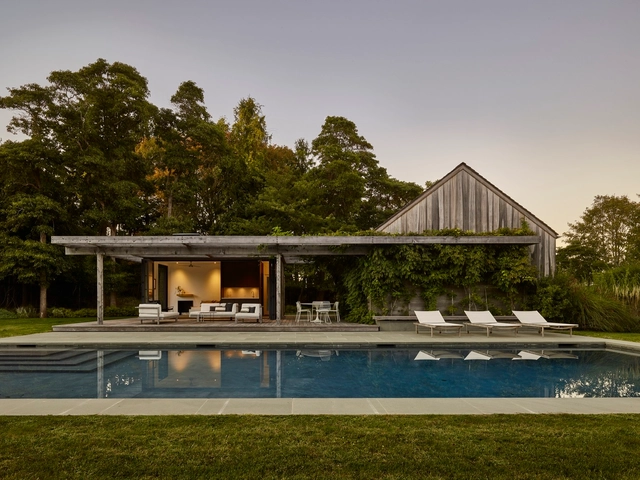
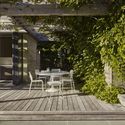
Pool House / Robert Young Architects
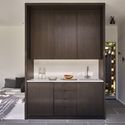
Pool House / Robert Young Architects - Houses, Garden, Door, FacadePool House / Robert Young Architects - Houses, Kitchen, Lighting, Countertop, Table, Sink, ChairPool House / Robert Young Architects - Houses, Patio, Facade, Door, Table, ChairPool House / Robert Young Architects - Houses, FacadePool House / Robert Young Architects - More Images+ 8
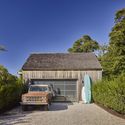
Amagansett, United States

Bauru Apartment / Studio Clarice Semerene
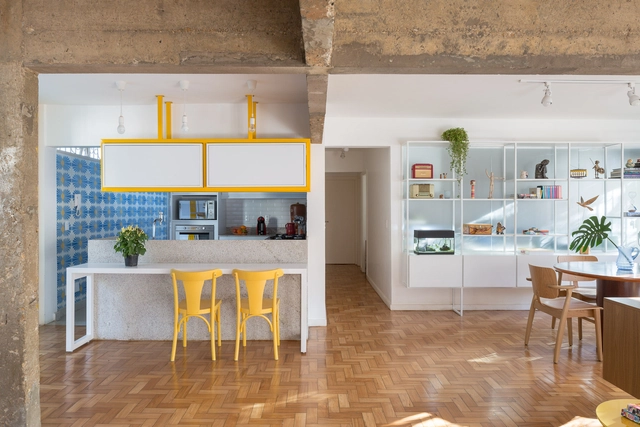
Bauru Apartment / Studio Clarice Semerene - Apartment InteriorsBauru Apartment / Studio Clarice Semerene - Apartment InteriorsBauru Apartment / Studio Clarice Semerene - Apartment InteriorsBauru Apartment / Studio Clarice Semerene - Apartment InteriorsBauru Apartment / Studio Clarice Semerene - More Images+ 26
  • Area Area of this architecture project Area:  131
  • Year Completion year of this architecture project Year:  2017
  • Manufacturers Brands with products used in this architecture project
    Manufacturers:  Brasil Imperial, Deca, Decortiles, Docol, Duratex, +5

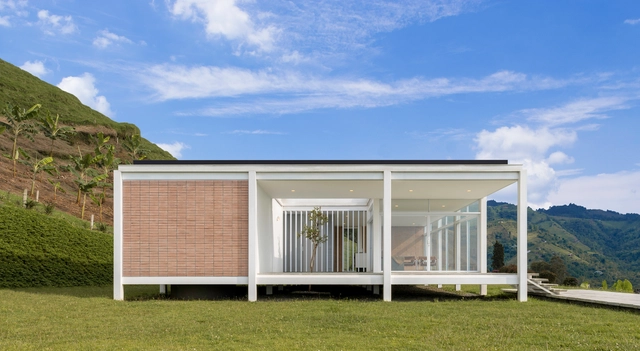
House in Villamaría / Angela Alvarez

House in Villamaría / Angela Alvarez - HousesHouse in Villamaría / Angela Alvarez - HousesHouse in Villamaría / Angela Alvarez - HousesHouse in Villamaría / Angela Alvarez - HousesHouse in Villamaría / Angela Alvarez - More Images+ 27

Villamaría, Colombia
  • Architects: Angela Alvarez
  • Area Area of this architecture project Area:  174
  • Year Completion year of this architecture project Year:  2016
  • Manufacturers Brands with products used in this architecture project
    Manufacturers:  Acesco, Cemex, Corona, Ladrillera Santafé, Mentha

X-Architects' to Design an Urban Mosque That Forms the "Heart of the Neighborhood" in Abu Dhabi
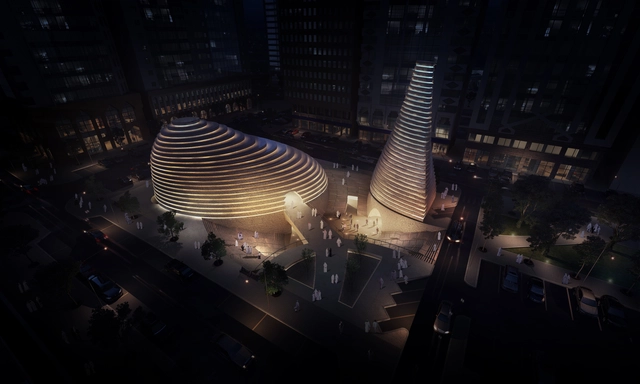
The Dubai-based firm, X-Architects, have found inspiration in the cultural and architectural heritage of Islam for their new design. The Revelation Mosque, a +2500 square meter project, aims to create a new "heart of the neighborhood" in Abu Dhabi, UAE. In creating a generous urban void among a towering context, the proposal offers an immersive escape from everyday life, where the public (regardless of religion) can gather, communicate, and interact with one another.
X-Architects' to Design an Urban Mosque That Forms the "Heart of the Neighborhood" in Abu Dhabi - Image 2 of 4X-Architects' to Design an Urban Mosque That Forms the "Heart of the Neighborhood" in Abu Dhabi - Image 1 of 4X-Architects' to Design an Urban Mosque That Forms the "Heart of the Neighborhood" in Abu Dhabi - Image 4 of 4X-Architects' to Design an Urban Mosque That Forms the "Heart of the Neighborhood" in Abu Dhabi - Image 3 of 4X-Architects' to Design an Urban Mosque That Forms the Heart of the Neighborhood in Abu Dhabi - More Images+ 11

The Sixteen-Oak Barn / HilberinkBosch architects
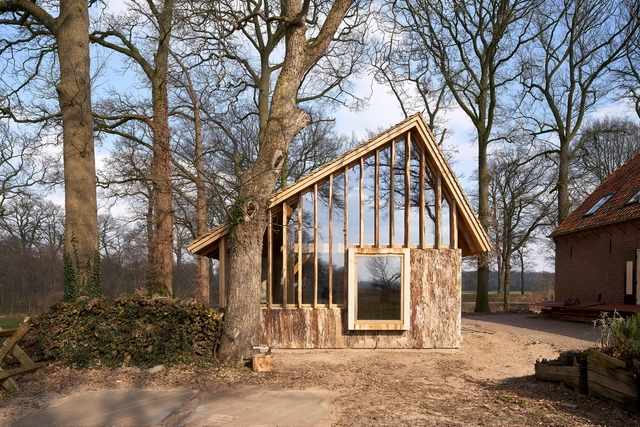
The Sixteen-Oak Barn / HilberinkBosch architects - Houses, Beam, Facade, Column, Door, ArchThe Sixteen-Oak Barn / HilberinkBosch architects - Houses, Beam, FacadeThe Sixteen-Oak Barn / HilberinkBosch architects - Houses, FacadeThe Sixteen-Oak Barn / HilberinkBosch architects - Houses, Facade, Beam, ForestThe Sixteen-Oak Barn / HilberinkBosch architects - More Images+ 14
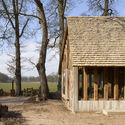
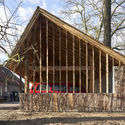
  • Architects: HILBERINKBOSCH Architecten
    : HilberinkBosch architects
  • Year Completion year of this architecture project Year:  2018
  • Manufacturers Brands with products used in this architecture project
    Manufacturers:  D-Line, Dick van Hoff Ontwerpen, HIMMEE, Zandenbouw
  • Professionals: Zandenbouw, Aarle-Rixtel

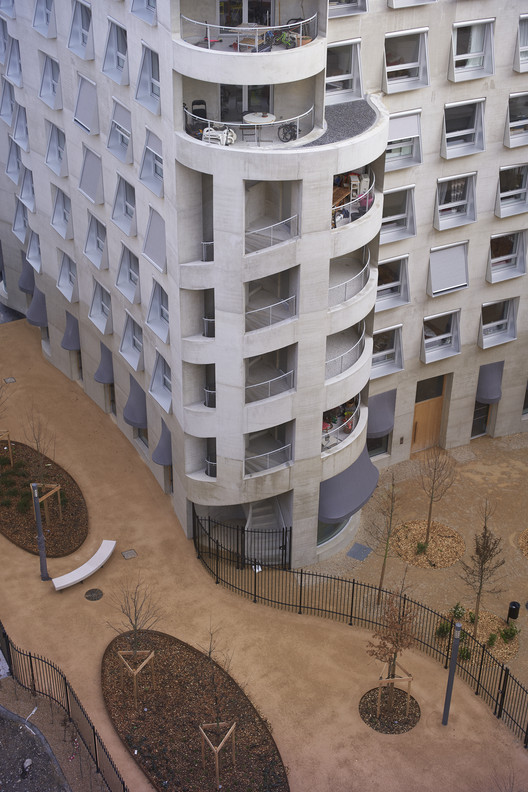
Ilot A3, Tour de Logementsx / Herzog & de Meuron
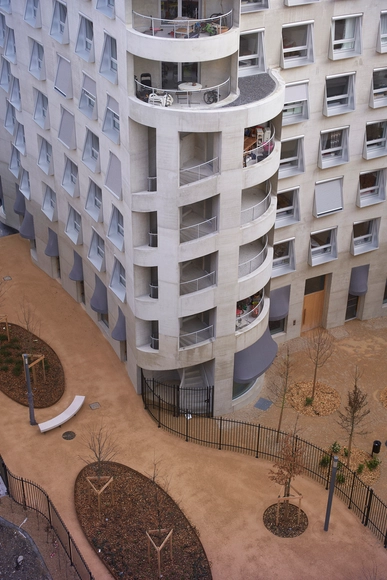
Ilot A3, Tour de Logementsx / Herzog & de Meuron - ApartmentsIlot A3, Tour de Logementsx / Herzog & de Meuron - ApartmentsIlot A3, Tour de Logementsx / Herzog & de Meuron - ApartmentsIlot A3, Tour de Logementsx / Herzog & de Meuron - ApartmentsIlot A3, Tour de Logementsx / Herzog & de Meuron - More Images+ 20
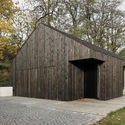
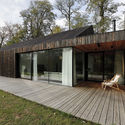
Family House Neveklov / ATELIER KUNC architects
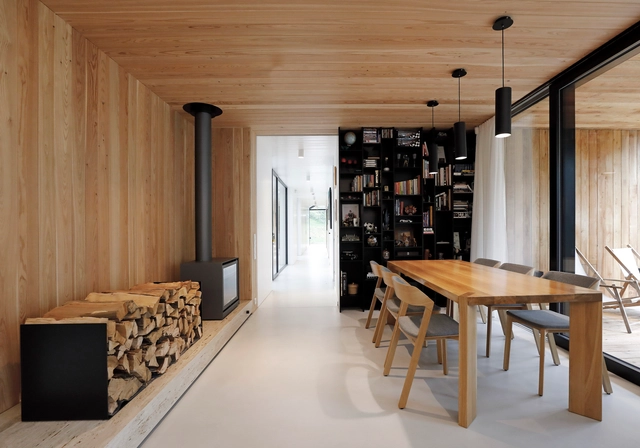
Family House Neveklov / ATELIER KUNC architects - HousesFamily House Neveklov / ATELIER KUNC architects - HousesFamily House Neveklov / ATELIER KUNC architects - HousesFamily House Neveklov / ATELIER KUNC architects - HousesFamily House Neveklov / ATELIER KUNC architects - More Images+ 27
Neveklov, Czechia
  • Area Area of this architecture project Area:  440
  • Year Completion year of this architecture project Year:  2017
  • Manufacturers Brands with products used in this architecture project
    Manufacturers:  B&B Italia, M&T, ACTUAL FENSTER TÜREN SONNENSCHUTZ, Lightyears, Vitra, +1

Bamboo Craft Village / Archi-Union Architects
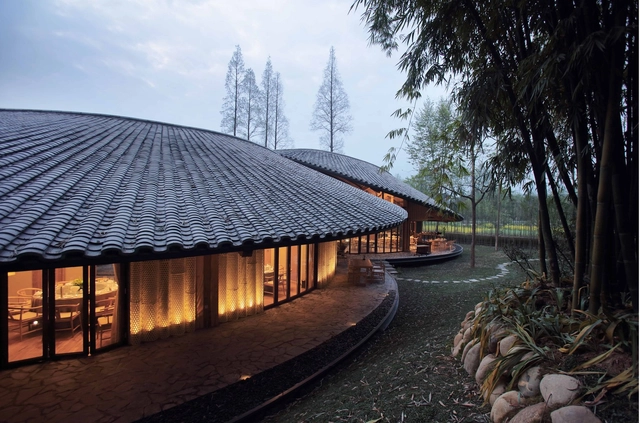
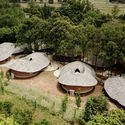
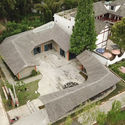
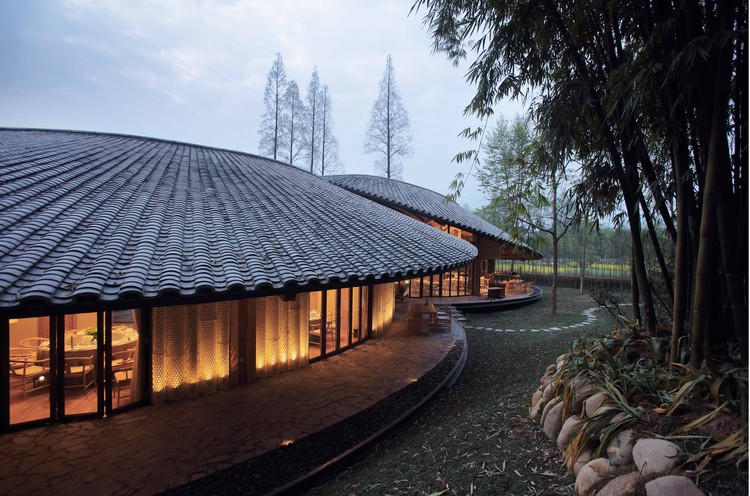
Bamboo Craft Village / Archi-Union Architects - Cultural Center, ForestBamboo Craft Village / Archi-Union Architects - Cultural Center, GardenBamboo Craft Village / Archi-Union Architects - Cultural Center, GardenBamboo Craft Village / Archi-Union Architects - Cultural Center, Garden, FacadeBamboo Craft Village / Archi-Union Architects - More Images+ 14
Astronomical Park of Zhenze High School / Specific Architects + Unit Architects

Astronomical Park of Zhenze High School / Specific Architects + Unit Architects - Schools
Daliy use of the Astronomical Park. Image © Hengzhong LYU

Astronomical Park of Zhenze High School / Specific Architects + Unit Architects - Schools , Facade, Chair, TableAstronomical Park of Zhenze High School / Specific Architects + Unit Architects - Schools , Stairs, Facade, HandrailAstronomical Park of Zhenze High School / Specific Architects + Unit Architects - Schools , Garden, Facade, CityscapeAstronomical Park of Zhenze High School / Specific Architects + Unit Architects - Schools , Facade, ArchAstronomical Park of Zhenze High School / Specific Architects + Unit Architects - More Images+ 24

SALA Canal / Volume Matrix Studio

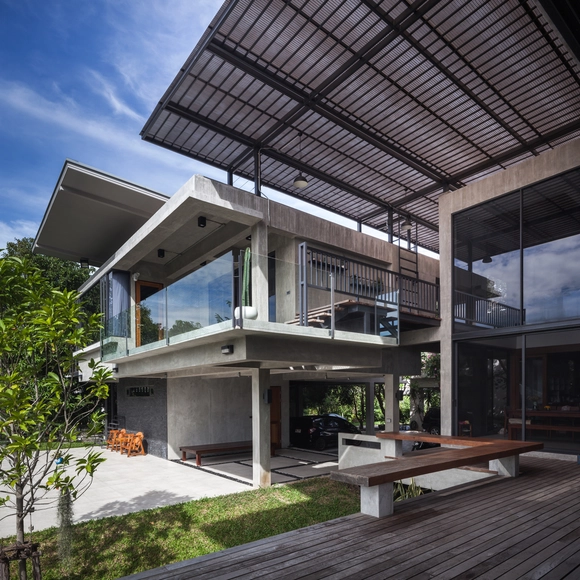
SALA Canal / Volume Matrix Studio - Houses, Door, Handrail, Balcony, Facade, Lighting, ChairSALA Canal / Volume Matrix Studio - Houses, Deck, Beam, Facade, Handrail, TableSALA Canal / Volume Matrix Studio - Houses, CoastSALA Canal / Volume Matrix Studio - Houses, Facade, Door, BeamSALA Canal / Volume Matrix Studio - More Images+ 39

Bangkok, Thailand
  • Area Area of this architecture project Area:  450
  • Year Completion year of this architecture project Year:  2017
  • Manufacturers Brands with products used in this architecture project
    Manufacturers:  American Standard, Kensai, TOA

JOY BOX / Pures Design

JOY BOX / Pures Design - Interior Design, Kitchen, Beam, Table, Lighting, Chair
© Xiaokai Zhang

JOY BOX / Pures Design - Interior Design, Facade, Door, Arch, Table, ChairJOY BOX / Pures Design - Interior Design, Lighting, Chair, TableJOY BOX / Pures Design - Interior Design, Kitchen, Table, CountertopJOY BOX / Pures Design - Interior Design, Beam, Arch, Table, ChairJOY BOX / Pures Design - More Images+ 15

  • Interior Designers: Pures Design
  • Area Area of this architecture project Area:  70
  • Year Completion year of this architecture project Year:  2018
  • Manufacturers Brands with products used in this architecture project
    Manufacturers:  Foshan, Meidu-Brushed

Korokoro Bush House / Parsonson Architects
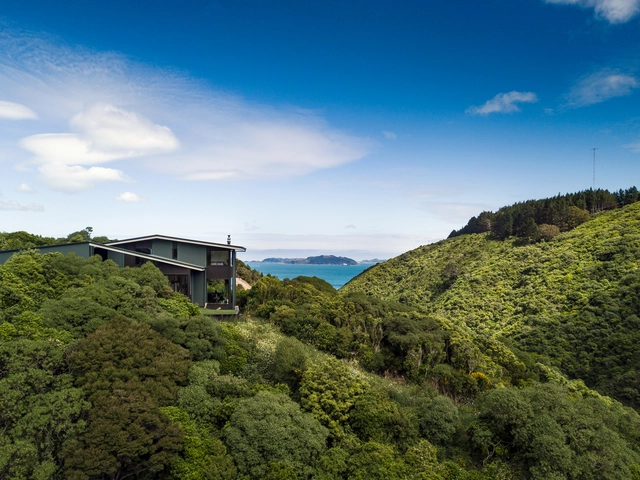
Korokoro Bush House / Parsonson Architects - Interior Photography, Houses, Table, Lighting, ChairKorokoro Bush House / Parsonson Architects - Exterior Photography, Houses, FacadeKorokoro Bush House / Parsonson Architects - Interior Photography, Houses, FacadeKorokoro Bush House / Parsonson Architects - Interior Photography, Houses, Stairs, FacadeKorokoro Bush House / Parsonson Architects - More Images+ 25
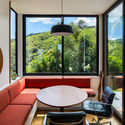
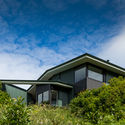
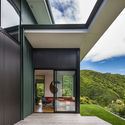
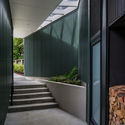
Lower Hutt, New Zealand
  • Area Area of this architecture project Area:  169
  • Year Completion year of this architecture project Year:  2017
  • Manufacturers Brands with products used in this architecture project
    Manufacturers:  Australian Sustainable Hardwoods (ASH), BBI Wood Products, Color steel, Colorsteel, Hutt Valley Garage Doors, +1

NYDG Integral Health & Wellness / Brandon Haw Architecture

NYDG Integral Health & Wellness / Brandon Haw Architecture - Healthcare Architecture, Kitchen, Facade, Table, Countertop, Bench, ChairNYDG Integral Health & Wellness / Brandon Haw Architecture - Healthcare Architecture, Facade, TableNYDG Integral Health & Wellness / Brandon Haw Architecture - Healthcare Architecture, ArchNYDG Integral Health & Wellness / Brandon Haw Architecture - Healthcare Architecture, Bedroom, BedNYDG Integral Health & Wellness / Brandon Haw Architecture - More Images+ 8
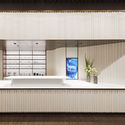
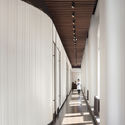
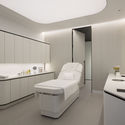
  • Area Area of this architecture project Area:  7000 ft²
  • Year Completion year of this architecture project Year:  2018
  • Manufacturers Brands with products used in this architecture project
    Manufacturers:  Cassina, Fisher Marantz Stone, Herman Miller, Sidec, Wolf Gordon

Lake Cottage / artek

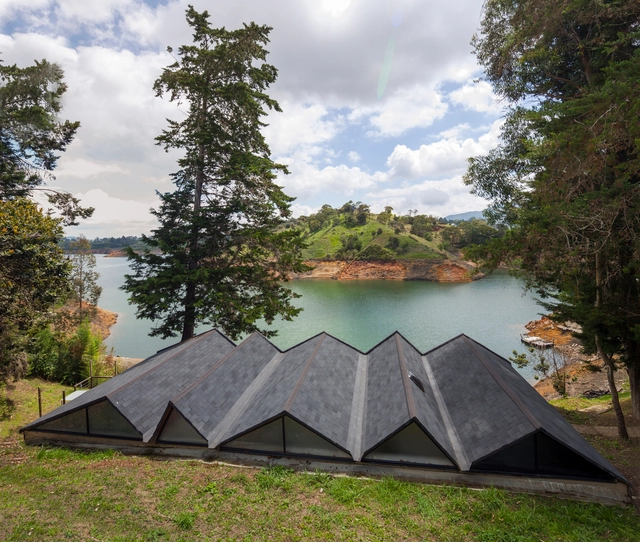
Lake Cottage / artek - HousesLake Cottage / artek - HousesLake Cottage / artek - HousesLake Cottage / artek - HousesLake Cottage / artek - More Images+ 13

El Peñol, Colombia
  • Architects: artek
  • Area Area of this architecture project Area:  100
  • Year Completion year of this architecture project Year:  2016
  • Manufacturers Brands with products used in this architecture project
    Manufacturers:  Aserrio madepino, Durapanel, Fiberglass, Home center, Playa Blanca

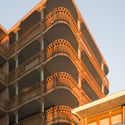
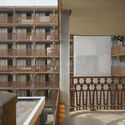
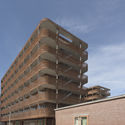
Social Housing in Bairro Padre Cruz / Alexandre Dias + Bruno Silvestre + Luís Spranger
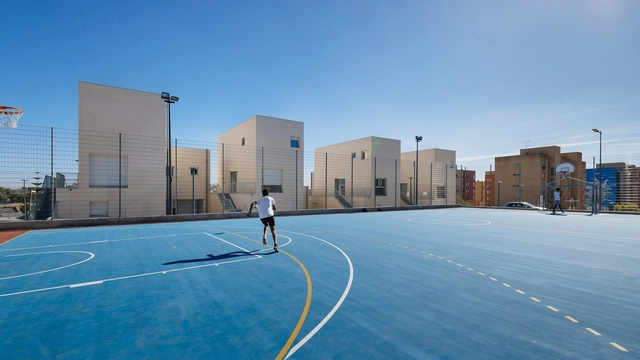
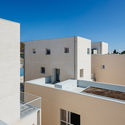
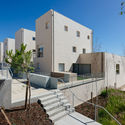
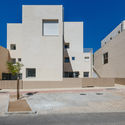
Social Housing in Bairro Padre Cruz / Alexandre Dias + Bruno Silvestre + Luís Spranger - Social HousingSocial Housing in Bairro Padre Cruz / Alexandre Dias + Bruno Silvestre + Luís Spranger - Social HousingSocial Housing in Bairro Padre Cruz / Alexandre Dias + Bruno Silvestre + Luís Spranger - Social HousingSocial Housing in Bairro Padre Cruz / Alexandre Dias + Bruno Silvestre + Luís Spranger - Social HousingSocial Housing in Bairro Padre Cruz / Alexandre Dias + Bruno Silvestre + Luís Spranger - More Images+ 49
  • Area Area of this architecture project Area:  7500
  • Year Completion year of this architecture project Year:  2017
  • Manufacturers Brands with products used in this architecture project
    Manufacturers:  Cerâmica Vale da Gândara, Navarra, Represtor, Robbialac, Sanitana

Gable House / Edmonds + Lee Architects

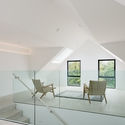
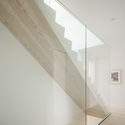
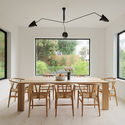
Gable House / Edmonds + Lee Architects - Renovation, ChairGable House / Edmonds + Lee Architects - Renovation, Door, Facade, StairsGable House / Edmonds + Lee Architects - Renovation, Stairs, Facade, HandrailGable House / Edmonds + Lee Architects - Renovation, Beam, Facade, Table, Chair, LightingGable House / Edmonds + Lee Architects - More Images+ 17
San Francisco, United States

Heritage Depot Potyze / Claeys - Haelvoet Architecten
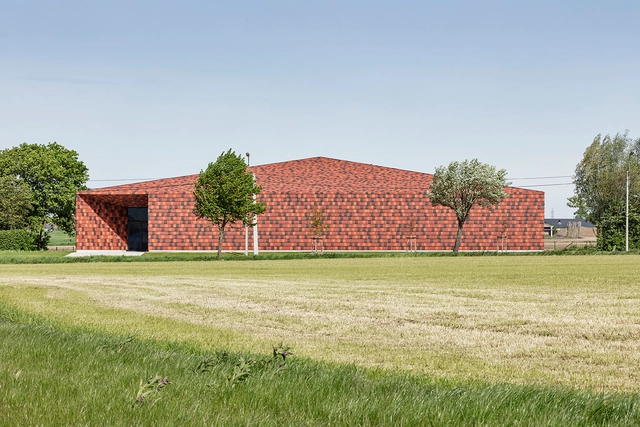
Heritage Depot Potyze / Claeys - Haelvoet Architecten - Museum, Beam, Facade, Column, Door, ChairHeritage Depot Potyze / Claeys - Haelvoet Architecten - Museum, Garden, Facade, DoorHeritage Depot Potyze / Claeys - Haelvoet Architecten - Museum, Beam, ChairHeritage Depot Potyze / Claeys - Haelvoet Architecten - Museum, BeamHeritage Depot Potyze / Claeys - Haelvoet Architecten - More Images+ 14
Ieper, Belgium

North Orleans Housing / SeARCH

North Orleans Housing / SeARCH - Housing, FacadeNorth Orleans Housing / SeARCH - Housing, Door, Facade, Fence, Beam, Handrail, Column, Balcony, ArchNorth Orleans Housing / SeARCH - Housing, Garden, Facade, Balcony, Beam, Chair, TableNorth Orleans Housing / SeARCH - Housing, Facade, BalconyNorth Orleans Housing / SeARCH - More Images+ 13

  • Architects: SeARCH
  • Area Area of this architecture project Area:  4850
  • Year Completion year of this architecture project Year:  2016
  • Manufacturers Brands with products used in this architecture project
    Manufacturers:  dormakaba, Constructor, Delta Light, ROCKWOOL

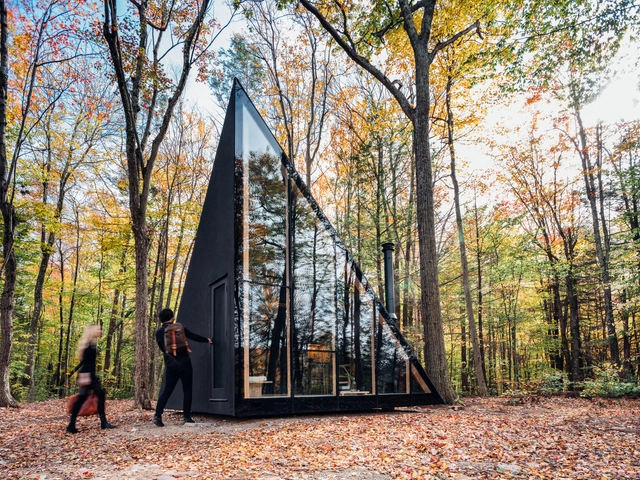
A45 / BIG

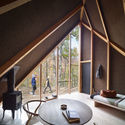
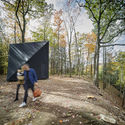
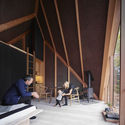
 A45 / BIG - Interior Photography, Houses, Beam, Table, Chair A45 / BIG - Exterior Photography, Houses, Forest A45 / BIG - Interior Photography, Houses, Beam A45 / BIG - Houses A45 / BIG - More Images+ 22

Shandaken, United States
  • Area Area of this architecture project Area:  17
  • Year Completion year of this architecture project Year:  2018
  • Manufacturers Brands with products used in this architecture project
    Manufacturers:  Klein Design, Suite NY

Hakka Indenture Museum / DnA

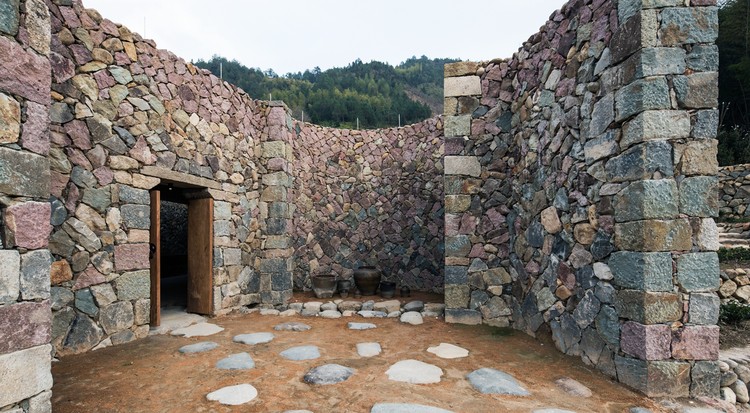
Hakka Indenture Museum / DnA - Museum, Door, Facade
© Ziling Wang

Hakka Indenture Museum / DnA - Museum, Facade, ArchHakka Indenture Museum / DnA - Museum, GardenHakka Indenture Museum / DnA - Museum, HandrailHakka Indenture Museum / DnA - Museum, Arch, LightingHakka Indenture Museum / DnA - More Images+ 33

The Verandah House / Modo Designs

The Verandah House / Modo Designs - Houses
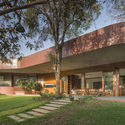
© Bharat Aggarwal

The Verandah House / Modo Designs - Exterior Photography, Houses, FacadeThe Verandah House / Modo Designs - HousesThe Verandah House / Modo Designs - Exterior Photography, Houses, Facade, LightingThe Verandah House / Modo Designs - Interior Photography, Houses, ChairThe Verandah House / Modo Designs - More Images+ 11

Ranchodpura, India

Oops! We don't have this page.

But you can browse the last one: 417

You've started following your first account!

Did you know?

You'll now receive updates based on what you follow! Personalize your stream and start following your favorite authors, offices and users.