1. ArchDaily
  2. Projects

Projects

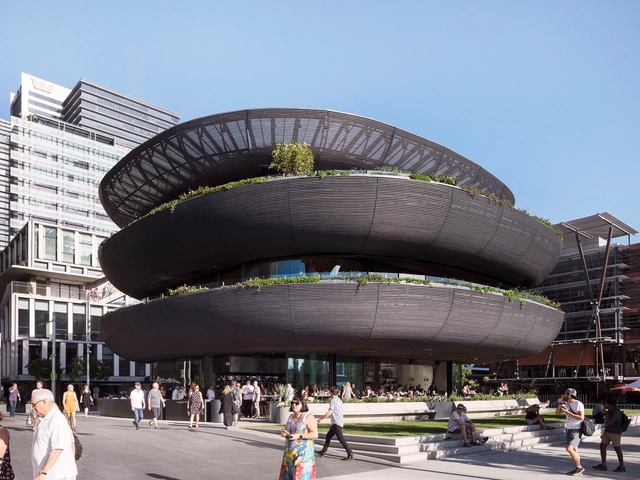
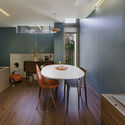
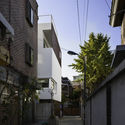
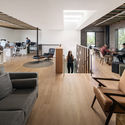
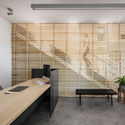
Barangaroo House / Collins and Turner

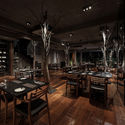
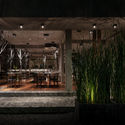
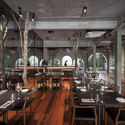
Barangaroo House / Collins and Turner - Exterior Photography, Restaurant, FacadeBarangaroo House / Collins and Turner - Exterior Photography, Restaurant, CityscapeBarangaroo House / Collins and Turner - Interior Photography, Restaurant, Table, ChairBarangaroo House / Collins and Turner - Exterior Photography, RestaurantBarangaroo House / Collins and Turner - More Images+ 24

•
Barangaroo, Australia

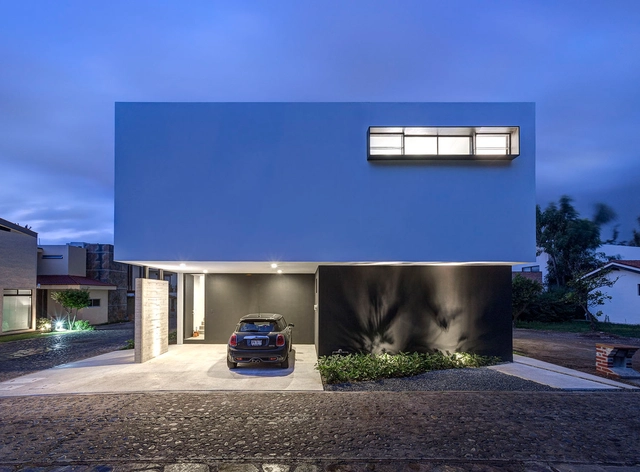
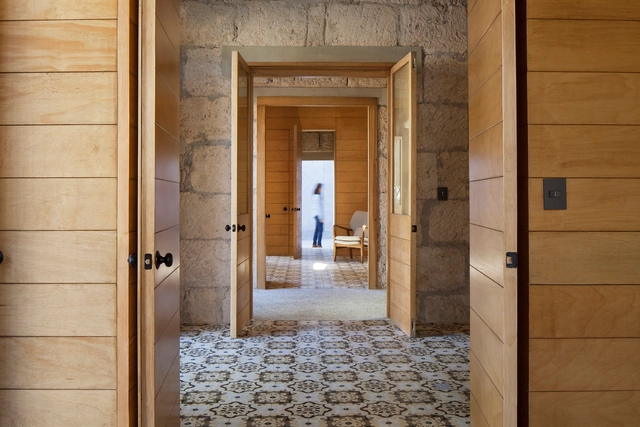
Domus Tuam House / Lassala + Orozco arquitectos

  • Area Area of this architecture project Area:  312 m²
  • Year Completion year of this architecture project Year:  2018
  • Manufacturers Brands with products used in this architecture project
    Manufacturers:  Alvic, Delta Light, Esencial, Orion, Tendenzza

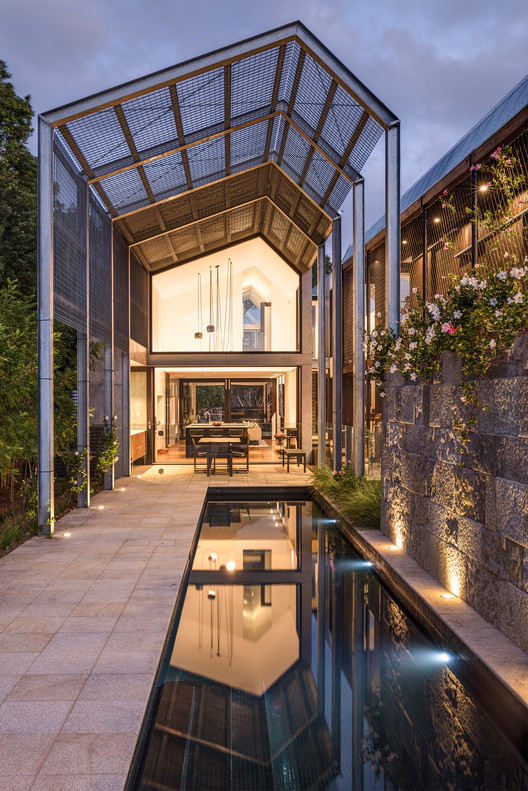
Loft JD / Bruna Pires

Loft JD / Bruna Pires - RenovationLoft JD / Bruna Pires - RenovationLoft JD / Bruna Pires - RenovationLoft JD / Bruna Pires - RenovationLoft JD / Bruna Pires - More Images+ 7

•
Vila Andrade, Brazil
  • Architects: Bruna Pires
  • Area Area of this architecture project Area:  100 m²
  • Year Completion year of this architecture project Year:  2018
  • Manufacturers Brands with products used in this architecture project
    Manufacturers:  By Kamy, Cremme, Deca, Decortiles, Guilherme Wentz, +4

15 de Mayo / Oficio Taller

15 de Mayo / Oficio Taller - Offices15 de Mayo / Oficio Taller - Offices15 de Mayo / Oficio Taller - Offices15 de Mayo / Oficio Taller - Offices15 de Mayo / Oficio Taller - More Images+ 15

•
Monterrey, Mexico
  • Architects: Oficio Taller
  • Area Area of this architecture project Area:  202 m²
  • Year Completion year of this architecture project Year:  2016
  • Manufacturers Brands with products used in this architecture project
    Manufacturers:  Cemex, Mosaicos Terra

BLQ House / Luciano Kruk

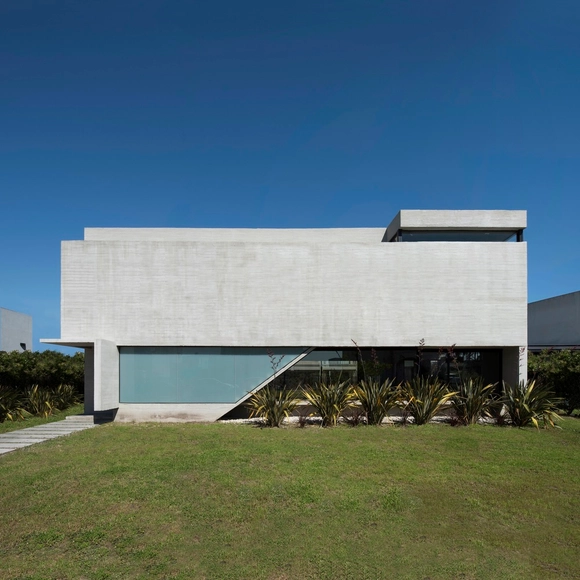
BLQ House / Luciano Kruk - HousesBLQ House / Luciano Kruk - HousesBLQ House / Luciano Kruk - HousesBLQ House / Luciano Kruk - HousesBLQ House / Luciano Kruk - More Images+ 24

•
Quilmes, Argentina
  • Architects: Luciano Kruk
  • Year Completion year of this architecture project Year:  2017
  • Manufacturers Brands with products used in this architecture project
    Manufacturers:  FV, Fábrica de Luz, Nivel

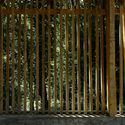
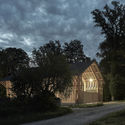
Shed for Firewood / Clou Architekten

Shed for Firewood / Clou Architekten - Community , Column, Fence, ForestShed for Firewood / Clou Architekten - Community , Garden, Facade, Beam, Arch, ColumnShed for Firewood / Clou Architekten - Community , Fence, Facade, Column, ForestShed for Firewood / Clou Architekten - Community , ForestShed for Firewood / Clou Architekten - More Images+ 4

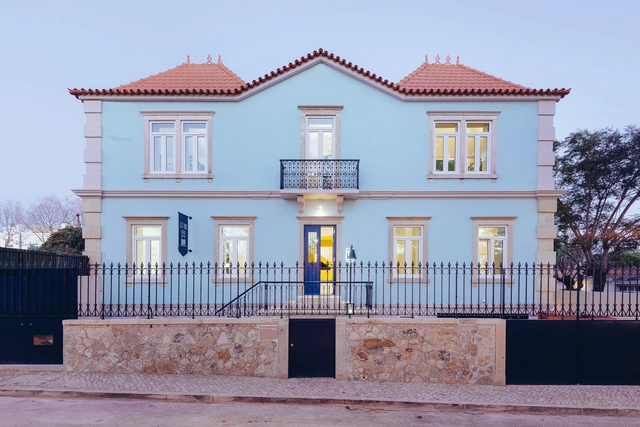
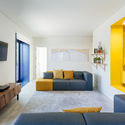
Hostel in Parede / Aurora Arquitectos + FURO

Hostel in Parede / Aurora Arquitectos + FURO -  HostelHostel in Parede / Aurora Arquitectos + FURO -  HostelHostel in Parede / Aurora Arquitectos + FURO -  HostelHostel in Parede / Aurora Arquitectos + FURO -  HostelHostel in Parede / Aurora Arquitectos + FURO - More Images+ 70

•
Parede, Portugal
  • Area Area of this architecture project Area:  560 m²
  • Year Completion year of this architecture project Year:  2017
  • Manufacturers Brands with products used in this architecture project
    Manufacturers:  Knauf, Ofa, Sanitana

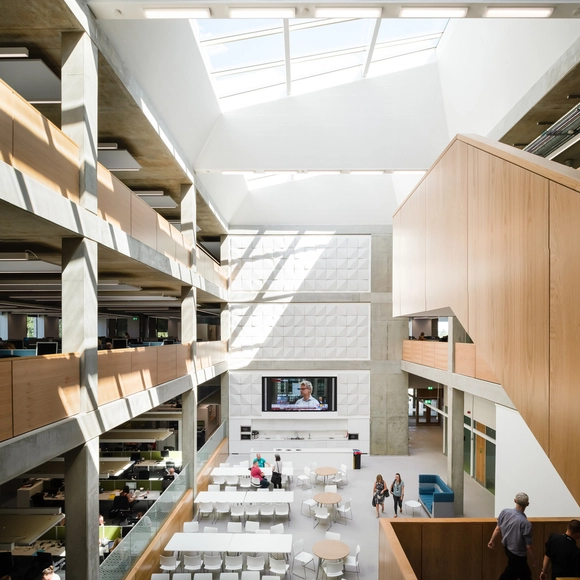
GE Healthcare / Setter Architects

GE Healthcare / Setter Architects - Offices Interiors, Facade, TableGE Healthcare / Setter Architects - Offices Interiors, Door, BeamGE Healthcare / Setter Architects - Offices Interiors, Facade, Door, Beam, Bench, ChairGE Healthcare / Setter Architects - Offices Interiors, Door, Facade, Handrail, Fence, Stairs, ChairGE Healthcare / Setter Architects - More Images+ 12

  • Architects: Setter Architects
  • Area Area of this architecture project Area:  4200 m²
  • Year Completion year of this architecture project Year:  2017
  • Manufacturers Brands with products used in this architecture project
    Manufacturers:  Covering Chile, MAARS, Milliken, Regent, Teknion

Art Pavilion in Videbaek / Henning Larsen

Art Pavilion in Videbaek / Henning Larsen - Museum, Forest
© Martin Schubert

Art Pavilion in Videbaek / Henning Larsen - Museum, LightingArt Pavilion in Videbaek / Henning Larsen - Museum, Facade, Column, ChairArt Pavilion in Videbaek / Henning Larsen - Museum, Facade, ColumnArt Pavilion in Videbaek / Henning Larsen - Museum, ForestArt Pavilion in Videbaek / Henning Larsen - More Images+ 38

Y20 SPACE / WJ Design

Y20 SPACE / WJ Design - Renovation, Facade
© Qiang Shen

Y20 SPACE / WJ Design - RenovationY20 SPACE / WJ Design - Renovation, Kitchen, Beam, Facade, Table, Chair, Countertop, BenchY20 SPACE / WJ Design - Renovation, Facade, Beam, Column, Table, Chair, BenchY20 SPACE / WJ Design - Renovation, ChairY20 SPACE / WJ Design - More Images+ 33

Shenzhen Energy Mansion / BIG

Shenzhen Energy Mansion / BIG - Institutional Buildings, Facade, Cityscape
© Laurian Ghinitoiu

Shenzhen Energy Mansion / BIG - Institutional Buildings, FacadeShenzhen Energy Mansion / BIG - Institutional Buildings, Facade, CityscapeShenzhen Energy Mansion / BIG - Institutional Buildings, Facade, LightingShenzhen Energy Mansion / BIG - Institutional Buildings, Facade, CityscapeShenzhen Energy Mansion / BIG - More Images+ 20

  • Area Area of this architecture project Area:  96000 m²
  • Year Completion year of this architecture project Year:  2018
  • Manufacturers Brands with products used in this architecture project
    Manufacturers:  Sika, Aumüller, Shanghai Yaohua Pilkington Glass Group, Xingfa Aluminium

Roemah Kampoeng / Paulus Setyabudi Architects

Roemah Kampoeng / Paulus Setyabudi Architects - Houses, Beam, Facade, Door
© Sonny Sandjaya

Roemah Kampoeng / Paulus Setyabudi Architects - Houses, Patio, Facade, Stairs, Lighting, ChairRoemah Kampoeng / Paulus Setyabudi Architects - Houses, Door, Facade, BeamRoemah Kampoeng / Paulus Setyabudi Architects - Houses, Kitchen, Facade, Door, Table, Chair, CountertopRoemah Kampoeng / Paulus Setyabudi Architects - Houses, Bedroom, Facade, Door, Balcony, Table, ChairRoemah Kampoeng / Paulus Setyabudi Architects - More Images+ 36

•
Malang, Indonesia
  • Architects: Paulus Setyabudi Architects
    : Paulus Setyabudi, Raydi Cornellius
  • Area Area of this architecture project Area:  500 m²
  • Year Completion year of this architecture project Year:  2018
  • Manufacturers Brands with products used in this architecture project
    Manufacturers:  Acor, Duma, Jawa Beton, Metaldesign, Mowilex, +2

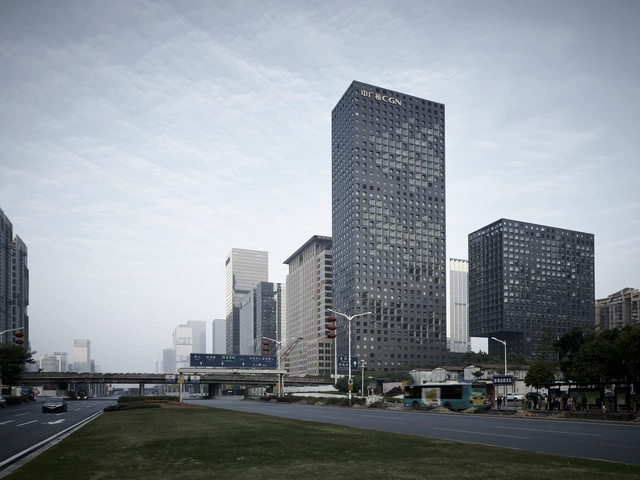
CGN Headquarters Building / MENG YAN | URBANUS

CGN Headquarters Building / MENG YAN | URBANUS - Institutional BuildingsCGN Headquarters Building / MENG YAN | URBANUS - Institutional BuildingsCGN Headquarters Building / MENG YAN | URBANUS - Institutional BuildingsCGN Headquarters Building / MENG YAN | URBANUS - Institutional BuildingsCGN Headquarters Building / MENG YAN | URBANUS - More Images+ 28

Cuisine de Garden BKK / Integrated Field

Cuisine de Garden BKK  / Integrated Field - Renovation, Facade, Arch
© Ketsiree Wongwan

Cuisine de Garden BKK  / Integrated Field - Renovation, Table, Chair, LightingCuisine de Garden BKK  / Integrated Field - Renovation, Garden, Chair, TableCuisine de Garden BKK  / Integrated Field - Renovation, Beam, Table, ChairCuisine de Garden BKK  / Integrated Field - Renovation, Table, ChairCuisine de Garden BKK  / Integrated Field - More Images+ 8

•
Northern Phrakanong, Thailand
  • Architects: Integrated Field
  • Area Area of this architecture project Area:  125 m²
  • Year Completion year of this architecture project Year:  2017
  • Manufacturers Brands with products used in this architecture project
    Manufacturers:  Li Feng, Lighting & Equipment, PHKA Studio
  • Professionals: IF (Integrated Field Co.

Seongsan-dong Mix-use / a round architects

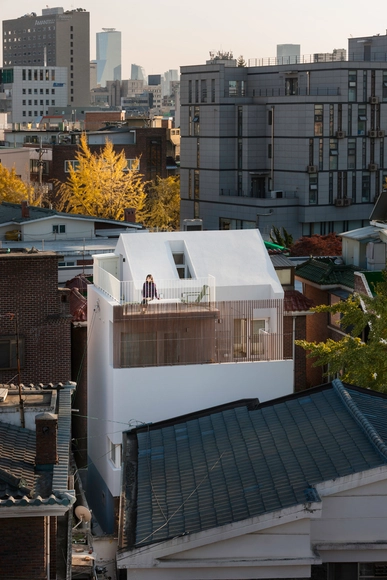
Seongsan-dong Mix-use / a round architects - Houses, FacadeSeongsan-dong Mix-use / a round architects - Houses, Facade, HandrailSeongsan-dong Mix-use / a round architects - Houses, Kitchen, Table, ChairSeongsan-dong Mix-use / a round architects - Houses, FacadeSeongsan-dong Mix-use / a round architects - More Images+ 23

•
Seongsan-dong, South Korea
  • Architects: a round architects
  • Area Area of this architecture project Area:  79 m²
  • Year Completion year of this architecture project Year:  2017
  • Manufacturers Brands with products used in this architecture project
    Manufacturers:  Sto, VEKA, American Standard, Andersen Windows & Doors, Kwang Myung Electrics, +1

Fervor Creative / debartolo architects

Fervor Creative / debartolo architects - Interior Photography, Offices, Table, ChairFervor Creative / debartolo architects - Interior Photography, Offices, Table, ChairFervor Creative / debartolo architects - Interior Photography, Offices, Kitchen, Beam, Facade, Table, ChairFervor Creative / debartolo architects - Exterior Photography, Offices, FacadeFervor Creative / debartolo architects - More Images+ 31

Iron Maiden House / CplusC Architectural Workshop

Iron Maiden House  / CplusC Architectural Workshop - House Interiors
© Murray Fredericks

Iron Maiden House  / CplusC Architectural Workshop - House InteriorsIron Maiden House  / CplusC Architectural Workshop - House InteriorsIron Maiden House  / CplusC Architectural Workshop - House InteriorsIron Maiden House  / CplusC Architectural Workshop - House InteriorsIron Maiden House  / CplusC Architectural Workshop - More Images+ 26

  • Area Area of this architecture project Area:  287 m²
  • Year Completion year of this architecture project Year:  2018
  • Manufacturers Brands with products used in this architecture project
    Manufacturers:  Gaggenau, Abey, Apaiser, Astra Walker, Caroma, +11

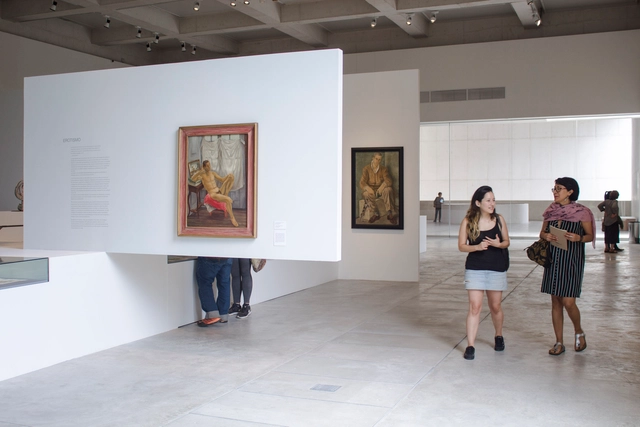
Inaugural Exhibition of the Morelense Museum of Contemporary Art / Germen Estudio

Inaugural Exhibition of the Morelense Museum of Contemporary Art / Germen Estudio - Museums & Exhibit Inaugural Exhibition of the Morelense Museum of Contemporary Art / Germen Estudio - Museums & Exhibit Inaugural Exhibition of the Morelense Museum of Contemporary Art / Germen Estudio - Museums & Exhibit Inaugural Exhibition of the Morelense Museum of Contemporary Art / Germen Estudio - Museums & Exhibit Inaugural Exhibition of the Morelense Museum of Contemporary Art / Germen Estudio - More Images+ 14

  • Architects: Germen Estudio
  • Area Area of this architecture project Area:  646 m²
  • Year Completion year of this architecture project Year:  2018

Studio / Daisy Jacobs

Studio / Daisy Jacobs - Small ScaleStudio / Daisy Jacobs - Small ScaleStudio / Daisy Jacobs - Small ScaleStudio / Daisy Jacobs - Small ScaleStudio / Daisy Jacobs - More Images+ 8

  • Architects: Daisy Jacobs
  • Area Area of this architecture project Area:  55 m²
  • Year Completion year of this architecture project Year:  2018
  • Manufacturers Brands with products used in this architecture project
    Manufacturers:  Accoya, Sika, VELUX Group, Panda Windows & Doors, Weyerhaeuser, +1

Cipolla House / Felipe Assadi Arquitectos

Cipolla House / Felipe Assadi Arquitectos - Houses
© Fernando Alda

Cipolla House / Felipe Assadi Arquitectos - HousesCipolla House / Felipe Assadi Arquitectos - HousesCipolla House / Felipe Assadi Arquitectos - HousesCipolla House / Felipe Assadi Arquitectos - HousesCipolla House / Felipe Assadi Arquitectos - More Images+ 26

•
Pichidangui, Chile

Clara House / La Base Studio

Clara House / La Base Studio - House InteriorsClara House / La Base Studio - House InteriorsClara House / La Base Studio - House InteriorsClara House / La Base Studio - House InteriorsClara House / La Base Studio - More Images+ 13

  • Architects: La Base Studio
  • Area Area of this architecture project Area:  140 m²
  • Year Completion year of this architecture project Year:  2014
  • Manufacturers Brands with products used in this architecture project
    Manufacturers:  Griselda Sposari, PAR, Sarmiento, Sticotti, Violeta Ossani

American Copper Buildings / SHoP Architects

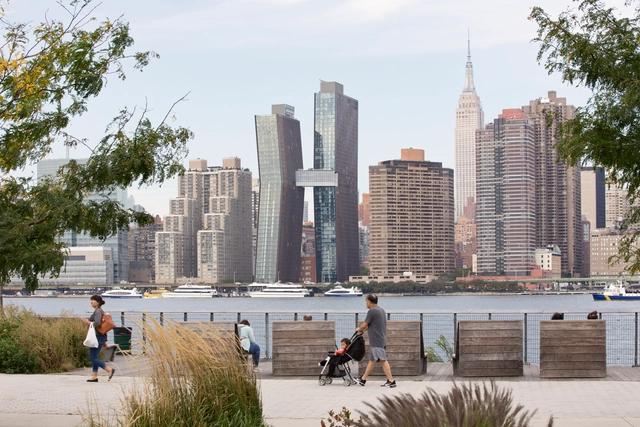
American Copper Buildings / SHoP Architects - Apartments, Facade, CityscapeAmerican Copper Buildings / SHoP Architects - Apartments, Facade, HandrailAmerican Copper Buildings / SHoP Architects - Apartments, FacadeAmerican Copper Buildings / SHoP Architects - Apartments, FacadeAmerican Copper Buildings / SHoP Architects - More Images+ 1

16 Church Street / Keppie

  • Architects: Keppie
  • Area Area of this architecture project Area:  5500 m²
  • Year Completion year of this architecture project Year:  2018
  • Manufacturers Brands with products used in this architecture project
    Manufacturers:  Wienerberger, Careys, Knauf, Marziale, Metal Technology, +3

House in Sátão / Jorge Mealha

House in Sátão / Jorge Mealha - HousesHouse in Sátão / Jorge Mealha - HousesHouse in Sátão / Jorge Mealha - HousesHouse in Sátão / Jorge Mealha - HousesHouse in Sátão / Jorge Mealha - More Images+ 24

•
Sátão, Portugal
  • Architects: Jorge Mealha
  • Area Area of this architecture project Area:  388 m²
  • Year Completion year of this architecture project Year:  2013

Oops! We don't have this page.

But you can browse the last one: 417

You've started following your first account!

Did you know?

You'll now receive updates based on what you follow! Personalize your stream and start following your favorite authors, offices and users.