1. ArchDaily
  2. Projects

Projects

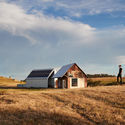
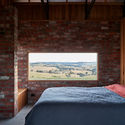
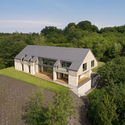
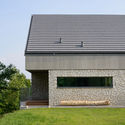
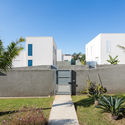
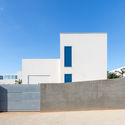
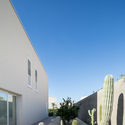
Nulla Vale House and Shed / MRTN Architects

Nulla Vale House and Shed / MRTN Architects - Houses, Beam, Door, Facade, ArchNulla Vale House and Shed / MRTN Architects - HousesNulla Vale House and Shed / MRTN Architects - Houses, Bedroom, Beam, Door, BedNulla Vale House and Shed / MRTN Architects - Houses, Beam, Facade, Handrail, Stairs, ArchNulla Vale House and Shed / MRTN Architects - More Images+ 20

•
Nulla Vale, Australia
  • Architects: MRTN Architects
  • Area Area of this architecture project Area:  50 m²
  • Year Completion year of this architecture project Year:  2018

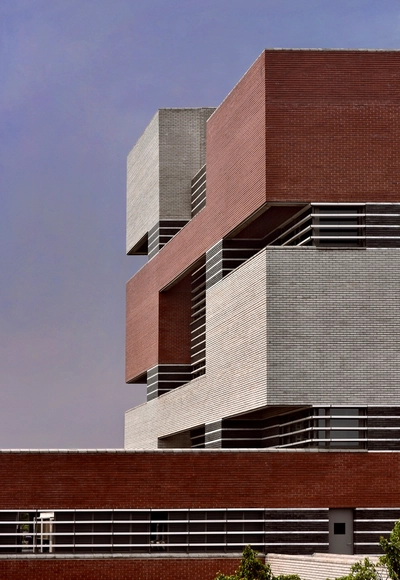
Renovation of Auditorium in North Campus, Central Academy of Fine Arts / Yu Yang · CAFA

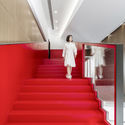
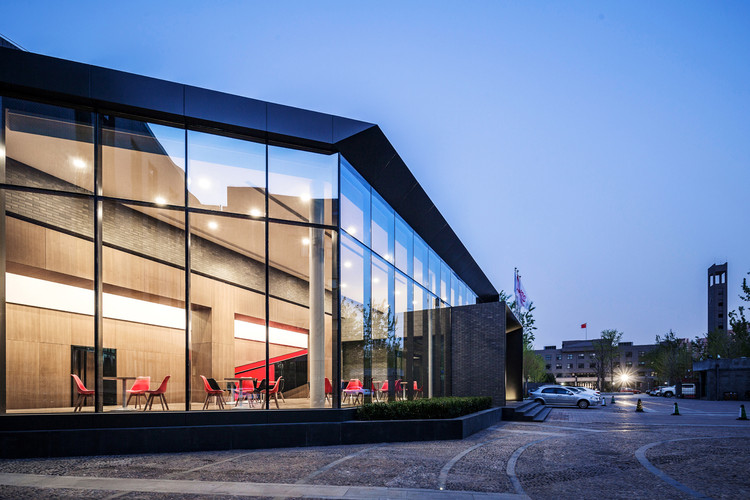
Renovation of Auditorium in North Campus, Central Academy of Fine Arts / Yu Yang · CAFA - RenovationRenovation of Auditorium in North Campus, Central Academy of Fine Arts / Yu Yang · CAFA - RenovationRenovation of Auditorium in North Campus, Central Academy of Fine Arts / Yu Yang · CAFA - RenovationRenovation of Auditorium in North Campus, Central Academy of Fine Arts / Yu Yang · CAFA - RenovationRenovation of Auditorium in North Campus, Central Academy of Fine Arts / Yu Yang · CAFA - More Images+ 17

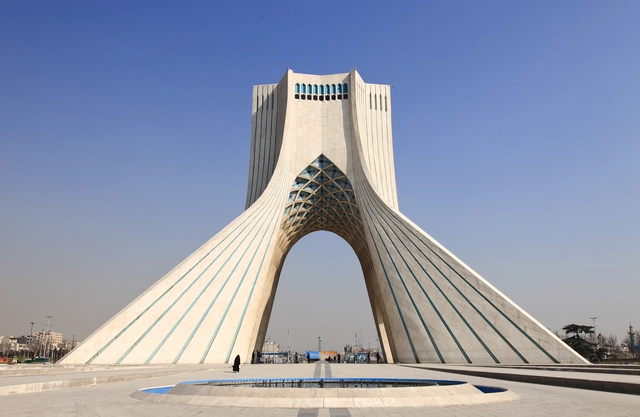
AD Classics: Azadi Tower / Hossein Amanat

This article was originally published on 26 October, 2015. To read the stories behind other celebrated architecture projects, visit our AD Classics section.

Commissioned to celebrate the 2500th anniversary of the Persian Empire, the Azadi Tower has been a site of celebration, unrest, and revolution. Despite its association with the deposed Shah, the tower has been embraced as a national symbol of Iran, playing host to both pro- and anti-government demonstrations, following the controversial 2009 Presidential elections.

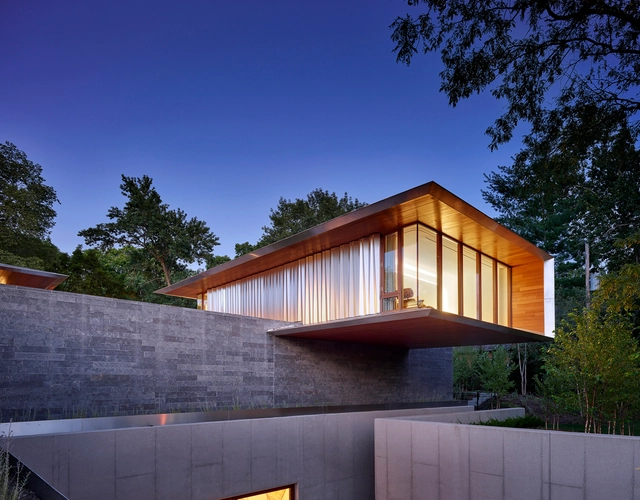
Artery Residence / Hufft Projects

Artery Residence / Hufft Projects - Exterior Photography, House Interiors, Facade, ChairArtery Residence / Hufft Projects - Exterior Photography, House Interiors, Garden, Facade, DoorArtery Residence / Hufft Projects - House InteriorsArtery Residence / Hufft Projects - House InteriorsArtery Residence / Hufft Projects - More Images+ 33

Rojo Luz III / Rojo Luz + ADD Architecture and Interiors

Rojo Luz III / Rojo Luz + ADD Architecture and Interiors - HousesRojo Luz III / Rojo Luz + ADD Architecture and Interiors - HousesRojo Luz III / Rojo Luz + ADD Architecture and Interiors - HousesRojo Luz III / Rojo Luz + ADD Architecture and Interiors - HousesRojo Luz III / Rojo Luz + ADD Architecture and Interiors - More Images+ 20

  • Area Area of this architecture project Area:  235 m²
  • Year Completion year of this architecture project Year:  2016
  • Manufacturers Brands with products used in this architecture project
    Manufacturers:  Novaceramic, ARIES, Cánova Cocinas, Ergo Solar, Tecnolite

St. Augustine Park / Donal Colfer Architects
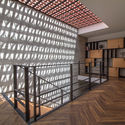
St. Augustine Park / Donal Colfer Architects - Extension, Door, FacadeSt. Augustine Park / Donal Colfer Architects - Extension, Courtyard, Door, Facade, HandrailSt. Augustine Park / Donal Colfer Architects - Extension, Facade, Door, Column, BeamSt. Augustine Park / Donal Colfer Architects - Extension, Kitchen, Facade, Door, Countertop, SinkSt. Augustine Park / Donal Colfer Architects - More Images+ 9
Event Hall in Etyek / kissmiklos

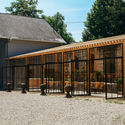
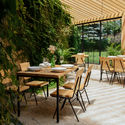
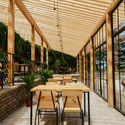
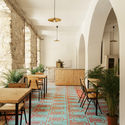
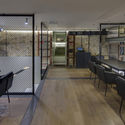
Event Hall in Etyek / kissmiklos - Restaurant, Facade, Door, BeamEvent Hall in Etyek / kissmiklos - Restaurant, Garden, Table, ChairEvent Hall in Etyek / kissmiklos - Restaurant, Patio, Beam, Facade, Table, ChairEvent Hall in Etyek / kissmiklos - Restaurant, Beam, Arch, Table, Chair, LightingEvent Hall in Etyek / kissmiklos - More Images+ 25

  • Architects: kissmiklos
  • Area Area of this architecture project Area:  300 m²
  • Year Completion year of this architecture project Year:  2018
  • Manufacturers Brands with products used in this architecture project
    Manufacturers:  do on site

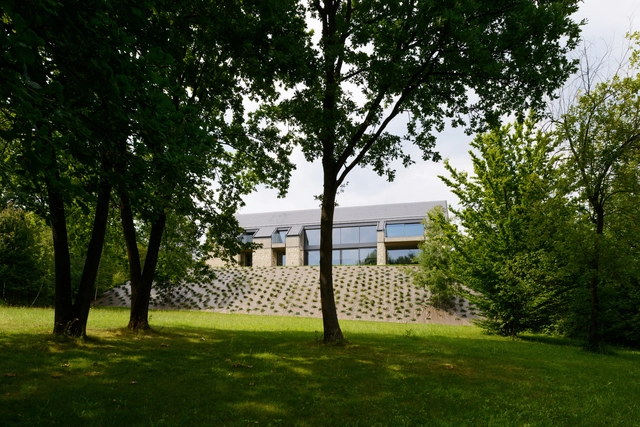
Modern Manor / Biuro Architektoniczne Barycz & Saramowicz

Modern Manor / Biuro Architektoniczne Barycz & Saramowicz - Historic Preservation, Garden, Facade, DoorModern Manor / Biuro Architektoniczne Barycz & Saramowicz - Historic Preservation, FacadeModern Manor / Biuro Architektoniczne Barycz & Saramowicz - Historic Preservation, FacadeModern Manor / Biuro Architektoniczne Barycz & Saramowicz - Historic Preservation, Column, ArchModern Manor / Biuro Architektoniczne Barycz & Saramowicz - More Images+ 14

Apparel B / void design office

Apparel B / void design office - Adaptive Reuse, Kitchen, Door, Table, ChairApparel B / void design office - Adaptive Reuse, Kitchen, Table, Countertop, ChairApparel B / void design office - Adaptive Reuse, Kitchen, Beam, FacadeApparel B / void design office - Adaptive Reuse, Table, ChairApparel B / void design office - More Images+ 32

  • Architects: void design office
  • Area Area of this architecture project Area:  985 m²
  • Year Completion year of this architecture project Year:  2017
  • Manufacturers Brands with products used in this architecture project
    Manufacturers:  Noblecon, Younhyun Trading, dm light, dongsung lieco, spi

Franco-German Embassy in Dhaka / Stephane Paumier Architects

Franco-German Embassy in Dhaka / Stephane Paumier Architects - Embassy, Stairs, Facade, Handrail, ColumnFranco-German Embassy in Dhaka / Stephane Paumier Architects - Embassy, Facade, Stairs, HandrailFranco-German Embassy in Dhaka / Stephane Paumier Architects - Embassy, Column, ArchFranco-German Embassy in Dhaka / Stephane Paumier Architects - Embassy, Facade, CityscapeFranco-German Embassy in Dhaka / Stephane Paumier Architects - More Images+ 23

  • Area Area of this architecture project Area:  6635 m²
  • Year Completion year of this architecture project Year:  2017
  • Manufacturers Brands with products used in this architecture project
    Manufacturers:  Acor, Goldbach Kirchner, Guidotti, Hormann, Ligman, +2

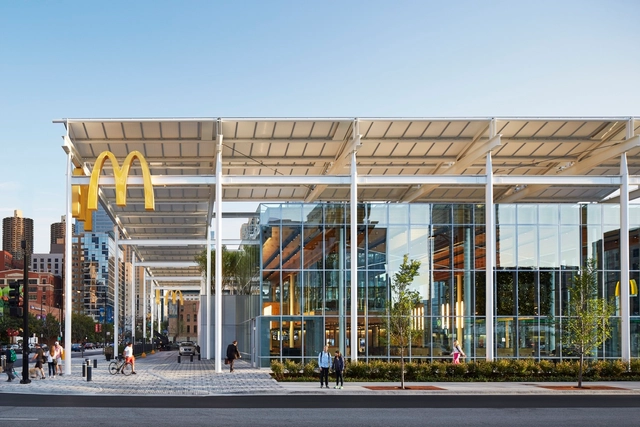
McDonald's Chicago Flagship / Ross Barney Architects

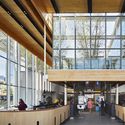
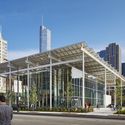
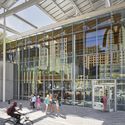
McDonald's Chicago Flagship / Ross Barney Architects - Exterior Photography, Refurbishment, Facade, BeamMcDonald's Chicago Flagship / Ross Barney Architects - Interior Photography, Refurbishment, Kitchen, FacadeMcDonald's Chicago Flagship / Ross Barney Architects - Exterior Photography, Refurbishment, Facade, CityscapeMcDonald's Chicago Flagship / Ross Barney Architects - Interior Photography, Refurbishment, FacadeMcDonald's Chicago Flagship / Ross Barney Architects - More Images+ 20

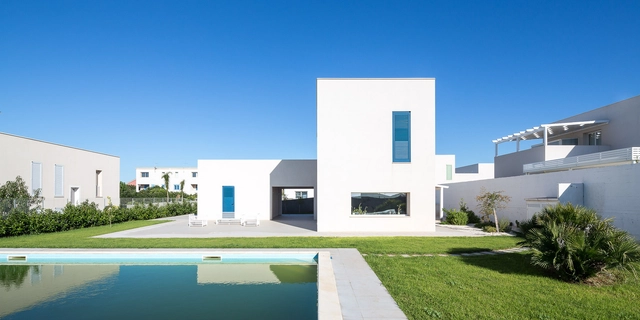
Garden Cooperativa / Nunzio Gabriele Sciveres + Giuseppe Gurrieri

Garden Cooperativa / Nunzio Gabriele Sciveres + Giuseppe Gurrieri - Social Housing, FacadeGarden Cooperativa / Nunzio Gabriele Sciveres + Giuseppe Gurrieri - Social Housing, Garden, FacadeGarden Cooperativa / Nunzio Gabriele Sciveres + Giuseppe Gurrieri - Social Housing, FacadeGarden Cooperativa / Nunzio Gabriele Sciveres + Giuseppe Gurrieri - Social Housing, Garden, FacadeGarden Cooperativa / Nunzio Gabriele Sciveres + Giuseppe Gurrieri - More Images+ 17

•
Marina di Ragusa, Italy
  • Area Area of this architecture project Area:  1900 m²
  • Year Completion year of this architecture project Year:  2012
  • Manufacturers Brands with products used in this architecture project
    Manufacturers:  Sika, Saint-Gobain, AERMEC, BONOMI, ENERGIEKER, +4

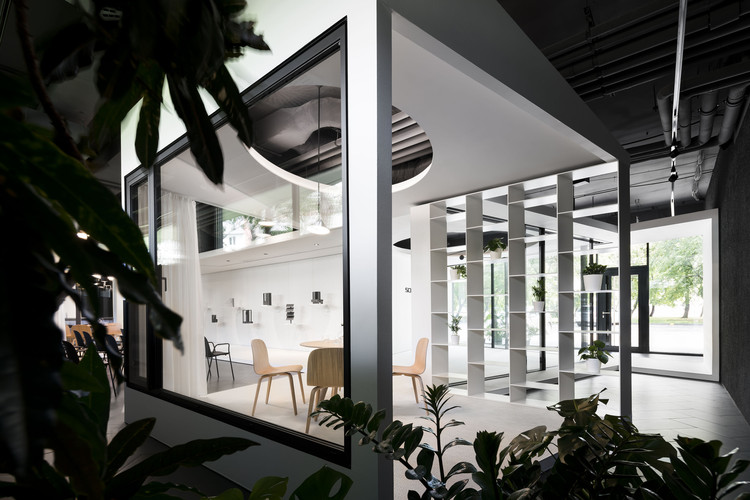
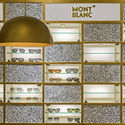
Showroom Schüco / Kuklica Smerek architekti + Juraj Hubinský

Showroom Schüco / Kuklica Smerek architekti + Juraj Hubinský - ShowroomShowroom Schüco / Kuklica Smerek architekti + Juraj Hubinský - ShowroomShowroom Schüco / Kuklica Smerek architekti + Juraj Hubinský - ShowroomShowroom Schüco / Kuklica Smerek architekti + Juraj Hubinský - ShowroomShowroom Schüco / Kuklica Smerek architekti + Juraj Hubinský - More Images+ 22

•
Bratislava, Slovakia
  • Area Area of this architecture project Area:  224 m²
  • Year Completion year of this architecture project Year:  2018
  • Manufacturers Brands with products used in this architecture project
    Manufacturers:  Aluplast, Artek, Bolon, HAY, Leds-C4, +5

Faculty of Physical Culture University Olomouc Campus / Atelier-r

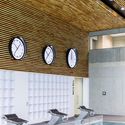
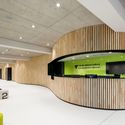
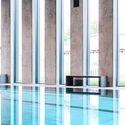
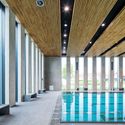
Faculty of Physical Culture University Olomouc Campus / Atelier-r - Interior Photography, UniversityFaculty of Physical Culture University Olomouc Campus / Atelier-r - Interior Photography, University, Kitchen, BenchFaculty of Physical Culture University Olomouc Campus / Atelier-r - UniversityFaculty of Physical Culture University Olomouc Campus / Atelier-r - UniversityFaculty of Physical Culture University Olomouc Campus / Atelier-r - More Images+ 33

•
Olomouc, Czechia
  • Architects: Atelier-r
  • Area Area of this architecture project Area:  3875 m²
  • Year Completion year of this architecture project Year:  2018
  • Manufacturers Brands with products used in this architecture project
    Manufacturers:  Rieder Group, mmcite, ALUMONT BUILDING, AZ DREVOINTERIER, BERNDORF BADERBAU, +5
  • Professionals: GEMO and Zlínstav

Calena House Renovation / Sánchez Taffur Arquitectos

Calena House Renovation / Sánchez Taffur Arquitectos - Extension
© Saúl Yuncoxar

Calena House Renovation / Sánchez Taffur Arquitectos - ExtensionCalena House Renovation / Sánchez Taffur Arquitectos - ExtensionCalena House Renovation / Sánchez Taffur Arquitectos - ExtensionCalena House Renovation / Sánchez Taffur Arquitectos - ExtensionCalena House Renovation / Sánchez Taffur Arquitectos - More Images+ 30

  • Area Area of this architecture project Area:  203 m²
  • Year Completion year of this architecture project Year:  2015
  • Manufacturers Brands with products used in this architecture project
    Manufacturers:  Porcelanosa Grupo, Teka, Keops, Serviwall

E.Y House / Architect Oshir Asaban

E.Y House / Architect Oshir Asaban - Interior Design, Facade, HandrailE.Y House / Architect Oshir Asaban - Interior Design, Bedroom, Arch, Table, ChairE.Y House / Architect Oshir Asaban - Interior Design, Door, Facade, Lighting, Chair, TableE.Y House / Architect Oshir Asaban - Interior Design, Bedroom, Beam, Door, Table, BedE.Y House / Architect Oshir Asaban - More Images+ 30

  • Area Area of this architecture project Area:  700 m²
  • Year Completion year of this architecture project Year:  2018
  • Manufacturers Brands with products used in this architecture project
    Manufacturers:  B&B Italia, Baxter, Cassina, Dedar, Flos, +1

Pivna Duma / 2B.group

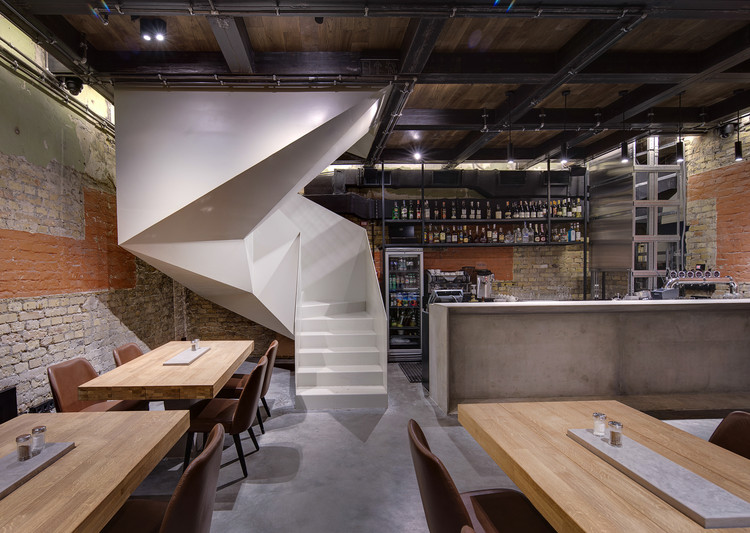
Pivna Duma / 2B.group - Offices Interiors, Door, Facade, Arch, Table, Bench, ChairPivna Duma / 2B.group - Offices Interiors, Kitchen, Door, Facade, Table, ChairPivna Duma / 2B.group - Offices Interiors, Door, Fence, Facade, HandrailPivna Duma / 2B.group - Offices Interiors, Beam, Handrail, Table, Lighting, ChairPivna Duma / 2B.group - More Images+ 16

  • Architects: 2B.group
  • Area Area of this architecture project Area:  220 m²
  • Year Completion year of this architecture project Year:  2016
  • Manufacturers Brands with products used in this architecture project
    Manufacturers:  Ceramiche Refin, -, Catalano, Maxlight, Nowodvorski

Intop Office / JM Studio Architektoniczne

Intop Office / JM Studio Architektoniczne - Exterior Photography, Offices, FacadeIntop Office / JM Studio Architektoniczne - Exterior Photography, Offices, FacadeIntop Office / JM Studio Architektoniczne - Interior Photography, Offices, Table, ChairIntop Office / JM Studio Architektoniczne - Exterior Photography, Offices, FacadeIntop Office / JM Studio Architektoniczne - More Images+ 29

The Focal Length / RENESA Architecture Design Interiors Studio

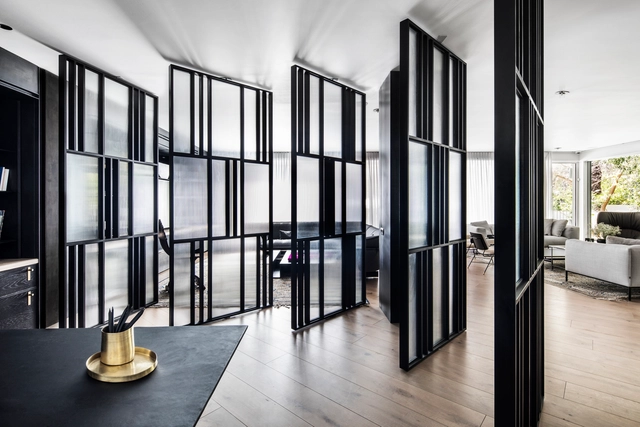
The Focal Length / RENESA Architecture Design Interiors Studio - Interior Design, Facade, Stairs, Door, ArchThe Focal Length / RENESA Architecture Design Interiors Studio - Interior DesignThe Focal Length / RENESA Architecture Design Interiors Studio - Interior Design, ChairThe Focal Length / RENESA Architecture Design Interiors Studio - Interior Design, Facade, LightingThe Focal Length / RENESA Architecture Design Interiors Studio - More Images+ 25

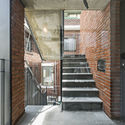
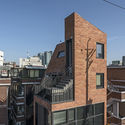
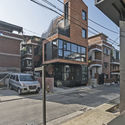
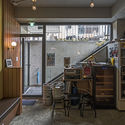
Mangwon-Scope / Boundaries architects

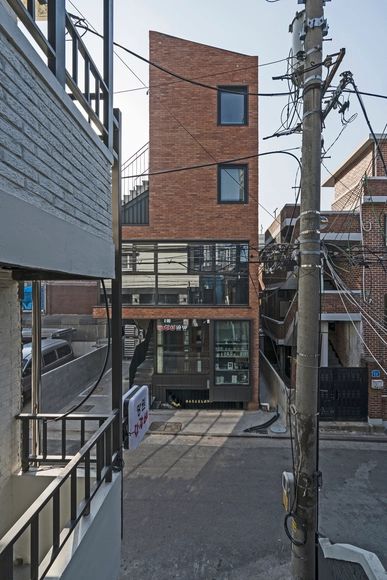
Mangwon-Scope / Boundaries architects  - Store, Stairs, Facade, Handrail, Door, BeamMangwon-Scope / Boundaries architects  - Store, Facade, CityscapeMangwon-Scope / Boundaries architects  - Store, FacadeMangwon-Scope / Boundaries architects  - Store, Door, Beam, Handrail, Chair, TableMangwon-Scope / Boundaries architects  - More Images+ 26

  • Area Area of this architecture project Area:  166 m²
  • Year Completion year of this architecture project Year:  2017
  • Manufacturers Brands with products used in this architecture project
    Manufacturers:  China, E.Gon, HANGLAS, Sewha

William Grant & Sons Ideation Space / Design Plus

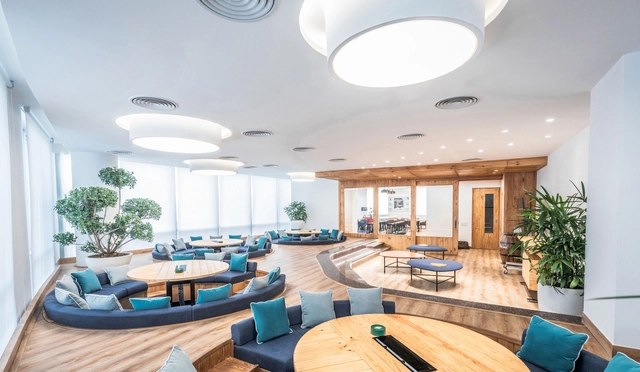
William Grant & Sons Ideation Space / Design Plus - Offices Interiors, Beam, Door, FacadeWilliam Grant & Sons Ideation Space / Design Plus - Offices Interiors, Facade, Beam, Chair, TableWilliam Grant & Sons Ideation Space / Design Plus - Offices Interiors, Beam, Facade, Table, ChairWilliam Grant & Sons Ideation Space / Design Plus - Offices Interiors, Beam, FacadeWilliam Grant & Sons Ideation Space / Design Plus - More Images+ 15

Catamaramometric Camera / S-AR

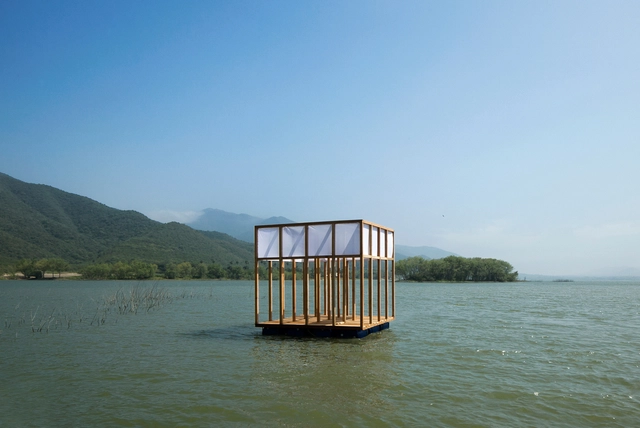
Catamaramometric Camera / S-AR - PavilionCatamaramometric Camera / S-AR - PavilionCatamaramometric Camera / S-AR - PavilionCatamaramometric Camera / S-AR - PavilionCatamaramometric Camera / S-AR - More Images+ 11

•
Monterrey, Mexico
  • Architects: S-AR
  • Area Area of this architecture project Area:  120 ft²
  • Year Completion year of this architecture project Year:  2017

Brooklyn Townhouse - Elevated Assembly / TAKATINA

Brooklyn Townhouse - Elevated Assembly / TAKATINA - Interior Photography, House Interiors, Chair, LightingBrooklyn Townhouse - Elevated Assembly / TAKATINA - Exterior Photography, House Interiors, TableBrooklyn Townhouse - Elevated Assembly / TAKATINA - Interior Photography, House InteriorsBrooklyn Townhouse - Elevated Assembly / TAKATINA - Exterior Photography, House Interiors, Stairs, FacadeBrooklyn Townhouse - Elevated Assembly / TAKATINA - More Images+ 18

  • Architects: TAKATINA
  • Area Area of this architecture project Area:  218 m²
  • Year Completion year of this architecture project Year:  2018
  • Manufacturers Brands with products used in this architecture project
    Manufacturers:  Cabletech, Eero Saarinen, Reinke Shakes, Yaro Window
  • Professionals: Engineering Solutions

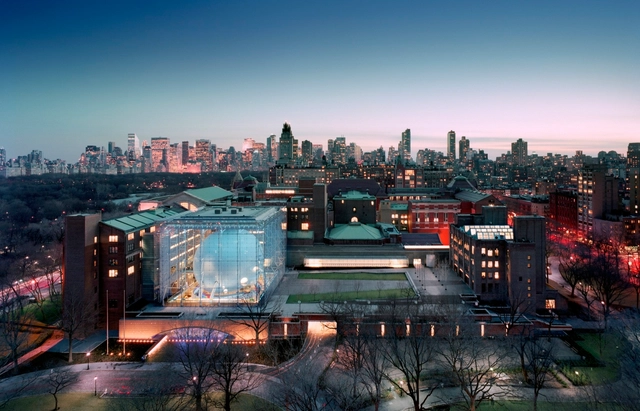
Rose Center for Earth and Space / Polshek Partnership (Ennead Architects)

Rose Center for Earth and Space / Polshek Partnership (Ennead Architects) - MuseumRose Center for Earth and Space / Polshek Partnership (Ennead Architects) - MuseumRose Center for Earth and Space / Polshek Partnership (Ennead Architects) - Interior Photography, MuseumRose Center for Earth and Space / Polshek Partnership (Ennead Architects) - Interior Photography, MuseumRose Center for Earth and Space / Polshek Partnership (Ennead Architects) - More Images+ 3

•
New York, United States

Oops! We don't have this page.

But you can browse the last one: 417

You've started following your first account!

Did you know?

You'll now receive updates based on what you follow! Personalize your stream and start following your favorite authors, offices and users.