1. ArchDaily
  2. Projects

Projects

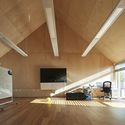
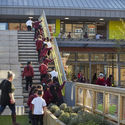
Sandringham Primary School / Walters & Cohen Architects

Sandringham Primary School / Walters & Cohen Architects - ExtensionSandringham Primary School / Walters & Cohen Architects - ExtensionSandringham Primary School / Walters & Cohen Architects - ExtensionSandringham Primary School / Walters & Cohen Architects - ExtensionSandringham Primary School / Walters & Cohen Architects - More Images+ 13

  • Area Area of this architecture project Area:  690 m²
  • Year Completion year of this architecture project Year:  2017
  • Manufacturers Brands with products used in this architecture project
    Manufacturers:  Apex Steel Structures, NR Taylor Bricks, Petal, Senior Architectural Systems, Street Structures, +2

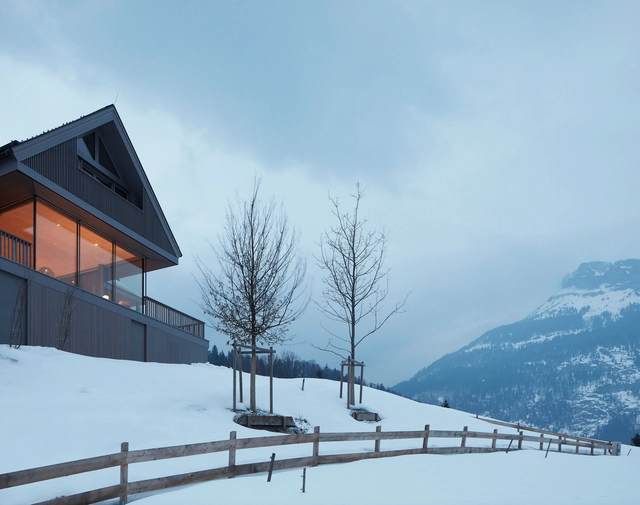
House Between the Mountains / Gangoly & Kristiner Architekten

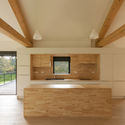
House Between the Mountains / Gangoly & Kristiner Architekten - Houses, Door, Facade, Stairs, Beam, HandrailHouse Between the Mountains / Gangoly & Kristiner Architekten - Houses, Facade, Beam, HandrailHouse Between the Mountains / Gangoly & Kristiner Architekten - Houses, Stairs, Facade, HandrailHouse Between the Mountains / Gangoly & Kristiner Architekten - Houses, Kitchen, Beam, Arch, TableHouse Between the Mountains / Gangoly & Kristiner Architekten - More Images+ 12

  • Area Area of this architecture project Area:  310 m²
  • Year Completion year of this architecture project Year:  2017
  • Manufacturers Brands with products used in this architecture project
    Manufacturers:  KAPO Fenster und Türen GmbH, Kieninger GesmbH, Vatter & Partner ZT GmbH, X-Tec GmbH, homeART Gartner

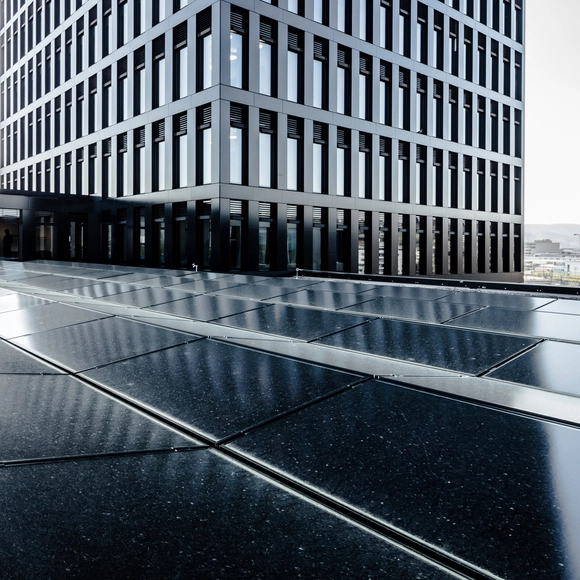
Grosspeter Tower / Burckhardt

Grosspeter Tower / Burckhardt - BuildingsGrosspeter Tower / Burckhardt - BuildingsGrosspeter Tower / Burckhardt - BuildingsGrosspeter Tower / Burckhardt - BuildingsGrosspeter Tower / Burckhardt - More Images+ 27

BUFTEA Residence / ASSAR LLOX ARCHITECTS

BUFTEA Residence / ASSAR LLOX ARCHITECTS - HousesBUFTEA Residence / ASSAR LLOX ARCHITECTS - HousesBUFTEA Residence / ASSAR LLOX ARCHITECTS - Exterior Photography, Houses, FacadeBUFTEA Residence / ASSAR LLOX ARCHITECTS - HousesBUFTEA Residence / ASSAR LLOX ARCHITECTS - More Images+ 67

•
Buftea, Romania
  • Area Area of this architecture project Area:  559 m²
  • Year Completion year of this architecture project Year:  2015
  • Manufacturers Brands with products used in this architecture project
    Manufacturers:  Reynaers Aluminium, Sika, Miele, Berloni, Knauf, +2

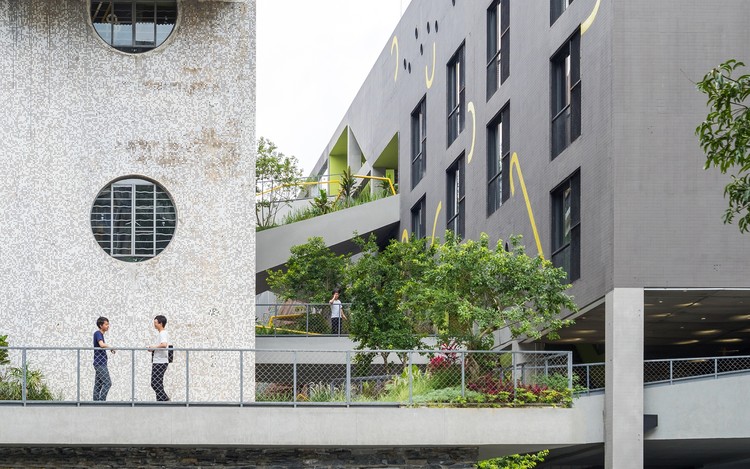
Tianhe Youth Commune / O-office Architects

Tianhe Youth Commune / O-office Architects - Renovation, Courtyard, Facade
Green Canyon created out of the abandoned site. Image © Chaos. Z

Tianhe Youth Commune / O-office Architects - Renovation, Courtyard, FacadeTianhe Youth Commune / O-office Architects - Renovation, Stairs, Facade, Handrail, Door, BalconyTianhe Youth Commune / O-office Architects - Renovation, Garden, Stairs, Facade, HandrailTianhe Youth Commune / O-office Architects - Renovation, Door, Facade, Handrail, Fence, Chair, Table, BenchTianhe Youth Commune / O-office Architects - More Images+ 30

  • Area Area of this architecture project Area:  21000 m²
  • Year Completion year of this architecture project Year:  2017

Dalvey Road House / Guz Architects

Dalvey Road House / Guz Architects - Housing, Garden, Facade, LightingDalvey Road House / Guz Architects - Housing, Facade, Beam, Handrail, Stairs, BalconyDalvey Road House / Guz Architects - Housing, Bedroom, Facade, BedDalvey Road House / Guz Architects - Housing, Garden, FacadeDalvey Road House / Guz Architects - More Images+ 12

House in Mita / Horibe Associates

House in Mita / Horibe Associates - Houses, Facade, Arch, BedHouse in Mita / Horibe Associates - Houses, FacadeHouse in Mita / Horibe Associates - Houses, Kitchen, Facade, CountertopHouse in Mita / Horibe Associates - Houses, Kitchen, Door, Beam, Facade, Table, ChairHouse in Mita / Horibe Associates - More Images+ 18

Forest Dining Club / PLAT ASIA

Forest Dining Club / PLAT ASIA - Restaurants & Bars, Facade
© Arch-Exist

Forest Dining Club / PLAT ASIA - Restaurants & Bars, Deck, Facade, Fence, HandrailForest Dining Club / PLAT ASIA - Restaurants & BarsForest Dining Club / PLAT ASIA - Restaurants & Bars, Deck, Facade, Beam, Table, ChairForest Dining Club / PLAT ASIA - Restaurants & Bars, Door, Facade, ChairForest Dining Club / PLAT ASIA - More Images+ 16

•
Qinghuangdao, China

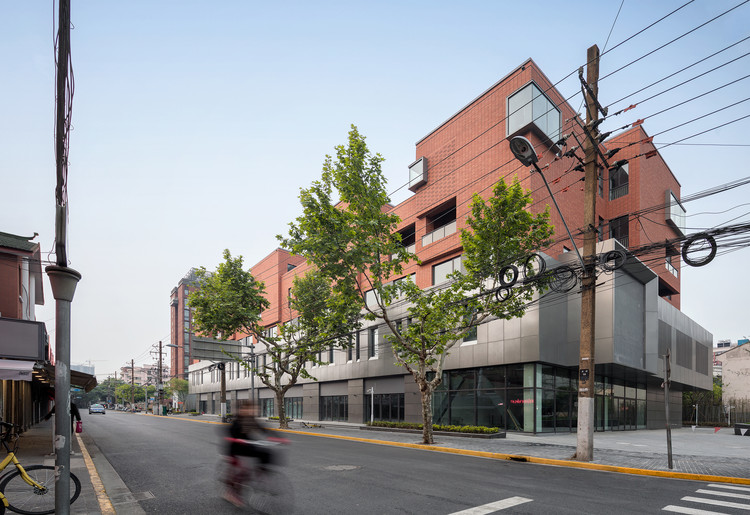
Shanghai Shenyang Road Postpartum Care Center / Shanghai Zhongfang Architectural Design

Shanghai Shenyang Road Postpartum Care Center / Shanghai Zhongfang Architectural Design - Buildings
Meizhou Road street front. Image © Liang Shan

Shanghai Shenyang Road Postpartum Care Center / Shanghai Zhongfang Architectural Design - BuildingsShanghai Shenyang Road Postpartum Care Center / Shanghai Zhongfang Architectural Design - BuildingsShanghai Shenyang Road Postpartum Care Center / Shanghai Zhongfang Architectural Design - BuildingsShanghai Shenyang Road Postpartum Care Center / Shanghai Zhongfang Architectural Design - BuildingsShanghai Shenyang Road Postpartum Care Center / Shanghai Zhongfang Architectural Design - More Images+ 31

Vila Calando / Chiasmus Partners

Vila Calando / Chiasmus Partners - Houses, Facade, DoorVila Calando / Chiasmus Partners - Houses, Bedroom, Door, Beam, Facade, Handrail, BedVila Calando / Chiasmus Partners - Houses, Door, Facade, BeamVila Calando / Chiasmus Partners - HousesVila Calando / Chiasmus Partners - More Images+ 22

•
Yanggu-gun, South Korea
  • Architects: Chiasmus Partners
  • Area Area of this architecture project Area:  450 m²
  • Year Completion year of this architecture project Year:  2015
  • Manufacturers Brands with products used in this architecture project
    Manufacturers:  HANGLAS, Samhan Ceramics, WO

House by Rafter 2 / Hiroki Tominaga-Atelier

House by Rafter 2 / Hiroki Tominaga-Atelier - Residential, Kitchen, Facade, Stairs, Beam, Handrail, Countertop, Chair, ClosetHouse by Rafter 2 / Hiroki Tominaga-Atelier - Residential, Kitchen, Beam, Facade, Door, Table, ChairHouse by Rafter 2 / Hiroki Tominaga-Atelier - Residential, Facade, Beam, Handrail, StairsHouse by Rafter 2 / Hiroki Tominaga-Atelier - Residential, Kitchen, Facade, Beam, Stairs, Arch, ChairHouse by Rafter 2 / Hiroki Tominaga-Atelier - More Images+ 12

  • Area Area of this architecture project Area:  82 m²
  • Year Completion year of this architecture project Year:  2018
  • Manufacturers Brands with products used in this architecture project
    Manufacturers:  AD WORLD, DN Lighting, IOC Flooring, Lixil Corporation, Takachiho Shirasu Corporation

Wisner-Pilger Public Schools Addition / BVH Architecture

Wisner-Pilger Public Schools Addition / BVH Architecture - Refurbishment, Facade, BeamWisner-Pilger Public Schools Addition / BVH Architecture - Refurbishment, FacadeWisner-Pilger Public Schools Addition / BVH Architecture - Refurbishment, Facade, Beam, HandrailWisner-Pilger Public Schools Addition / BVH Architecture - Refurbishment, Facade, StairsWisner-Pilger Public Schools Addition / BVH Architecture - More Images+ 17

Malaga House / Prietoschaffer arquitectos

Malaga House / Prietoschaffer arquitectos - Houses
© Roland Halbe

Malaga House / Prietoschaffer arquitectos - HousesMalaga House / Prietoschaffer arquitectos - HousesMalaga House / Prietoschaffer arquitectos - HousesMalaga House / Prietoschaffer arquitectos - HousesMalaga House / Prietoschaffer arquitectos - More Images+ 13

•
Las Condes, Chile
  • Area Area of this architecture project Area:  279 m²
  • Year Completion year of this architecture project Year:  2017
  • Manufacturers Brands with products used in this architecture project
    Manufacturers:  Atika, Duomo, Melón Hormigones, Tecma, Xilofor

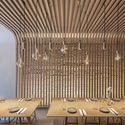
Hunan Slurp / New Practice Studio

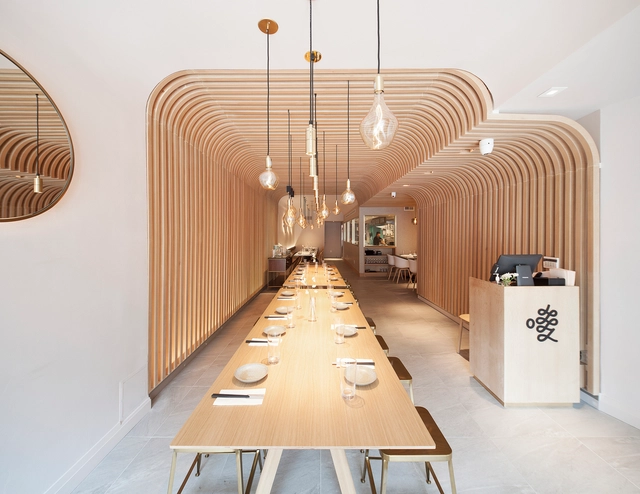
Hunan Slurp / New Practice Studio - RestaurantHunan Slurp / New Practice Studio - RestaurantHunan Slurp / New Practice Studio - RestaurantHunan Slurp / New Practice Studio - RestaurantHunan Slurp / New Practice Studio - More Images+ 5

  • Area Area of this architecture project Area:  280 m²
  • Year Completion year of this architecture project Year:  2018
  • Manufacturers Brands with products used in this architecture project
    Manufacturers:  Boca Lighting, Tala

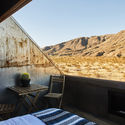
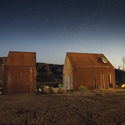
Folly / Cohesion Studio

Folly / Cohesion Studio - Cabins & Lodges, Facade
© Sam Frost

Folly / Cohesion Studio - Cabins & Lodges, Door, FacadeFolly / Cohesion Studio - Cabins & Lodges, ChairFolly / Cohesion Studio - Cabins & Lodges, Bedroom, Beam, Handrail, Facade, BedFolly / Cohesion Studio - Cabins & Lodges, FacadeFolly / Cohesion Studio - More Images+ 14

  • Architects: Cohesion Studio
  • Area Area of this architecture project Area:  950 m²
  • Year Completion year of this architecture project Year:  2017
  • Manufacturers Brands with products used in this architecture project
    Manufacturers:  Lutron, VELUX Group, August, Delta Faucet, EcoSolarCool, +8

L10 / Pereira Miguel Arquitectos

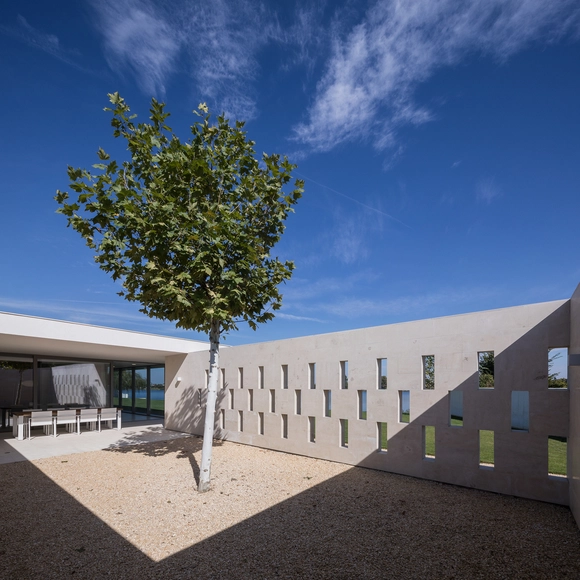
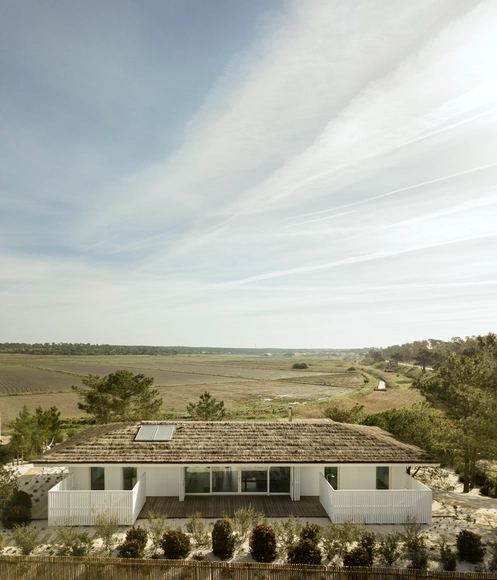
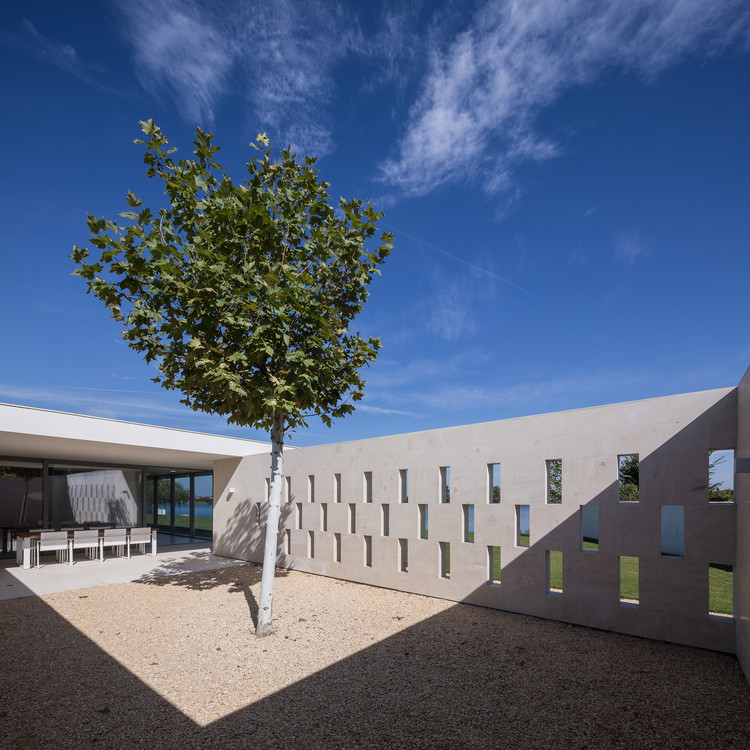
L10 / Pereira Miguel Arquitectos - Interior Photography, Houses, Lighting, Table, Countertop, ChairL10 / Pereira Miguel Arquitectos - HousesL10 / Pereira Miguel Arquitectos - HousesL10 / Pereira Miguel Arquitectos - Exterior Photography, HousesL10 / Pereira Miguel Arquitectos - More Images+ 24

•
Comporta, Portugal
  • Area Area of this architecture project Area:  239 m²
  • Year Completion year of this architecture project Year:  2017
  • Manufacturers Brands with products used in this architecture project
    Manufacturers:  Lunawood, Beach Blue, Portilame, Stuv

Office Building Lyon Confluence Îlot A3 / Christian Kerez

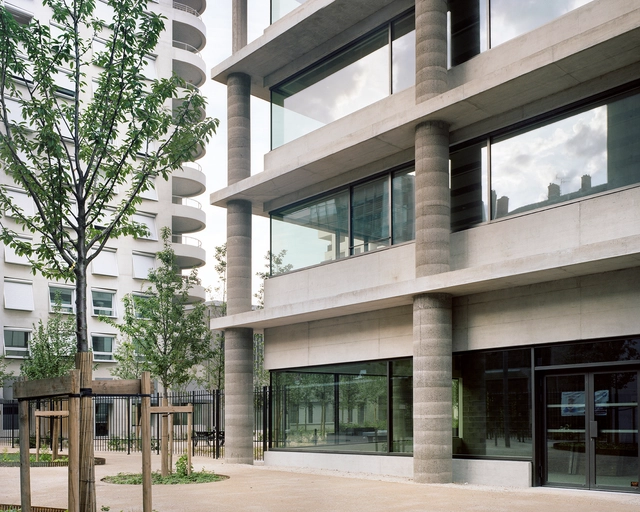

Office Building Lyon Confluence Îlot A3 / Christian Kerez - Office Buildings, FacadeOffice Building Lyon Confluence Îlot A3 / Christian Kerez - Office Buildings, Facade, Column, BeamOffice Building Lyon Confluence Îlot A3 / Christian Kerez - Office Buildings, FacadeOffice Building Lyon Confluence Îlot A3 / Christian Kerez - Office Buildings, Column, Chair, Bench, TableOffice Building Lyon Confluence Îlot A3 / Christian Kerez - More Images+ 8

Temperate House / Donald Insall Associates

Temperate House  / Donald Insall Associates - Historic Preservation, Garden, Facade, DoorTemperate House  / Donald Insall Associates - Historic Preservation, Facade, Column, ArchTemperate House  / Donald Insall Associates - Historic Preservation, Garden, Beam, ForestTemperate House  / Donald Insall Associates - Historic Preservation, Garden, Facade, DoorTemperate House  / Donald Insall Associates - More Images+ 18

•
London Borough of Richmond upon Thames, United Kingdom

Renovation of an Old Mill / Studiolada

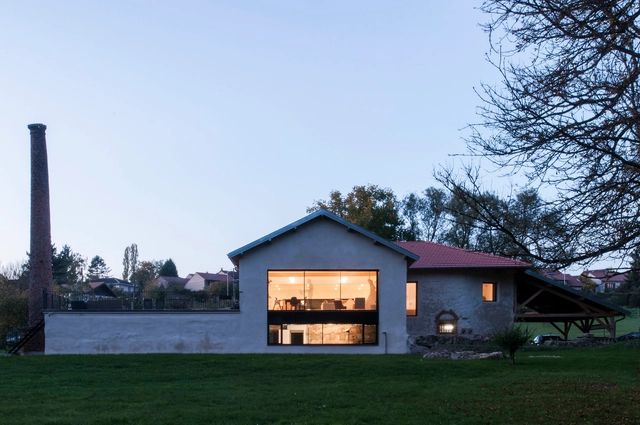
Renovation of an Old Mill / Studiolada - Interior Photography, House Interiors, Kitchen, Beam, Table, ChairRenovation of an Old Mill / Studiolada - Interior Photography, House Interiors, BeamRenovation of an Old Mill / Studiolada - Exterior Photography, House Interiors, FacadeRenovation of an Old Mill / Studiolada - Interior Photography, House Interiors, Beam, TableRenovation of an Old Mill / Studiolada - More Images+ 26

  • Architects: Studiolada
  • Area Area of this architecture project Area:  350 m²
  • Year Completion year of this architecture project Year:  2017
  • Manufacturers Brands with products used in this architecture project
    Manufacturers:  Saint-Gobain, Boen, Placo, Roma, Tarkett

PandaDoc Office / Studio11

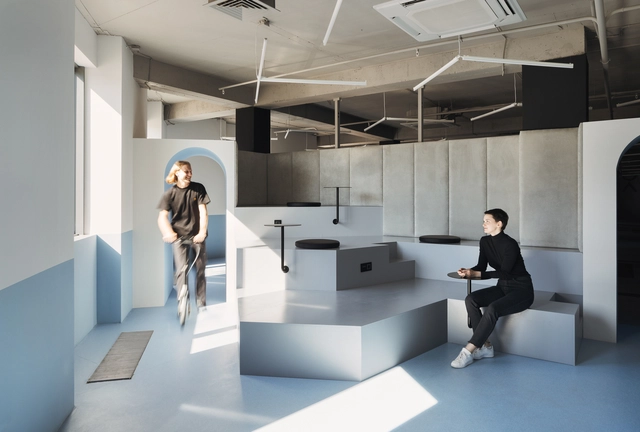
PandaDoc Office / Studio11 - Offices, FacadePandaDoc Office / Studio11 - Offices, Kitchen, Table, CountertopPandaDoc Office / Studio11 - Offices, Facade, Chair, Table, BenchPandaDoc Office / Studio11 - OfficesPandaDoc Office / Studio11 - More Images+ 19

•
Minsk, Belarus
  • Architects: Studio11
  • Area Area of this architecture project Area:  1494 m²
  • Year Completion year of this architecture project Year:  2018
  • Manufacturers Brands with products used in this architecture project
    Manufacturers:  Ikea, Kronospan, Modulyss, Volis

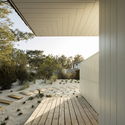
Brise Soleil House / Studio Workshop

Brise Soleil House  / Studio Workshop - Exterior Photography, Houses, FacadeBrise Soleil House  / Studio Workshop - HousesBrise Soleil House  / Studio Workshop - Interior Photography, Houses, BeamBrise Soleil House  / Studio Workshop - Interior Photography, Houses, DoorBrise Soleil House  / Studio Workshop - More Images+ 11

Signature House / 100A associates

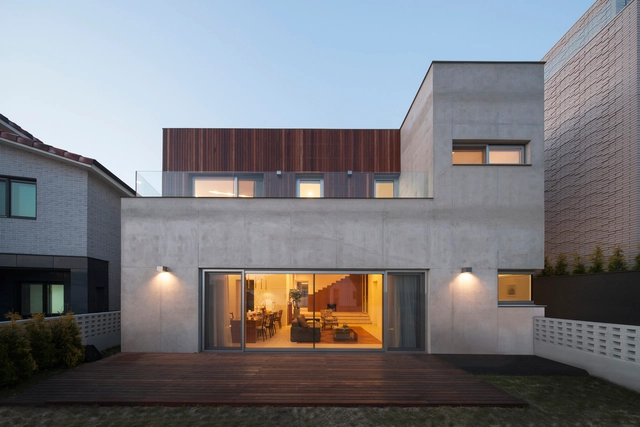
Signature House / 100A associates - Houses, Bedroom, Balcony, Chair, TableSignature House / 100A associates - Houses, Deck, Facade, Handrail, Stairs, DoorSignature House / 100A associates - Houses, FacadeSignature House / 100A associates - Houses, Facade, StairsSignature House / 100A associates - More Images+ 18

•
Yongin-si, South Korea
  • Architects: 100A associates
  • Area Area of this architecture project Area:  311 m²
  • Year Completion year of this architecture project Year:  2018
  • Manufacturers Brands with products used in this architecture project
    Manufacturers:  American Standard, E plus, Flos, Nite, Vista

Guest House in Aira / Plan21

Guest House in Aira / Plan21 - Extension, Garden, Facade, Chair
© Akira Ueda

Guest House in Aira / Plan21 - Extension, Beam, Column, Table, Bench, ChairGuest House in Aira / Plan21 - Extension, Deck, Beam, Door, ChairGuest House in Aira / Plan21 - Extension, Garden, FacadeGuest House in Aira / Plan21 - Extension, Bedroom, Door, Facade, BalconyGuest House in Aira / Plan21 - More Images+ 10

  • Architects: Plan21
  • Area Area of this architecture project Area:  1200 m²
  • Year Completion year of this architecture project Year:  2016

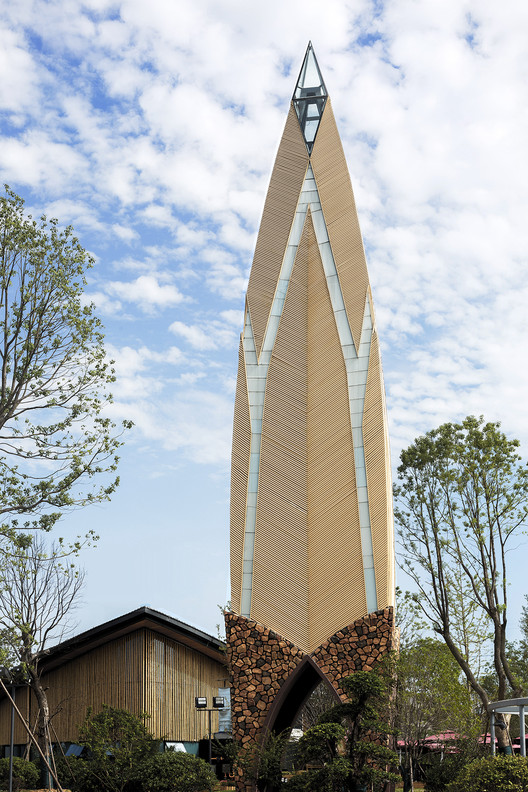
Linxiang All-for-One Tourism Service Center & International Float Fishing Park / Shanyin Design

Linxiang All-for-One Tourism Service Center & International Float Fishing Park / Shanyin Design - Tourism
© Shi Yunfeng

Linxiang All-for-One Tourism Service Center & International Float Fishing Park / Shanyin Design - TourismLinxiang All-for-One Tourism Service Center & International Float Fishing Park / Shanyin Design - TourismLinxiang All-for-One Tourism Service Center & International Float Fishing Park / Shanyin Design - TourismLinxiang All-for-One Tourism Service Center & International Float Fishing Park / Shanyin Design - TourismLinxiang All-for-One Tourism Service Center & International Float Fishing Park / Shanyin Design - More Images+ 16

•
临湘市, China
  • Architects: 山隐设计
  • Area Area of this architecture project Area:  6000 m²
  • Year Completion year of this architecture project Year:  2018

Oops! We don't have this page.

But you can browse the last one: 417

You've started following your first account!

Did you know?

You'll now receive updates based on what you follow! Personalize your stream and start following your favorite authors, offices and users.