1. ArchDaily
  2. Projects

Projects

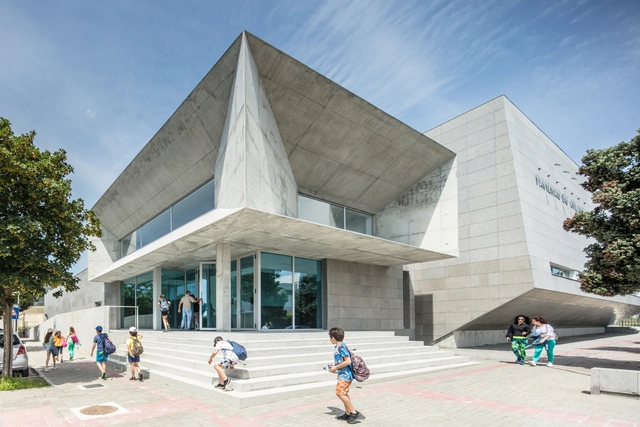
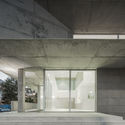
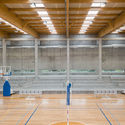
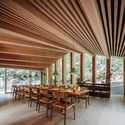
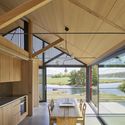
Atlantic Pavilion / Valdemar Coutinho

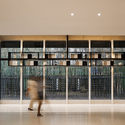
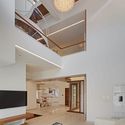
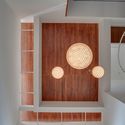
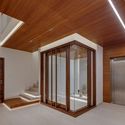
Atlantic Pavilion / Valdemar Coutinho - Sports Architecture, Facade, BenchAtlantic Pavilion / Valdemar Coutinho - Sports Architecture, Facade, StairsAtlantic Pavilion / Valdemar Coutinho - Sports Architecture, Facade, Door, ColumnAtlantic Pavilion / Valdemar Coutinho - Sports Architecture, BeamAtlantic Pavilion / Valdemar Coutinho - More Images+ 52

  • Architects: Valdemar Coutinho
  • Area Area of this architecture project Area:  1663 m²
  • Year Completion year of this architecture project Year:  2018

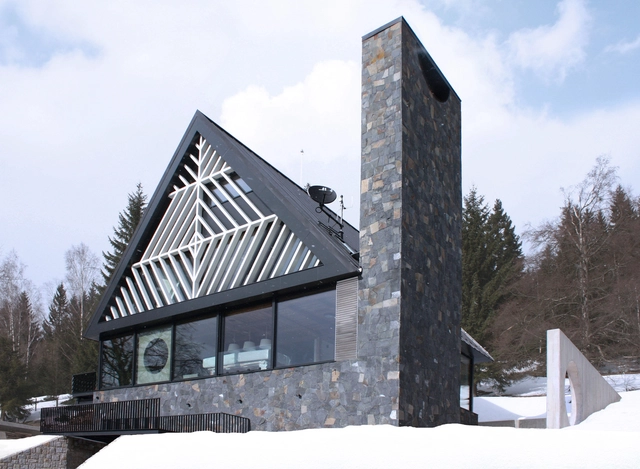
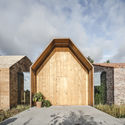
Villa Špindlerův Mlýn / ra15 a.s.

Villa Špindlerův Mlýn / ra15 a.s. - HousesVilla Špindlerův Mlýn / ra15 a.s. - HousesVilla Špindlerův Mlýn / ra15 a.s. - HousesVilla Špindlerův Mlýn / ra15 a.s. - HousesVilla Špindlerův Mlýn / ra15 a.s. - More Images+ 13

•
Špindlerův Mlýn, Czechia
  • Architects: ra15 a.s.
  • Area Area of this architecture project Area:  150 m²
  • Year Completion year of this architecture project Year:  2017
  • Manufacturers Brands with products used in this architecture project
    Manufacturers:  DEKTRADE a.s., Qualicoat, ROCKWOOL, SATJAM s.r.o., Steico
  • Professionals: Stas s.r.o

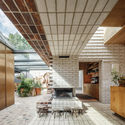
Alkmaar City Office / Proof of the sum

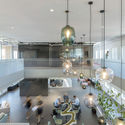
Alkmaar City Office / Proof of the sum - Interior Photography, Municipal Building, ChairAlkmaar City Office / Proof of the sum - Interior Photography, Municipal Building, Table, Chair, LightingAlkmaar City Office / Proof of the sum - Interior Photography, Municipal Building, Table, Lighting, ChairAlkmaar City Office / Proof of the sum - Interior Photography, Municipal BuildingAlkmaar City Office / Proof of the sum - More Images+ 25

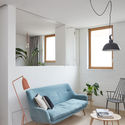
1Q1 Kitchen and Bar / Khosla Associates

1Q1 Kitchen and Bar / Khosla Associates - Bar, Facade, Arcade, Arch, Door, Column1Q1 Kitchen and Bar / Khosla Associates - Bar1Q1 Kitchen and Bar / Khosla Associates - Bar, Arcade, Arch, Beam, Stairs, Chair, Bench1Q1 Kitchen and Bar / Khosla Associates - Bar, Fence, Facade, Handrail, Lighting1Q1 Kitchen and Bar / Khosla Associates - More Images+ 17

•
Bengaluru, India

Cummins Indy Distribution Headquarters / TenBerke

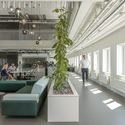
Cummins Indy Distribution Headquarters / TenBerke - Interior Photography, Buildings, Facade, Table, ChairCummins Indy Distribution Headquarters / TenBerke - Interior Photography, Buildings, Stairs, Table, ChairCummins Indy Distribution Headquarters / TenBerke - Interior Photography, Buildings, Kitchen, Table, Chair, LightingCummins Indy Distribution Headquarters / TenBerke - Exterior Photography, Buildings, Facade, CityscapeCummins Indy Distribution Headquarters / TenBerke - More Images+ 20

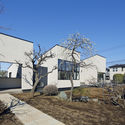
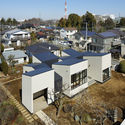
Hopscotch House / Hiramoto Design Studio

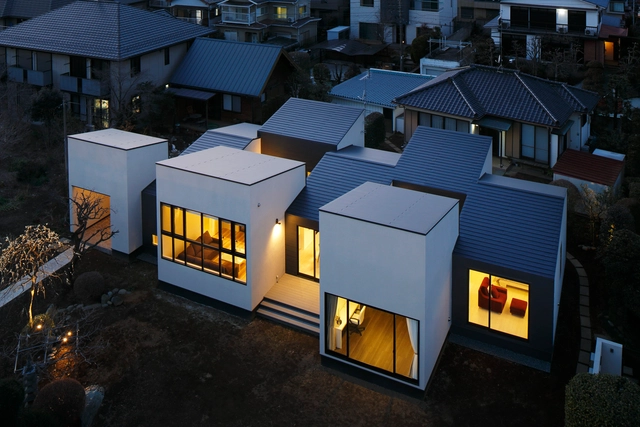
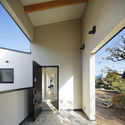
Hopscotch House  / Hiramoto Design Studio - HousesHopscotch House  / Hiramoto Design Studio - HousesHopscotch House  / Hiramoto Design Studio - HousesHopscotch House  / Hiramoto Design Studio - HousesHopscotch House  / Hiramoto Design Studio - More Images+ 24

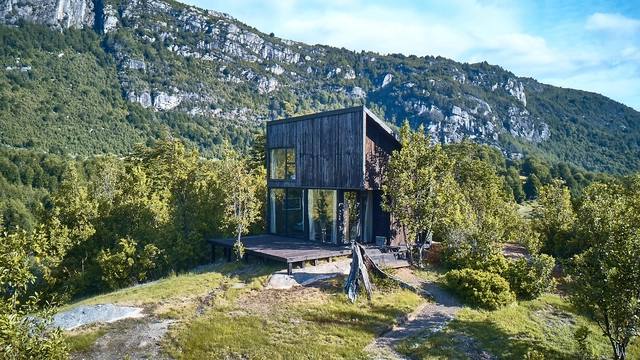
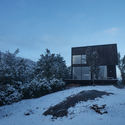
House GZ2 / Paul Steel Bouza Arquitecto

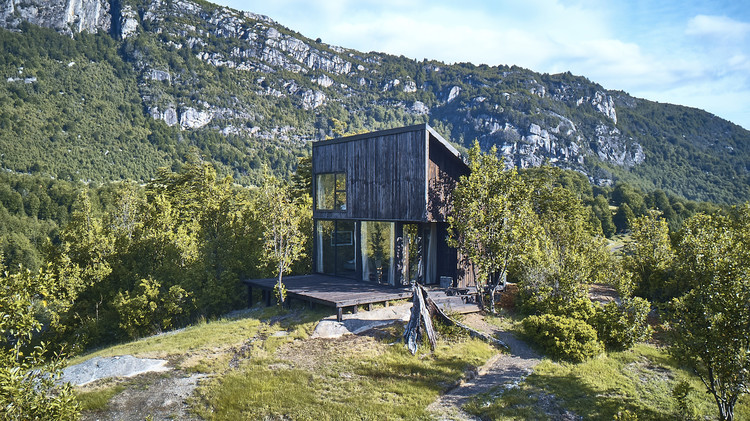
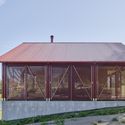
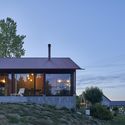
House GZ2 / Paul Steel Bouza Arquitecto - HousesHouse GZ2 / Paul Steel Bouza Arquitecto - HousesHouse GZ2 / Paul Steel Bouza Arquitecto - HousesHouse GZ2 / Paul Steel Bouza Arquitecto - HousesHouse GZ2 / Paul Steel Bouza Arquitecto - More Images+ 16

•
Futaleufú, Chile
  • Area Area of this architecture project Area:  36 m²
  • Year Completion year of this architecture project Year:  2017
  • Manufacturers Brands with products used in this architecture project
    Manufacturers:  Amesti, Budnik, Cerestain ultra, Chilcorrofin, Formasur

School Group Julie-Victoire Daubié / Atelier Didier Dalmas

School Group Julie-Victoire Daubié  / Atelier Didier Dalmas - KindergartenSchool Group Julie-Victoire Daubié  / Atelier Didier Dalmas - KindergartenSchool Group Julie-Victoire Daubié  / Atelier Didier Dalmas - KindergartenSchool Group Julie-Victoire Daubié  / Atelier Didier Dalmas - KindergartenSchool Group Julie-Victoire Daubié  / Atelier Didier Dalmas - More Images+ 22

Coombe Lane / Ampuero Yutronic

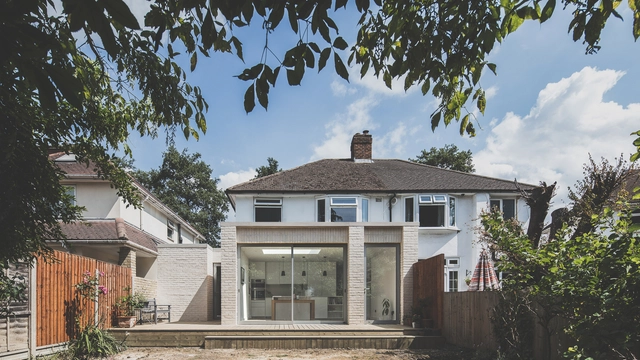
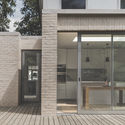
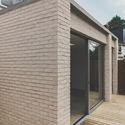
Coombe Lane / Ampuero Yutronic - Extension, Door, FacadeCoombe Lane / Ampuero Yutronic - Extension, Facade, ArchCoombe Lane / Ampuero Yutronic - Extension, Facade, DoorCoombe Lane / Ampuero Yutronic - Extension, Door, FacadeCoombe Lane / Ampuero Yutronic - More Images+ 11

•
Greater London, United Kingdom

NP62 / KODD BUREAU

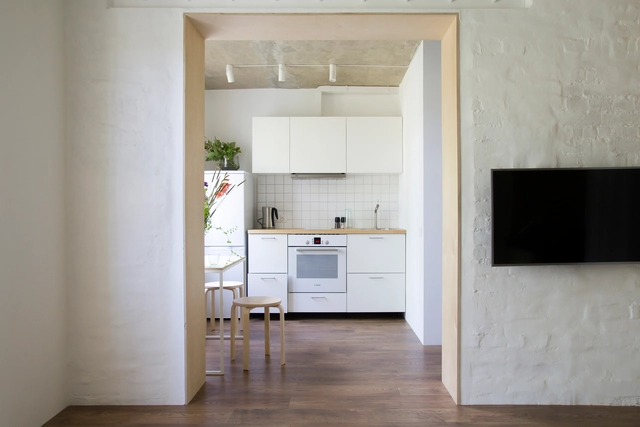
NP62 / KODD BUREAU  - Interior Photography, Apartment Interiors, BedroomNP62 / KODD BUREAU  - Interior Photography, Apartment Interiors, TableNP62 / KODD BUREAU  - Interior Photography, Apartment Interiors, TableNP62 / KODD BUREAU  - Interior Photography, Apartment Interiors, Bathroom, ShowerNP62 / KODD BUREAU  - More Images+ 22

  • Architects: KODD BUREAU
  • Area Area of this architecture project Area:  31 m²
  • Year Completion year of this architecture project Year:  2018
  • Manufacturers Brands with products used in this architecture project
    Manufacturers:  Grohe, Bosch, Ikea, Körting, Norman Copenghagen

Nishinomiya・House D / Yuichi Yoshida & Associates

Nishinomiya・House D / Yuichi Yoshida & Associates - Houses, Deck, Facade, Bench, TableNishinomiya・House D / Yuichi Yoshida & Associates - Houses, Door, Facade, BeamNishinomiya・House D / Yuichi Yoshida & Associates - Houses, FacadeNishinomiya・House D / Yuichi Yoshida & Associates - Houses, Stairs, Beam, HandrailNishinomiya・House D / Yuichi Yoshida & Associates - More Images+ 13

BW House / FeA

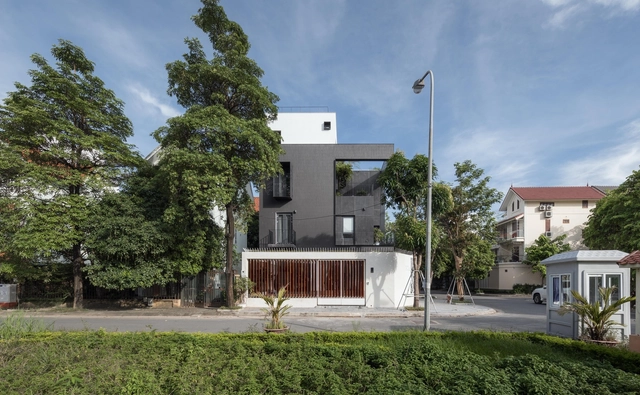
BW House / FeA - Renovation, Garden, Facade, Fence, HandrailBW House / FeA - Renovation, Facade, Door, Stairs, Handrail, Beam, LightingBW House / FeA - Renovation, Stairs, Handrail, Facade, Door, BalconyBW House / FeA - Renovation, Bedroom, Door, TableBW House / FeA - More Images+ 15

•
Cầu Giấy, Vietnam
  • Architects: FeA
  • Area Area of this architecture project Area:  160 m²
  • Year Completion year of this architecture project Year:  2017
  • Manufacturers Brands with products used in this architecture project
    Manufacturers:  Acor, Dulux, INAX, Milan ceramic, Panasonic, +2
  • Professionals: Xuongcokhiox

Hanyang Guiyuan Temple Sales Center / Waterfrom Design

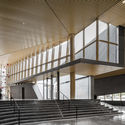
Hanyang Guiyuan Temple Sales Center / Waterfrom Design - Interior Design, Facade, Lighting, Cityscape
front elevation. Image © Yuchen Chao

Hanyang Guiyuan Temple Sales Center / Waterfrom Design - Interior Design, Kitchen, Stairs, Facade, Handrail, Balcony, ChairHanyang Guiyuan Temple Sales Center / Waterfrom Design - Interior Design, Handrail, StairsHanyang Guiyuan Temple Sales Center / Waterfrom Design - Interior Design, Facade, HandrailHanyang Guiyuan Temple Sales Center / Waterfrom Design - Interior Design, FacadeHanyang Guiyuan Temple Sales Center / Waterfrom Design - More Images+ 33

House in the Air / TechnoArchitecture

House in the Air / TechnoArchitecture - Houses Interiors, Beam, Facade, Stairs, Handrail, Lighting, TableHouse in the Air / TechnoArchitecture - Houses Interiors, DoorHouse in the Air / TechnoArchitecture - Houses Interiors, Facade, Door, BeamHouse in the Air / TechnoArchitecture - Houses Interiors, Stairs, Handrail, Arch, BeamHouse in the Air / TechnoArchitecture - More Images+ 20

Boolean Operator / MARC FORNES / THEVERYMANY

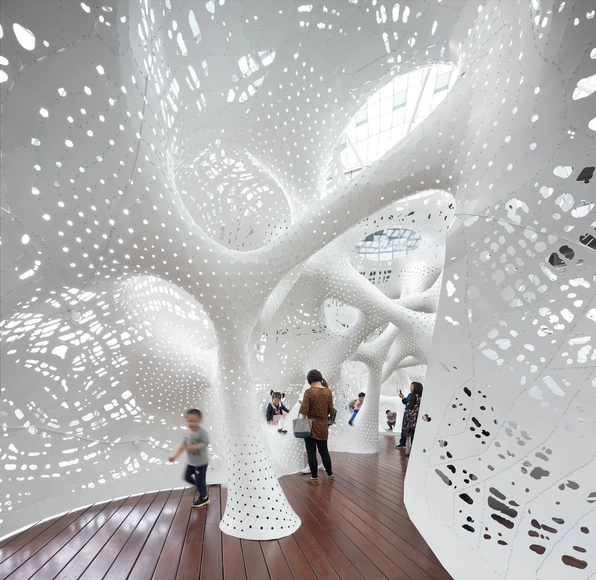
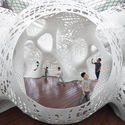
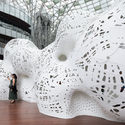
Boolean Operator / MARC FORNES / THEVERYMANY - Temporary InstallationsBoolean Operator / MARC FORNES / THEVERYMANY - Temporary Installations, FacadeBoolean Operator / MARC FORNES / THEVERYMANY - Temporary InstallationsBoolean Operator / MARC FORNES / THEVERYMANY - Temporary InstallationsBoolean Operator / MARC FORNES / THEVERYMANY - More Images+ 18

House YY / Cubo Rojo Arquitectura

House YY  / Cubo Rojo Arquitectura - Houses
© Desireé Brito, Arándano fotografía

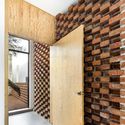
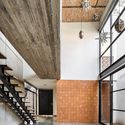
House YY  / Cubo Rojo Arquitectura - HousesHouse YY  / Cubo Rojo Arquitectura - HousesHouse YY  / Cubo Rojo Arquitectura - HousesHouse YY  / Cubo Rojo Arquitectura - HousesHouse YY  / Cubo Rojo Arquitectura - More Images+ 18

•
Santiago de Querétaro, Mexico
  • Area Area of this architecture project Area:  2152 ft²
  • Year Completion year of this architecture project Year:  2017
  • Manufacturers Brands with products used in this architecture project
    Manufacturers:  Cemex, Grupo Barro y Talavera, Interceramic, Tecno Lite, Todo de Mosaico

NOMA 2.0 / BIG

NOMA 2.0 / BIG - Adaptive ReuseNOMA 2.0 / BIG - Interior Photography, Adaptive Reuse, Table, ChairNOMA 2.0 / BIG - Adaptive ReuseNOMA 2.0 / BIG - Interior Photography, Adaptive Reuse, Kitchen, FacadeNOMA 2.0 / BIG - More Images+ 46

Hackney Mews House / HUTCH design

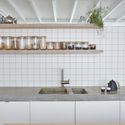
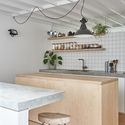
Hackney Mews House / HUTCH design - Apartment Interiors, Table, ChairHackney Mews House / HUTCH design - Apartment Interiors, Lighting, Chair, TableHackney Mews House / HUTCH design - Apartment Interiors, Kitchen, Facade, BeamHackney Mews House / HUTCH design - Apartment Interiors, Kitchen, Table, Countertop, ChairHackney Mews House / HUTCH design - More Images+ 9

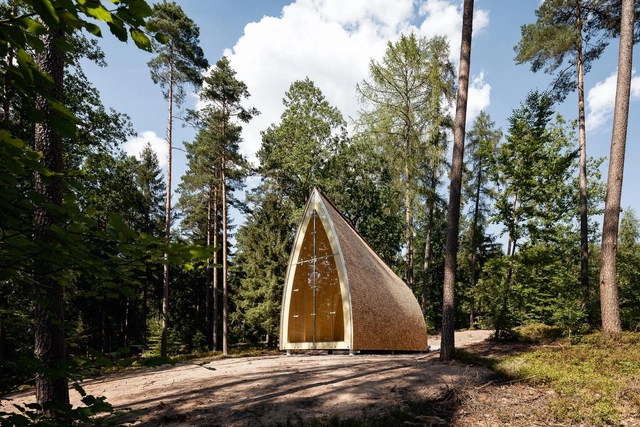
Chapel Ruhewald Schloss Tambach / Sacher.Locicero.Architectes + Graz / Paris + Gerhard Sacher

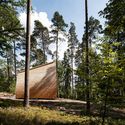
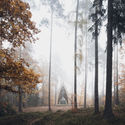
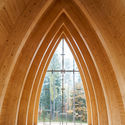
Chapel Ruhewald Schloss Tambach  / Sacher.Locicero.Architectes + Graz / Paris + Gerhard Sacher - Chapel, Arch, ForestChapel Ruhewald Schloss Tambach  / Sacher.Locicero.Architectes + Graz / Paris + Gerhard Sacher - Chapel, ForestChapel Ruhewald Schloss Tambach  / Sacher.Locicero.Architectes + Graz / Paris + Gerhard Sacher - Chapel, ForestChapel Ruhewald Schloss Tambach  / Sacher.Locicero.Architectes + Graz / Paris + Gerhard Sacher - Chapel, Facade, Door, Column, Arch, ArcadeChapel Ruhewald Schloss Tambach  / Sacher.Locicero.Architectes + Graz / Paris + Gerhard Sacher - More Images+ 36

•
Weitramsdorf, Germany

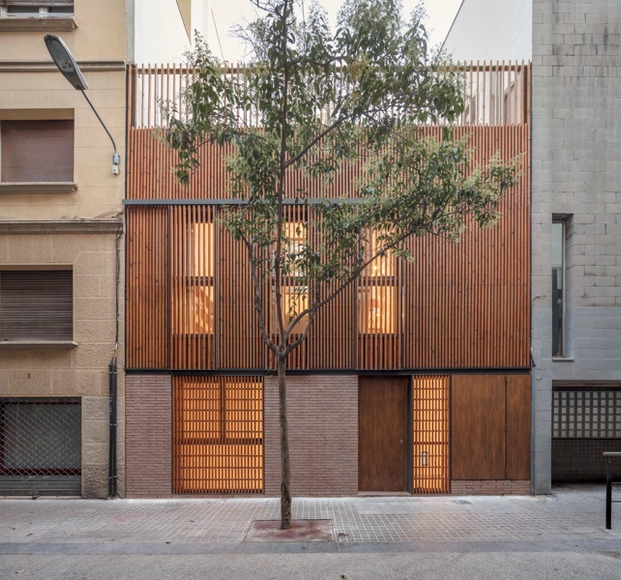
House Renovation in Gràcia / Sergi Pons

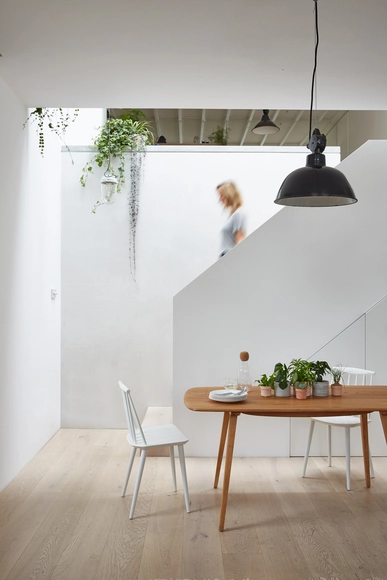
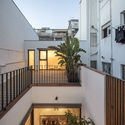
House Renovation in Gràcia / Sergi Pons - House InteriorsHouse Renovation in Gràcia / Sergi Pons - House InteriorsHouse Renovation in Gràcia / Sergi Pons - House InteriorsHouse Renovation in Gràcia / Sergi Pons - House InteriorsHouse Renovation in Gràcia / Sergi Pons - More Images+ 12

  • Area Area of this architecture project Area:  220 m²
  • Year Completion year of this architecture project Year:  2017

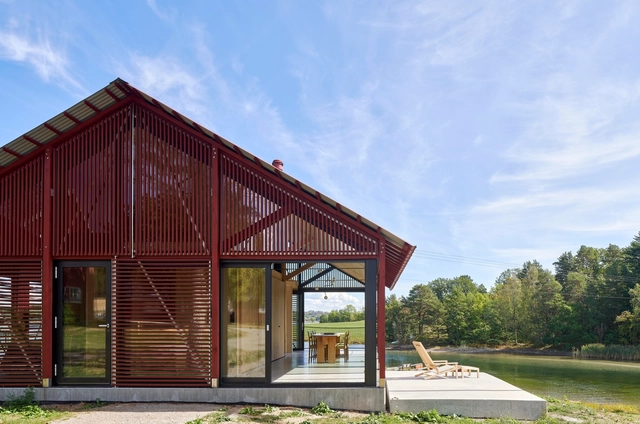
Cabin Sandefjord / R21 arkitekter

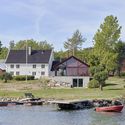
Cabin Sandefjord / R21 arkitekter - Cabins & Lodges, Facade, DoorCabin Sandefjord / R21 arkitekter - Cabins & Lodges, Facade, DoorCabin Sandefjord / R21 arkitekter - Cabins & Lodges, Deck, Beam, Facade, Door, Table, BenchCabin Sandefjord / R21 arkitekter - Cabins & Lodges, CoastCabin Sandefjord / R21 arkitekter - More Images+ 10

•
Sandefjord, Norway
  • Architects: R21 arkitekter
  • Area Area of this architecture project Area:  81 m²
  • Year Completion year of this architecture project Year:  2018

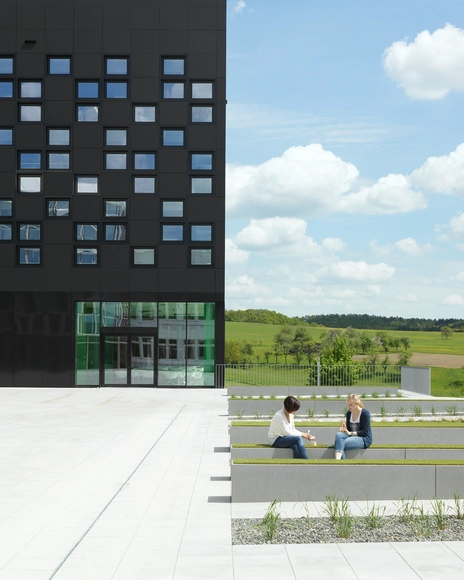
STABILO cube / mvm+starke architekten

STABILO cube / mvm+starke architekten - Offices, Door, Column, Chair, TableSTABILO cube / mvm+starke architekten - Offices, Stairs, Facade, Handrail, DoorSTABILO cube / mvm+starke architekten - Offices, Facade, Stairs, Door, LightingSTABILO cube / mvm+starke architekten - Offices, Table, ChairSTABILO cube / mvm+starke architekten - More Images+ 19

•
Heroldsberg, Germany

Wenzhou Central Park Culture Club / Lacime Architects

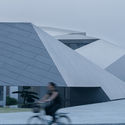
Wenzhou Central Park Culture Club / Lacime Architects - Cultural Center, Facade
Exterior. Image Courtesy of Xingzhi Architecture

Wenzhou Central Park Culture Club / Lacime Architects - Cultural Center, Facade, CityscapeWenzhou Central Park Culture Club / Lacime Architects - Cultural Center, FacadeWenzhou Central Park Culture Club / Lacime Architects - Cultural Center, FacadeWenzhou Central Park Culture Club / Lacime Architects - Cultural Center, Stairs, Facade, Beam, HandrailWenzhou Central Park Culture Club / Lacime Architects - More Images+ 48

•
Wenzhou Shi, China

Nusang-dong House / studio_GAON

Nusang-dong House / studio_GAON - Residential, Facade
© Youngchae Park, Seokgyu Hong

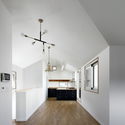
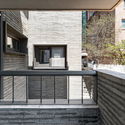
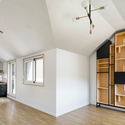
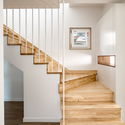
Nusang-dong House / studio_GAON - Residential, Facade, Beam, LightingNusang-dong House / studio_GAON - Residential, Facade, Handrail, Stairs, Door, Fence, BalconyNusang-dong House / studio_GAON - Residential, Beam, Facade, LightingNusang-dong House / studio_GAON - Residential, Stairs, Handrail, BeamNusang-dong House / studio_GAON - More Images+ 18

Oops! We don't have this page.

But you can browse the last one: 417

You've started following your first account!

Did you know?

You'll now receive updates based on what you follow! Personalize your stream and start following your favorite authors, offices and users.