1. ArchDaily
  2. Projects

Projects

How to Develop a Residential Design Concept

 | Sponsored Content

This guide covers a workflow that moves from project parameters to generated floor plans, 3D perspective views, exterior design exploration, and site context visualization, using AI tools in place of preliminary CAD and rendering work.
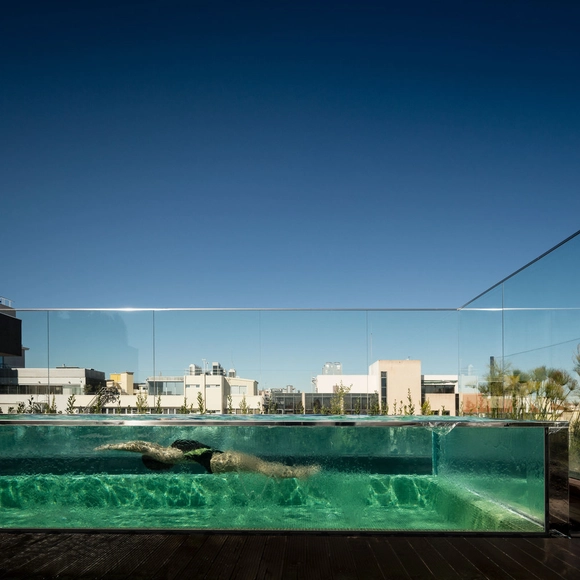
Lux Park Hotel / Arquitectos Aliados + PROMONTORIO

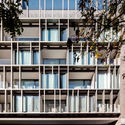
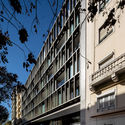
Lux Park Hotel / Arquitectos Aliados + PROMONTORIO - HotelsLux Park Hotel / Arquitectos Aliados + PROMONTORIO - HotelsLux Park Hotel / Arquitectos Aliados + PROMONTORIO - HotelsLux Park Hotel / Arquitectos Aliados + PROMONTORIO - HotelsLux Park Hotel / Arquitectos Aliados + PROMONTORIO - More Images+ 35

Lisbon, Portugal
  • Area Area of this architecture project Area:  8140
  • Year Completion year of this architecture project Year:  2015
  • Manufacturers Brands with products used in this architecture project
    Manufacturers:  Amorim, Arquiled, Construtor

House NM / Studio Ecoarch

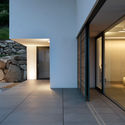
House NM / Studio Ecoarch - Houses, Facade, Door, HandrailHouse NM / Studio Ecoarch - Houses, Door, Facade, LightingHouse NM / Studio Ecoarch - Houses, FacadeHouse NM / Studio Ecoarch - HousesHouse NM / Studio Ecoarch - More Images+ 29

Varese, Italy
  • Architects: Studio Ecoarch
  • Area Area of this architecture project Area:  260
  • Year Completion year of this architecture project Year:  2017

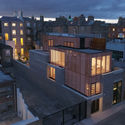
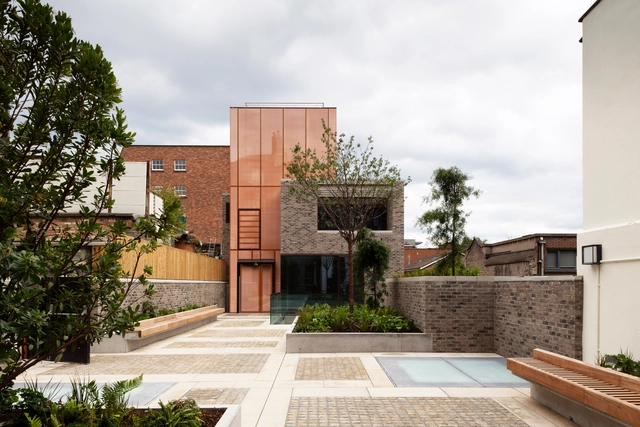
Refurbishment and Extension of the Goethe Institute / Henchion Reuter Architects

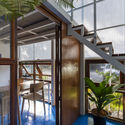
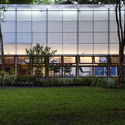
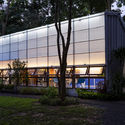
Refurbishment and Extension of the Goethe Institute / Henchion Reuter Architects - ExtensionRefurbishment and Extension of the Goethe Institute / Henchion Reuter Architects - Extension, Stairs, Facade, Handrail, DoorRefurbishment and Extension of the Goethe Institute / Henchion Reuter Architects - Extension, Table, Lighting, BenchRefurbishment and Extension of the Goethe Institute / Henchion Reuter Architects - Extension, Facade, CityscapeRefurbishment and Extension of the Goethe Institute / Henchion Reuter Architects - More Images+ 19

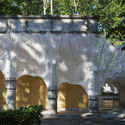
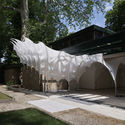
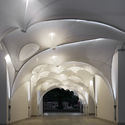
ISOROPIA / Center for Information Technology and Architecture

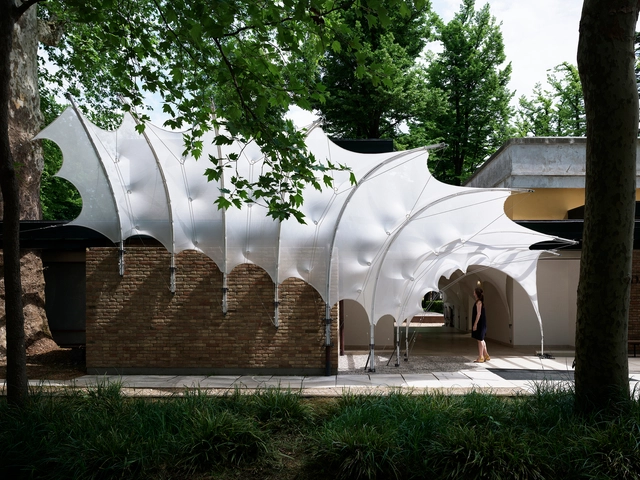
ISOROPIA / Center for Information Technology and Architecture - Extension, Facade, Arch, ArcadeISOROPIA / Center for Information Technology and Architecture - Extension, Garden, Facade, ArchISOROPIA / Center for Information Technology and Architecture - Extension, Garden, Facade, ArchISOROPIA / Center for Information Technology and Architecture - Extension, Arch, ArcadeISOROPIA / Center for Information Technology and Architecture - More Images+ 17

  • Architects: Center for Information Technology and Architecture
    : Mette Ramsgaard Thomsen, Martin Tamke, Yuliya Sinke Baranovskaya, Vasiliki Fragkia, Rune Noël Meedom Meldgaard Bjørnson-Langen, Sebastian Gatz
  • Area Area of this architecture project Area:  79
  • Year Completion year of this architecture project Year:  2018
  • Manufacturers Brands with products used in this architecture project
    Manufacturers:  Alurays, Dyneema yarn DSM, Glass Fiber rods
  • Professionals: str.ucture, Alurays

Sunlight House Y / NestSpace Design

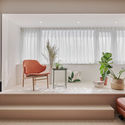
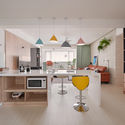
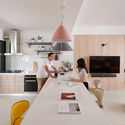
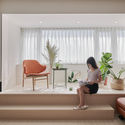
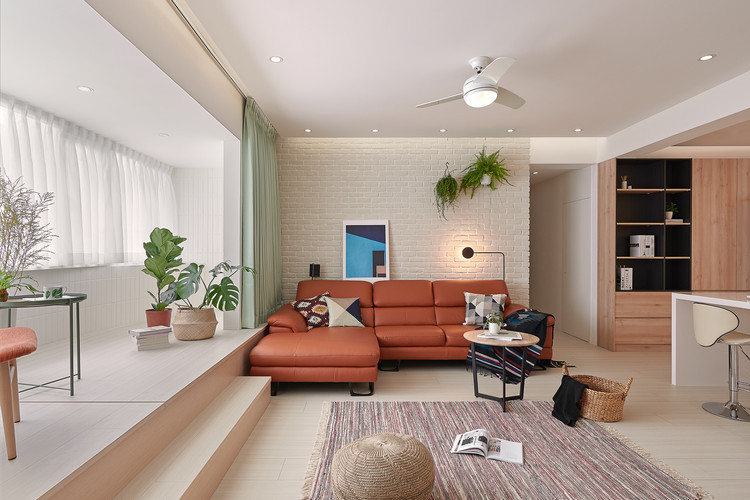
Sunlight House Y / NestSpace Design - House InteriorsSunlight House Y / NestSpace Design - House InteriorsSunlight House Y / NestSpace Design - House InteriorsSunlight House Y / NestSpace Design - House InteriorsSunlight House Y / NestSpace Design - More Images+ 10

New Taipei City, China
  • Architects: NestSpace Design
  • Area Area of this architecture project Area:  105
  • Year Completion year of this architecture project Year:  2018

AD Classics: Vitra Fire Station / Zaha Hadid

This article was originally published on April 21, 2016. To read the stories behind other celebrated architecture projects, visit our AD Classics section.

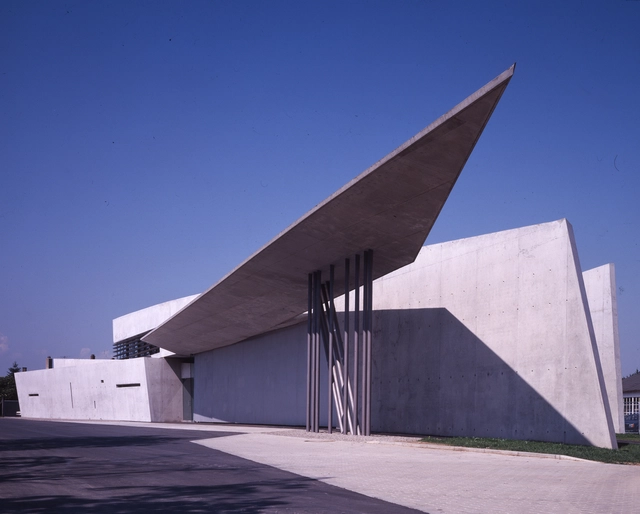
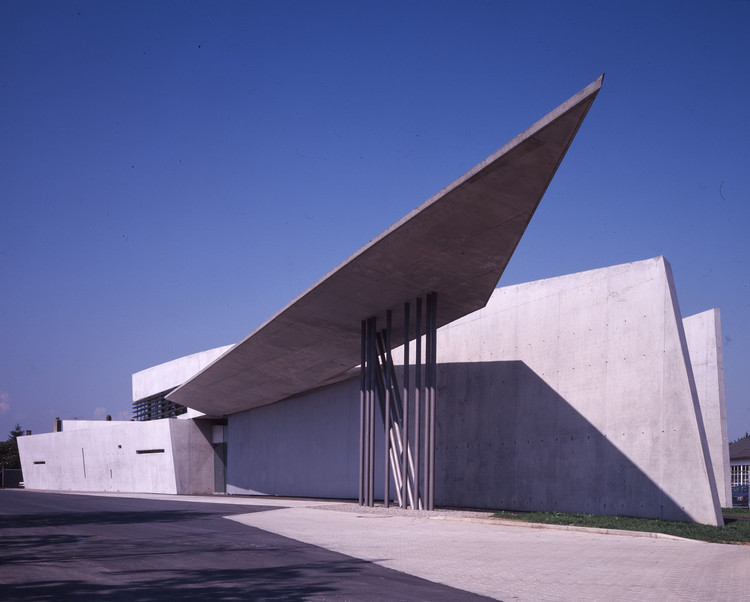
Although Zaha Hadid began her remarkable architectural career in the late 1970s, it would not be until the 1990s that her work would lift out her drawings and paintings to be realized in physical form. The Vitra Fire Station, designed for the factory complex of the same name in Weil-am-Rhein, Germany, was the among the first of Hadid’s design projects to be built. The building’s obliquely intersecting concrete planes, which serve to shape and define the street running through the complex, represent the earliest attempt to translate Hadid’s fantastical, powerful conceptual drawings into a functional architectural space.
AD Classics: Vitra Fire Station / Zaha Hadid - Fire StationAD Classics: Vitra Fire Station / Zaha Hadid - Fire StationAD Classics: Vitra Fire Station / Zaha Hadid - Fire StationAD Classics: Vitra Fire Station / Zaha Hadid - Fire StationAD Classics: Vitra Fire Station / Zaha Hadid - More Images+ 19

Southwestern College Allied Health Sciences Building / Johnson Favaro

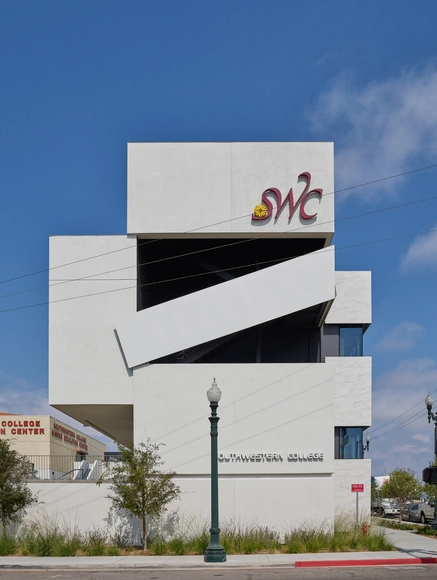
Southwestern College Allied Health Sciences Building / Johnson Favaro - Higher Education, FacadeSouthwestern College Allied Health Sciences Building / Johnson Favaro - Higher Education, FacadeSouthwestern College Allied Health Sciences Building / Johnson Favaro - Higher Education, FacadeSouthwestern College Allied Health Sciences Building / Johnson Favaro - Higher Education, FacadeSouthwestern College Allied Health Sciences Building / Johnson Favaro - More Images+ 23

Arts Center / taller de arquitectura de bogotá

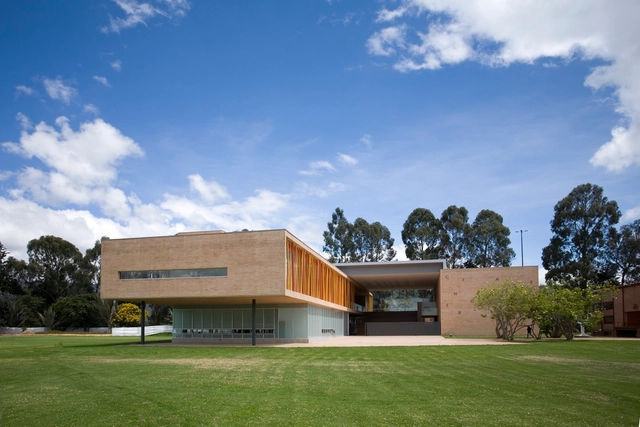
Arts Center / taller de arquitectura de bogotá - ExtensionArts Center / taller de arquitectura de bogotá - ExtensionArts Center / taller de arquitectura de bogotá - ExtensionArts Center / taller de arquitectura de bogotá - ExtensionArts Center / taller de arquitectura de bogotá - More Images+ 6

  • Area Area of this architecture project Area:  2816
  • Year Completion year of this architecture project Year:  2009
  • Manufacturers Brands with products used in this architecture project
    Manufacturers:  Alfa, Cemex, Diaco, Ladrillera Santafé, Metasa, +1

Club Central Residence / Open AD + TECTUM

Club Central Residence / Open AD + TECTUM - Apartments, Kitchen, Door, Beam, Facade, Table, Chair, CountertopClub Central Residence / Open AD + TECTUM - Apartments, Facade, BalconyClub Central Residence / Open AD + TECTUM - Apartments, Facade, CityscapeClub Central Residence / Open AD + TECTUM - Apartments, Facade, Arch, BalconyClub Central Residence / Open AD + TECTUM - More Images+ 9

  • Architects: Open AD, TECTUM
  • Area Area of this architecture project Area:  2000
  • Year Completion year of this architecture project Year:  2015
  • Manufacturers Brands with products used in this architecture project
    Manufacturers:  Andreu World, B&B Italia, ARTE LE CORBUSIER, Antoni Arola, Armourcoat, +1

La Rúa House Extension / MeTROarquitectura

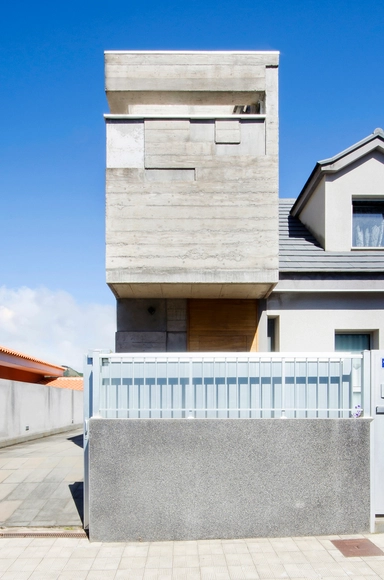
La Rúa House Extension / MeTROarquitectura - ExtensionLa Rúa House Extension / MeTROarquitectura - ExtensionLa Rúa House Extension / MeTROarquitectura - ExtensionLa Rúa House Extension / MeTROarquitectura - ExtensionLa Rúa House Extension / MeTROarquitectura - More Images+ 22

La Rúa, San Cristóbal de La Laguna, Spain
  • Architects: MeTROarquitectura
  • Area Area of this architecture project Area:  421
  • Year Completion year of this architecture project Year:  2012
  • Manufacturers Brands with products used in this architecture project
    Manufacturers:  Alumafel, Ariston, Cosmic, DANOSA, Placo

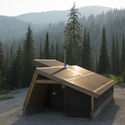
Moose Creek Warming Hut / University of Idaho Design-Build Program

Moose Creek Warming Hut / University of Idaho Design-Build Program - Cabins & Lodges, Beam, FacadeMoose Creek Warming Hut / University of Idaho Design-Build Program - Cabins & Lodges, Door, Facade, Table, ForestMoose Creek Warming Hut / University of Idaho Design-Build Program - Cabins & Lodges, Beam, FacadeMoose Creek Warming Hut / University of Idaho Design-Build Program - Cabins & Lodges, Fence, Facade, HandrailMoose Creek Warming Hut / University of Idaho Design-Build Program - More Images+ 25

  • Area Area of this architecture project Area:  800 ft²
  • Year Completion year of this architecture project Year:  2016
  • Manufacturers Brands with products used in this architecture project
    Manufacturers:  Idaho Forest Group, Miramac Metals, Portland Bolt and Manufacturing, Redwood Plastics, Simpson Strong Tie
  • Professionals: J.A. Sewell & Associates

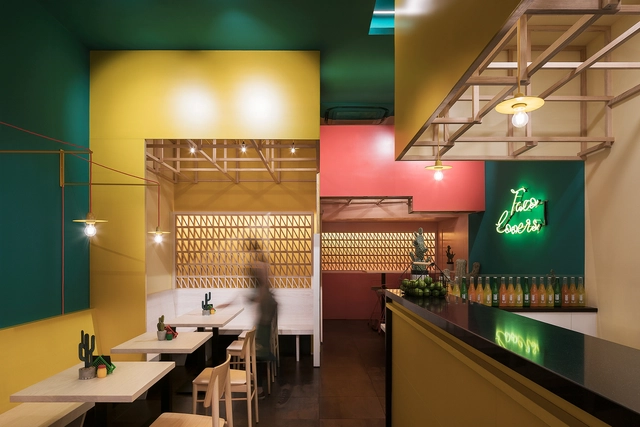
Sierra Madre Taco House / Erbalunga estudio

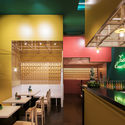
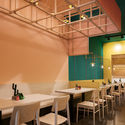
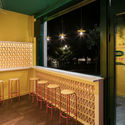
Sierra Madre Taco House  / Erbalunga estudio - RestaurantSierra Madre Taco House  / Erbalunga estudio - RestaurantSierra Madre Taco House  / Erbalunga estudio - RestaurantSierra Madre Taco House  / Erbalunga estudio - RestaurantSierra Madre Taco House  / Erbalunga estudio - More Images+ 16

  • Architects: Erbalunga estudio
  • Area Area of this architecture project Area:  1108 ft²
  • Year Completion year of this architecture project Year:  2018
  • Manufacturers Brands with products used in this architecture project
    Manufacturers:  Hantol Design, Ledbcn, TM sillería

Dr. George W. Davis Senior Residence and Senior Center / David Baker Architects

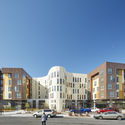
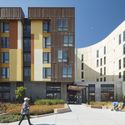
Dr. George W. Davis Senior Residence and Senior Center / David Baker Architects - Residential InteriorsDr. George W. Davis Senior Residence and Senior Center / David Baker Architects - Residential InteriorsDr. George W. Davis Senior Residence and Senior Center / David Baker Architects - Residential InteriorsDr. George W. Davis Senior Residence and Senior Center / David Baker Architects - Residential InteriorsDr. George W. Davis Senior Residence and Senior Center / David Baker Architects - More Images+ 23

House in Palacio / Ideo arquitectura

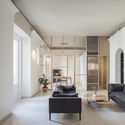
House in Palacio / Ideo arquitectura - Houses InteriorsHouse in Palacio / Ideo arquitectura - Houses InteriorsHouse in Palacio / Ideo arquitectura - Houses InteriorsHouse in Palacio / Ideo arquitectura - Houses InteriorsHouse in Palacio / Ideo arquitectura - More Images+ 15

  • Architects: Ideo arquitectura
  • Area Area of this architecture project Area:  120
  • Year Completion year of this architecture project Year:  2018
  • Manufacturers Brands with products used in this architecture project
    Manufacturers:  AmarilloCromo, Banni, Fontini, ICONICO, La Oliva, +1

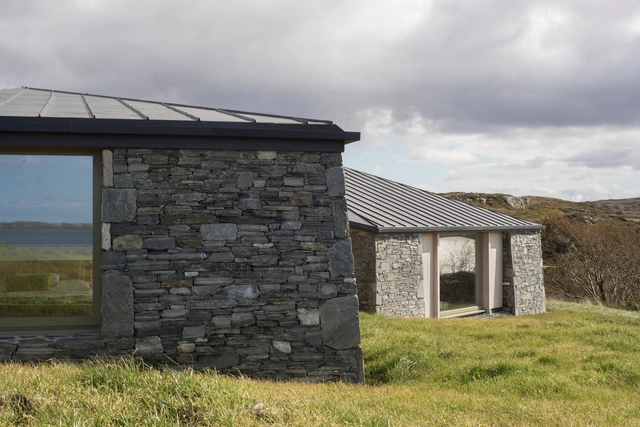
House on Clifden Bay / Tierney Haines Architects

House on Clifden Bay / Tierney Haines Architects - Interior Photography, Houses, FacadeHouse on Clifden Bay / Tierney Haines Architects - HousesHouse on Clifden Bay / Tierney Haines Architects - Interior Photography, Houses, TableHouse on Clifden Bay / Tierney Haines Architects - Interior Photography, Houses, FacadeHouse on Clifden Bay / Tierney Haines Architects - More Images+ 24

  • Area Area of this architecture project Area:  250
  • Year Completion year of this architecture project Year:  2018
  • Manufacturers Brands with products used in this architecture project
    Manufacturers:  Athenry, Doleta, MTS, SIP Energy, Scan & Poujoulat, +4

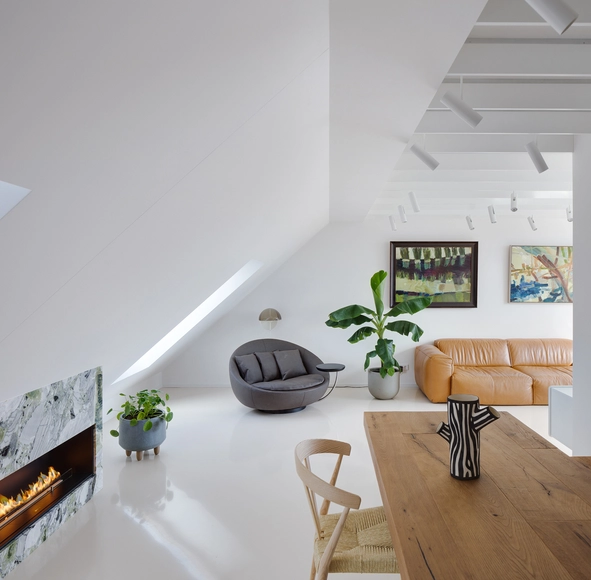
Apartment B9 / Ema Butrimaviciute

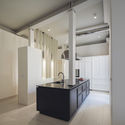
Apartment B9 / Ema Butrimaviciute - Apartment InteriorsApartment B9 / Ema Butrimaviciute - Apartment InteriorsApartment B9 / Ema Butrimaviciute - Apartment InteriorsApartment B9 / Ema Butrimaviciute - Apartment InteriorsApartment B9 / Ema Butrimaviciute - More Images+ 14

  • Architects: Ema Butrimaviciute
  • Area Area of this architecture project Area:  90
  • Year Completion year of this architecture project Year:  2018
  • Manufacturers Brands with products used in this architecture project
    Manufacturers:  Ceramiche Refin, EQUITONE, Cizeta, LAGO, Wall & Decò

Issa Megaron / PROARH

Issa Megaron / PROARH - Interior Photography, Houses, Table, ChairIssa Megaron / PROARH - Interior Photography, Houses, FacadeIssa Megaron / PROARH - HousesIssa Megaron / PROARH - HousesIssa Megaron / PROARH - More Images+ 15

  • Architects: PROARH
  • Area Area of this architecture project Area:  420
  • Year Completion year of this architecture project Year:  2016
  • Manufacturers Brands with products used in this architecture project
    Manufacturers:  AXOR, Hansgrohe, Laufen, Sto, Bosch, +1
  • Professionals: MSc

D3 House / Pitsou Kedem Architects

D3 House / Pitsou Kedem Architects - Exterior Photography, House Interiors, FacadeD3 House / Pitsou Kedem Architects - House InteriorsD3 House / Pitsou Kedem Architects - Interior Photography, House Interiors, Table, ChairD3 House / Pitsou Kedem Architects - Interior Photography, House Interiors, FacadeD3 House / Pitsou Kedem Architects - More Images+ 38

  • Area Area of this architecture project Area:  670
  • Year Completion year of this architecture project Year:  2018
  • Manufacturers Brands with products used in this architecture project
    Manufacturers:  APEX Windows

Reading Room - Atlibrary / Sher Maker

Reading Room - Atlibrary / Sher Maker - Library, Facade, Table, ChairReading Room - Atlibrary / Sher Maker - Library, Courtyard, Facade, Beam, Door, Table, ChairReading Room - Atlibrary / Sher Maker - Library, Garden, FacadeReading Room - Atlibrary / Sher Maker - Library, FacadeReading Room - Atlibrary / Sher Maker - More Images+ 7

Chiang Mai, Thailand
  • Architects: Sher Maker
  • Area Area of this architecture project Area:  75
  • Year Completion year of this architecture project Year:  2018
  • Manufacturers Brands with products used in this architecture project
    Manufacturers:  Jotun, Prolite Mini Gold, TOA, suksawad

Nha Nhim Homestay / A+ Architects

Nha Nhim Homestay / A+ Architects - Houses, Garden, Facade, Handrail, Stairs, Table, BenchNha Nhim Homestay / A+ Architects - Houses, Garden, Facade, Stairs, HandrailNha Nhim Homestay / A+ Architects - Houses, Kitchen, Door, Beam, Table, ChairNha Nhim Homestay / A+ Architects - Houses, Patio, Beam, Table, ChairNha Nhim Homestay / A+ Architects - More Images+ 27

Đà Lạt, Vietnam
  • Architects: A+ Architects
  • Area Area of this architecture project Area:  262
  • Year Completion year of this architecture project Year:  2017

AD Classics: Dutch Parliament Extension / OMA

This article was originally published on April 22, 2016. To read the stories behind other celebrated architecture projects, visit our AD Classics section.

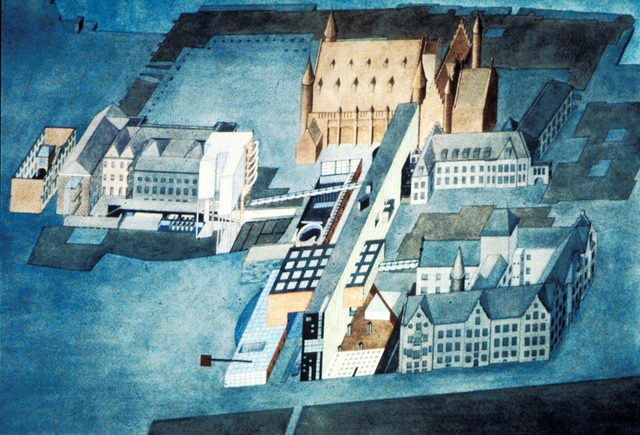
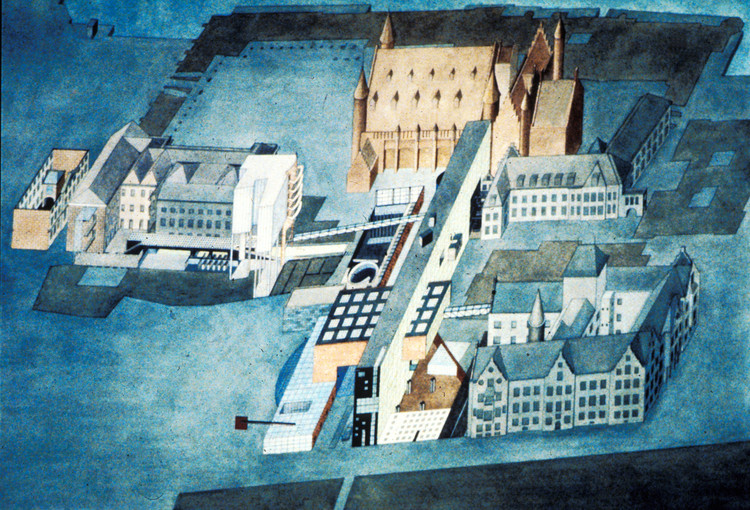
Designed shortly before Zaha Hadid left the Office of Metropolitan Architecture (OMA)—led by Rem Koolhaas—to found her practice, Zaha Hadid Architects, the proposed extension for the Dutch Parliament firmly rejects the notion that imitation is the sincerest form of flattery. Rather than mimic the style of the existing historic buildings, OMA elected to pay tribute to the complex’s accretive construction by inserting a collection of visibly postmodern, geometric elements. These new buildings, unapologetic products of the late 1970s, would have served as unmistakable indicators of the passage of time, creating a graphic reminder of the Parliament’s long history.

AD Classics: Dutch Parliament Extension / OMA - Landmarks & MonumentsAD Classics: Dutch Parliament Extension / OMA - Landmarks & MonumentsAD Classics: Dutch Parliament Extension / OMA - Landmarks & MonumentsAD Classics: Dutch Parliament Extension / OMA - Landmarks & Monuments, FacadeAD Classics: Dutch Parliament Extension / OMA - More Images+ 4

Infinite Living / Crossboundaries

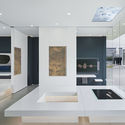
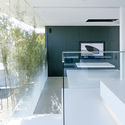
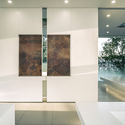
Infinite Living / Crossboundaries - Arts & Architecture, Door, Facade, Column
© Mini Liu

Infinite Living / Crossboundaries - Arts & Architecture, Door, Facade, Table, CountertopInfinite Living / Crossboundaries - Arts & Architecture, Kitchen, Facade, Countertop, Table, ChairInfinite Living / Crossboundaries - Arts & Architecture, FacadeInfinite Living / Crossboundaries - Arts & ArchitectureInfinite Living / Crossboundaries - More Images+ 16

DP9131 House / skimA

DP9131 House / skimA - Houses, Facade, HandrailDP9131 House / skimA - Houses, FacadeDP9131 House / skimA - Houses, Facade, DoorDP9131 House / skimA - Houses, FacadeDP9131 House / skimA - More Images+ 23

Hanam-si, South Korea

Folk Culture Center / Lacime Architects

Folk Culture Center / Lacime Architects - Cultural Center, Courtyard, Facade, Column
© Qianxi Zhang

Folk Culture Center / Lacime Architects - Cultural Center, Courtyard, Door, Facade, StairsFolk Culture Center / Lacime Architects - Cultural Center, Patio, Facade, Beam, Table, ChairFolk Culture Center / Lacime Architects - Cultural Center, Facade, Column, Beam, Arch, ArcadeFolk Culture Center / Lacime Architects - Cultural Center, Deck, Facade, Stairs, Beam, DoorFolk Culture Center / Lacime Architects - More Images+ 31

Jiaxing City, China

Oops! We don't have this page.

But you can browse the last one: 417

You've started following your first account!

Did you know?

You'll now receive updates based on what you follow! Personalize your stream and start following your favorite authors, offices and users.