1. ArchDaily
  2. Projects

Projects

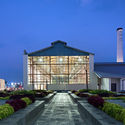
Aalto University Väre Building / Verstas Architects

Aalto University Väre Building / Verstas Architects - University, Facade, LightingAalto University Väre Building / Verstas Architects - University, FacadeAalto University Väre Building / Verstas Architects - University, FacadeAalto University Väre Building / Verstas Architects - University, Beam, Chair, TableAalto University Väre Building / Verstas Architects - More Images+ 20

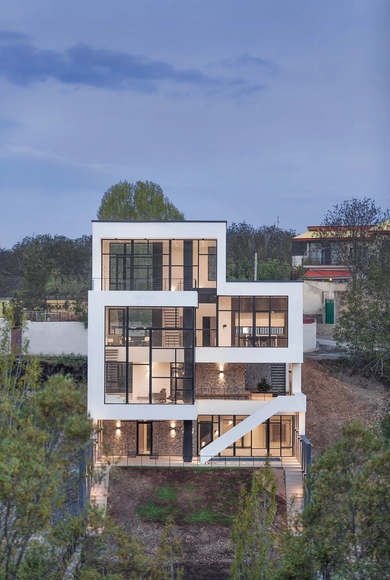
Rudsār Villa / A1Architecture

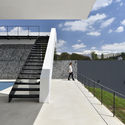
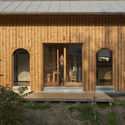
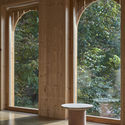
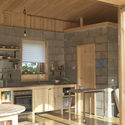
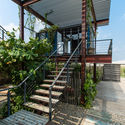
Rudsār Villa / A1Architecture - Houses, Door, Facade, Balcony, ChairRudsār Villa / A1Architecture - Houses, Facade, HandrailRudsār Villa / A1Architecture - Houses, Facade, DoorRudsār Villa / A1Architecture - Houses, Stairs, Fence, Facade, HandrailRudsār Villa / A1Architecture - More Images+ 24

•
Damavand, Iran
  • Architects: A1Architecture
  • Area Area of this architecture project Area:  700 m²
  • Year Completion year of this architecture project Year:  2018
  • Manufacturers Brands with products used in this architecture project
    Manufacturers:  Kavir, Knauf, Marjan Tile Co., Venus glass

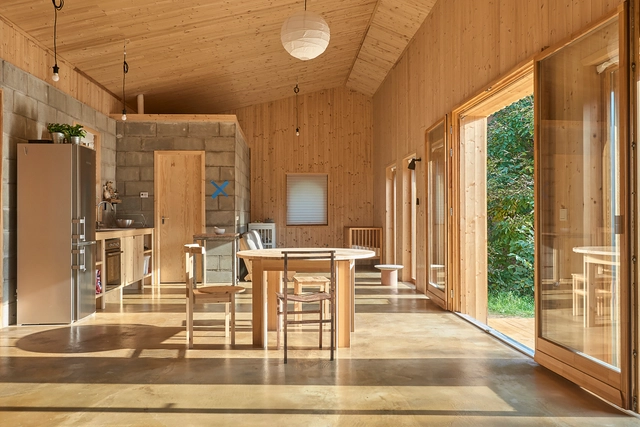
House for a Young Family / Architecture Uncomfortable Workshop

House for a Young Family / Architecture Uncomfortable Workshop - Houses, Door, FacadeHouse for a Young Family / Architecture Uncomfortable Workshop - Houses, Door, FacadeHouse for a Young Family / Architecture Uncomfortable Workshop - Houses, Facade, Arch, Column, BeamHouse for a Young Family / Architecture Uncomfortable Workshop - Houses, Kitchen, Beam, Door, Countertop, Table, Sink, ChairHouse for a Young Family / Architecture Uncomfortable Workshop - More Images+ 26

•
Csömör, Hungary
  • Area Area of this architecture project Area:  70 m²
  • Year Completion year of this architecture project Year:  2018
  • Manufacturers Brands with products used in this architecture project
    Manufacturers:  Bona, Leier, Lindab, Mapei, ROCKWOOL

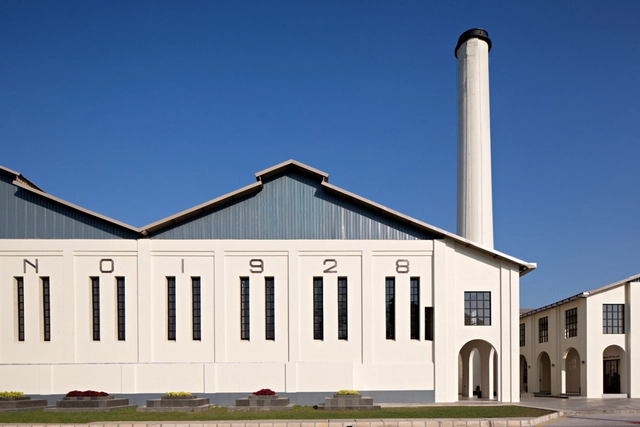
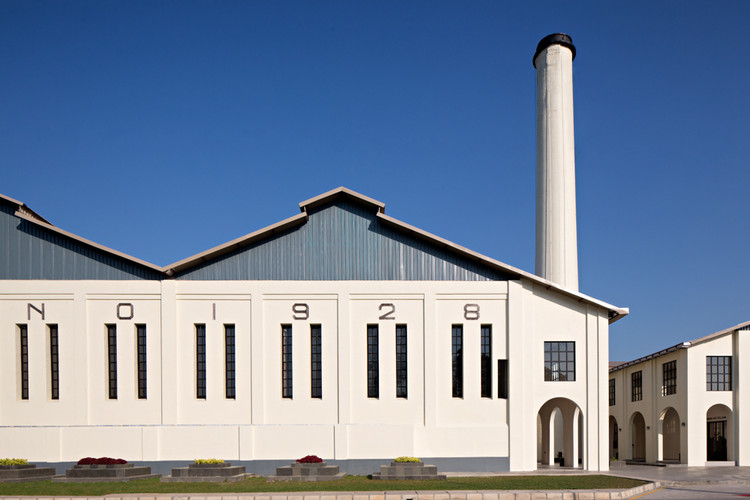
De Tjolomadoe / Airmas Asri

De Tjolomadoe / Airmas Asri - Exterior Photography, Adaptive Reuse, CityscapeDe Tjolomadoe / Airmas Asri - Adaptive ReuseDe Tjolomadoe / Airmas Asri - Interior Photography, Adaptive Reuse, FacadeDe Tjolomadoe / Airmas Asri - Interior Photography, Adaptive Reuse, Beam, Door, ChairDe Tjolomadoe / Airmas Asri - More Images+ 29

  • Architects: Airmas Asri
  • Area Area of this architecture project Area:  13600 m²
  • Year Completion year of this architecture project Year:  2016
  • Manufacturers Brands with products used in this architecture project
    Manufacturers:  Acor, Asahimas, Dekson, Dulux, Jotun, +2

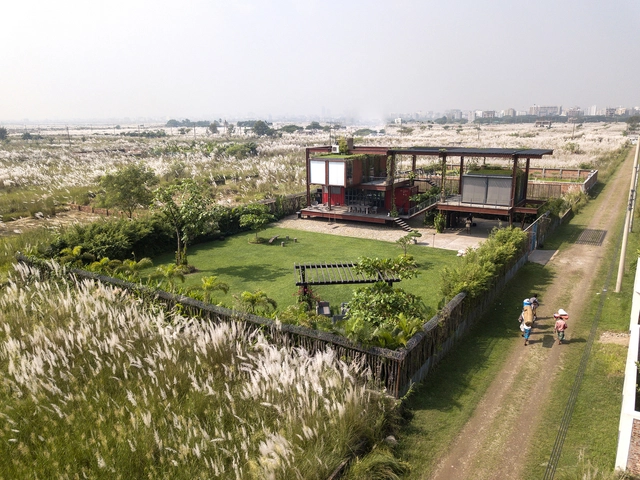
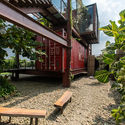
Escape Den / River & Rain

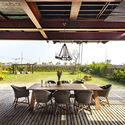
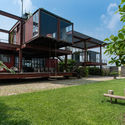
Escape Den / River & Rain - Houses Interiors, Garden, Stairs, Facade, Handrail, Beam, BenchEscape Den / River & Rain - Houses Interiors, Deck, Table, ChairEscape Den / River & Rain - Houses Interiors, Garden, Stairs, Handrail, FacadeEscape Den / River & Rain - Houses Interiors, Garden, Stairs, FacadeEscape Den / River & Rain - More Images+ 23

  • Architects: River & Rain
    : Kazi Fida Islam, Md. Abdul Awyal, Sumaiya Shameem, Mousumi Kabir, Irtefa Iradat, Abid Khan
  • Area Area of this architecture project Area:  134 m²
  • Year Completion year of this architecture project Year:  2017
  • Manufacturers Brands with products used in this architecture project
    Manufacturers:  Airman, Bravat, Crystal China, General, Nanogress, PMG

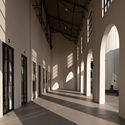
AD Classics: Fagus Factory / Walter Gropius + Adolf Meyer

This article was originally published on March 28, 2015. To read the stories behind other celebrated architecture projects, visit our AD Classics section.

The Fagus Factory is one of the earliest built works of modern architecture, and the first project of Walter Gropius. The commission provided Gropius with the opportunity to put his revolutionary ideas into practice, and the stunning rectilinear volume with its primarily glazed façade would guide the course of Modernism through the coming decades.

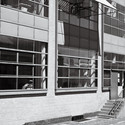
AD Classics: Fagus Factory / Walter Gropius + Adolf Meyer - WarehouseAD Classics: Fagus Factory / Walter Gropius + Adolf Meyer - WarehouseAD Classics: Fagus Factory / Walter Gropius + Adolf Meyer - WarehouseAD Classics: Fagus Factory / Walter Gropius + Adolf Meyer - WarehouseAD Classics: Fagus Factory / Walter Gropius + Adolf Meyer - More Images+ 13

Tianyi Pavilion / UM

Tianyi Pavilion / UM - PavilionTianyi Pavilion / UM - PavilionTianyi Pavilion / UM - PavilionTianyi Pavilion / UM - PavilionTianyi Pavilion / UM - More Images+ 9

•
Ningbo, China
  • Architects: UM
  • Area Area of this architecture project Area:  178 m²
  • Year Completion year of this architecture project Year:  2018

Brass House / anthrosite

Brass House / anthrosite - Houses, Garden, Beam, Facade, Handrail, Stairs
© Jon Reid

Brass House / anthrosite - Houses, Garden, Facade, DoorBrass House / anthrosite - Houses, Garden, FacadeBrass House / anthrosite - Houses, Kitchen, Facade, Beam, Countertop, Table, ChairBrass House / anthrosite - Houses, Door, FacadeBrass House / anthrosite - More Images+ 14

•
Newcastle, Australia
  • Architects: anthrosite
  • Area Area of this architecture project Area:  330 m²
  • Year Completion year of this architecture project Year:  2017

Yu Fu Nan / Indoor Design

Yu Fu Nan / Indoor Design - Restaurant, Kitchen, Table, Chair
Big dining hall. Image © Qianqian Zhou

Yu Fu Nan / Indoor Design - Restaurant, Facade, Table, ChairYu Fu Nan / Indoor Design - Restaurant, Kitchen, Facade, Door, Table, Countertop, ChairYu Fu Nan / Indoor Design - Restaurant, Door, Facade, Handrail, Table, ChairYu Fu Nan / Indoor Design - RestaurantYu Fu Nan / Indoor Design - More Images+ 13

•
Chaoyang, China
  • Interior Designers: Indoor Design
  • Area Area of this architecture project Area:  216 m²
  • Year Completion year of this architecture project Year:  2018

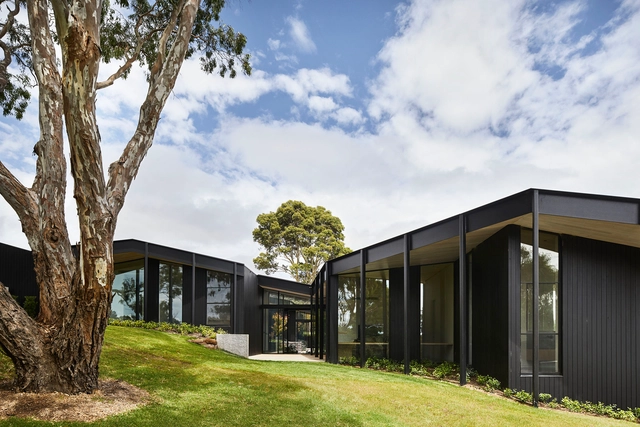
Red Hill Farm House / Carr + Jackson Clements Burrows Architects

Red Hill Farm House / Carr + Jackson Clements Burrows Architects - HousesRed Hill Farm House / Carr + Jackson Clements Burrows Architects - Houses, Garden, FacadeRed Hill Farm House / Carr + Jackson Clements Burrows Architects - Houses, Table, LightingRed Hill Farm House / Carr + Jackson Clements Burrows Architects - Houses, Door, Facade, Column, Lighting, TableRed Hill Farm House / Carr + Jackson Clements Burrows Architects - More Images+ 18

Poplar Foundation + Pyramid Peak Foundation / archimania

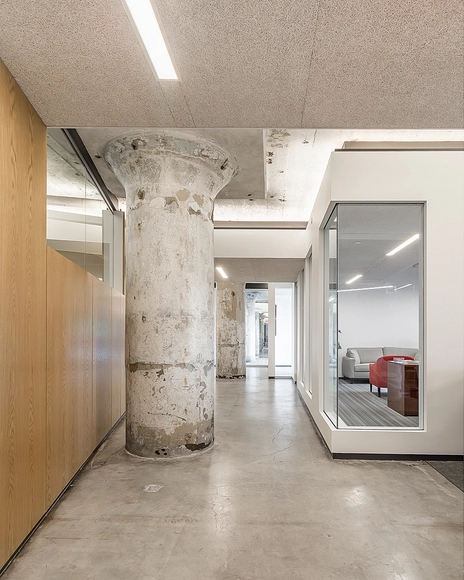
Poplar Foundation + Pyramid Peak Foundation / archimania - Offices Interiors, Column, FacadePoplar Foundation + Pyramid Peak Foundation / archimania - Offices Interiors, Chair, TablePoplar Foundation + Pyramid Peak Foundation / archimania - Offices Interiors, Facade, Door, ChairPoplar Foundation + Pyramid Peak Foundation / archimania - Offices Interiors, Column, Door, FacadePoplar Foundation + Pyramid Peak Foundation / archimania - More Images+ 13

  • Architects: archimania
  • Area Area of this architecture project Area:  10745 ft²
  • Year Completion year of this architecture project Year:  2017
  • Manufacturers Brands with products used in this architecture project
    Manufacturers:  Alcon Lighting®, C.R. Laurence, Armstrong Ceilings, Chilewich, Covering Chile, +5
  • Professionals: Grinder Taber & Grinder, OGCB

Casa Lomas / Oficio Taller

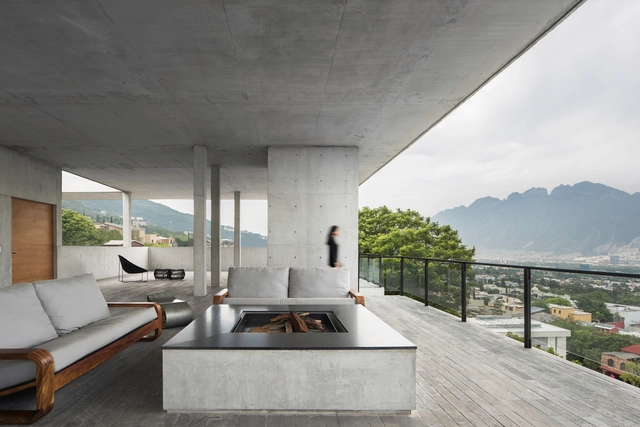
Casa Lomas / Oficio Taller - SustainabilityCasa Lomas / Oficio Taller - SustainabilityCasa Lomas / Oficio Taller - SustainabilityCasa Lomas / Oficio Taller - SustainabilityCasa Lomas / Oficio Taller - More Images+ 22

•
San Pedro Garza García, Mexico
  • Architects: Oficio Taller
  • Area Area of this architecture project Area:  1300 m²
  • Year Completion year of this architecture project Year:  2017

El Camarin / IR arquitectura

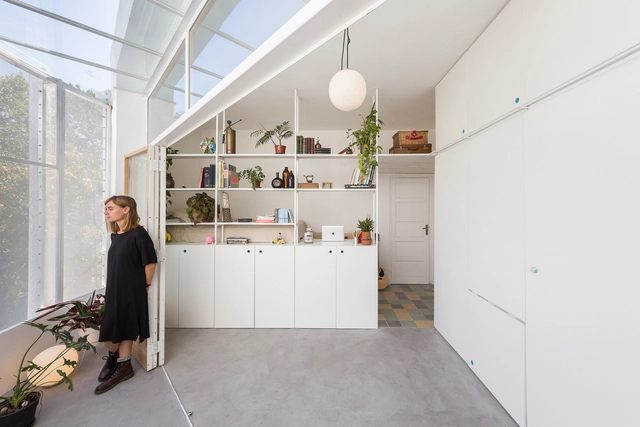
El Camarin / IR arquitectura - Apartment InteriorsEl Camarin / IR arquitectura - Apartment InteriorsEl Camarin / IR arquitectura - Apartment InteriorsEl Camarin / IR arquitectura - Apartment InteriorsEl Camarin / IR arquitectura - More Images+ 27

  • Architects: IR arquitectura
  • Area Area of this architecture project Area:  25 m²
  • Year Completion year of this architecture project Year:  2018

Termalija Family Wellness / Enota

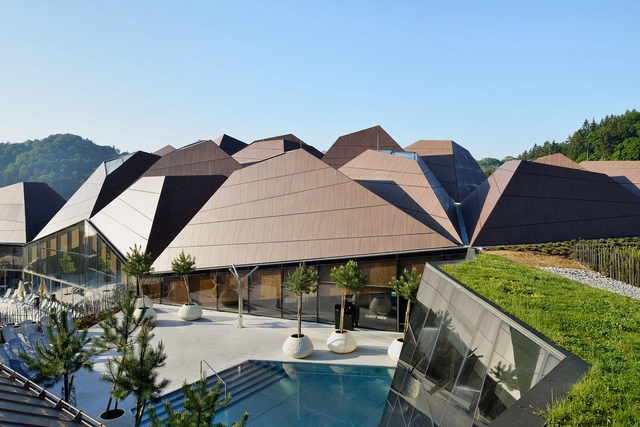
Termalija Family Wellness / Enota - Wellness Interiors, GardenTermalija Family Wellness / Enota - Wellness Interiors, Courtyard, Facade, Chair, LightingTermalija Family Wellness / Enota - Wellness Interiors, Garden, FacadeTermalija Family Wellness / Enota - Wellness Interiors, FacadeTermalija Family Wellness / Enota - More Images+ 42

  • Architects: Enota
  • Area Area of this architecture project Area:  8780 m²
  • Year Completion year of this architecture project Year:  2018

Black Rock / Mus Architects

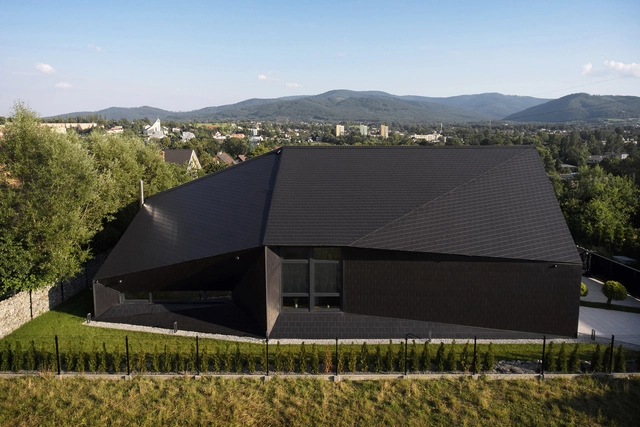
Black Rock / Mus Architects - Houses, Kitchen, Facade, Beam, Table, Chair, CountertopBlack Rock / Mus Architects - Houses, Garden, Facade, DoorBlack Rock / Mus Architects - Houses, Door, FacadeBlack Rock / Mus Architects - Houses, Facade, ArchBlack Rock / Mus Architects - More Images+ 19

•
Bielsko-Biała, Poland
  • Architects: Mus Architects
  • Area Area of this architecture project Area:  260 m²
  • Year Completion year of this architecture project Year:  2018
  • Manufacturers Brands with products used in this architecture project
    Manufacturers:  Geberit, Duravit, Wienerberger, iGuzzini, Amkel, +2

Jávri Lodge / Arkkitehtitoimisto Teemu Pirinen

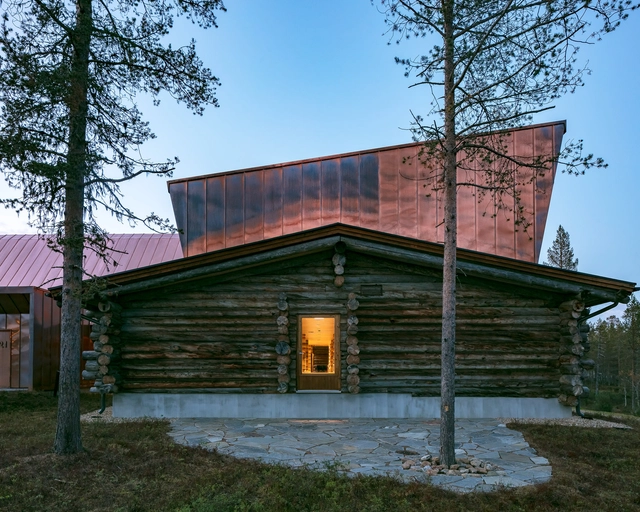
Jávri Lodge / Arkkitehtitoimisto Teemu Pirinen - Hotels, Beam, Chair, TableJávri Lodge / Arkkitehtitoimisto Teemu Pirinen - Hotels, Facade, ForestJávri Lodge / Arkkitehtitoimisto Teemu Pirinen - Hotels, Bedroom, Door, Facade, Chair, Table, BedJávri Lodge / Arkkitehtitoimisto Teemu Pirinen - Hotels, Door, FacadeJávri Lodge / Arkkitehtitoimisto Teemu Pirinen - More Images+ 22

•
Saariselkä, Finland

Villa Montagnola / Attilio Panzeri & Partners

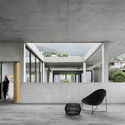
Villa Montagnola / Attilio Panzeri & Partners - Houses, Courtyard, Facade
© Giorgio Marafioti

Villa Montagnola / Attilio Panzeri & Partners - Houses, FacadeVilla Montagnola / Attilio Panzeri & Partners - Houses, Facade, Column, ArchVilla Montagnola / Attilio Panzeri & Partners - Houses, Facade, Door, ColumnVilla Montagnola / Attilio Panzeri & Partners - Houses, Stairs, Handrail, FacadeVilla Montagnola / Attilio Panzeri & Partners - More Images+ 28

•
Collina d'Oro, Switzerland
  • Year Completion year of this architecture project Year:  2017
  • Manufacturers Brands with products used in this architecture project
    Manufacturers:  A3 System, Aircond, Cavadini SA, Frassinagodiciotto con Alberto Manetti, Gerhi SA, +8

Tianjin Binhai Museum / gmp Architects

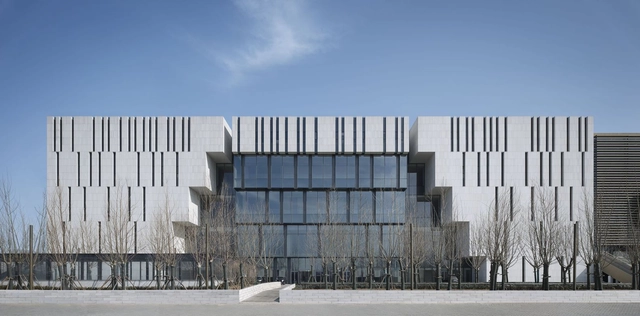
Tianjin Binhai Museum / gmp Architects - Cultural Center, FacadeTianjin Binhai Museum / gmp Architects - Cultural Center, Facade, BeamTianjin Binhai Museum / gmp Architects - Cultural Center, Facade, ArchTianjin Binhai Museum / gmp Architects - Cultural Center, FacadeTianjin Binhai Museum / gmp Architects - More Images+ 10

  • Architects: gmp Architects
  • Area Area of this architecture project Area:  26500 m²
  • Year Completion year of this architecture project Year:  2017

House for W / MFRMGR Architekci

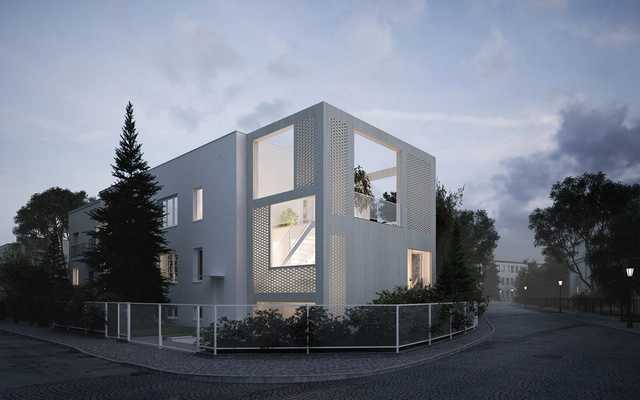
House for W / MFRMGR Architekci - HousesHouse for W / MFRMGR Architekci - HousesHouse for W / MFRMGR Architekci - HousesHouse for W / MFRMGR Architekci - HousesHouse for W / MFRMGR Architekci - More Images+ 57

  • Architects: MFRMGR Architekci
  • Area Area of this architecture project Area:  228 m²
  • Year Completion year of this architecture project Year:  2018
  • Manufacturers Brands with products used in this architecture project
    Manufacturers:  Amberline, JANMAR, Röben
  • Professionals: fc-projekt

Hangzhou Haishu School of Future Sci-Tech City / LYCS Architecture

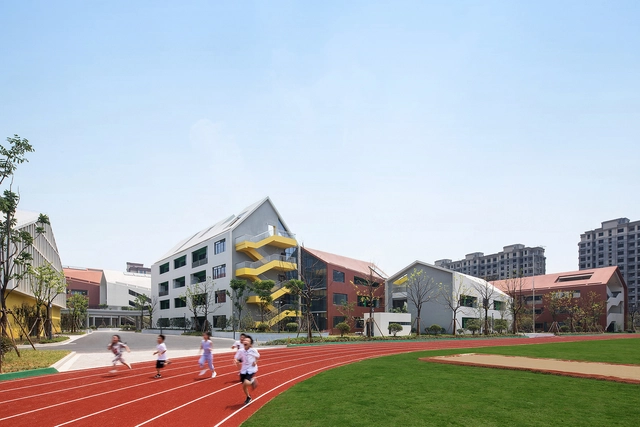
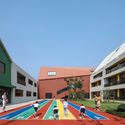
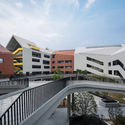
Hangzhou Haishu School of Future Sci-Tech City / LYCS Architecture - Elementary & Middle School, Facade, CityscapeHangzhou Haishu School of Future Sci-Tech City / LYCS Architecture - Elementary & Middle School, FacadeHangzhou Haishu School of Future Sci-Tech City / LYCS Architecture - Elementary & Middle School, Facade, Fence, Handrail, BalconyHangzhou Haishu School of Future Sci-Tech City / LYCS Architecture - Elementary & Middle School, FacadeHangzhou Haishu School of Future Sci-Tech City / LYCS Architecture - More Images+ 32

  • Architects: LYCS Architecture
  • Area Area of this architecture project Area:  44900 m²
  • Year Completion year of this architecture project Year:  2018

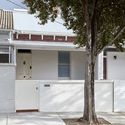
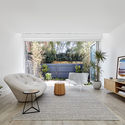
Oban Residence / Atelier 1:7

Oban Residence / Atelier 1:7 - Houses
© Jack Lovel

Oban Residence / Atelier 1:7 - HousesOban Residence / Atelier 1:7 - HousesOban Residence / Atelier 1:7 - HousesOban Residence / Atelier 1:7 - HousesOban Residence / Atelier 1:7 - More Images+ 10

•
South Yarra, Australia
  • Architects: Atelier 1:7
  • Area Area of this architecture project Area:  152 m²
  • Year Completion year of this architecture project Year:  2018
  • Manufacturers Brands with products used in this architecture project
    Manufacturers:  Artdomus, Capral, Falzonal, OLIVARI, Veridian

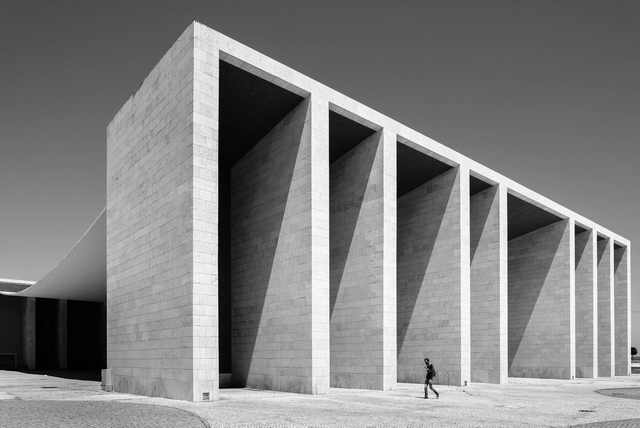
AD Classics: Expo'98 Portuguese National Pavilion / Álvaro Siza Vieira

This article was originally published on January 2, 2015. To read the stories behind other celebrated architecture projects, visit our AD Classics section.

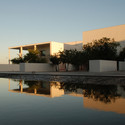
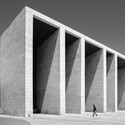
At the Expo ’98 Portuguese National Pavilion, structure and architectural form work in graceful harmony. Situated at the mouth of the Tagus River in Lisbon, Portugal, the heart of the design is an enormous and impossibly thin concrete canopy, draped effortlessly between two mighty porticoes and framing a commanding view of the water. The simple, gestural move is both weightless and mighty, a bold architectural solution to the common problem of the covered public plaza. Under the graceful touch of Álvaro Siza Vieira, physics and physical form theatrically engage one another, and simplicity and clarity elevate the pavilion to the height of modern sophistication.
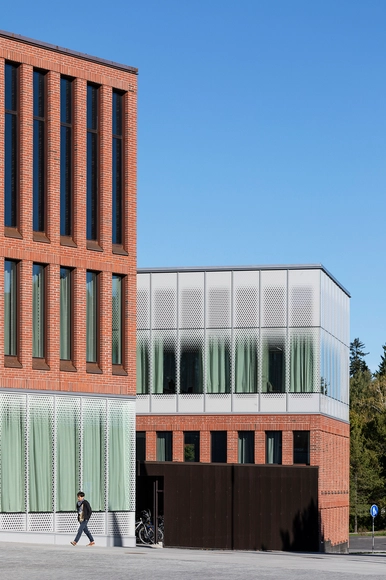
AD Classics: Expo'98 Portuguese National Pavilion / Álvaro Siza Vieira - Exterior Photography, Cultural Architecture, FacadeAD Classics: Expo'98 Portuguese National Pavilion / Álvaro Siza Vieira - Cultural ArchitectureAD Classics: Expo'98 Portuguese National Pavilion / Álvaro Siza Vieira - Cultural ArchitectureAD Classics: Expo'98 Portuguese National Pavilion / Álvaro Siza Vieira - Cultural ArchitectureAD Classics: Expo'98 Portuguese National Pavilion / Álvaro Siza Vieira - More Images+ 7

Serenity in the City / PENY HSIEH INTERIORS

Serenity in the City / PENY HSIEH INTERIORS - Interior Photography, Interior Design, FacadeSerenity in the City / PENY HSIEH INTERIORS - Interior Photography, Interior Design, BedroomSerenity in the City / PENY HSIEH INTERIORS - Interior Photography, Interior Design, ChairSerenity in the City / PENY HSIEH INTERIORS - Interior Photography, Interior Design, TableSerenity in the City / PENY HSIEH INTERIORS - More Images+ 48

  • Interior Designers: PENY HSIEH INTERIORS
  • Area Area of this architecture project Area:  310 m²
  • Year Completion year of this architecture project Year:  2018
  • Manufacturers Brands with products used in this architecture project
    Manufacturers:  Neolith, BEAL, DANTO, Inalco, San Marco

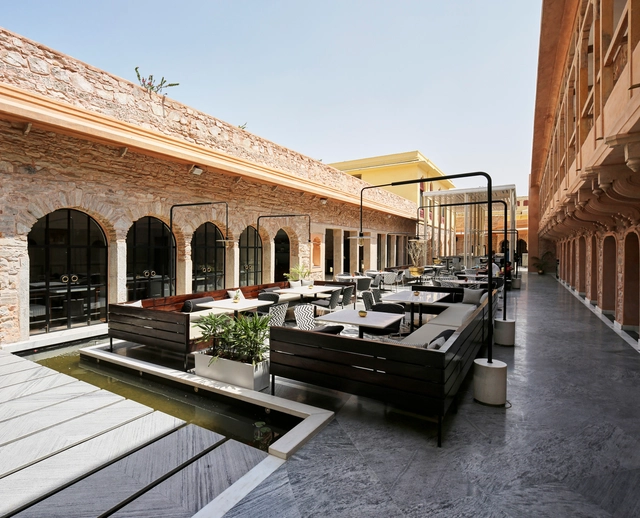
Baradari / Studio Lotus

Baradari / Studio Lotus - Store, Facade, Arch, ColumnBaradari / Studio Lotus - Store, Beam, Facade, Column, Handrail, ChairBaradari / Studio Lotus - Store, Door, Arch, Beam, Column, FacadeBaradari / Studio Lotus - Store, Facade, Arch, Door, ChairBaradari / Studio Lotus - More Images+ 28

  • Architects: Studio Lotus
  • Area Area of this architecture project Area:  14000 ft²
  • Year Completion year of this architecture project Year:  2016
  • Manufacturers Brands with products used in this architecture project
    Manufacturers:  Daikin, Fittings Jaquar, Hindware

Oops! We don't have this page.

But you can browse the last one: 417

You've started following your first account!

Did you know?

You'll now receive updates based on what you follow! Personalize your stream and start following your favorite authors, offices and users.