1. ArchDaily
  2. Projects

Projects

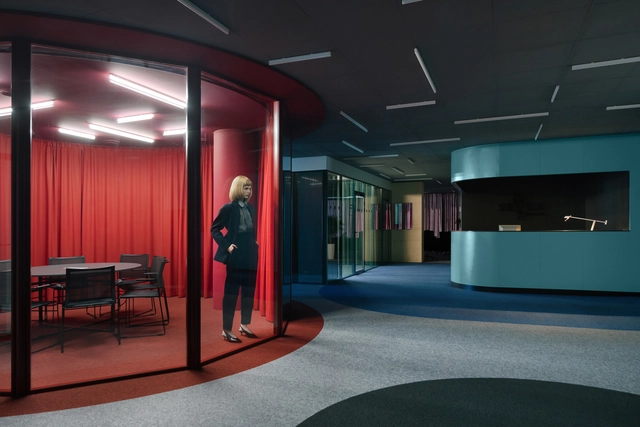
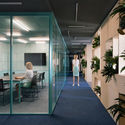
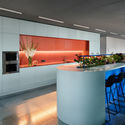
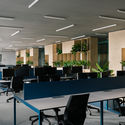
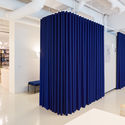
CIVITAS Capital Group / OFFICIAL

CIVITAS Capital Group / OFFICIAL - Interior Photography, Offices Interiors, Facade, Chair, LightingCIVITAS Capital Group / OFFICIAL - Interior Photography, Offices Interiors, Facade, Chair, TableCIVITAS Capital Group / OFFICIAL - Interior Photography, Offices Interiors, Facade, Table, ChairCIVITAS Capital Group / OFFICIAL - Interior Photography, Offices Interiors, FacadeCIVITAS Capital Group / OFFICIAL - More Images+ 35

  • Architects: OFFICIAL
  • Area Area of this architecture project Area:  22000
  • Year Completion year of this architecture project Year:  2018
  • Manufacturers Brands with products used in this architecture project
    Manufacturers:  Armstrong Ceilings, Calico Wallpaper, FilzFelt, Herman Miller, Knoll International, +2

The Appalachian "Long Lodge" Optimizes Mass Timber Construction for Sustainable Design
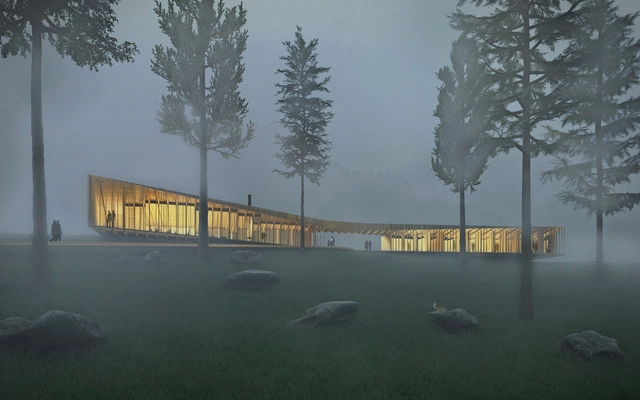
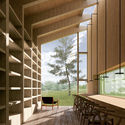
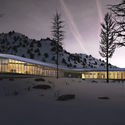
The 'Long Lodge' proposal for residential cabins along the Appalachian Trail, recently named the Honor Award Winner of the 2018 Maine Mass Timber Design Competition, highlights simple yet creative ways to spotlight the possibilities and natural beauty of timber as a construction material. The winning four-person design team created a lodge that not only serves as a temporary living space but rather becomes a memorable spatial experience through the effects of the structural design choices.
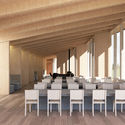
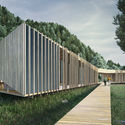
The Appalachian "Long Lodge" Optimizes Mass Timber Construction for Sustainable Design - Image 1 of 4The Appalachian "Long Lodge" Optimizes Mass Timber Construction for Sustainable Design - Image 2 of 4The Appalachian "Long Lodge" Optimizes Mass Timber Construction for Sustainable Design - Image 3 of 4The Appalachian "Long Lodge" Optimizes Mass Timber Construction for Sustainable Design - Image 4 of 4The Appalachian Long Lodge Optimizes Mass Timber Construction for Sustainable Design - More Images+ 3

The Half House / Boro Architects + Cochineal Design
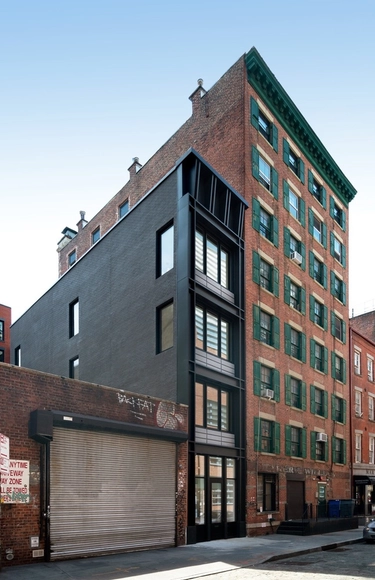
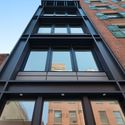
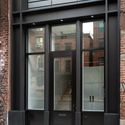
The Half House / Boro Architects + Cochineal Design - ResidentialThe Half House / Boro Architects + Cochineal Design - Exterior Photography, Residential, FacadeThe Half House / Boro Architects + Cochineal Design - Interior Photography, Residential, Door, FacadeThe Half House / Boro Architects + Cochineal Design - Interior Photography, Residential, TableThe Half House / Boro Architects + Cochineal Design - More Images+ 13
  • Year Completion year of this architecture project Year:  2018
  • Manufacturers Brands with products used in this architecture project
    Manufacturers:  Dornbracht, Miele, Crestron, Element, Forbes & Lomax, +7
  • Professionals: Cochineal Design

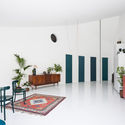
TQ62 / BOOST studio

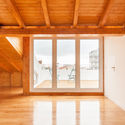
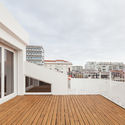
TQ62 / BOOST studio - RenovationTQ62 / BOOST studio - RenovationTQ62 / BOOST studio - RenovationTQ62 / BOOST studio - RenovationTQ62 / BOOST studio - More Images+ 15

  • Architects: BOOST studio
  • Area Area of this architecture project Area:  86
  • Year Completion year of this architecture project Year:  2016
  • Manufacturers Brands with products used in this architecture project
    Manufacturers:  CIN, Jular, Pladur

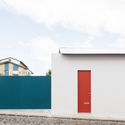
Grosvenor Avenue / fourth_space

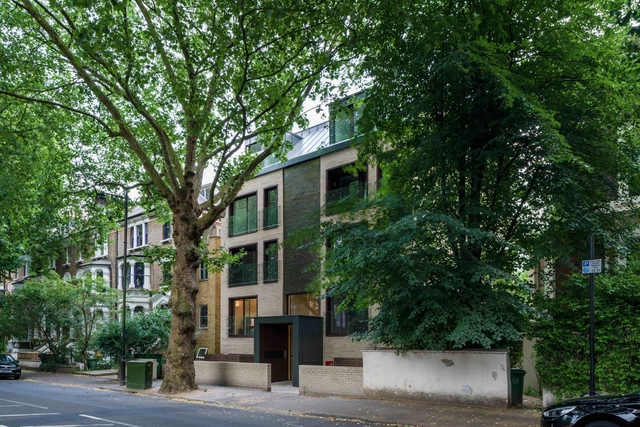
Grosvenor Avenue  / fourth_space - Buildings, Door, FacadeGrosvenor Avenue  / fourth_space - Buildings, Door, FacadeGrosvenor Avenue  / fourth_space - Buildings, Facade, Door, Chair, TableGrosvenor Avenue  / fourth_space - Buildings, FacadeGrosvenor Avenue  / fourth_space - More Images+ 26

London Borough of Islington, United Kingdom
  • Architects: fourth_space
  • Area Area of this architecture project Area:  785
  • Year Completion year of this architecture project Year:  2018
  • Manufacturers Brands with products used in this architecture project
    Manufacturers:  Hansgrohe, Deburgo, Hamilton, Joseph giles, Prestige, +4

Big Dutchman Agriculture Headquarters & Warehouse / NWKA Architects Sdn Bhd
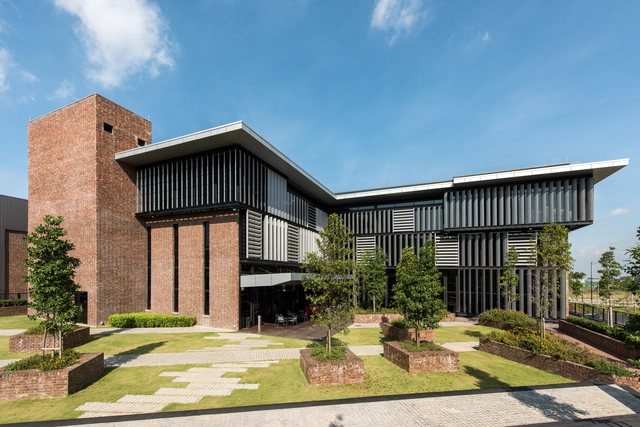
Big Dutchman Agriculture Headquarters & Warehouse / NWKA Architects Sdn Bhd - Industrial ArchitectureBig Dutchman Agriculture Headquarters & Warehouse / NWKA Architects Sdn Bhd - Interior Photography, Industrial Architecture, FacadeBig Dutchman Agriculture Headquarters & Warehouse / NWKA Architects Sdn Bhd - Exterior Photography, Industrial Architecture, FacadeBig Dutchman Agriculture Headquarters & Warehouse / NWKA Architects Sdn Bhd - Industrial ArchitectureBig Dutchman Agriculture Headquarters & Warehouse / NWKA Architects Sdn Bhd - More Images+ 27
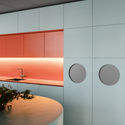
Sculpture of Materials / PENY HSIEH INTERIORS
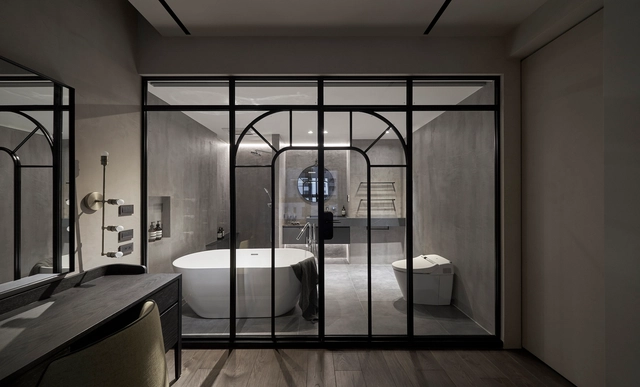
Sculpture of Materials / PENY HSIEH INTERIORS - Interior Photography, House Interiors, Kitchen, Countertop, SinkSculpture of Materials / PENY HSIEH INTERIORS - Interior Photography, House Interiors, Kitchen, Table, CountertopSculpture of Materials / PENY HSIEH INTERIORS - House InteriorsSculpture of Materials / PENY HSIEH INTERIORS - Interior Photography, House Interiors, Bedroom, Door, Sink, TableSculpture of Materials / PENY HSIEH INTERIORS - More Images+ 17
  • Interior Designers: PENY HSIEH INTERIORS
  • Area Area of this architecture project Area:  155
  • Year Completion year of this architecture project Year:  2018

Maxim Plant / AI Architects

Maxim Plant / AI Architects - Institutional Buildings, Facade, Door
© Yoon, Joonhwan

Maxim Plant / AI Architects - Institutional Buildings, FacadeMaxim Plant / AI Architects - Institutional Buildings, Beam, Handrail, StairsMaxim Plant / AI Architects - Institutional Buildings, Beam, ChairMaxim Plant / AI Architects - Institutional Buildings, Facade, Balcony, CityscapeMaxim Plant / AI Architects - More Images+ 24

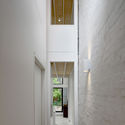
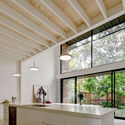
Brick Aperture House / Kreis Grennan Architecture
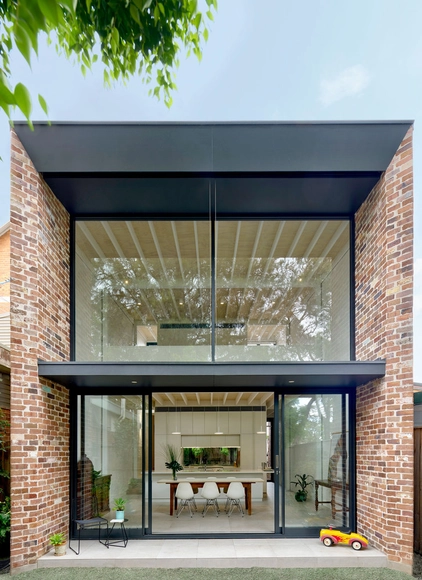
Brick Aperture House / Kreis Grennan Architecture - ExtensionBrick Aperture House / Kreis Grennan Architecture - ExtensionBrick Aperture House / Kreis Grennan Architecture - ExtensionBrick Aperture House / Kreis Grennan Architecture - ExtensionBrick Aperture House / Kreis Grennan Architecture - More Images+ 12
  • Area Area of this architecture project Area:  163
  • Year Completion year of this architecture project Year:  2017
  • Manufacturers Brands with products used in this architecture project
    Manufacturers:  VELUX Group, Colorbond, Helio Screen

Casa MD / Andrés Alonso

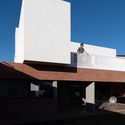
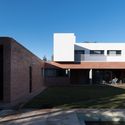
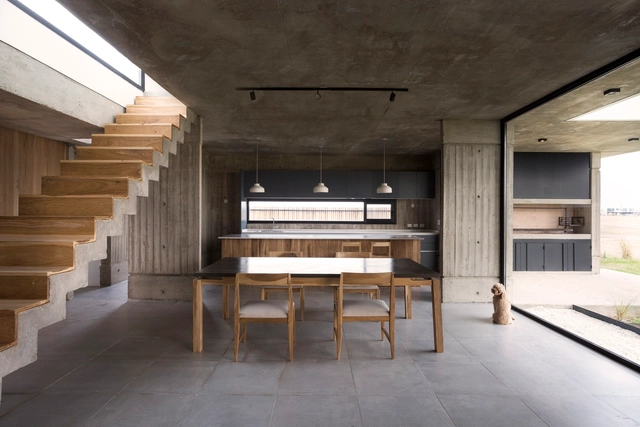
Casa MD / Andrés Alonso - HousesCasa MD / Andrés Alonso - HousesCasa MD / Andrés Alonso - HousesCasa MD / Andrés Alonso - HousesCasa MD / Andrés Alonso - More Images+ 18

Córdoba, Argentina
  • Architects: Andrés Alonso
  • Area Area of this architecture project Area:  368
  • Year Completion year of this architecture project Year:  2018
  • Manufacturers Brands with products used in this architecture project
    Manufacturers:  Naos, VIEITES Hnos

Duke Student Wellness Center / Duda|Paine Architects
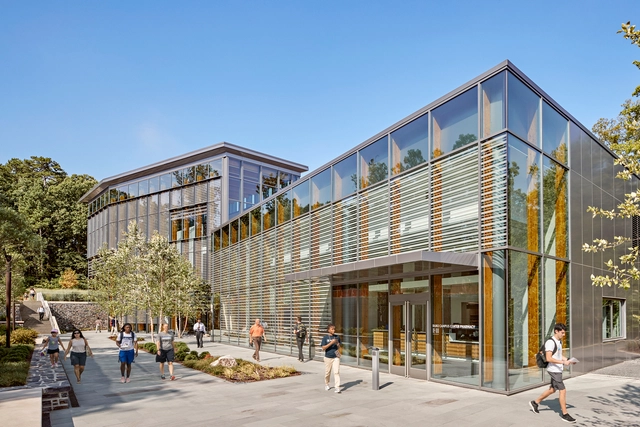
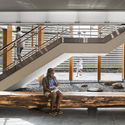
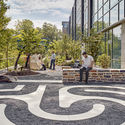
Duke Student Wellness Center / Duda|Paine Architects - Interior Photography, University, Door, Facade, Lighting, TableDuke Student Wellness Center / Duda|Paine Architects - Interior Photography, University, Stairs, Facade, Handrail, BeamDuke Student Wellness Center / Duda|Paine Architects - Exterior Photography, University, FacadeDuke Student Wellness Center / Duda|Paine Architects - Exterior Photography, UniversityDuke Student Wellness Center / Duda|Paine Architects - More Images+ 17

Camper Fidenza / Frances Rifé Studio

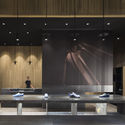
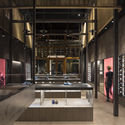
Camper Fidenza / Frances Rifé Studio - Interior DesignCamper Fidenza / Frances Rifé Studio - Interior DesignCamper Fidenza / Frances Rifé Studio - Interior DesignCamper Fidenza / Frances Rifé Studio - Interior DesignCamper Fidenza / Frances Rifé Studio - More Images+ 15
  • Area Area of this architecture project Area:  185
  • Year Completion year of this architecture project Year:  2018
  • Manufacturers Brands with products used in this architecture project
    Manufacturers:  Trasluz

Golf House / BAM! arquitectura

Golf House / BAM! arquitectura - SustainabilityGolf House / BAM! arquitectura - SustainabilityGolf House / BAM! arquitectura - SustainabilityGolf House / BAM! arquitectura - SustainabilityGolf House / BAM! arquitectura - More Images+ 33

Belén de Escobar, Argentina
  • Architects: BAM! arquitectura
  • Area Area of this architecture project Area:  2454 ft²
  • Year Completion year of this architecture project Year:  2018
  • Manufacturers Brands with products used in this architecture project
    Manufacturers:  Cavatori, Ing. Pedro Gea, Las Marinas, Pasto, Perfil y Servicios

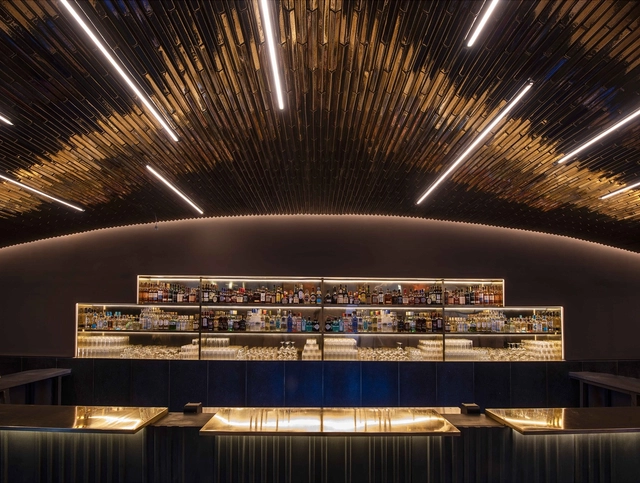
National Auditorium Bar / ESRAWE

National Auditorium Bar / ESRAWE - BarNational Auditorium Bar / ESRAWE - BarNational Auditorium Bar / ESRAWE - BarNational Auditorium Bar / ESRAWE - BarNational Auditorium Bar / ESRAWE - More Images+ 7

Mexico City, Mexico
  • Architects: ESRAWE
  • Area Area of this architecture project Area:  1937 ft²
  • Year Completion year of this architecture project Year:  2018

STUDENT RESIDENCE / Z+BCG ARQUITECTOS

STUDENT RESIDENCE / Z+BCG ARQUITECTOS - Residential
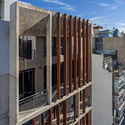
© Sebastián Vecchi

STUDENT RESIDENCE / Z+BCG ARQUITECTOS - ResidentialSTUDENT RESIDENCE / Z+BCG ARQUITECTOS - ResidentialSTUDENT RESIDENCE / Z+BCG ARQUITECTOS - ResidentialSTUDENT RESIDENCE / Z+BCG ARQUITECTOS - ResidentialSTUDENT RESIDENCE / Z+BCG ARQUITECTOS - More Images+ 29
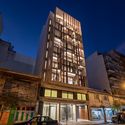
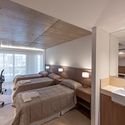
Mar del Plata, Argentina
  • Architects: Z+BCG ARQUITECTOS
  • Area Area of this architecture project Area:  1350
  • Year Completion year of this architecture project Year:  2018
  • Manufacturers Brands with products used in this architecture project
    Manufacturers:  Carpinteria Bozzo de Lober S.A., Cerro Negro, Decca, MSH, Ternium

House With a Curved Wall / fala

House With a Curved Wall / fala - House Interiors
© Ricardo Loureiro

House With a Curved Wall / fala - Interior Photography, House Interiors, Facade, ChairHouse With a Curved Wall / fala - House InteriorsHouse With a Curved Wall / fala - Interior Photography, House Interiors, Table, ChairHouse With a Curved Wall / fala - Exterior Photography, House Interiors, Facade, DoorHouse With a Curved Wall / fala - More Images+ 7

  • Architects: fala
  • Area Area of this architecture project Area:  100
  • Year Completion year of this architecture project Year:  2017

Stibbe Law Firm Headquarters / JCAU B.V.
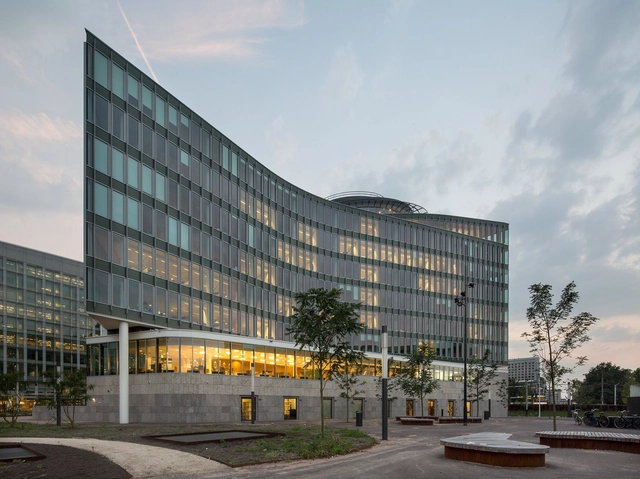
Stibbe Law Firm Headquarters / JCAU B.V. - Office BuildingsStibbe Law Firm Headquarters / JCAU B.V. - Interior Photography, Office Buildings, Table, Chair, LightingStibbe Law Firm Headquarters / JCAU B.V. - Office BuildingsStibbe Law Firm Headquarters / JCAU B.V. - Exterior Photography, Office Buildings, FacadeStibbe Law Firm Headquarters / JCAU B.V. - More Images+ 17
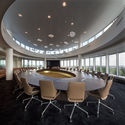
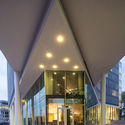
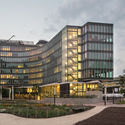
  • Architects: JCAU B.V.
  • Area Area of this architecture project Area:  14500
  • Year Completion year of this architecture project Year:  2016
  • Manufacturers Brands with products used in this architecture project
    Manufacturers:  Mosa, Sto, Saint-Gobain, Anker & Co, Boon Edam, +7
  • Professionals: Van Stokkum, Buiting Staalbouw

Office for Stark Games / Studio11

Office for Stark Games / Studio11 - OfficesOffice for Stark Games / Studio11 - Offices, Facade, Door, Chair, Lighting, TableOffice for Stark Games / Studio11 - Offices, Chair, TableOffice for Stark Games / Studio11 - Offices, Table, ChairOffice for Stark Games / Studio11 - More Images+ 16

Minsk, Belarus
  • Architects: Studio11
  • Area Area of this architecture project Area:  910
  • Year Completion year of this architecture project Year:  2018
  • Manufacturers Brands with products used in this architecture project
    Manufacturers:  EGGER, Caparol, Modulyss

SWhouse_Office and house in Nha Trang / Chon.a
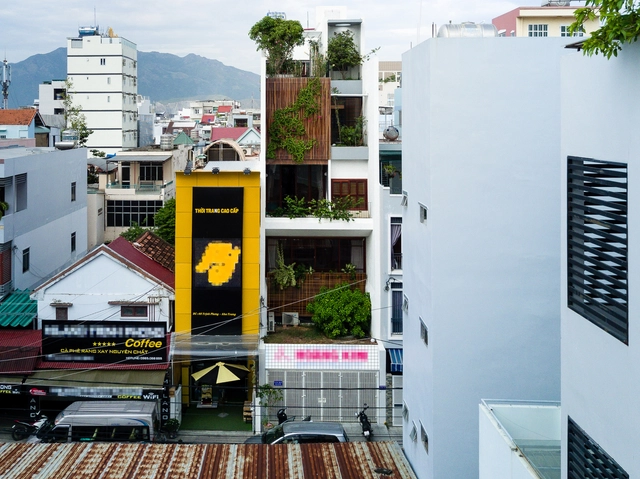
SWhouse_Office and house in Nha Trang / Chon.a  - Interior DesignSWhouse_Office and house in Nha Trang / Chon.a  - Interior DesignSWhouse_Office and house in Nha Trang / Chon.a  - Exterior Photography, Interior Design, ArchSWhouse_Office and house in Nha Trang / Chon.a  - Interior Photography, Interior Design, Bathroom, Door, BeamSWhouse_Office and house in Nha Trang / Chon.a  - More Images+ 46
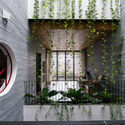
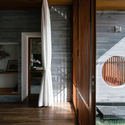
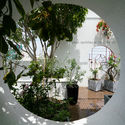
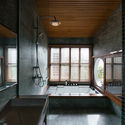
  • Architects: Chon.a
  • Area Area of this architecture project Area:  640
  • Year Completion year of this architecture project Year:  2017
  • Manufacturers Brands with products used in this architecture project
    Manufacturers:  Lumion, Acor, INAX, Toto

White Digger / Tomas Ghisellini Architects
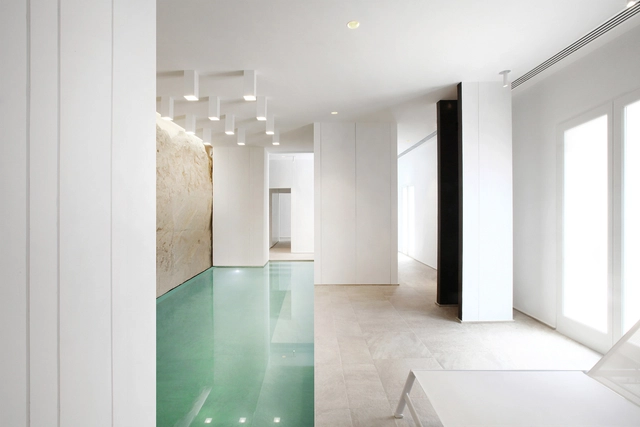
White Digger / Tomas Ghisellini Architects - Interior Design, Handrail, Lighting, BedWhite Digger / Tomas Ghisellini Architects - Interior Design, DoorWhite Digger / Tomas Ghisellini Architects - Interior Design, DoorWhite Digger / Tomas Ghisellini Architects - Interior Design, ChairWhite Digger / Tomas Ghisellini Architects - More Images+ 12
  • Area Area of this architecture project Area:  300
  • Year Completion year of this architecture project Year:  2018
  • Manufacturers Brands with products used in this architecture project
    Manufacturers:  Atlas Concorde, Appiani, Bongio, Calasso, Flaminia, +3

Artek HQ Helsinki / SevilPeach

Artek HQ Helsinki / SevilPeach - Interior Design, Table, ChairArtek HQ Helsinki / SevilPeach - Interior Design, FacadeArtek HQ Helsinki / SevilPeach - Interior Design, Kitchen, Table, ChairArtek HQ Helsinki / SevilPeach - Interior Design, LightingArtek HQ Helsinki / SevilPeach - More Images+ 19

  • Architects: SevilPeach
  • Area Area of this architecture project Area:  470
  • Year Completion year of this architecture project Year:  2018
  • Manufacturers Brands with products used in this architecture project
    Manufacturers:  Artek, Belux, Kvadrat, Vitra

Suang Lien Xinzhuang Social Welfare Center / JJP Architects & Planners
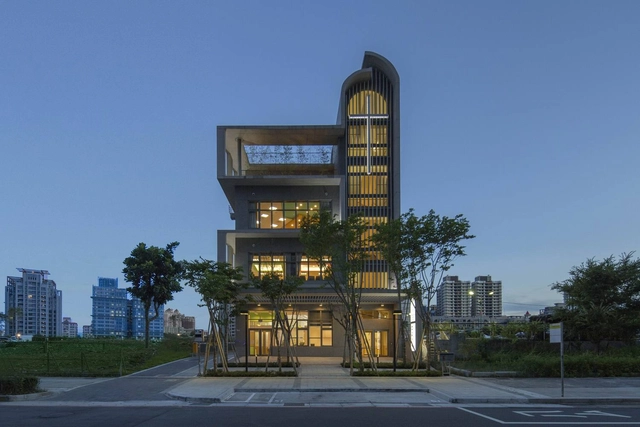
Suang Lien Xinzhuang Social Welfare Center / JJP Architects & Planners -          ChurchesSuang Lien Xinzhuang Social Welfare Center / JJP Architects & Planners - Exterior Photography,          Churches, FacadeSuang Lien Xinzhuang Social Welfare Center / JJP Architects & Planners - Interior Photography,          Churches, ChairSuang Lien Xinzhuang Social Welfare Center / JJP Architects & Planners - Exterior Photography,          ChurchesSuang Lien Xinzhuang Social Welfare Center / JJP Architects & Planners - More Images+ 23


New Taipei City, China

Office Renovation with Street / NI&Co. Architects
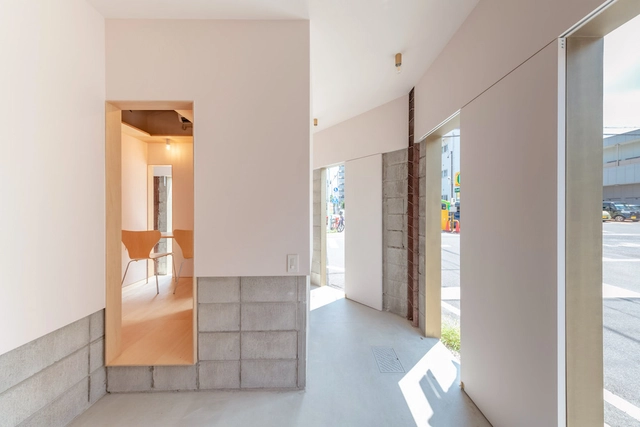
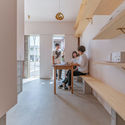
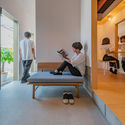
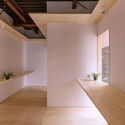
Office Renovation with Street / NI&Co. Architects - Offices Interiors, Beam, Handrail, Table, ChairOffice Renovation with Street / NI&Co. Architects - Offices Interiors, Handrail, Bench, TableOffice Renovation with Street / NI&Co. Architects - Offices Interiors, Beam, FacadeOffice Renovation with Street / NI&Co. Architects - Offices Interiors, Door, Facade, HandrailOffice Renovation with Street / NI&Co. Architects - More Images+ 17
Beyond / SAOTA

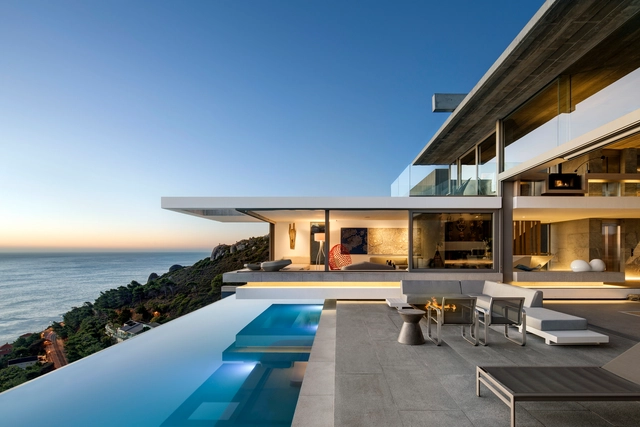
Beyond  / SAOTA - Houses Interiors, FacadeBeyond  / SAOTA - Houses Interiors, ChairBeyond  / SAOTA - Houses Interiors, Patio, Beam, Facade, Table, Lighting, ChairBeyond  / SAOTA - Houses Interiors, Courtyard, FacadeBeyond  / SAOTA - More Images+ 19

Oops! We don't have this page.

But you can browse the last one: 417

You've started following your first account!

Did you know?

You'll now receive updates based on what you follow! Personalize your stream and start following your favorite authors, offices and users.