This guide covers a workflow that moves from project parameters to generated floor plans, 3D perspective views, exterior design exploration, and site context visualization, using AI tools in place of preliminary CAD and rendering work.
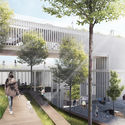
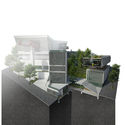
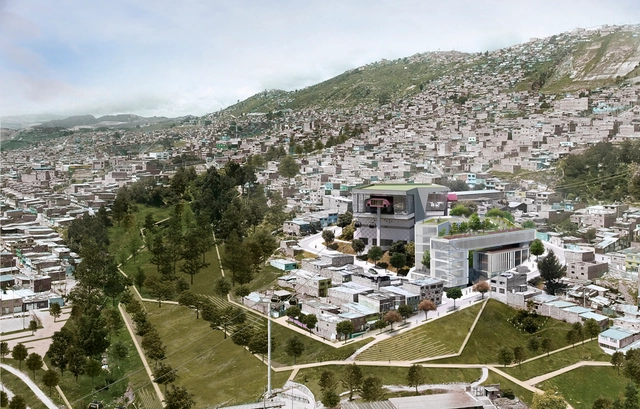
Out of 54 proposals submitted, the team led by López Montoya Arquitectos received an honorable mention in the public design competition for the new SuperCADE Manitas. Organized by the Mayor's Office of Bogotá and the Colombian Society of Architects, the contest awarded first place to the firm Arquitectura en Estudio.
The SuperCADE is an integrated service network where more than 200 public administrative procedures are carried out under one roof. It provides information from municipal, national, and private entities performing public functions to ensure more effective, streamlined, and timely service. As such, this facility seeks to create an urban landmark for community and social integration in one of Bogotá's most underserved peripheral areas. Capitalizing on the importance of the future cable car system, the facility will be located adjacent to the station on the same plot.
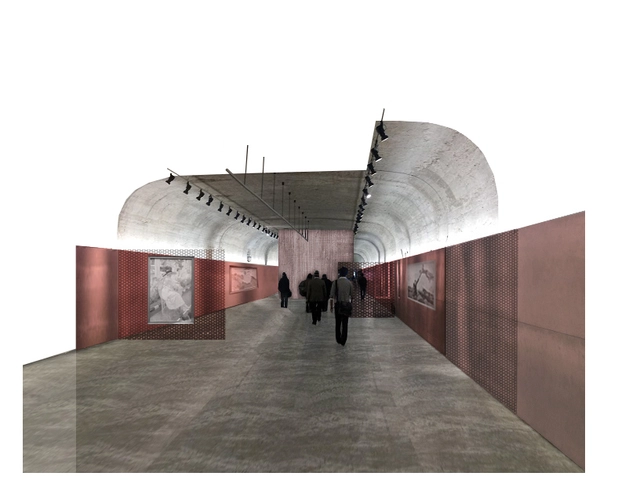
AGi architects has been awarded second place in the design competition for the future Arquerías de Nuevos Ministerios Art Center in Madrid, Spain. In the competition organized by the ENAIRE Foundation, AGi's proposed renovation strategy is guided by four principles aimed at restoring the new center as a social and cultural hub in the city of Madrid: recovery, transparency, identity, and functionality.
According to Joaquín Pérez-Goicoechea, founding partner and director of AGi architects, “reclaiming this space for public use to once again make it a hub of cultural and social activity perfectly aligns with the core principles guiding our designs: respect for local context, contemporary design, sustainability, and innovation.”

















































.jpg?1536009845 "© Artur Dias")