Shenzhen Nankai Building / Cube Design

Shenzhen Nankai Building / Cube Design - Image 1 of 27
© Zhang Chao

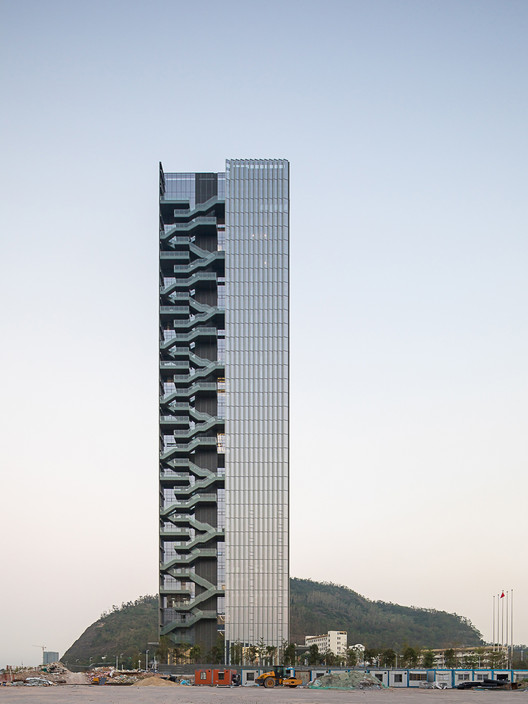
Shenzhen Nankai Building / Cube Design - Image 2 of 27Shenzhen Nankai Building / Cube Design - Image 3 of 27Shenzhen Nankai Building / Cube Design - Image 4 of 27Shenzhen Nankai Building / Cube Design - Image 5 of 27Shenzhen Nankai Building / Cube Design - More Images+ 22

  • Architects: 立方设计
  • Area Area of this architecture project Area:  82126
  • Year Completion year of this architecture project Year:  2018
  • Photographs
    Photographs:张超
  • Lead Architect: 邱慧康
  • Design Team: 肖明、邹鹏、Michael、张罗、陈鹤、殷冬、吕杨、孙健有、廖若谊、李旻峰、廖定国、陈志敏、蒋佩君、陈达、汪子翔
  • Interior Designers: 深圳市建筑装饰(集团)有限公司
  • Developer: 南山开发(集团)股份有限公司
More SpecsLess Specs
Shenzhen Nankai Building / Cube Design - Image 6 of 27
© Zhang Chao

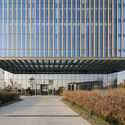
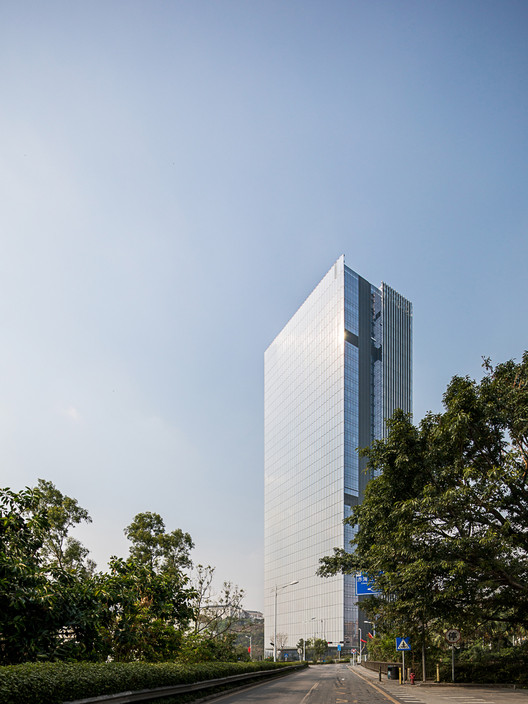
Text description provided by the architects. As the first rays of morning light hit the towering glass curtain wall of the building, they reflect a soft, rosy glow. Nearby, at the harbor, the deep rumble of ships signals the start of the day as traffic, pedestrians, and cargo flow into their orderly routines. This is the core hub of the Qianhai Shekou Free Trade Zone, connecting Shekou to the east and Qianhai to the west. Standing out in the busy Chiwan area, the newly completed Nankai Mansion looks out over the mountains and the sea, gazing toward the future. 

Content Loader

Project gallery

See allShow less
About this office
Cite: "Shenzhen Nankai Building / Cube Design" [深圳南开大厦 / 立方设计] 04 Jul 2026. ArchDaily. Accessed . <https://www.archdaily.com/1082943/shenzhen-nankai-building-cube-design> ISSN 0719-8884
© Zhang Chao

深圳南开大厦 / 立方设计

You've started following your first account!

Did you know?

You'll now receive updates based on what you follow! Personalize your stream and start following your favorite authors, offices and users.