1. ArchDaily
  2. Projects

Projects

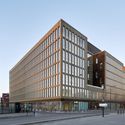
Pulse Office Building & Restaurants / BFV ARCHITECTES

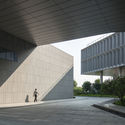
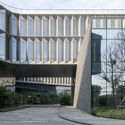
Pulse Office Building & Restaurants / BFV ARCHITECTES - Office BuildingsPulse Office Building & Restaurants / BFV ARCHITECTES - Office BuildingsPulse Office Building & Restaurants / BFV ARCHITECTES - Office BuildingsPulse Office Building & Restaurants / BFV ARCHITECTES - Exterior Photography, Office Buildings, FacadePulse Office Building & Restaurants / BFV ARCHITECTES - More Images+ 20

  • Architects: BFV ARCHITECTES
  • Area Area of this architecture project Area:  29450 m²
  • Year Completion year of this architecture project Year:  2019
  • Manufacturers Brands with products used in this architecture project
    Manufacturers:  Stora Enso, Kompass, Laudescher, Mermet, Metra, +2
  • Professionals: Arcora, Artelia, AVLS, Barthes Bois

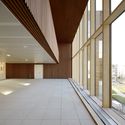
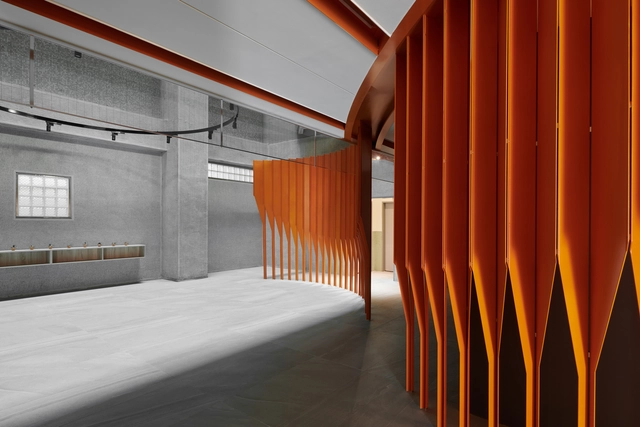
Whatever Art Space / Whatever Design Office

Whatever Art Space / Whatever Design Office - Interior DesignWhatever Art Space / Whatever Design Office - Interior DesignWhatever Art Space / Whatever Design Office - Interior DesignWhatever Art Space / Whatever Design Office - Interior DesignWhatever Art Space / Whatever Design Office - More Images+ 11

  • Interior Designers: Whatever Design Office
  • Area Area of this architecture project Area:  42 m²
  • Year Completion year of this architecture project Year:  2019

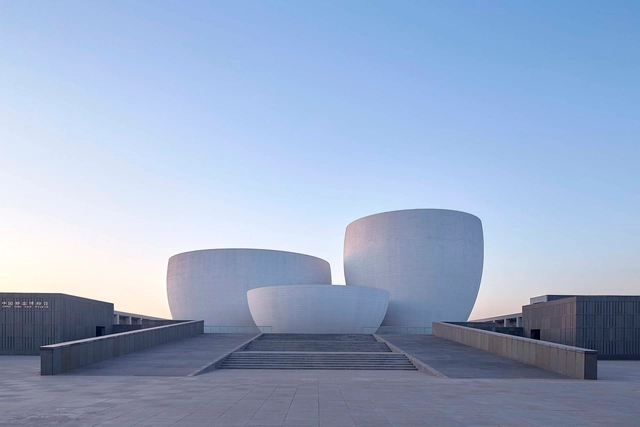
Xing Kiln Museum / YCA

Xing Kiln Museum / YCA - MuseumXing Kiln Museum / YCA - MuseumXing Kiln Museum / YCA - Exterior Photography, Museum, FacadeXing Kiln Museum / YCA - Interior Photography, Museum, Facade, ArchXing Kiln Museum / YCA - More Images+ 40

•
Jingtai, China
  • Architects: YCA
  • Area Area of this architecture project Area:  10890 m²
  • Year Completion year of this architecture project Year:  2017
  • Manufacturers Brands with products used in this architecture project
    Manufacturers:  Marco polo, Nippon
  • Professionals: Ruihe

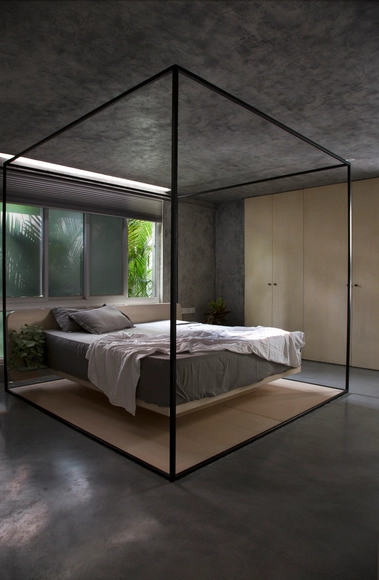
Village Residence / Ming Ding Spatial Art Studio

•
Ganzhou, China
  • Area Area of this architecture project Area:  300 m²
  • Year Completion year of this architecture project Year:  2018
  • Manufacturers Brands with products used in this architecture project
    Manufacturers:  Jin Datian, PARROT, nVc

Meenakshi B101 / Design Experiment

Meenakshi B101 / Design Experiment - Interior Photography, ApartmentsMeenakshi B101 / Design Experiment - Interior Photography, Apartments, Door, FacadeMeenakshi B101 / Design Experiment - Interior Photography, Apartments, Kitchen, CountertopMeenakshi B101 / Design Experiment - Interior Photography, Apartments, Bedroom, Door, BedMeenakshi B101 / Design Experiment - More Images+ 30

•
Hyderabad, India
  • Architects: Design Experiment
  • Area Area of this architecture project Area:  2368 ft²
  • Year Completion year of this architecture project Year:  2017
  • Manufacturers Brands with products used in this architecture project
    Manufacturers:  GRAPHISOFT, dormakaba, Beta Led, D'Décor, Dastakari, +3

Supporting S Wall / PUMT Architects

Supporting S Wall / PUMT Architects - Research Center, Beam, Facade, Column, Handrail, ArchSupporting S Wall / PUMT Architects - Research Center, Door, Facade, Handrail, Table, Chair, BenchSupporting S Wall / PUMT Architects - Research Center, Column, FacadeSupporting S Wall / PUMT Architects - Research Center, FacadeSupporting S Wall / PUMT Architects - More Images+ 14

  • Interior Designers: PUMT Architects
  • Area Area of this architecture project Area:  1064 m²
  • Year Completion year of this architecture project Year:  2018

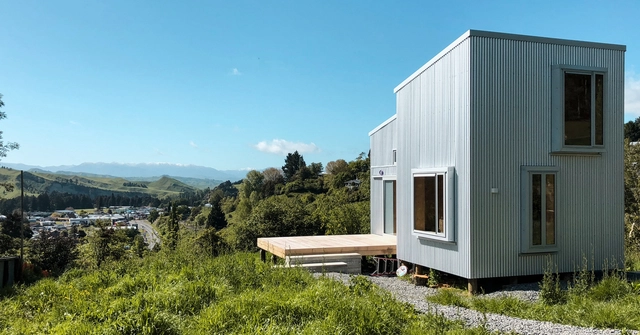
AB Studio Cabin / Copeland Associates Architects

AB Studio Cabin / Copeland Associates Architects - Interior Photography, Cabins & Lodges, Kitchen, Beam, Table, ChairAB Studio Cabin / Copeland Associates Architects - Interior Photography, Cabins & Lodges, Kitchen, Beam, TableAB Studio Cabin / Copeland Associates Architects - Interior Photography, Cabins & Lodges, Bedroom, Beam, Table, ChairAB Studio Cabin / Copeland Associates Architects - Interior Photography, Cabins & Lodges, Chair, TableAB Studio Cabin / Copeland Associates Architects - More Images+ 12

  • Area Area of this architecture project Area:  63 m²
  • Year Completion year of this architecture project Year:  2018
  • Manufacturers Brands with products used in this architecture project
    Manufacturers:  Expol, Fletcher smart fit window system, Woca, Xlam, Zincalume Corrugate
  • Professionals: Crimpys Contracting Ltd

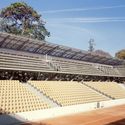
Simonne-Mathieu Tennis Court at Roland Garros / Marc Mimram

Simonne-Mathieu Tennis Court at Roland Garros / Marc Mimram - Stadiums
© Erieta Attali

Simonne-Mathieu Tennis Court at Roland Garros / Marc Mimram - StadiumsSimonne-Mathieu Tennis Court at Roland Garros / Marc Mimram - StadiumsSimonne-Mathieu Tennis Court at Roland Garros / Marc Mimram - Interior Photography, StadiumsSimonne-Mathieu Tennis Court at Roland Garros / Marc Mimram - StadiumsSimonne-Mathieu Tennis Court at Roland Garros / Marc Mimram - More Images+ 18

•
Paris, France

Maapilim Pop Up Store / Craft & Bloom

Maapilim Pop Up Store / Craft & Bloom - Interior Photography, Store, Door, FacadeMaapilim Pop Up Store / Craft & Bloom - Interior Photography, StoreMaapilim Pop Up Store / Craft & Bloom - StoreMaapilim Pop Up Store / Craft & Bloom - StoreMaapilim Pop Up Store / Craft & Bloom - More Images+ 14

•
New York, United States
  • Architects: Craft & Bloom
  • Area Area of this architecture project Area:  350 ft²
  • Year Completion year of this architecture project Year:  2019
  • Manufacturers Brands with products used in this architecture project
    Manufacturers:  AutoDesk, Benjamin Moore, Trimble, abS
  • Professionals: Endel

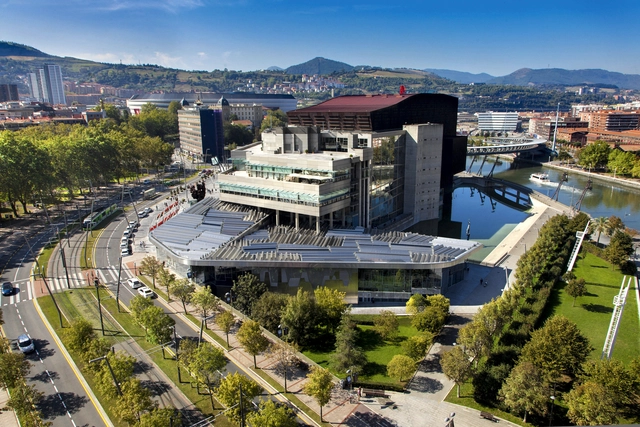
AD Classics: Euskalduna Conference Center and Concert Hall / Federico Soriano & Dolores Palacios

Abandoibarra is now the heart of Bilbao. Years ago, the former shipyards and Renfe railway depots prevented this stretch of land along the Bilbao estuary from revealing the full potential it enjoys today. Part of this area, the now-defunct Euskalduna shipyard, withstood the passage of time until 1992, when the widespread demolition of the facility that gave the site its name began. A total of 8.4 hectares of land were cleared to make way for new public uses—specifically, the creation of a “general equipment network.” Initiated in 1993, the intervention was subsidized by the Basque Government's Industrial Ruins Demolition Program, with a budget of 83,403,157 pesetas. The construction of the Guggenheim Museum at one end; the development of the Conference and Music Center [1994–1998], or Euskalduna Palace, on these vacant lots; and the open dialogue established with the University of Deusto and the Museum of Fine Arts created a dynamic relationship among four architectural pieces that activates the site, shaping a new cultural enclave.

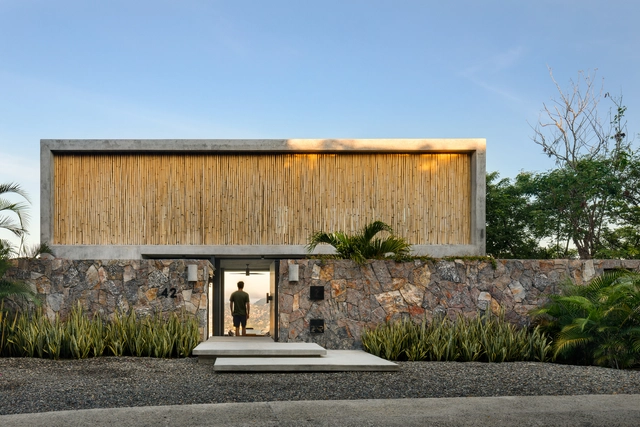
Z House / Zozaya Arquitectos

Z House / Zozaya Arquitectos - Exterior Photography, Houses, Facade, BeamZ House / Zozaya Arquitectos - HousesZ House / Zozaya Arquitectos - Interior Photography, Houses, TableZ House / Zozaya Arquitectos - Interior Photography, Houses, Beam, Table, ChairZ House / Zozaya Arquitectos - More Images+ 26

•
Zihuatanejo, Mexico
  • Architects: Zozaya Arquitectos
  • Area Area of this architecture project Area:  470 m²
  • Year Completion year of this architecture project Year:  2018
  • Manufacturers Brands with products used in this architecture project
    Manufacturers:  Holcim, Bosques de Niebla, El Hujal, Helvex, Magg, +4

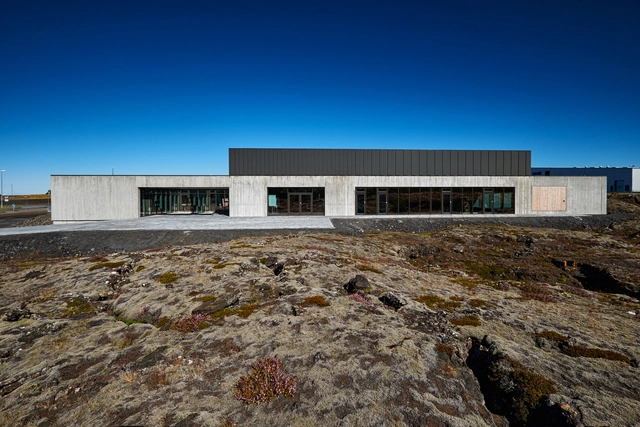
Ástjörn Parish Hall / ARKIS architects

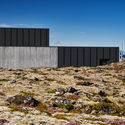
Ástjörn Parish Hall / ARKIS architects -          ChurchesÁstjörn Parish Hall / ARKIS architects -          ChurchesÁstjörn Parish Hall / ARKIS architects - Exterior Photography,          Churches, Facade, CoastÁstjörn Parish Hall / ARKIS architects - Interior Photography,          Churches, FacadeÁstjörn Parish Hall / ARKIS architects - More Images+ 20

•
Hafnarfjörður, Iceland

Private Apartment in Milan / untitled architecture

Private Apartment in Milan / untitled architecture - Interior Photography, Renovation, Kitchen, Countertop, TablePrivate Apartment in Milan / untitled architecture - RenovationPrivate Apartment in Milan / untitled architecture - Interior Photography, Renovation, Stairs, Facade, ArchPrivate Apartment in Milan / untitled architecture - Interior Photography, Renovation, Kitchen, Countertop, TablePrivate Apartment in Milan / untitled architecture - More Images+ 14

  • Area Area of this architecture project Area:  30 m²
  • Year Completion year of this architecture project Year:  2018
  • Manufacturers Brands with products used in this architecture project
    Manufacturers:  Laufen, VELUX Group, Franke, Kartell, MUJI
  • Professionals: Restauri Ancona

Palácio Tangará Hotel / Anastassiadis Architects

Palácio Tangará Hotel / Anastassiadis Architects - HotelsPalácio Tangará Hotel / Anastassiadis Architects - HotelsPalácio Tangará Hotel / Anastassiadis Architects - HotelsPalácio Tangará Hotel / Anastassiadis Architects - HotelsPalácio Tangará Hotel / Anastassiadis Architects - More Images+ 11

•
Vila Andrade, Brazil
  • Year Completion year of this architecture project Year:  2017
  • Manufacturers Brands with products used in this architecture project
    Manufacturers:  Indusparquet, A Janela, Artefacto, Atelier Adriana e Carlota, By Kamy, +28

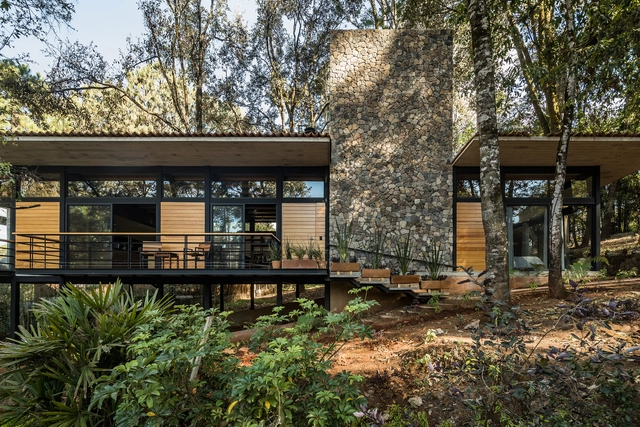
Luzia House / saavedra arquitectos

Luzia House / saavedra arquitectos - HousesLuzia House / saavedra arquitectos - HousesLuzia House / saavedra arquitectos - HousesLuzia House / saavedra arquitectos - HousesLuzia House / saavedra arquitectos - More Images+ 21

•
Valle de Bravo, Mexico
  • Area Area of this architecture project Area:  220 m²
  • Year Completion year of this architecture project Year:  2018
  • Manufacturers Brands with products used in this architecture project
    Manufacturers:  Saint-Gobain, CASTEL, Grupo Arca, MACERE México, Rotoplas

BEG House / Rudolphy + Bizama Arquitectos

BEG House / Rudolphy + Bizama Arquitectos - Exterior Photography, Houses, Facade
© Marcos Matus

BEG House / Rudolphy + Bizama Arquitectos - Exterior Photography, HousesBEG House / Rudolphy + Bizama Arquitectos - Exterior Photography, Houses, FacadeBEG House / Rudolphy + Bizama Arquitectos - Interior Photography, Houses, Kitchen, Beam, Table, Countertop, ChairBEG House / Rudolphy + Bizama Arquitectos - HousesBEG House / Rudolphy + Bizama Arquitectos - More Images+ 29

  • Area Area of this architecture project Area:  340 m²
  • Year Completion year of this architecture project Year:  2018
  • Manufacturers Brands with products used in this architecture project
    Manufacturers:  Kitchen Center, Led Studio, MK, Sireza, Villalba

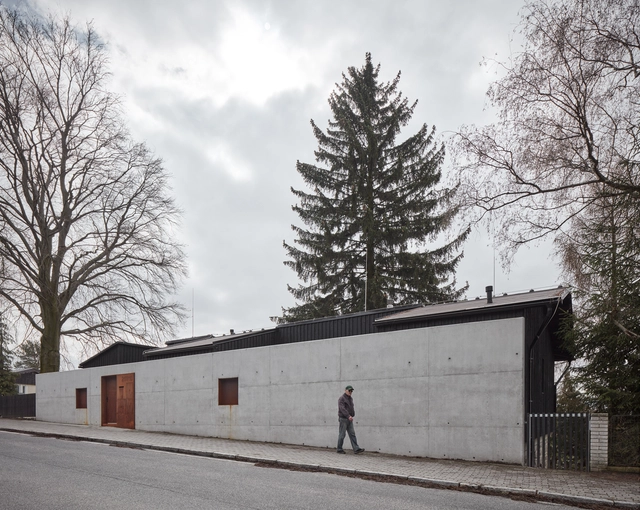
House Behind the Wall / Mjölk architekti

House Behind the Wall / Mjölk architekti - Exterior Photography, Renovation, Facade, DoorHouse Behind the Wall / Mjölk architekti - Interior Photography, Renovation, Beam, LightingHouse Behind the Wall / Mjölk architekti - Exterior Photography, Renovation, Facade, DoorHouse Behind the Wall / Mjölk architekti - Interior Photography, Renovation, Beam, Table, ChairHouse Behind the Wall / Mjölk architekti - More Images+ 35

  • Architects: Mjölk architekti
  • Area Area of this architecture project Area:  226 m²
  • Year Completion year of this architecture project Year:  2018
  • Manufacturers Brands with products used in this architecture project
    Manufacturers:  Millante, Nordlux, Vitra
  • Professionals: millante

Kompaniya Restaurant / DA bureau

Kompaniya Restaurant / DA bureau - Interior Photography, Restaurant, Facade, Beam, Handrail
© Sergey Melnikov

Kompaniya Restaurant / DA bureau - Interior Photography, Restaurant, Beam, Table, Lighting, ChairKompaniya Restaurant / DA bureau - Interior Photography, Restaurant, Table, ChairKompaniya Restaurant / DA bureau - Interior Photography, Restaurant, FacadeKompaniya Restaurant / DA bureau - Interior Photography, Restaurant, Table, ChairKompaniya Restaurant / DA bureau - More Images+ 17

•
Sankt-Peterburg, Russia
  • Architects: DA bureau
  • Area Area of this architecture project Area:  300 m²
  • Year Completion year of this architecture project Year:  2018
  • Manufacturers Brands with products used in this architecture project
    Manufacturers:  AutoDesk

Regent House / Smart Design Studio

Regent House / Smart Design Studio - Exterior Photography, Houses, Facade, Door
© Anson Smart

Regent House / Smart Design Studio - Exterior Photography, Houses, Door, Facade, Stairs, Fence, ColumnRegent House / Smart Design Studio - Interior Photography, Houses, FacadeRegent House / Smart Design Studio - Interior Photography, Houses, Table, LightingRegent House / Smart Design Studio - HousesRegent House / Smart Design Studio - More Images+ 33

•
Sydney, Australia
  • Area Area of this architecture project Area:  259 m²
  • Year Completion year of this architecture project Year:  2017
  • Manufacturers Brands with products used in this architecture project
    Manufacturers:  Artedomus, Astra Walker, Bentley Systems, Lysaght, ROYAL OAK FLOORS, +2

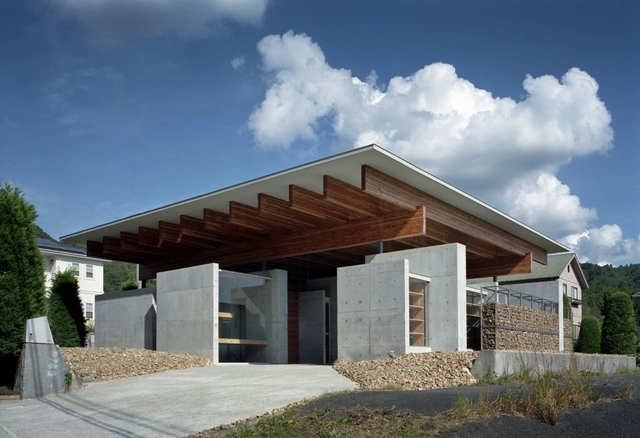
House in Kobe North / FujiwaraMuro Architects

House in Kobe North / FujiwaraMuro Architects - Interior Photography, Houses, BeamHouse in Kobe North / FujiwaraMuro Architects - Exterior Photography, Houses, FacadeHouse in Kobe North / FujiwaraMuro Architects - HousesHouse in Kobe North / FujiwaraMuro Architects - Interior Photography, Houses, Beam, Chair, TableHouse in Kobe North / FujiwaraMuro Architects - More Images+ 19

•
Kōbe, Japan
  • Area Area of this architecture project Area:  171 m²
  • Year Completion year of this architecture project Year:  2018
  • Manufacturers Brands with products used in this architecture project
    Manufacturers:  Hansgrohe, Beal International s.a./n.v., Thermal Engineering Corporation

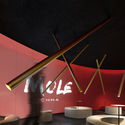
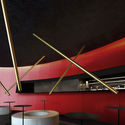
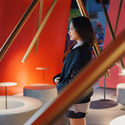
MOLE CHHA / INFINITY MIND

MOLE CHHA / INFINITY MIND - Interior Photography, Coffee Shop, Bathroom, Chair, Table
© Haochang Cao

MOLE CHHA / INFINITY MIND - Interior Photography, Coffee ShopMOLE CHHA / INFINITY MIND - Interior Photography, Coffee ShopMOLE CHHA / INFINITY MIND - Interior Photography, Coffee Shop, Bathroom, Chair, TableMOLE CHHA / INFINITY MIND - Interior Photography, Coffee ShopMOLE CHHA / INFINITY MIND - More Images+ 4

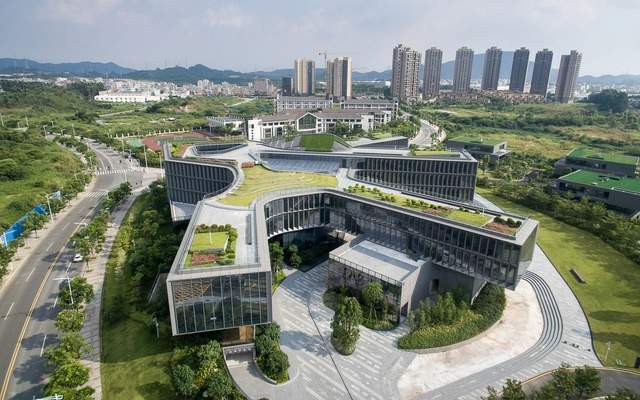
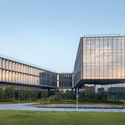
CIMC Headquarter Office Building / CCDI Dongxiying Studio

CIMC Headquarter Office Building / CCDI Dongxiying Studio - Exterior Photography, Offices, FacadeCIMC Headquarter Office Building / CCDI Dongxiying Studio - OfficesCIMC Headquarter Office Building / CCDI Dongxiying Studio - OfficesCIMC Headquarter Office Building / CCDI Dongxiying Studio - OfficesCIMC Headquarter Office Building / CCDI Dongxiying Studio - More Images+ 31

•
Dongguan, China

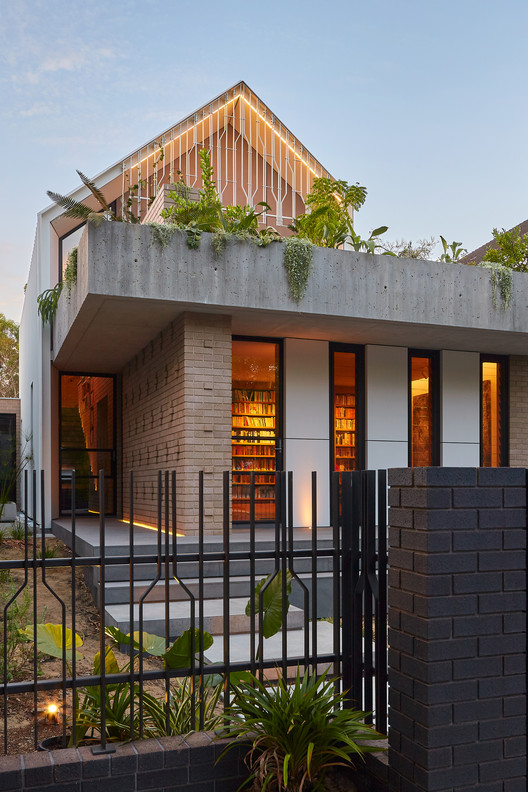
RZB House / Carrier and Postmus Architects

RZB House / Carrier and Postmus Architects - Exterior Photography, Houses, Facade, Door
© Douglas Mark Black

RZB House / Carrier and Postmus Architects - Interior Photography, Houses, Table, ChairRZB House / Carrier and Postmus Architects - Exterior Photography, Houses, Door, FacadeRZB House / Carrier and Postmus Architects - Interior Photography, Houses, Facade, BeamRZB House / Carrier and Postmus Architects - HousesRZB House / Carrier and Postmus Architects - More Images+ 30

•
Perth, Australia

Seesaw Coffee / Nota Architects

Oops! We don't have this page.

But you can browse the last one: 417

You've started following your first account!

Did you know?

You'll now receive updates based on what you follow! Personalize your stream and start following your favorite authors, offices and users.