1. ArchDaily
  2. Projects

Projects

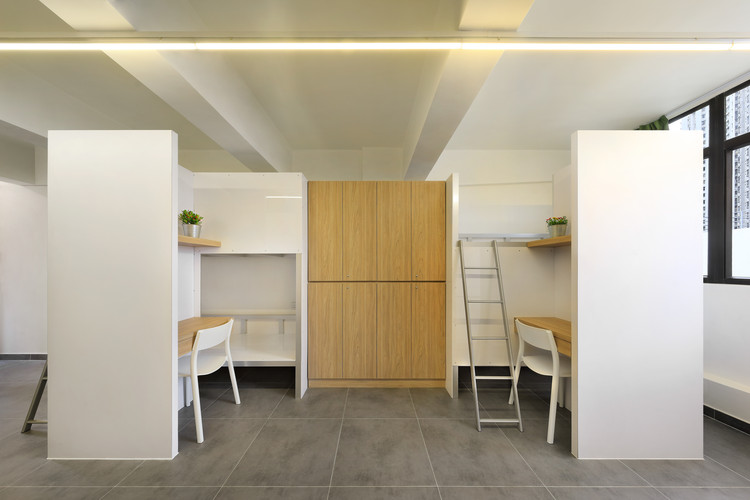
INFOSISMO San Juan Pilcaya Community Center / Students and Professors of the Design Studio VI Fall 2017 at Universidad Ibero Puebla

INFOSISMO San Juan Pilcaya Community Center / Students and Professors of the Design Studio VI Fall 2017 at Universidad Ibero Puebla - Community CenterINFOSISMO San Juan Pilcaya Community Center / Students and Professors of the Design Studio VI Fall 2017 at Universidad Ibero Puebla - Community CenterINFOSISMO San Juan Pilcaya Community Center / Students and Professors of the Design Studio VI Fall 2017 at Universidad Ibero Puebla - Community CenterINFOSISMO San Juan Pilcaya Community Center / Students and Professors of the Design Studio VI Fall 2017 at Universidad Ibero Puebla - Community CenterINFOSISMO San Juan Pilcaya Community Center / Students and Professors of the Design Studio VI Fall 2017 at Universidad Ibero Puebla - More Images+ 22

CEMAFE - Ambulatory Medical Specialty Center of Santa Fe / Mario Corea Arquitectura + Special Projects Unit of the Government of Santa Fe

CEMAFE - Ambulatory Medical Specialty Center of Santa Fe / Mario Corea Arquitectura + Special Projects Unit of the Government of Santa Fe - Medical FacilitiesCEMAFE - Ambulatory Medical Specialty Center of Santa Fe / Mario Corea Arquitectura + Special Projects Unit of the Government of Santa Fe - Medical FacilitiesCEMAFE - Ambulatory Medical Specialty Center of Santa Fe / Mario Corea Arquitectura + Special Projects Unit of the Government of Santa Fe - Medical FacilitiesCEMAFE - Ambulatory Medical Specialty Center of Santa Fe / Mario Corea Arquitectura + Special Projects Unit of the Government of Santa Fe - Medical FacilitiesCEMAFE - Ambulatory Medical Specialty Center of Santa Fe / Mario Corea Arquitectura + Special Projects Unit of the Government of Santa Fe - More Images+ 11

New International Terminal T2 Alfonso Bonilla Aragón International Airport / Espacio Colectivo Arquitectos SA + Cuna Arquitectura

New International Terminal T2 Alfonso Bonilla Aragón International Airport / Espacio Colectivo Arquitectos SA + Cuna Arquitectura - Airport
© Santiago Robayo

New International Terminal T2 Alfonso Bonilla Aragón International Airport / Espacio Colectivo Arquitectos SA + Cuna Arquitectura - AirportNew International Terminal T2 Alfonso Bonilla Aragón International Airport / Espacio Colectivo Arquitectos SA + Cuna Arquitectura - AirportNew International Terminal T2 Alfonso Bonilla Aragón International Airport / Espacio Colectivo Arquitectos SA + Cuna Arquitectura - AirportNew International Terminal T2 Alfonso Bonilla Aragón International Airport / Espacio Colectivo Arquitectos SA + Cuna Arquitectura - AirportNew International Terminal T2 Alfonso Bonilla Aragón International Airport / Espacio Colectivo Arquitectos SA + Cuna Arquitectura - More Images+ 17

Palmira, Colombia

Interior Fit-Out of the Santiago Family Court and Offices of the Administrative Corporation of the Judiciary / Claro + Westendarp Arquitectos

Interior Fit-Out of the Santiago Family Court and Offices of the Administrative Corporation of the Judiciary / Claro + Westendarp Arquitectos - Other Public Administration BuildingsInterior Fit-Out of the Santiago Family Court and Offices of the Administrative Corporation of the Judiciary / Claro + Westendarp Arquitectos - Other Public Administration BuildingsInterior Fit-Out of the Santiago Family Court and Offices of the Administrative Corporation of the Judiciary / Claro + Westendarp Arquitectos - Other Public Administration BuildingsInterior Fit-Out of the Santiago Family Court and Offices of the Administrative Corporation of the Judiciary / Claro + Westendarp Arquitectos - Other Public Administration BuildingsInterior Fit-Out of the Santiago Family Court and Offices of the Administrative Corporation of the Judiciary / Claro + Westendarp Arquitectos - More Images+ 6

Itapicuru Apartment / Coletivo de Arquitetos + Entre Arquitetos

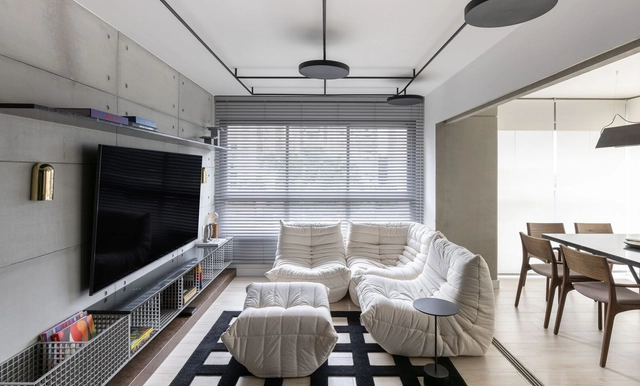
Itapicuru Apartment / Coletivo de Arquitetos + Entre Arquitetos - Apartment InteriorsItapicuru Apartment / Coletivo de Arquitetos + Entre Arquitetos - Apartment InteriorsItapicuru Apartment / Coletivo de Arquitetos + Entre Arquitetos - Apartment InteriorsItapicuru Apartment / Coletivo de Arquitetos + Entre Arquitetos - Apartment InteriorsItapicuru Apartment / Coletivo de Arquitetos + Entre Arquitetos - More Images+ 5

  • Area Area of this architecture project Area:  95
  • Year Completion year of this architecture project Year:  2017
  • Manufacturers Brands with products used in this architecture project
    Manufacturers:  Art Steel, Elite Superfície, Mafuz, NS Brazil, Portobello

Ah bárbaro Taquería + Silverio Mezcal Bar / TAFF Arquitectos

Ah bárbaro Taquería + Silverio Mezcal Bar / TAFF Arquitectos - Restaurants & BarsAh bárbaro Taquería + Silverio Mezcal Bar / TAFF Arquitectos - Restaurants & BarsAh bárbaro Taquería + Silverio Mezcal Bar / TAFF Arquitectos - Restaurants & BarsAh bárbaro Taquería + Silverio Mezcal Bar / TAFF Arquitectos - Restaurants & BarsAh bárbaro Taquería + Silverio Mezcal Bar / TAFF Arquitectos - More Images+ 8

  • Architects: TAFF Arquitectos
  • Area Area of this architecture project Area:  155
  • Year Completion year of this architecture project Year:  2017
  • Manufacturers Brands with products used in this architecture project
    Manufacturers:  Interceramic, Cementos Cruz Azul, Herralum, Kimcolor, Magg

Wuxi Vanke Tianyi Jiuzhu Demonstration Area / Shanghai Huicheng Architecture Design

Wuxi Vanke Tianyi Jiuzhu Demonstration Area / Shanghai Huicheng Architecture Design - StoreWuxi Vanke Tianyi Jiuzhu Demonstration Area / Shanghai Huicheng Architecture Design - StoreWuxi Vanke Tianyi Jiuzhu Demonstration Area / Shanghai Huicheng Architecture Design - StoreWuxi Vanke Tianyi Jiuzhu Demonstration Area / Shanghai Huicheng Architecture Design - StoreWuxi Vanke Tianyi Jiuzhu Demonstration Area / Shanghai Huicheng Architecture Design - More Images+ 23

无锡, China
  • Architects: 上海汇乘建筑设计
    : 上海棠澍景观
  • Area Area of this architecture project Area:  2442
  • Year Completion year of this architecture project Year:  2017

Yushu Khampa Art Center / Land-Based Design Studio, China Architecture Design & Research Group

Yushu Khampa Art Center / Land-Based Design Studio, China Architecture Design & Research Group - Arts & ArchitectureYushu Khampa Art Center / Land-Based Design Studio, China Architecture Design & Research Group - Arts & ArchitectureYushu Khampa Art Center / Land-Based Design Studio, China Architecture Design & Research Group - Arts & ArchitectureYushu Khampa Art Center / Land-Based Design Studio, China Architecture Design & Research Group - Arts & ArchitectureYushu Khampa Art Center / Land-Based Design Studio, China Architecture Design & Research Group - More Images+ 37

Dellanno Factory Showroom / Pedro Simch Arquitetura + Sousa Guerra Arquitetura

Dellanno Factory Showroom / Pedro Simch Arquitetura + Sousa Guerra Arquitetura - ShowroomDellanno Factory Showroom / Pedro Simch Arquitetura + Sousa Guerra Arquitetura - ShowroomDellanno Factory Showroom / Pedro Simch Arquitetura + Sousa Guerra Arquitetura - ShowroomDellanno Factory Showroom / Pedro Simch Arquitetura + Sousa Guerra Arquitetura - ShowroomDellanno Factory Showroom / Pedro Simch Arquitetura + Sousa Guerra Arquitetura - More Images+ 28

Bento Gonçalves, Brazil

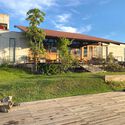
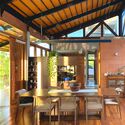
La Trabana Campus, Universidad del Azuay / Consultora de Arquitectura y Urbanismo

La Trabana Campus, Universidad del Azuay / Consultora de Arquitectura y Urbanismo - UniversityLa Trabana Campus, Universidad del Azuay / Consultora de Arquitectura y Urbanismo - UniversityLa Trabana Campus, Universidad del Azuay / Consultora de Arquitectura y Urbanismo - UniversityLa Trabana Campus, Universidad del Azuay / Consultora de Arquitectura y Urbanismo - UniversityLa Trabana Campus, Universidad del Azuay / Consultora de Arquitectura y Urbanismo - More Images+ 16

Quingeo, Ecuador

Shelter for Women Victims of Violence / ORIGEN 19º41' 53" N

Shelter for Women Victims of Violence / ORIGEN 19º41' 53" N - Cultural CenterShelter for Women Victims of Violence / ORIGEN 19º41' 53" N - Cultural CenterShelter for Women Victims of Violence / ORIGEN 19º41' 53" N - Cultural CenterShelter for Women Victims of Violence / ORIGEN 19º41' 53" N - Cultural CenterShelter for Women Victims of Violence / ORIGEN 19º41' 53 N - More Images+ 22

  • Area Area of this architecture project Area:  1226
  • Year Completion year of this architecture project Year:  2017

Accommodations for the Colombian National Football Teams / Adriana Hernández Quicazán + Miguel Ángel Lozano + René Daniels Ayala

Accommodations for the Colombian National Football Teams / Adriana Hernández Quicazán + Miguel Ángel Lozano + René Daniels Ayala - HousingAccommodations for the Colombian National Football Teams / Adriana Hernández Quicazán + Miguel Ángel Lozano + René Daniels Ayala - HousingAccommodations for the Colombian National Football Teams / Adriana Hernández Quicazán + Miguel Ángel Lozano + René Daniels Ayala - HousingAccommodations for the Colombian National Football Teams / Adriana Hernández Quicazán + Miguel Ángel Lozano + René Daniels Ayala - HousingAccommodations for the Colombian National Football Teams / Adriana Hernández Quicazán + Miguel Ángel Lozano + René Daniels Ayala - More Images+ 24

Bogotá, Colombia

Cerrito Chapel - San Miguel Arcángel Chapel / Javier Corvalán + Laboratorio de Arquitectura

Cerrito Chapel - San Miguel Arcángel Chapel / Javier Corvalán + Laboratorio de Arquitectura - Chapel

Cerrito Chapel - San Miguel Arcángel Chapel / Javier Corvalán + Laboratorio de Arquitectura - ChapelCerrito Chapel - San Miguel Arcángel Chapel / Javier Corvalán + Laboratorio de Arquitectura - ChapelCerrito Chapel - San Miguel Arcángel Chapel / Javier Corvalán + Laboratorio de Arquitectura - ChapelCerrito Chapel - San Miguel Arcángel Chapel / Javier Corvalán + Laboratorio de Arquitectura - ChapelCerrito Chapel - San Miguel Arcángel Chapel / Javier Corvalán + Laboratorio de Arquitectura - More Images+ 9

Villa Elisa, Paraguay

Five Architectural Practices Design "Record of Six Pavilions": "The Watchmen" of Shanghai Jiabei Country Park

Five Architectural Practices Design "Record of Six Pavilions": "The Watchmen" of Shanghai Jiabei Country Park - ParkFive Architectural Practices Design "Record of Six Pavilions": "The Watchmen" of Shanghai Jiabei Country Park - ParkFive Architectural Practices Design "Record of Six Pavilions": "The Watchmen" of Shanghai Jiabei Country Park - ParkFive Architectural Practices Design "Record of Six Pavilions": "The Watchmen" of Shanghai Jiabei Country Park - ParkFive Architectural Practices Design Record of Six Pavilions: The Watchmen of Shanghai Jiabei Country Park - More Images+ 28

上海, China

Accommodations for the Colombian National Football Teams / Adriana Hernández Quicazán + Miguel Ángel Lozano + René Daniels Ayala

Accommodations for the Colombian National Football Teams / Adriana Hernández Quicazán + Miguel Ángel Lozano + René Daniels Ayala - HousingAccommodations for the Colombian National Football Teams / Adriana Hernández Quicazán + Miguel Ángel Lozano + René Daniels Ayala - HousingAccommodations for the Colombian National Football Teams / Adriana Hernández Quicazán + Miguel Ángel Lozano + René Daniels Ayala - HousingAccommodations for the Colombian National Football Teams / Adriana Hernández Quicazán + Miguel Ángel Lozano + René Daniels Ayala - HousingAccommodations for the Colombian National Football Teams / Adriana Hernández Quicazán + Miguel Ángel Lozano + René Daniels Ayala - More Images+ 22

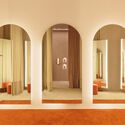
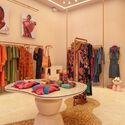
Chengqi Zaowu Intangible Cultural Heritage Pop-Up Store / UUA (United Unit Architects)

Chengqi Zaowu Intangible Cultural Heritage Pop-Up Store / UUA (United Unit Architects) - Grocery StoreChengqi Zaowu Intangible Cultural Heritage Pop-Up Store / UUA (United Unit Architects) - Grocery StoreChengqi Zaowu Intangible Cultural Heritage Pop-Up Store / UUA (United Unit Architects) - Grocery StoreChengqi Zaowu Intangible Cultural Heritage Pop-Up Store / UUA (United Unit Architects) - Grocery StoreChengqi Zaowu Intangible Cultural Heritage Pop-Up Store / UUA (United Unit Architects) - More Images+ 14

房山区, China

Espacio CDMX / C Cubica Arquitectos + Sinestesia Arquitectos

Espacio CDMX / C Cubica Arquitectos + Sinestesia Arquitectos - Cultural CenterEspacio CDMX / C Cubica Arquitectos + Sinestesia Arquitectos - Cultural CenterEspacio CDMX / C Cubica Arquitectos + Sinestesia Arquitectos - Cultural CenterEspacio CDMX / C Cubica Arquitectos + Sinestesia Arquitectos - Cultural CenterEspacio CDMX / C Cubica Arquitectos + Sinestesia Arquitectos - More Images+ 41

Ciudad de México, Mexico

Temporary Corporate Office Zone of Xiong'an Citizen Service Center / China Architecture Design & Research Group

Temporary Corporate Office Zone of Xiong'an Citizen Service Center / China Architecture Design & Research Group - Institutional Buildings
Overall Exterior. Image © Guangyuan Zhang

Temporary Corporate Office Zone of Xiong'an Citizen Service Center / China Architecture Design & Research Group - Institutional BuildingsTemporary Corporate Office Zone of Xiong'an Citizen Service Center / China Architecture Design & Research Group - Institutional BuildingsTemporary Corporate Office Zone of Xiong'an Citizen Service Center / China Architecture Design & Research Group - Institutional BuildingsTemporary Corporate Office Zone of Xiong'an Citizen Service Center / China Architecture Design & Research Group - Institutional BuildingsTemporary Corporate Office Zone of Xiong'an Citizen Service Center / China Architecture Design & Research Group - More Images+ 24

Nantong Vanke Legend of the Sea Demonstration Area / Shanghai Zhongfang Architectural Design

Nantong Vanke Legend of the Sea Demonstration Area / Shanghai Zhongfang Architectural Design - Store
Main Building. Image © Jianghe Zeng

Nantong Vanke Legend of the Sea Demonstration Area / Shanghai Zhongfang Architectural Design - StoreNantong Vanke Legend of the Sea Demonstration Area / Shanghai Zhongfang Architectural Design - StoreNantong Vanke Legend of the Sea Demonstration Area / Shanghai Zhongfang Architectural Design - StoreNantong Vanke Legend of the Sea Demonstration Area / Shanghai Zhongfang Architectural Design - StoreNantong Vanke Legend of the Sea Demonstration Area / Shanghai Zhongfang Architectural Design - More Images+ 24

DIMED Group Headquarters / Pedro Simch Arquitetura + Sousa Guerra Arquitetura

DIMED Group Headquarters / Pedro Simch Arquitetura + Sousa Guerra Arquitetura - SustainabilityDIMED Group Headquarters / Pedro Simch Arquitetura + Sousa Guerra Arquitetura - SustainabilityDIMED Group Headquarters / Pedro Simch Arquitetura + Sousa Guerra Arquitetura - SustainabilityDIMED Group Headquarters / Pedro Simch Arquitetura + Sousa Guerra Arquitetura - SustainabilityDIMED Group Headquarters / Pedro Simch Arquitetura + Sousa Guerra Arquitetura - More Images+ 14

School of Artistic Initiation / ORIGEN 19º41'53'' N

School of Artistic Initiation / ORIGEN 19º41'53'' N - Educational ArchitectureSchool of Artistic Initiation / ORIGEN 19º41'53'' N - Educational ArchitectureSchool of Artistic Initiation / ORIGEN 19º41'53'' N - Educational ArchitectureSchool of Artistic Initiation / ORIGEN 19º41'53'' N - Educational ArchitectureSchool of Artistic Initiation / ORIGEN 19º41'53'' N - More Images+ 23

  • Area Area of this architecture project Area:  1388
  • Year Completion year of this architecture project Year:  2017

Façade Rehabilitation of the Santíssima Trinitat Church / NUA Arquitectures

Façade Rehabilitation of the Santíssima Trinitat Church / NUA Arquitectures - RenovationFaçade Rehabilitation of the Santíssima Trinitat Church / NUA Arquitectures - RenovationFaçade Rehabilitation of the Santíssima Trinitat Church / NUA Arquitectures - RenovationFaçade Rehabilitation of the Santíssima Trinitat Church / NUA Arquitectures - RenovationFaçade Rehabilitation of the Santíssima Trinitat Church / NUA Arquitectures - More Images+ 19

Tarragona, Spain
  • Architects: NUA Arquitectures
  • Area Area of this architecture project Area:  490
  • Year Completion year of this architecture project Year:  2015
  • Manufacturers Brands with products used in this architecture project
    Manufacturers:  Titalux

El Rodeo School and Child Development Center / Luis Ardila Cancino, Gustavo Alonso Bayona Vera

El Rodeo School and Child Development Center / Luis Ardila Cancino, Gustavo Alonso Bayona Vera - SustainabilityEl Rodeo School and Child Development Center / Luis Ardila Cancino, Gustavo Alonso Bayona Vera - SustainabilityEl Rodeo School and Child Development Center / Luis Ardila Cancino, Gustavo Alonso Bayona Vera - SustainabilityEl Rodeo School and Child Development Center / Luis Ardila Cancino, Gustavo Alonso Bayona Vera - SustainabilityEl Rodeo School and Child Development Center / Luis Ardila Cancino, Gustavo Alonso Bayona Vera - More Images+ 41

  • Area Area of this architecture project Area:  6146
  • Year Completion year of this architecture project Year:  2018
  • Manufacturers Brands with products used in this architecture project
    Manufacturers:  Ardisa S.A., Cemex, Ingecar S.A., Metecno de Colombia., Tecniestructuras LTDA

The Light in Space: Home Renovation for a Family with Blind Twins / Atelier d'More

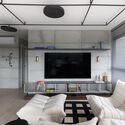
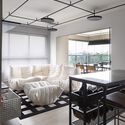
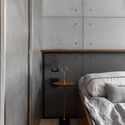
The Light in Space: Home Renovation for a Family with Blind Twins / Atelier d'More - Apartment InteriorsThe Light in Space: Home Renovation for a Family with Blind Twins / Atelier d'More - Apartment InteriorsThe Light in Space: Home Renovation for a Family with Blind Twins / Atelier d'More - Apartment InteriorsThe Light in Space: Home Renovation for a Family with Blind Twins / Atelier d'More - Apartment InteriorsThe Light in Space: Home Renovation for a Family with Blind Twins / Atelier d'More - More Images+ 19

  • Architects: 大小建筑
  • Year Completion year of this architecture project Year:  2018
  • Manufacturers Brands with products used in this architecture project
    Manufacturers:  DOOYA, VESCOM/杜玛窗帘

You've started following your first account!

Did you know?

You'll now receive updates based on what you follow! Personalize your stream and start following your favorite authors, offices and users.