1. ArchDaily
  2. Projects

Projects

How to Visualize Concepts in SketchUp with AI

 | Sponsored Content

How to visualize architectural concepts in SketchUp using D5 Lite for faster design exploration.

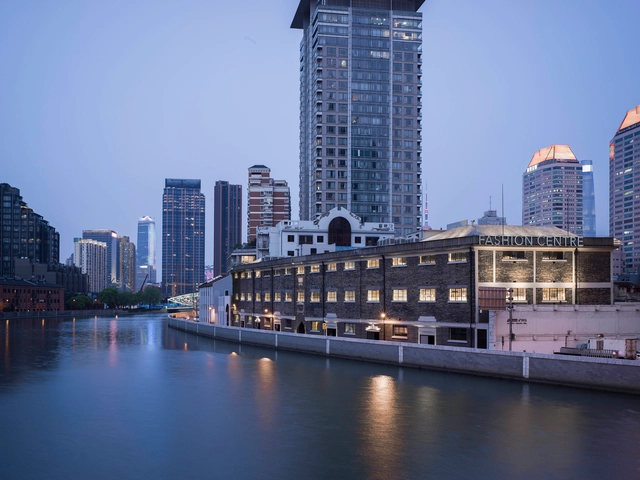
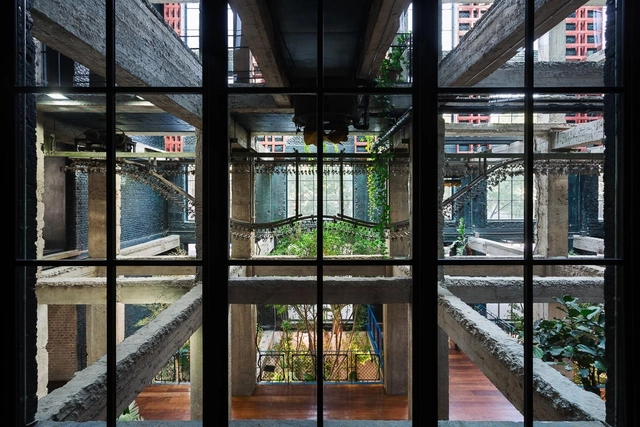
Bailian Group Fashion Center YanQingLi / Stefano Boeri Architetti

Bailian Group Fashion Center YanQingLi / Stefano Boeri Architetti - MarketBailian Group Fashion Center YanQingLi / Stefano Boeri Architetti - MarketBailian Group Fashion Center YanQingLi / Stefano Boeri Architetti - MarketBailian Group Fashion Center YanQingLi / Stefano Boeri Architetti - MarketBailian Group Fashion Center YanQingLi / Stefano Boeri Architetti - More Images+ 26

•
Shanghai, China

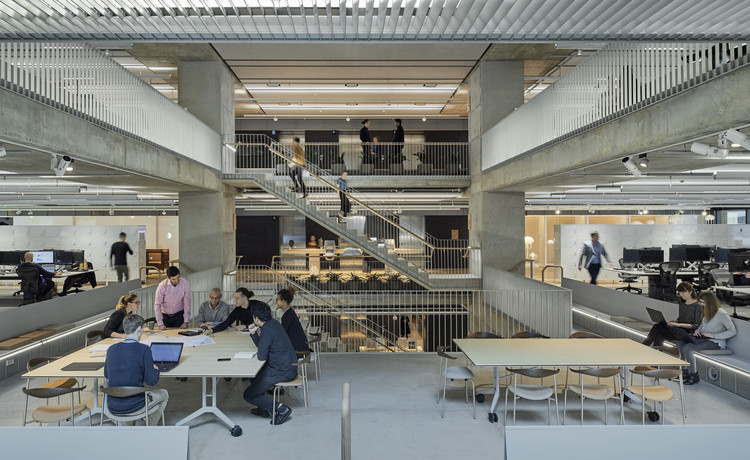
Arup Sydney Offices / HASSELL

Arup Sydney Offices / HASSELL - Interior Photography, Offices Interiors, Kitchen, Beam
© Earl Carter

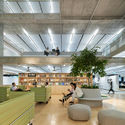
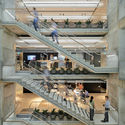
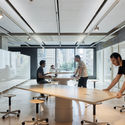
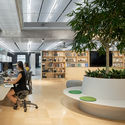
Arup Sydney Offices / HASSELL - Interior Photography, Offices Interiors, Lighting, Table, BenchArup Sydney Offices / HASSELL - Interior Photography, Offices Interiors, Stairs, Handrail, Beam, FacadeArup Sydney Offices / HASSELL - Interior Photography, Offices Interiors, Kitchen, TableArup Sydney Offices / HASSELL - Interior Photography, Offices Interiors, Table, ChairArup Sydney Offices / HASSELL - More Images+ 14

  • Interior Designers: HASSELL
  • Area Area of this architecture project Area:  7500 m²
  • Year Completion year of this architecture project Year:  2018
  • Manufacturers Brands with products used in this architecture project
    Manufacturers:  UniFor

ECO-SANDWICH® House / Ljubomir Miščević

ECO-SANDWICH® House / Ljubomir Miščević - Interior Photography, Sustainability & Green Design, FacadeECO-SANDWICH® House / Ljubomir Miščević - Exterior Photography, Sustainability & Green Design, Facade, DoorECO-SANDWICH® House / Ljubomir Miščević - Exterior Photography, Sustainability & Green Design, Facade, Door, StairsECO-SANDWICH® House / Ljubomir Miščević - Exterior Photography, Sustainability & Green Design, Facade, FenceECO-SANDWICH® House / Ljubomir Miščević - More Images+ 36

Denton Corker Marshall Studio / Denton Corker Marshall

Denton Corker Marshall Studio / Denton Corker Marshall - Interior Photography, Offices Interiors, Table, ChairDenton Corker Marshall Studio / Denton Corker Marshall - Offices InteriorsDenton Corker Marshall Studio / Denton Corker Marshall - Interior Photography, Offices Interiors, ColumnDenton Corker Marshall Studio / Denton Corker Marshall - Interior Photography, Offices Interiors, Kitchen, Table, ChairDenton Corker Marshall Studio / Denton Corker Marshall - More Images+ 7

Roriz Social Sanitary Facilities / pema studio

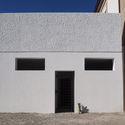
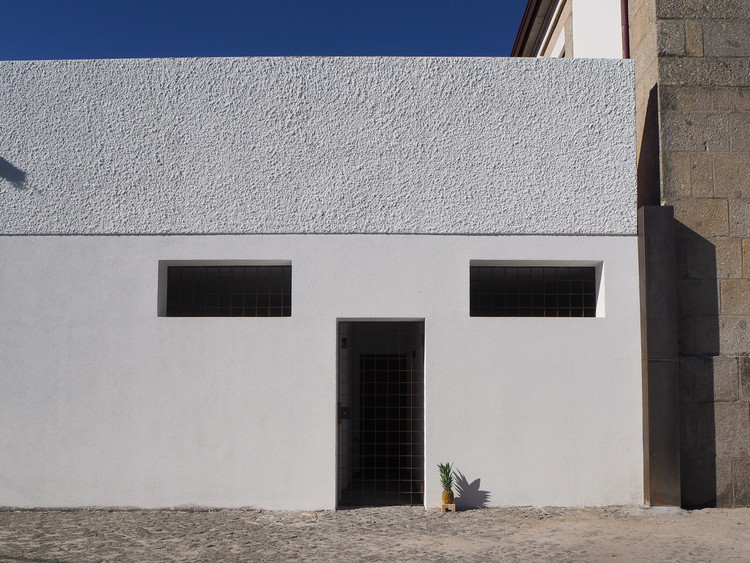
Roriz Social Sanitary Facilities / pema studio - Public Architecture
© pema studio

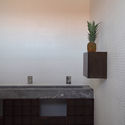
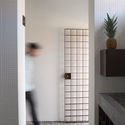
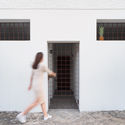
Roriz Social Sanitary Facilities / pema studio - Public ArchitectureRoriz Social Sanitary Facilities / pema studio - Public ArchitectureRoriz Social Sanitary Facilities / pema studio - Public ArchitectureRoriz Social Sanitary Facilities / pema studio - Public ArchitectureRoriz Social Sanitary Facilities / pema studio - More Images+ 18

  • Architects: pema studio
  • Area Area of this architecture project Area:  462 ft²
  • Year Completion year of this architecture project Year:  2018
  • Manufacturers Brands with products used in this architecture project
    Manufacturers:  Grohe, CIN, Cinca, Granifofo

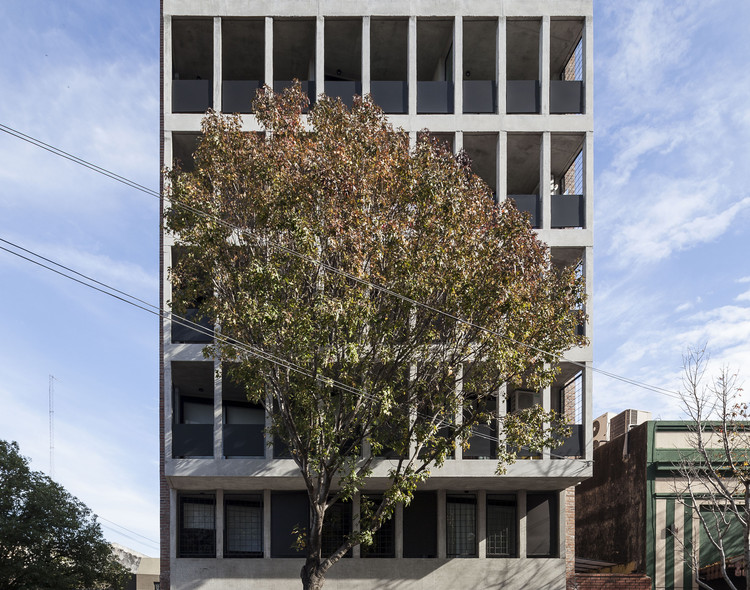
Lagos Building / Estudio Aire

Lagos Building / Estudio Aire - Residential
© Walter Salcedo

Lagos Building / Estudio Aire - ResidentialLagos Building / Estudio Aire - ResidentialLagos Building / Estudio Aire - ResidentialLagos Building / Estudio Aire - ResidentialLagos Building / Estudio Aire - More Images+ 14

  • Architects: Estudio Aire
  • Area Area of this architecture project Area:  10634 ft²
  • Year Completion year of this architecture project Year:  2017
  • Manufacturers Brands with products used in this architecture project
    Manufacturers:  Cañuelas, Domec, FV, ferrum


RIBA Clore Learning Centre / Hayhurst and Co.

RIBA Clore Learning Centre / Hayhurst and Co. - Sustainability, BenchRIBA Clore Learning Centre / Hayhurst and Co. - Sustainability, Arch, Facade, Beam, Lighting, TableRIBA Clore Learning Centre / Hayhurst and Co. - Sustainability, Door, FacadeRIBA Clore Learning Centre / Hayhurst and Co. - Sustainability, Table, ChairRIBA Clore Learning Centre / Hayhurst and Co. - More Images+ 16

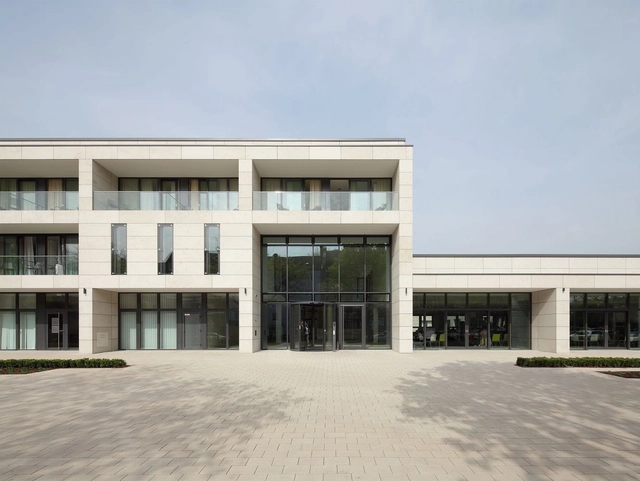
Rheumatism Center / Krampe Schmidt Architects BDA

Rheumatism Center / Krampe Schmidt Architects BDA - Exterior Photography, Clinic, FacadeRheumatism Center / Krampe Schmidt Architects BDA - Interior Photography, ClinicRheumatism Center / Krampe Schmidt Architects BDA - Interior Photography, Clinic, FacadeRheumatism Center / Krampe Schmidt Architects BDA - Exterior Photography, Clinic, Facade, DoorRheumatism Center / Krampe Schmidt Architects BDA - More Images+ 19

•
Herne, Germany
  • Area Area of this architecture project Area:  13200 m²
  • Year Completion year of this architecture project Year:  2013
  • Manufacturers Brands with products used in this architecture project
    Manufacturers:  DTS Dachtechnik, Finish, Fliesen Lepping, Steden

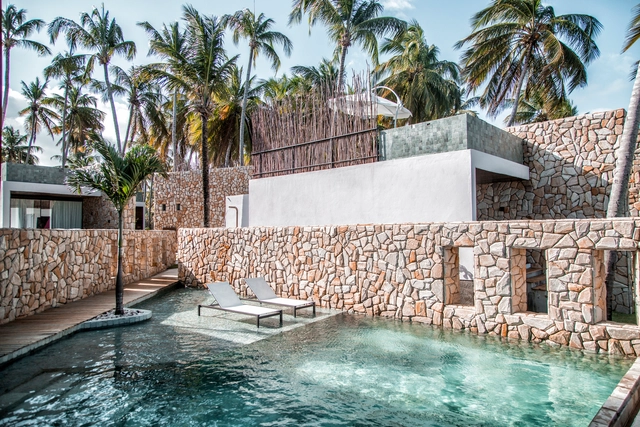
Pedras do Patacho Hotel / HautLab

Pedras do Patacho Hotel / HautLab - Exterior Photography,  Hostel, FacadePedras do Patacho Hotel / HautLab -  HostelPedras do Patacho Hotel / HautLab - Interior Photography,  Hostel, Lighting, Chair, TablePedras do Patacho Hotel / HautLab -  HostelPedras do Patacho Hotel / HautLab - More Images+ 49

  • Architects: HautLab
  • Area Area of this architecture project Area:  1207 m²
  • Year Completion year of this architecture project Year:  2017
  • Manufacturers Brands with products used in this architecture project
    Manufacturers:  Hansgrohe, Alumiaco, Campelo Prime, Concrepoxi artefactos, Decortiles, +5

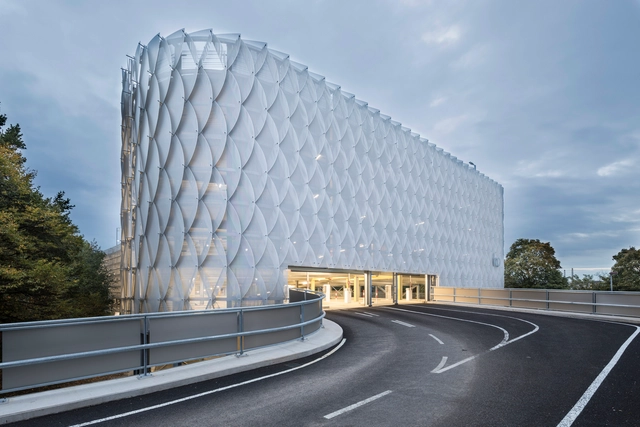
Parking Garage Facade P22a / wulf architekten

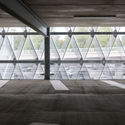
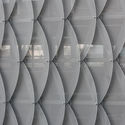
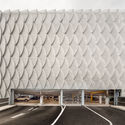
Parking Garage Facade P22a / wulf architekten -           ParkingParking Garage Facade P22a / wulf architekten -           ParkingParking Garage Facade P22a / wulf architekten -           ParkingParking Garage Facade P22a / wulf architekten -           ParkingParking Garage Facade P22a / wulf architekten - More Images+ 7

•
Köln, Germany
  • Architects: wulf architekten
  • Area Area of this architecture project Area:  4900 m²
  • Year Completion year of this architecture project Year:  2017
  • Manufacturers Brands with products used in this architecture project
    Manufacturers:  Sorba GmbH

Tower 1 at 420 Kent Residential Building / ODA New York

Tower 1 at 420 Kent Residential Building / ODA New York - Exterior Photography, Apartments, Facade
© Albert Vecerka

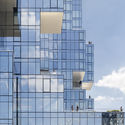
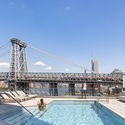
Tower 1 at 420 Kent Residential Building / ODA New York - Exterior Photography, Apartments, FacadeTower 1 at 420 Kent Residential Building / ODA New York - Exterior Photography, Apartments, Facade, CityscapeTower 1 at 420 Kent Residential Building / ODA New York - Exterior Photography, ApartmentsTower 1 at 420 Kent Residential Building / ODA New York - ApartmentsTower 1 at 420 Kent Residential Building / ODA New York - More Images+ 28

  • Architects: ODA New York
  • Area Area of this architecture project Area:  80000 ft²
  • Year Completion year of this architecture project Year:  2019

Garden Room / Atelier Janda Vanderghote

Garden Room / Atelier Janda Vanderghote - Exterior Photography, Greenhouse, Facade, Door
© Tim Van de Velde

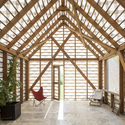
Garden Room / Atelier Janda Vanderghote - Interior Photography, Greenhouse, Beam, Door, ChairGarden Room / Atelier Janda Vanderghote - Exterior Photography, Greenhouse, FacadeGarden Room / Atelier Janda Vanderghote - Exterior Photography, Greenhouse, Facade, DoorGarden Room / Atelier Janda Vanderghote - Interior Photography, Greenhouse, FacadeGarden Room / Atelier Janda Vanderghote - More Images+ 23

Stamba Hotel / Adjara Arch Group

Stamba Hotel / Adjara Arch Group - Interior Photography, Hotels Interiors, Beam, Facade, ColumnStamba Hotel / Adjara Arch Group - Interior Photography, Hotels Interiors, Table, ChairStamba Hotel / Adjara Arch Group - Hotels InteriorsStamba Hotel / Adjara Arch Group - Interior Photography, Hotels Interiors, Facade, DoorStamba Hotel / Adjara Arch Group - More Images+ 15

  • Architects: Adjara Arch Group
  • Year Completion year of this architecture project Year:  2018
  • Manufacturers Brands with products used in this architecture project
    Manufacturers:  AutoDesk, GRAPHISOFT, Adobe Systems Incorporated

Tunnel House / Consuelo Jorge Arquitetos

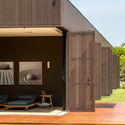
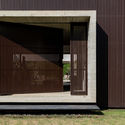
Tunnel House / Consuelo Jorge Arquitetos - Exterior Photography, Houses, FacadeTunnel House / Consuelo Jorge Arquitetos - HousesTunnel House / Consuelo Jorge Arquitetos - HousesTunnel House / Consuelo Jorge Arquitetos - HousesTunnel House / Consuelo Jorge Arquitetos - More Images+ 6

•
Bragança Paulista, Brazil

House H / Plasma studio

House H / Plasma studio - HousesHouse H / Plasma studio - HousesHouse H / Plasma studio - Interior Photography, HousesHouse H / Plasma studio - Exterior Photography, Houses, FacadeHouse H / Plasma studio - More Images+ 45

•
Toblach, Italy
  • Architects: Plasma studio
  • Area Area of this architecture project Area:  429 m²
  • Year Completion year of this architecture project Year:  2016
  • Manufacturers Brands with products used in this architecture project
    Manufacturers:  Investwood, Admonter, Georg Bechter Licht

VMD Prefabricated House / Taller Escape + Studioroca

VMD Prefabricated House  / Taller Escape + Studioroca - SustainabilityVMD Prefabricated House  / Taller Escape + Studioroca - Interior Photography, Sustainability, Kitchen, Table, Countertop, ChairVMD Prefabricated House  / Taller Escape + Studioroca - Interior Photography, Sustainability, Door, ChairVMD Prefabricated House  / Taller Escape + Studioroca - Exterior Photography, Sustainability, FacadeVMD Prefabricated House  / Taller Escape + Studioroca - More Images+ 13

•
Mexico City, Mexico
  • Area Area of this architecture project Area:  30 m²
  • Year Completion year of this architecture project Year:  2019
  • Manufacturers Brands with products used in this architecture project
    Manufacturers:  Saint-Gobain, Arauco, Bolon, Cappa, Emozioni, +9

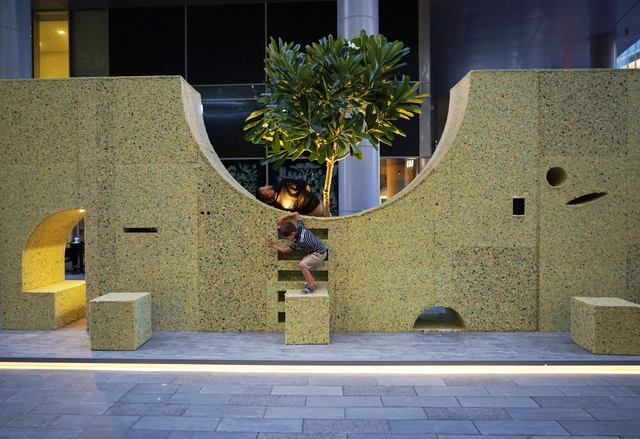
WAL(L)TZ Installation / T SAKHI Architects

WAL(L)TZ  Installation  / T SAKHI Architects - Exterior Photography, Sustainability, FacadeWAL(L)TZ  Installation  / T SAKHI Architects - Interior Photography, Sustainability, FacadeWAL(L)TZ  Installation  / T SAKHI Architects - SustainabilityWAL(L)TZ  Installation  / T SAKHI Architects - Exterior Photography, Sustainability, StairsWAL(L)TZ  Installation  / T SAKHI Architects - More Images+ 25

  • Architects: T SAKHI Architects
  • Area Area of this architecture project Area:  15 m²
  • Year Completion year of this architecture project Year:  2019

Thao Dien House / MM++ architects

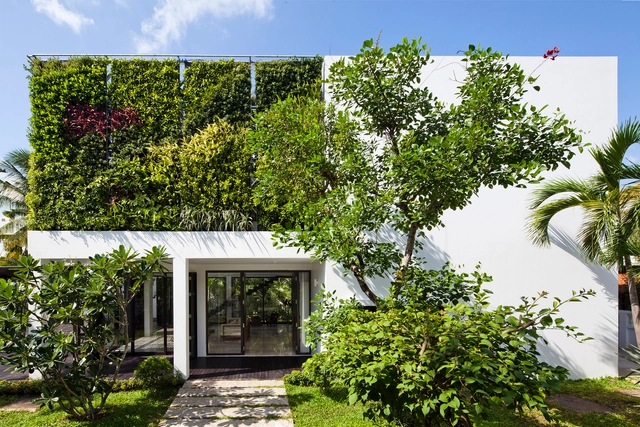
Thao Dien House / MM++ architects - Interior Photography, Houses, Table, ChairThao Dien House / MM++ architects - HousesThao Dien House / MM++ architects - HousesThao Dien House / MM++ architects - Exterior Photography, Houses, FacadeThao Dien House / MM++ architects - More Images+ 25

•
Thảo Điền, Vietnam
  • Architects: MM++ architects
  • Area Area of this architecture project Area:  280 m²
  • Year Completion year of this architecture project Year:  2014

Blue House / SIAA + Beatriz Meyer Estúdio

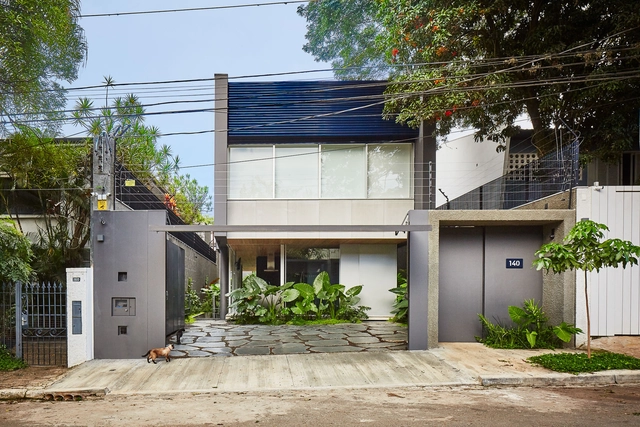
Blue House / SIAA + Beatriz Meyer Estúdio - Interior Photography, Houses, TableBlue House / SIAA + Beatriz Meyer Estúdio - Exterior Photography, Houses, FacadeBlue House / SIAA + Beatriz Meyer Estúdio - HousesBlue House / SIAA + Beatriz Meyer Estúdio - Interior Photography, Houses, Table, ChairBlue House / SIAA + Beatriz Meyer Estúdio - More Images+ 28

•
São Paulo, Brazil
  • Architects: Beatriz Meyer, SIAA
  • Area Area of this architecture project Area:  321 m²
  • Year Completion year of this architecture project Year:  2017


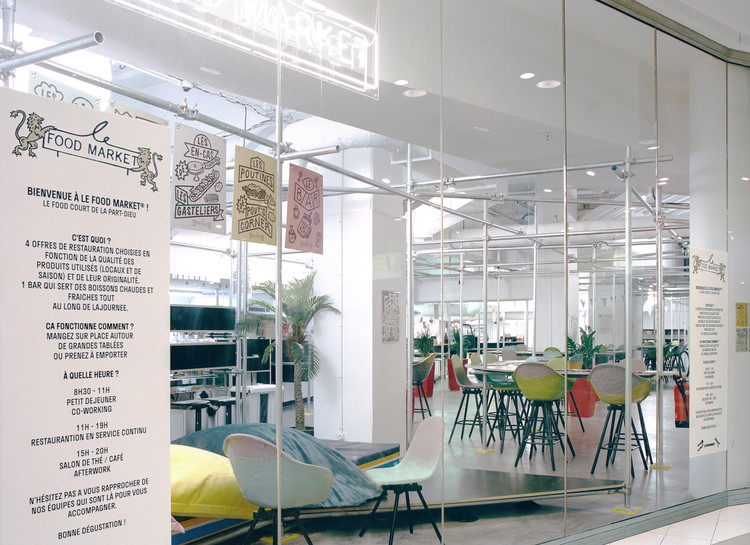
Food Market Part-Dieu / BOMAN + forme

Food Market Part-Dieu / BOMAN + forme - Drawings, Sustainability, Facade
© Antoine Séguin

Food Market Part-Dieu / BOMAN + forme - Interior Photography, Sustainability, Chair, TableFood Market Part-Dieu / BOMAN + forme - Interior Photography, Sustainability, Bathroom, TableFood Market Part-Dieu / BOMAN + forme - Interior Photography, Sustainability, Bedroom, BedFood Market Part-Dieu / BOMAN + forme - Interior Photography, Sustainability, Table, ChairFood Market Part-Dieu / BOMAN + forme - More Images+ 8

  • Architects: BOMAN, forme
  • Area Area of this architecture project Area:  436 m²
  • Year Completion year of this architecture project Year:  2019
  • Manufacturers Brands with products used in this architecture project
    Manufacturers:  AutoDesk, Maximum

Im Neuhaus Housing / Wirz Achitekten

Im Neuhaus Housing / Wirz Achitekten - Exterior Photography, House Interiors, FacadeIm Neuhaus Housing / Wirz Achitekten - Interior Photography, House Interiors, Facade, DoorIm Neuhaus Housing / Wirz Achitekten - Interior Photography, House InteriorsIm Neuhaus Housing / Wirz Achitekten - Exterior Photography, House Interiors, Facade, FenceIm Neuhaus Housing / Wirz Achitekten - More Images+ 16

  • Architects: Wirz Achitekten
  • Area Area of this architecture project Area:  1694 m²
  • Year Completion year of this architecture project Year:  2018

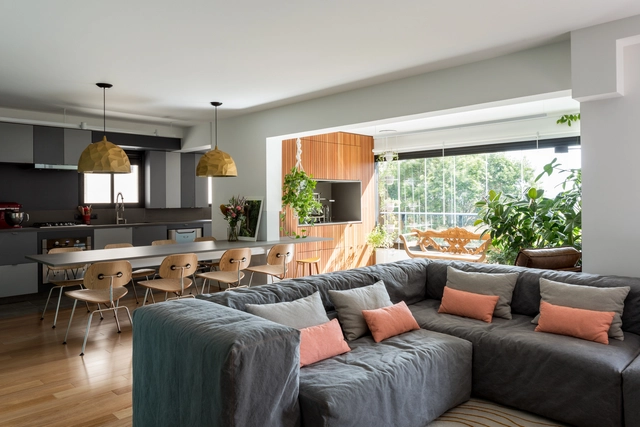
Alto da Lapa Apartment / CR2 Arquitetura

Alto da Lapa Apartment / CR2 Arquitetura - Apartment InteriorsAlto da Lapa Apartment / CR2 Arquitetura - Apartment InteriorsAlto da Lapa Apartment / CR2 Arquitetura - Apartment InteriorsAlto da Lapa Apartment / CR2 Arquitetura - Apartment InteriorsAlto da Lapa Apartment / CR2 Arquitetura - More Images+ 34

  • Architects: CR2 Arquitetura
  • Area Area of this architecture project Area:  145 m²
  • Year Completion year of this architecture project Year:  2017
  • Manufacturers Brands with products used in this architecture project
    Manufacturers:  A Morada, Artesian, Assoalhos Monet, BR Imperial (linha Metro Arquitetos), Caio Albuquerque, +17

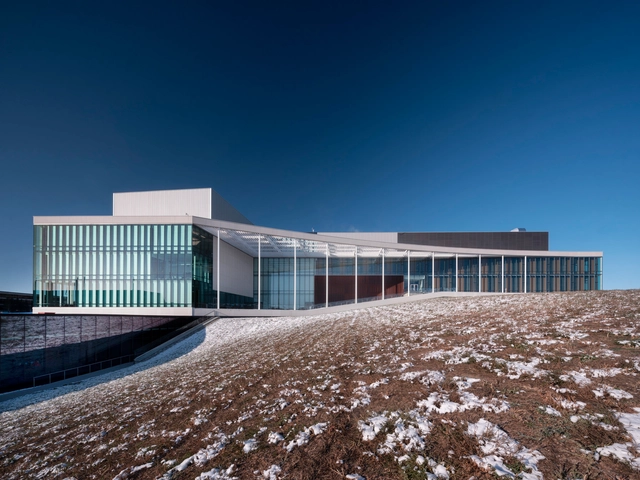
University of Lethbridge Science Commons / KPMB Architects + Stantec Architecture

University of Lethbridge Science Commons / KPMB Architects + Stantec Architecture  - UniversityUniversity of Lethbridge Science Commons / KPMB Architects + Stantec Architecture  - UniversityUniversity of Lethbridge Science Commons / KPMB Architects + Stantec Architecture  - UniversityUniversity of Lethbridge Science Commons / KPMB Architects + Stantec Architecture  - UniversityUniversity of Lethbridge Science Commons / KPMB Architects + Stantec Architecture  - More Images+ 19

•
Lethbridge, Canada

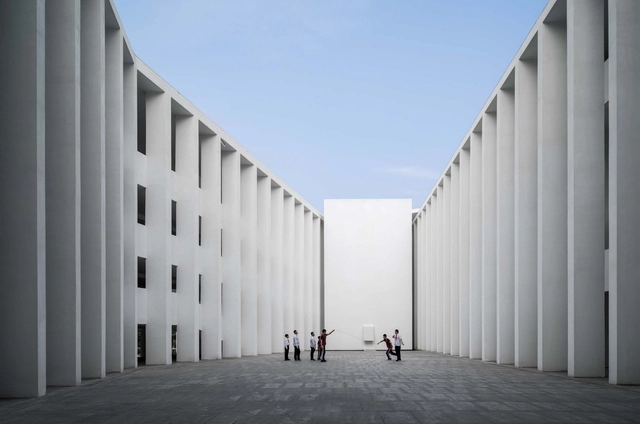
Huandao Middle School / TAO - Trace Architecture Office

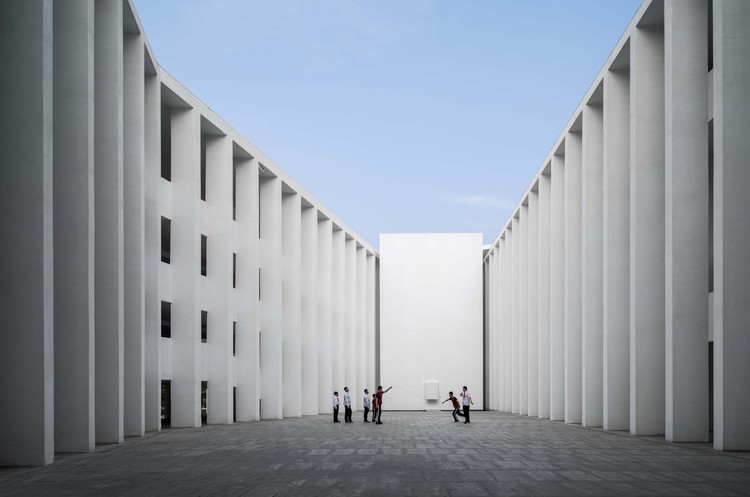
Huandao Middle School / TAO - Trace Architecture Office - Elementary & Middle SchoolHuandao Middle School / TAO - Trace Architecture Office - Elementary & Middle SchoolHuandao Middle School / TAO - Trace Architecture Office - Elementary & Middle SchoolHuandao Middle School / TAO - Trace Architecture Office - Elementary & Middle SchoolHuandao Middle School / TAO - Trace Architecture Office - More Images+ 54

Oops! We don't have this page.

But you can browse the last one: 417

You've started following your first account!

Did you know?

You'll now receive updates based on what you follow! Personalize your stream and start following your favorite authors, offices and users.