1. ArchDaily
  2. Projects

Projects

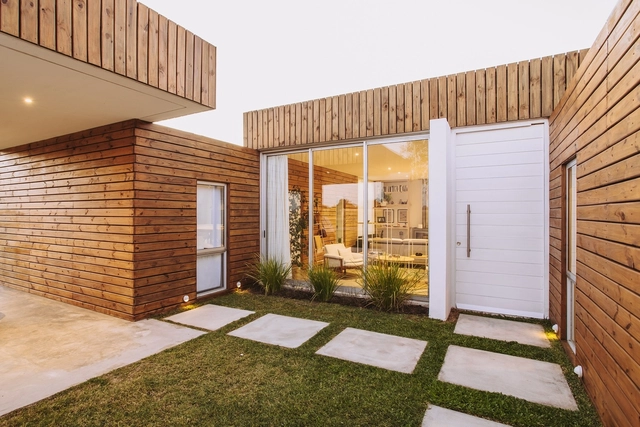
WS House / bercetche estudio
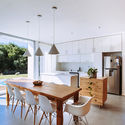
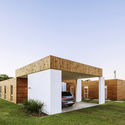
WS House / bercetche estudio - Interior Photography, Houses, FacadeWS House / bercetche estudio - Interior Photography, Houses, ChairWS House / bercetche estudio - Interior Photography, HousesWS House / bercetche estudio - Exterior Photography, Houses, FacadeWS House / bercetche estudio - More Images+ 17

•
Colonia Nicolich, Uruguay
  • Architects: bercetche estudio
  • Area Area of this architecture project Area:  255 m²
  • Year Completion year of this architecture project Year:  2018
  • Manufacturers Brands with products used in this architecture project
    Manufacturers:  AutoDesk, Aluminios del Uruguay, Azores, Durlock, Hafele, +2

E&A 64 House / Taller Estilo Arquitectura
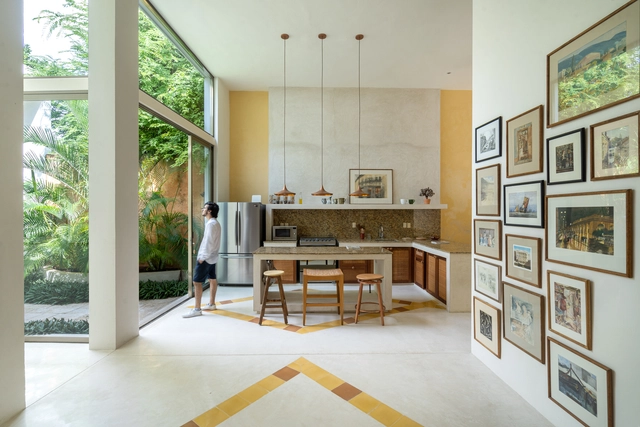
E&A 64 House / Taller Estilo Arquitectura - Interior Photography, Houses, Arch, TableE&A 64 House / Taller Estilo Arquitectura - Exterior Photography, HousesE&A 64 House / Taller Estilo Arquitectura - Interior Photography, Houses, Beam, Lighting, Table, ChairE&A 64 House / Taller Estilo Arquitectura - Exterior Photography, Houses, GardenE&A 64 House / Taller Estilo Arquitectura - More Images+ 25
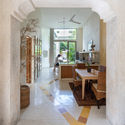
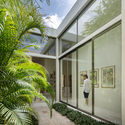
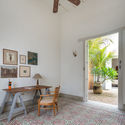
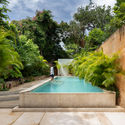
•
Mérida, Mexico
  • Area Area of this architecture project Area:  259 m²
  • Year Completion year of this architecture project Year:  2019
  • Manufacturers Brands with products used in this architecture project
    Manufacturers:  AutoDesk, Chaos Group, Adobe Systems Incorporated, American Standard, Cemex, +4

HOME Project / DELO DESIGN

•
Saint Petersburg, Russia
  • Architects: DELO DESIGN
  • Area Area of this architecture project Area:  70 m²
  • Year Completion year of this architecture project Year:  2019
  • Manufacturers Brands with products used in this architecture project
    Manufacturers:  Delo design

Le Monticole Housing / LAND + Bag Architecture
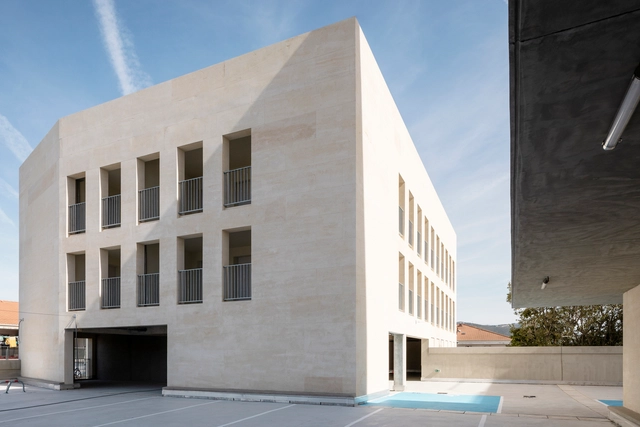
Le Monticole Housing  / LAND + Bag Architecture - Exterior Photography, Housing, FacadeLe Monticole Housing  / LAND + Bag Architecture - Exterior Photography, Housing, FacadeLe Monticole Housing  / LAND + Bag Architecture - Exterior Photography, Housing, FacadeLe Monticole Housing  / LAND + Bag Architecture - Exterior Photography, HousingLe Monticole Housing  / LAND + Bag Architecture - More Images+ 20
Sena Madureira House Renovation / SP Estúdio
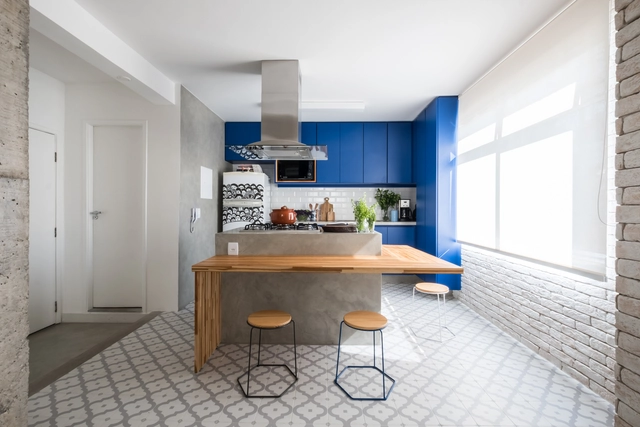
Sena Madureira House Renovation / SP Estúdio - Apartment InteriorsSena Madureira House Renovation / SP Estúdio - Apartment InteriorsSena Madureira House Renovation / SP Estúdio - Apartment InteriorsSena Madureira House Renovation / SP Estúdio - Apartment InteriorsSena Madureira House Renovation / SP Estúdio - More Images+ 17
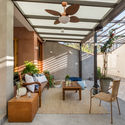
  • Architects: SP Estúdio
  • Area Area of this architecture project Area:  70 m²
  • Year Completion year of this architecture project Year:  2015

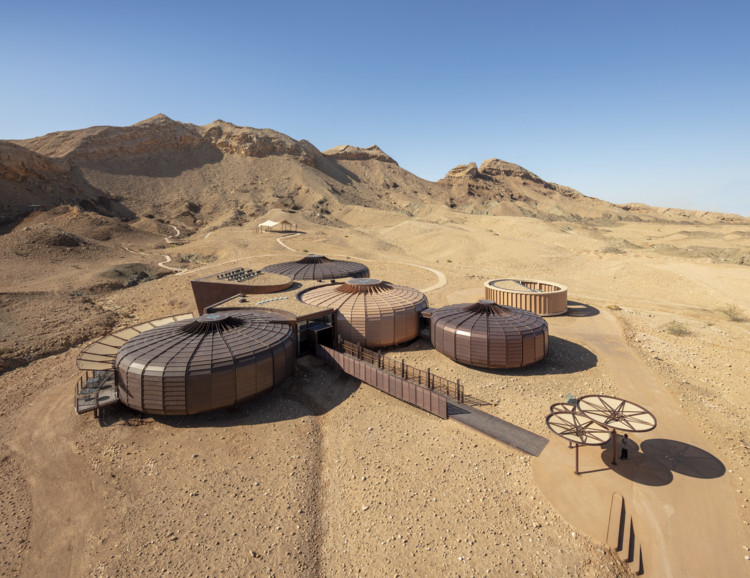
The Buhais Geology Park Interpretive Centre / Hopkins Architects

The Buhais Geology Park Interpretive Centre / Hopkins Architects - Exterior Photography, Exhibition Center
© Marc Goodwin

The Buhais Geology Park Interpretive Centre / Hopkins Architects - Interior Photography, Exhibition Center, DoorThe Buhais Geology Park Interpretive Centre / Hopkins Architects - Exterior Photography, Exhibition CenterThe Buhais Geology Park Interpretive Centre / Hopkins Architects - Interior Photography, Exhibition CenterThe Buhais Geology Park Interpretive Centre / Hopkins Architects - Exterior Photography, Exhibition CenterThe Buhais Geology Park Interpretive Centre / Hopkins Architects - More Images+ 30
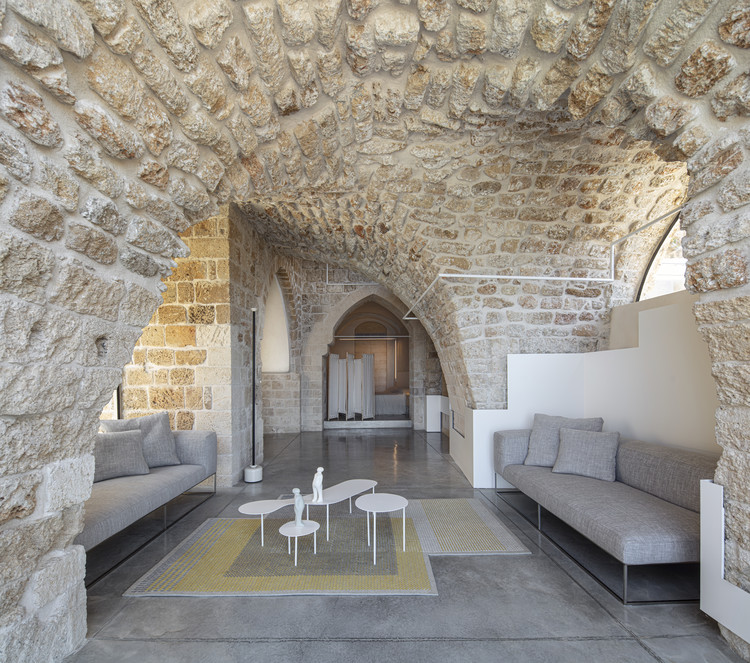
Old Jaffa House 4 / Pitsou Kedem Architects
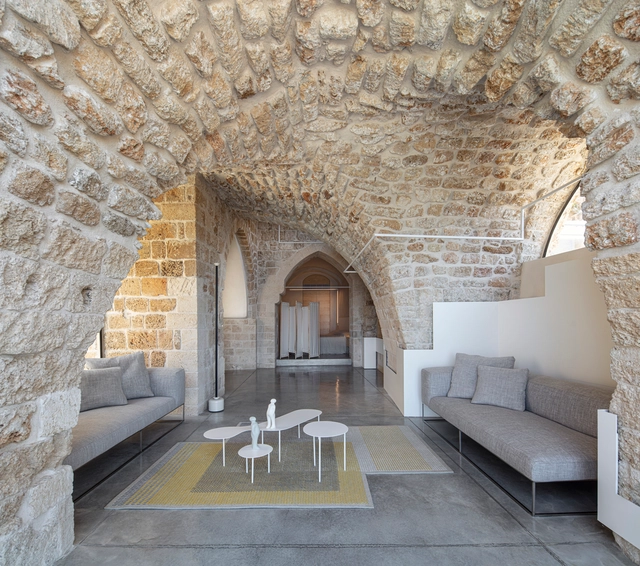
Old Jaffa House 4 / Pitsou Kedem Architects - Interior Photography, Interior Design, Facade, Arch, ArcadeOld Jaffa House 4 / Pitsou Kedem Architects - Interior Photography, Interior Design, Facade, Arch, Door, Table, ChairOld Jaffa House 4 / Pitsou Kedem Architects - Interior Photography, Interior Design, Arch, ArcadeOld Jaffa House 4 / Pitsou Kedem Architects - Interior Photography, Interior Design, Arch, Table, ChairOld Jaffa House 4 / Pitsou Kedem Architects - More Images+ 66
•
Tel Aviv-Yafo, Israel
  • Area Area of this architecture project Area:  250 m²
  • Year Completion year of this architecture project Year:  2019
  • Manufacturers Brands with products used in this architecture project
    Manufacturers:  BD Barcelona Design, Boost, Bulthaup, David Weeks Studio, Desalto, +6

The Platform Office Building / Space Encounters

The Platform Office Building / Space Encounters - Exterior Photography, Office Buildings, FacadeThe Platform Office Building / Space Encounters - Exterior Photography, Office BuildingsThe Platform Office Building / Space Encounters - Exterior Photography, Office Buildings, FacadeThe Platform Office Building / Space Encounters - Interior Photography, Office BuildingsThe Platform Office Building / Space Encounters - More Images+ 21

El Chiringuito Beach Bar & Restaurant / Anarchitect
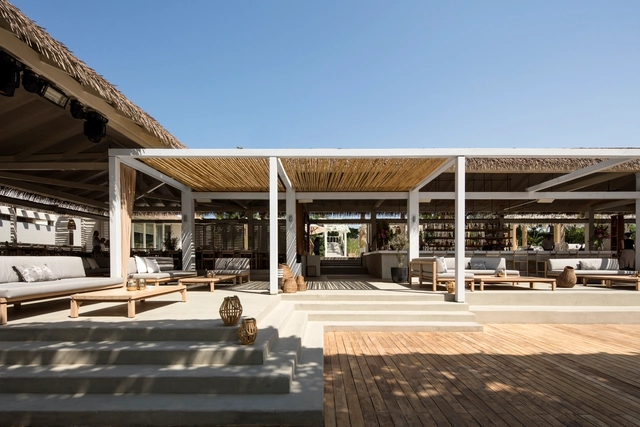
El Chiringuito Beach Bar & Restaurant / Anarchitect - Interior Photography, Bar, Beam, ChairEl Chiringuito Beach Bar & Restaurant / Anarchitect - Exterior Photography, Bar, Patio, BeamEl Chiringuito Beach Bar & Restaurant / Anarchitect - Interior Photography, Bar, BeamEl Chiringuito Beach Bar & Restaurant / Anarchitect - Exterior Photography, BarEl Chiringuito Beach Bar & Restaurant / Anarchitect - More Images+ 10
  • Architects: Anarchitect
  • Area Area of this architecture project Area:  5000 m²
  • Year Completion year of this architecture project Year:  2017
  • Manufacturers Brands with products used in this architecture project
    Manufacturers:  AutoDesk, ANARCHITECT, Delta Light, Trimble

Geelong Arts Centre / Hassell

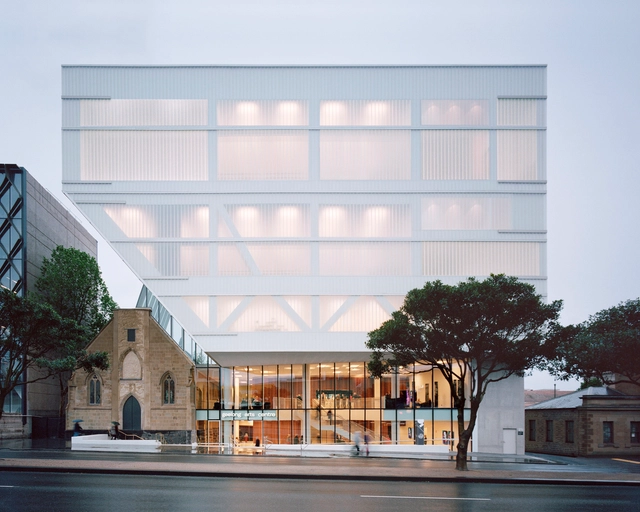
Geelong Arts Centre / Hassell - Visual Arts Center, FacadeGeelong Arts Centre / Hassell - Visual Arts Center, FacadeGeelong Arts Centre / Hassell - Visual Arts Center, Facade, HandrailGeelong Arts Centre / Hassell - Visual Arts Center, FacadeGeelong Arts Centre / Hassell - More Images+ 13

  • Interior Designers: HASSELL
  • Year Completion year of this architecture project Year:  2019
  • Manufacturers Brands with products used in this architecture project
    Manufacturers:  Lambert Linit, SAS International
  • Professionals: Arup

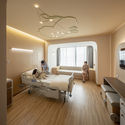
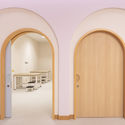
EKH Children Hospital / Integrated Field
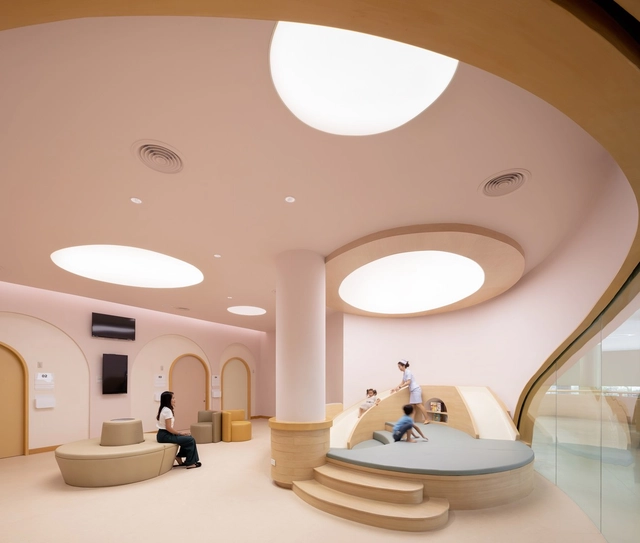
EKH Children Hospital / Integrated Field - Interior Photography, Healthcare Interiors, Lighting, TableEKH Children Hospital / Integrated Field - Interior Photography, Healthcare Interiors, FacadeEKH Children Hospital / Integrated Field - Interior Photography, Healthcare InteriorsEKH Children Hospital / Integrated Field - Interior Photography, Healthcare Interiors, Door, Facade, Arch, ArcadeEKH Children Hospital / Integrated Field - More Images+ 38
Restaurant on the Cliff / Skyland Architecture
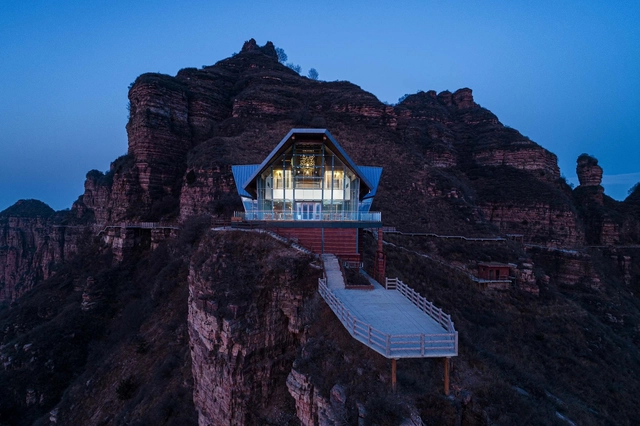
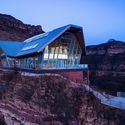
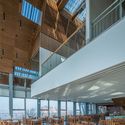
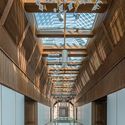
Restaurant on the Cliff / Skyland Architecture - Exterior Photography, RestaurantRestaurant on the Cliff / Skyland Architecture - Exterior Photography, RestaurantRestaurant on the Cliff / Skyland Architecture - Interior Photography, Restaurant, BeamRestaurant on the Cliff / Skyland Architecture - Interior Photography, RestaurantRestaurant on the Cliff / Skyland Architecture - More Images+ 32
•
Handan, China

AP4 Renovation / Alvarez Sotelo Arquitectosof
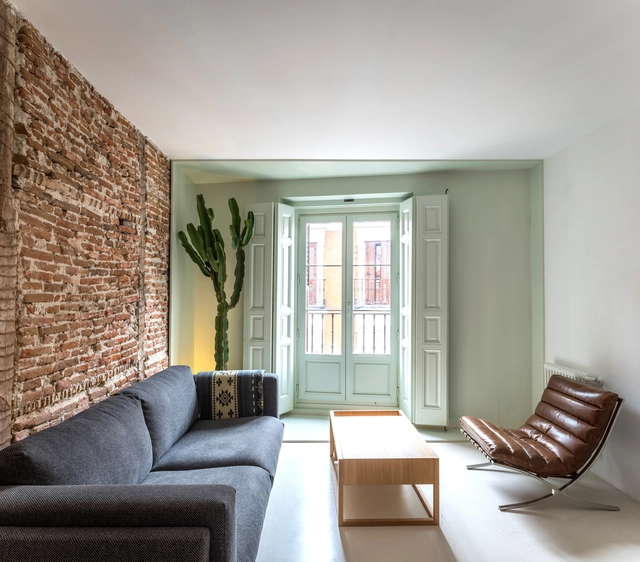
AP4 Renovation / Alvarez Sotelo Arquitectosof - Interior Photography, House InteriorsAP4 Renovation / Alvarez Sotelo Arquitectosof - Interior Photography, House Interiors, DoorAP4 Renovation / Alvarez Sotelo Arquitectosof - Interior Photography, House Interiors, StairsAP4 Renovation / Alvarez Sotelo Arquitectosof - Interior Photography, House Interiors, KitchenAP4 Renovation / Alvarez Sotelo Arquitectosof - More Images+ 9
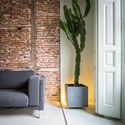
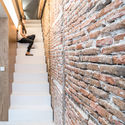
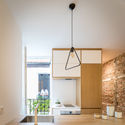
  • Area Area of this architecture project Area:  90 m²
  • Year Completion year of this architecture project Year:  2019
  • Manufacturers Brands with products used in this architecture project
    Manufacturers:  Roca, Homecret, Onok Lighting, Tres Griferías

Kimpton Da An Hotel / Neri&Hu Design and Research Office

Kimpton Da An Hotel / Neri&Hu Design and Research Office - Interior Photography, Hotels Interiors, Table, ChairKimpton Da An Hotel / Neri&Hu Design and Research Office - Interior Photography, Hotels Interiors, Kitchen, Table, ChairKimpton Da An Hotel / Neri&Hu Design and Research Office - Interior Photography, Hotels Interiors, Bedroom, Lighting, BedKimpton Da An Hotel / Neri&Hu Design and Research Office - Interior Photography, Hotels InteriorsKimpton Da An Hotel / Neri&Hu Design and Research Office - More Images+ 25

Elit Manzara Beytepe Residence / Gokhan Aksoy Mimarlik

Elit Manzara Beytepe Residence / Gokhan Aksoy Mimarlik - Exterior Photography, Apartments, FacadeElit Manzara Beytepe Residence / Gokhan Aksoy Mimarlik - Exterior Photography, ApartmentsElit Manzara Beytepe Residence / Gokhan Aksoy Mimarlik - Exterior Photography, Apartments, FacadeElit Manzara Beytepe Residence / Gokhan Aksoy Mimarlik - Exterior Photography, Apartments, FacadeElit Manzara Beytepe Residence / Gokhan Aksoy Mimarlik - More Images+ 22

#7 Southlands / SquareWorks

#7  Southlands / SquareWorks - Interior Photography, Interior Design#7  Southlands / SquareWorks - Interior Photography, Interior Design, Kitchen, Sink, Countertop#7  Southlands / SquareWorks - Interior Photography, Interior Design, Lighting#7  Southlands / SquareWorks - Interior Photography, Interior Design, Bathroom, Stairs, Facade, Handrail#7  Southlands / SquareWorks - More Images+ 30

  • Architects: SquareWorks
  • Area Area of this architecture project Area:  300 m²
  • Year Completion year of this architecture project Year:  2018
  • Manufacturers Brands with products used in this architecture project
    Manufacturers:  Toto, Subzero/Wolf, Mitsubishi Electric
  • Professionals: Project Makers

CNC Heavy Mechanical Trades Training Facility / Office Of Mcfarlane Biggar Architects + Designers Inc.
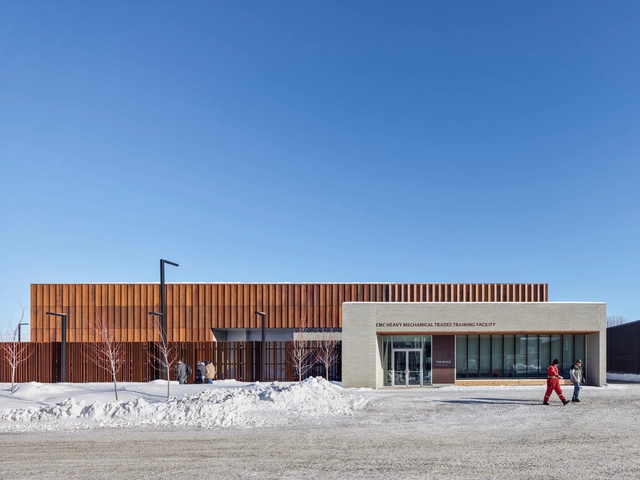
CNC Heavy Mechanical Trades Training Facility / Office Of Mcfarlane Biggar Architects + Designers Inc. - Exterior Photography, Industrial ArchitectureCNC Heavy Mechanical Trades Training Facility / Office Of Mcfarlane Biggar Architects + Designers Inc. - Exterior Photography, Industrial ArchitectureCNC Heavy Mechanical Trades Training Facility / Office Of Mcfarlane Biggar Architects + Designers Inc. - Interior Photography, Industrial Architecture, BeamCNC Heavy Mechanical Trades Training Facility / Office Of Mcfarlane Biggar Architects + Designers Inc. - Exterior Photography, Industrial Architecture, FenceCNC Heavy Mechanical Trades Training Facility / Office Of Mcfarlane Biggar Architects + Designers Inc. - More Images+ 30
Marcel's Loft in Barcelona / MH.AP Studio
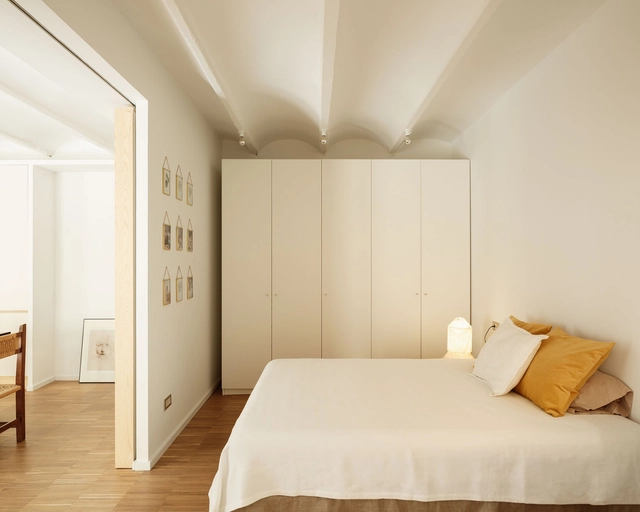
Marcel's Loft in Barcelona / MH.AP Studio - Interior Photography, Adaptive Reuse, Kitchen, Lighting, CountertopMarcel's Loft in Barcelona / MH.AP Studio - Interior Photography, Adaptive Reuse, Table, ChairMarcel's Loft in Barcelona / MH.AP Studio - Interior Photography, Adaptive ReuseMarcel's Loft in Barcelona / MH.AP Studio - Interior Photography, Adaptive ReuseMarcel's Loft in Barcelona / MH.AP Studio - More Images+ 9
•
Barcelona, Spain
  • Architects: MH.AP Studio
  • Area Area of this architecture project Area:  100 m²
  • Year Completion year of this architecture project Year:  2019
  • Manufacturers Brands with products used in this architecture project
    Manufacturers:  AutoDesk, Grohe, Roca, Santa & Cole, Adobe Systems Incorporated, +9

Atelier Monika Sosnowska / Architecture Club

Atelier Monika Sosnowska / Architecture Club - Exterior Photography, Workshop, Courtyard, FacadeAtelier Monika Sosnowska / Architecture Club - Interior Photography, WorkshopAtelier Monika Sosnowska / Architecture Club - Interior Photography, WorkshopAtelier Monika Sosnowska / Architecture Club - Exterior Photography, WorkshopAtelier Monika Sosnowska / Architecture Club - More Images+ 10

•
Warsaw, Poland

Vandewiele Office / Steven Vandenborre
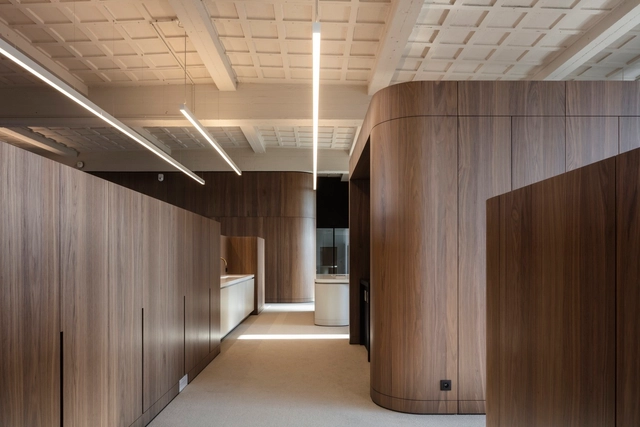
Vandewiele Office / Steven Vandenborre - Interior Photography, Offices Interiors, Column, LightingVandewiele Office / Steven Vandenborre - Interior Photography, Offices Interiors, Kitchen, Table, ChairVandewiele Office / Steven Vandenborre - Interior Photography, Offices Interiors, Kitchen, Bathtub, SinkVandewiele Office / Steven Vandenborre - Interior Photography, Offices Interiors, Kitchen, Chair, TableVandewiele Office / Steven Vandenborre - More Images+ 32

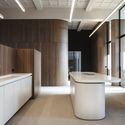

  • Architects: Steven Vandenborre
  • Area Area of this architecture project Area:  600 m²
  • Year Completion year of this architecture project Year:  2018

Kegelbahn Wülknitz Bowling & Sports Facilities / KO/OK Architektur

Kegelbahn Wülknitz Bowling & Sports Facilities / KO/OK Architektur - Interior Photography, Community Kegelbahn Wülknitz Bowling & Sports Facilities / KO/OK Architektur - Exterior Photography, Community , ColumnKegelbahn Wülknitz Bowling & Sports Facilities / KO/OK Architektur - Interior Photography, Community , KitchenKegelbahn Wülknitz Bowling & Sports Facilities / KO/OK Architektur - Exterior Photography, Community , FacadeKegelbahn Wülknitz Bowling & Sports Facilities / KO/OK Architektur - More Images+ 15

Allez Invest Office / Giuliano Marchiorato Arquitetos

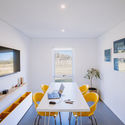
Allez Invest Office / Giuliano Marchiorato Arquitetos - Interior Photography, Offices Interiors, KitchenAllez Invest Office / Giuliano Marchiorato Arquitetos - Interior Photography, Offices InteriorsAllez Invest Office / Giuliano Marchiorato Arquitetos - Interior Photography, Offices Interiors, KitchenAllez Invest Office / Giuliano Marchiorato Arquitetos - Interior Photography, Offices InteriorsAllez Invest Office / Giuliano Marchiorato Arquitetos - More Images+ 7
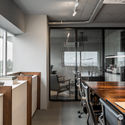
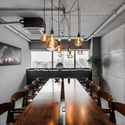
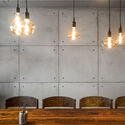
Axis Vanam / The Purple Ink Studio

Axis Vanam / The Purple Ink Studio - Exterior Photography, Apartments, Stairs, Facade
© Niveditaa Gupta

Axis Vanam / The Purple Ink Studio - Exterior Photography, Apartments, FacadeAxis Vanam / The Purple Ink Studio - Interior Photography, Apartments, Stairs, Handrail, FacadeAxis Vanam / The Purple Ink Studio - Interior Photography, Apartments, FacadeAxis Vanam / The Purple Ink Studio - Interior Photography, Apartments, Kitchen, Table, ChairAxis Vanam / The Purple Ink Studio - More Images+ 31
•
Bangalore, India

Smith House / MacKay-Lyons Sweetapple Architects
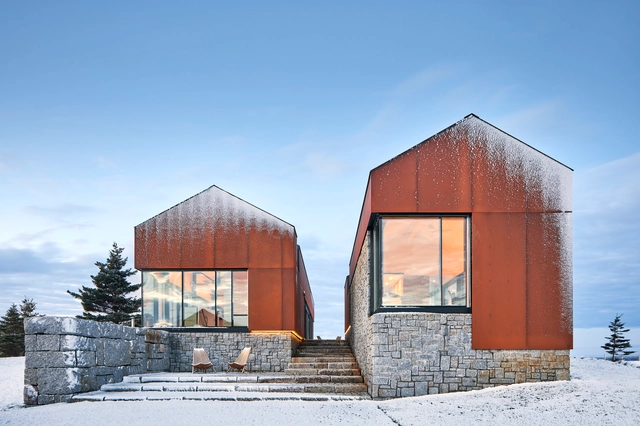
Smith House  / MacKay-Lyons Sweetapple Architects - Exterior Photography, HousesSmith House  / MacKay-Lyons Sweetapple Architects - Exterior Photography, Houses, FacadeSmith House  / MacKay-Lyons Sweetapple Architects - Interior Photography, Houses, Beam, TableSmith House  / MacKay-Lyons Sweetapple Architects - Exterior Photography, HousesSmith House  / MacKay-Lyons Sweetapple Architects - More Images+ 26

•
Upper Kingsburg, Canada

Oops! We don't have this page.

But you can browse the last one: 417

You've started following your first account!

Did you know?

You'll now receive updates based on what you follow! Personalize your stream and start following your favorite authors, offices and users.