1. ArchDaily

  2. Projects
Projects

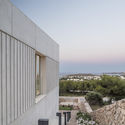
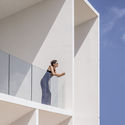
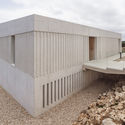
The Skate Park in Carballo / Óscar Pedrós arquitecto

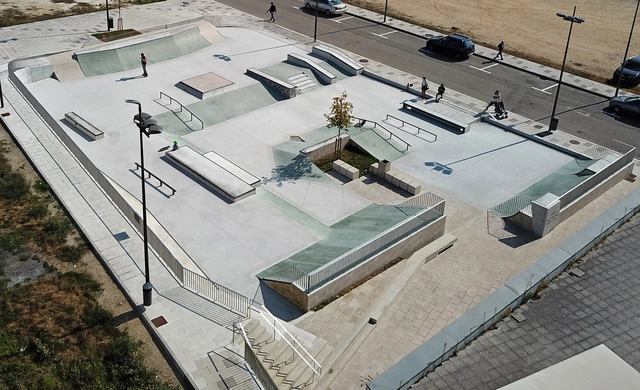
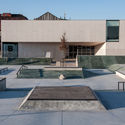
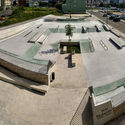
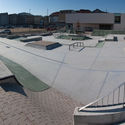
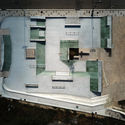
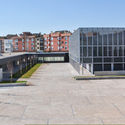
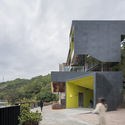
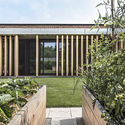
The Skate Park in Carballo / Óscar Pedrós arquitecto - Exterior Photography, Sports Architecture, FacadeThe Skate Park in Carballo / Óscar Pedrós arquitecto - Exterior Photography, Sports ArchitectureThe Skate Park in Carballo / Óscar Pedrós arquitecto - Exterior Photography, Sports ArchitectureThe Skate Park in Carballo / Óscar Pedrós arquitecto - Interior Photography, Sports Architecture, Facade, ArchThe Skate Park in Carballo / Óscar Pedrós arquitecto - More Images+ 12

  • Area Area of this architecture project Area:  900 m²
  • Year Completion year of this architecture project Year:  2019
  • Manufacturers Brands with products used in this architecture project
    Manufacturers:  Fibras de polipropileno, Hormigón con fibras, gunita, Trimble, V-Carve

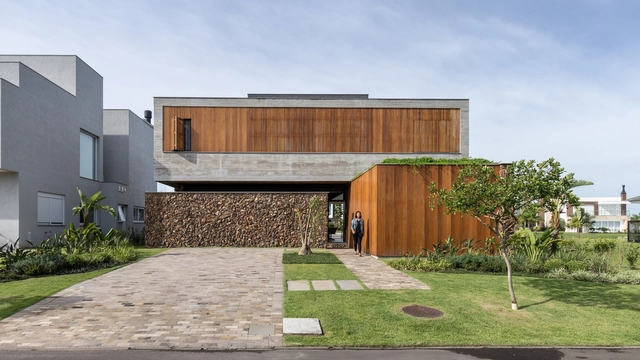
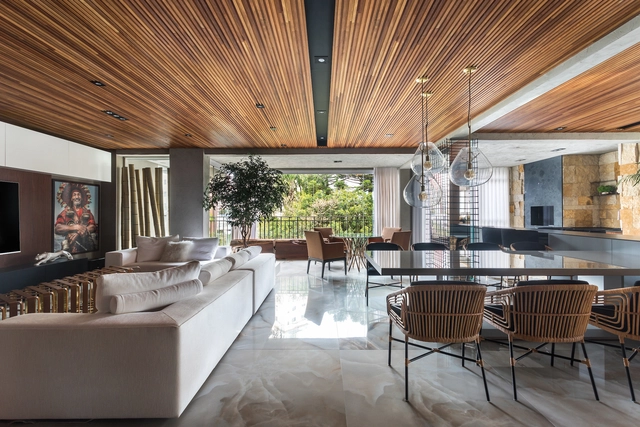
W House / Oficina Conceito Arquitetura

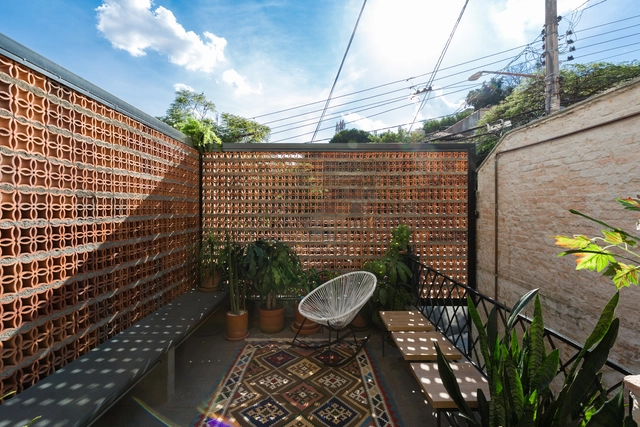
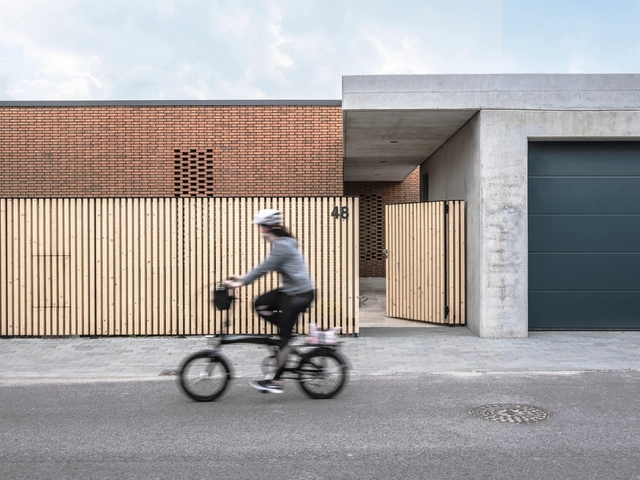
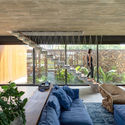
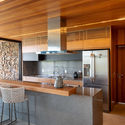
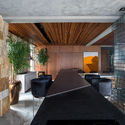
W House / Oficina Conceito Arquitetura - Interior Photography, Houses, TableW House / Oficina Conceito Arquitetura - Exterior Photography, HousesW House / Oficina Conceito Arquitetura - Interior Photography, Houses, FacadeW House / Oficina Conceito Arquitetura - Interior Photography, Houses, Kitchen, Beam, Countertop, Lighting, Table, ChairW House / Oficina Conceito Arquitetura - More Images+ 42

  • Area Area of this architecture project Area:  3681 ft²
  • Year Completion year of this architecture project Year:  2020
  • Manufacturers Brands with products used in this architecture project
    Manufacturers:  Espaço do Piso, Indus Parquet, Tidelli Outdoor Living, Xangri-lá Pedras

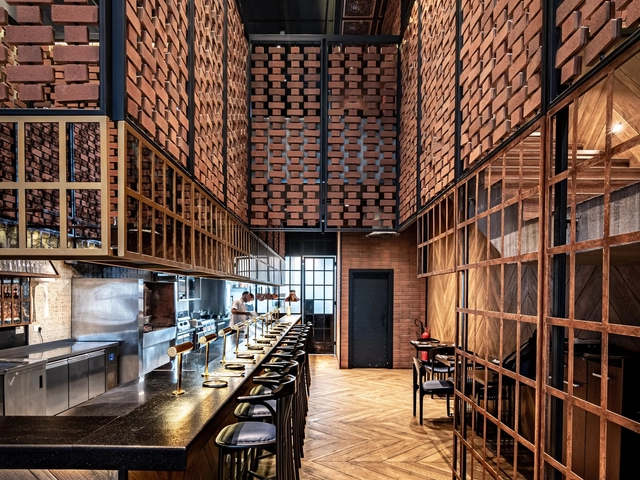
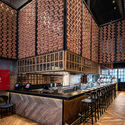
Fogon Restaurant / Hitzig Militello Arquitectos

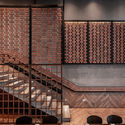
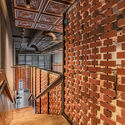
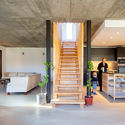
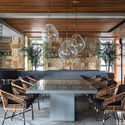
Fogon Restaurant / Hitzig Militello Arquitectos - Interior Photography, Restaurant, Stairs, HandrailFogon Restaurant / Hitzig Militello Arquitectos - Interior Photography, RestaurantFogon Restaurant / Hitzig Militello Arquitectos - Exterior Photography, RestaurantFogon Restaurant / Hitzig Militello Arquitectos - Interior Photography, RestaurantFogon Restaurant / Hitzig Militello Arquitectos - More Images+ 33

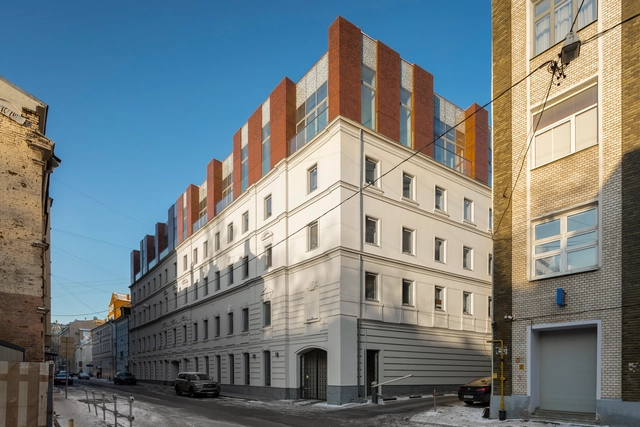
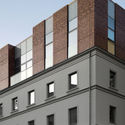
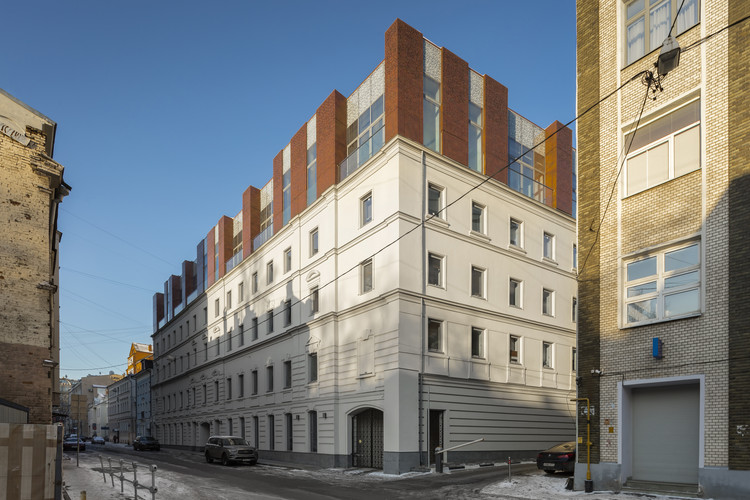
Sovremennik Residential Building Extension / Al Studio + Front Architecture

Sovremennik Residential Building Extension / Al Studio + Front Architecture  - ExtensionSovremennik Residential Building Extension / Al Studio + Front Architecture  - ExtensionSovremennik Residential Building Extension / Al Studio + Front Architecture  - ExtensionSovremennik Residential Building Extension / Al Studio + Front Architecture  - ExtensionSovremennik Residential Building Extension / Al Studio + Front Architecture  - More Images+ 47

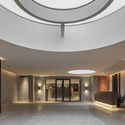
Utebo Municipal Sports Area / Ingennus

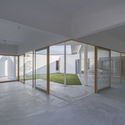
Utebo Municipal Sports Area / Ingennus - Interior Photography, RenovationUtebo Municipal Sports Area / Ingennus - Interior Photography, Renovation, StairsUtebo Municipal Sports Area / Ingennus - Interior Photography, RenovationUtebo Municipal Sports Area / Ingennus - Exterior Photography, Renovation, FacadeUtebo Municipal Sports Area / Ingennus - More Images+ 20

  • Architects: Ingennus
  • Area Area of this architecture project Area:  95271 ft²
  • Year Completion year of this architecture project Year:  2018
  • Manufacturers Brands with products used in this architecture project
    Manufacturers:  AutoDesk, Faveton

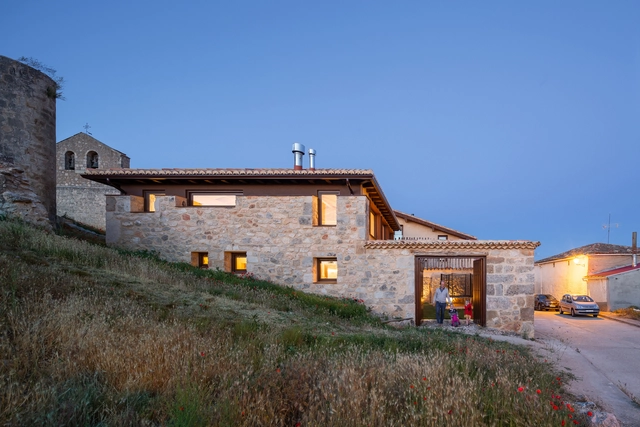
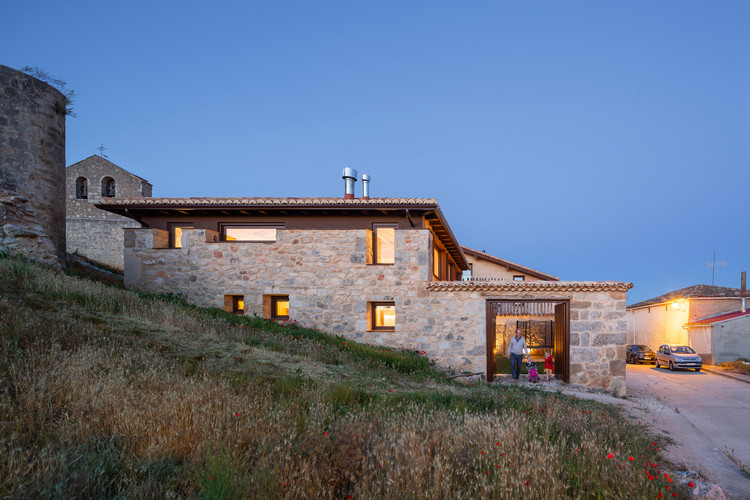
Alcoba Housing / MYCC

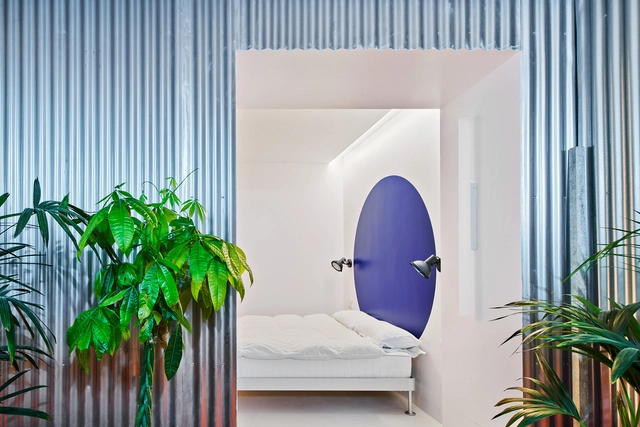
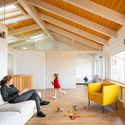
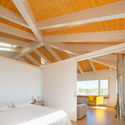
Alcoba Housing / MYCC - Interior Photography, SustainabilityAlcoba Housing / MYCC - Interior Photography, SustainabilityAlcoba Housing / MYCC - Interior Photography, SustainabilityAlcoba Housing / MYCC - Interior Photography, Sustainability, Bedroom, Beam, BedAlcoba Housing / MYCC - More Images+ 6

•
Alcoba de la Torre, Spain
  • Architects: MYCC
  • Area Area of this architecture project Area:  1550 ft²
  • Year Completion year of this architecture project Year:  2019
  • Manufacturers Brands with products used in this architecture project
    Manufacturers:  Acor, Baumit, Trimble Navigation

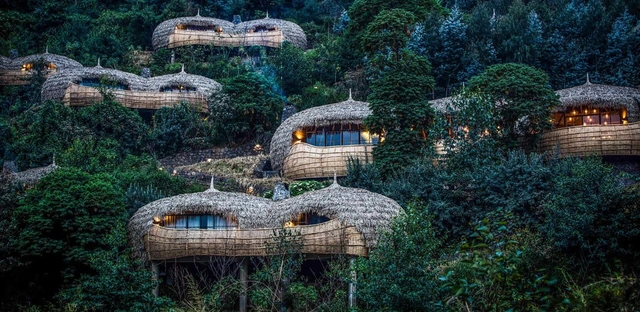
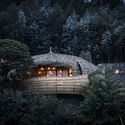
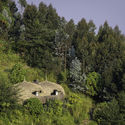
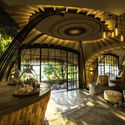
Bisate Lodge / Nicholas Plewman Architects

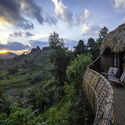
Bisate Lodge / Nicholas Plewman Architects - SustainabilityBisate Lodge / Nicholas Plewman Architects - SustainabilityBisate Lodge / Nicholas Plewman Architects - SustainabilityBisate Lodge / Nicholas Plewman Architects - SustainabilityBisate Lodge / Nicholas Plewman Architects - More Images+ 11

Shenzhen Mingde Academy / O-office Architects

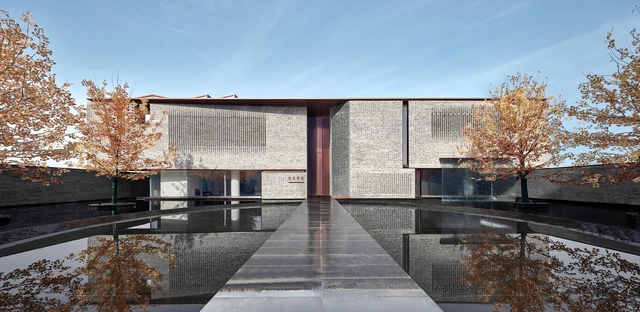
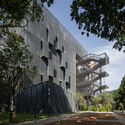
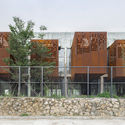
Shenzhen Mingde Academy / O-office Architects - Exterior Photography, Renovation, FacadeShenzhen Mingde Academy / O-office Architects - Exterior Photography, RenovationShenzhen Mingde Academy / O-office Architects - Exterior Photography, Renovation, Facade, FenceShenzhen Mingde Academy / O-office Architects - Exterior Photography, RenovationShenzhen Mingde Academy / O-office Architects - More Images+ 41

  • Area Area of this architecture project Area:  25000 m²
  • Year Completion year of this architecture project Year:  2019

BFB Apartment / Moca Arquitetura

BFB Apartment  / Moca Arquitetura - Interior Photography, Apartment InteriorsBFB Apartment  / Moca Arquitetura - Interior Photography, Apartment Interiors, KitchenBFB Apartment  / Moca Arquitetura - Interior Photography, Apartment Interiors, BathroomBFB Apartment  / Moca Arquitetura - Interior Photography, Apartment Interiors, Bedroom, BedBFB Apartment  / Moca Arquitetura - More Images+ 15

  • Architects: Moca Arquitetura
  • Area Area of this architecture project Area:  270 m²
  • Year Completion year of this architecture project Year:  2018
  • Manufacturers Brands with products used in this architecture project
    Manufacturers:  Adobe Systems Incorporated, Allabastri di Rex, AutoDesk, Romanzza, Woodparket, +1

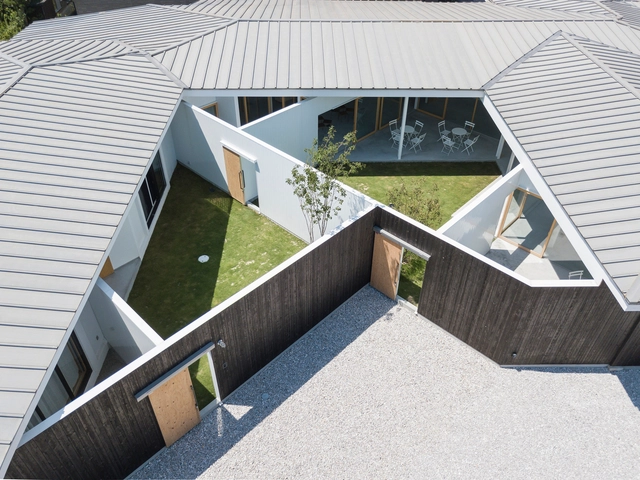
House and Office in Hofu / Tato Architects

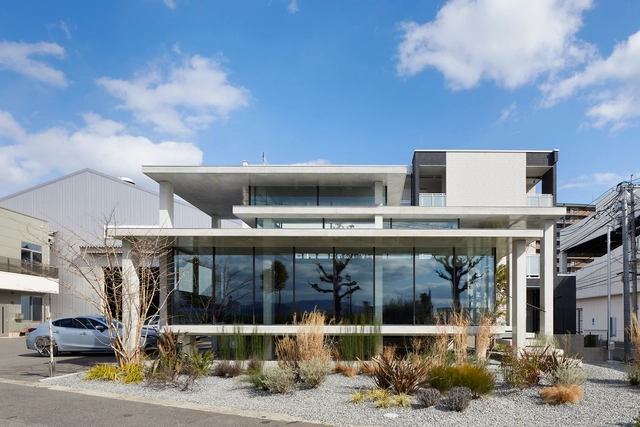
House and Office in Hofu / Tato Architects - Interior Photography, Offices InteriorsHouse and Office in Hofu / Tato Architects - Interior Photography, Offices Interiors, Kitchen, FacadeHouse and Office in Hofu / Tato Architects - Interior Photography, Offices Interiors, Bedroom, BedHouse and Office in Hofu / Tato Architects - Interior Photography, Offices Interiors, Facade, Chair, TableHouse and Office in Hofu / Tato Architects - More Images+ 29

  • Architects: Tato Architects
  • Area Area of this architecture project Area:  460 m²
  • Year Completion year of this architecture project Year:  2018
  • Professionals: COCA-Z

Frame House / NOMO STUDIO

Frame House / NOMO STUDIO - HousesFrame House / NOMO STUDIO - HousesFrame House / NOMO STUDIO - HousesFrame House / NOMO STUDIO - HousesFrame House / NOMO STUDIO - More Images+ 26

  • Architects: NOMO STUDIO
  • Area Area of this architecture project Area:  300 m²
  • Year Completion year of this architecture project Year:  2018
  • Manufacturers Brands with products used in this architecture project
    Manufacturers:  Cosentino, Roca, Cortizo, Simon

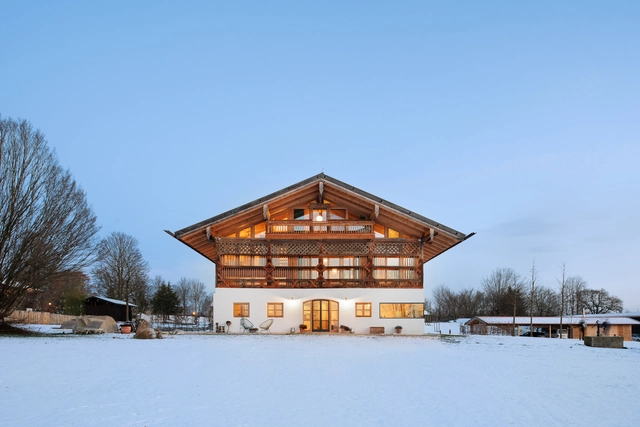
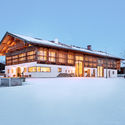
Timber Framed Barn Residence & Meeting Space / Leupold Brown Goldbach Architekten

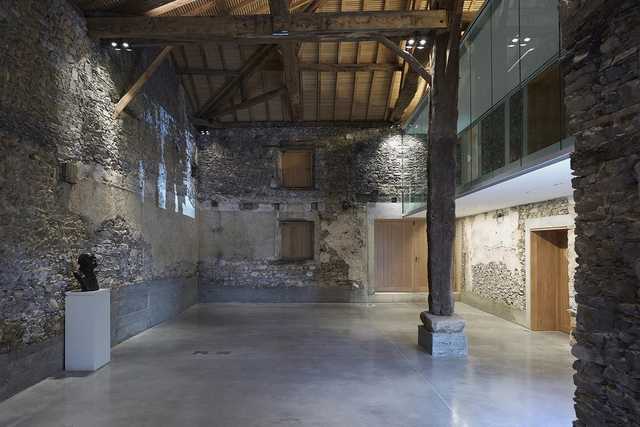
Timber Framed Barn Residence & Meeting Space / Leupold Brown Goldbach Architekten - Exterior Photography, Adaptive Reuse, DoorTimber Framed Barn Residence & Meeting Space / Leupold Brown Goldbach Architekten - Exterior Photography, Adaptive ReuseTimber Framed Barn Residence & Meeting Space / Leupold Brown Goldbach Architekten - Exterior Photography, Adaptive Reuse, FacadeTimber Framed Barn Residence & Meeting Space / Leupold Brown Goldbach Architekten - Interior Photography, Adaptive Reuse, Stairs, Beam, FacadeTimber Framed Barn Residence & Meeting Space / Leupold Brown Goldbach Architekten - More Images+ 21

•
Tuntenhausen, Germany

Jinlin Royal Park / Do Design Group

Jinlin Royal Park / Do Design Group - Exterior Photography, Services Jinlin Royal Park / Do Design Group - Exterior Photography, Services , FacadeJinlin Royal Park / Do Design Group - Exterior Photography, Services , FacadeJinlin Royal Park / Do Design Group - Interior Photography, Services , BeamJinlin Royal Park / Do Design Group - More Images+ 31

•
Nanjing, China

Houses im Wygärtli / Beck Oser Architekten

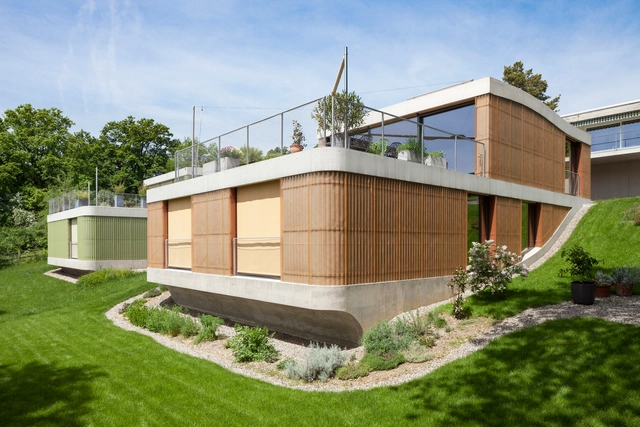
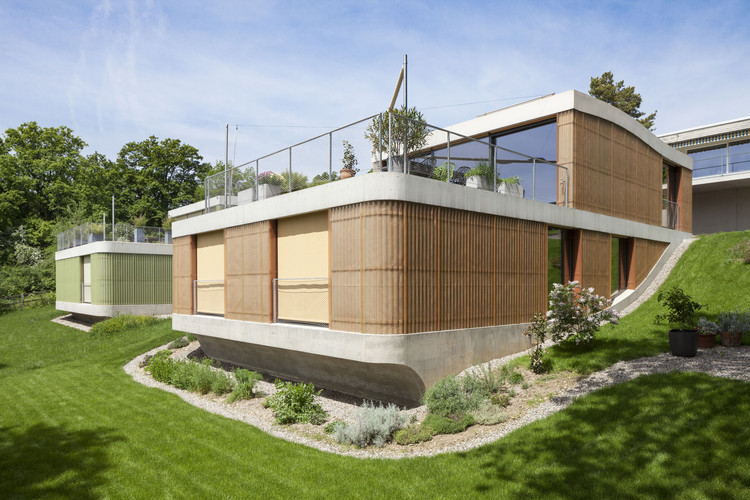
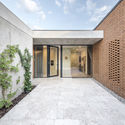
Houses im Wygärtli / Beck Oser Architekten - Exterior Photography, Housing, FacadeHouses im Wygärtli / Beck Oser Architekten - Interior Photography, Housing, Chair, TableHouses im Wygärtli / Beck Oser Architekten - HousingHouses im Wygärtli / Beck Oser Architekten - Exterior Photography, Housing, FacadeHouses im Wygärtli / Beck Oser Architekten - More Images+ 14

•
Hofstetten, Switzerland
  • Area Area of this architecture project Area:  200 m²
  • Year Completion year of this architecture project Year:  2013
  • Manufacturers Brands with products used in this architecture project
    Manufacturers:  Arwa, J. Sigg, Scobalit, Seves Glassblock, Stöcklin Möbel AG

Café in Ujina / IGArchitects

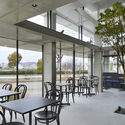
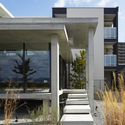
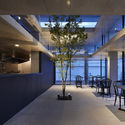
Café in Ujina / IGArchitects - Interior Photography, Coffee Shop, Kitchen, Facade, Table, Lighting, ChairCafé in Ujina / IGArchitects - Interior Photography, Coffee Shop, Door, Table, Chair, LightingCafé in Ujina / IGArchitects - Exterior Photography, Coffee Shop, Facade, StairsCafé in Ujina / IGArchitects - Interior Photography, Coffee Shop, Kitchen, Facade, Lighting, Table, ChairCafé in Ujina / IGArchitects - More Images+ 20

•
Hiroshima, Japan

Atmosphere: A Revival Installation / Studio Rain

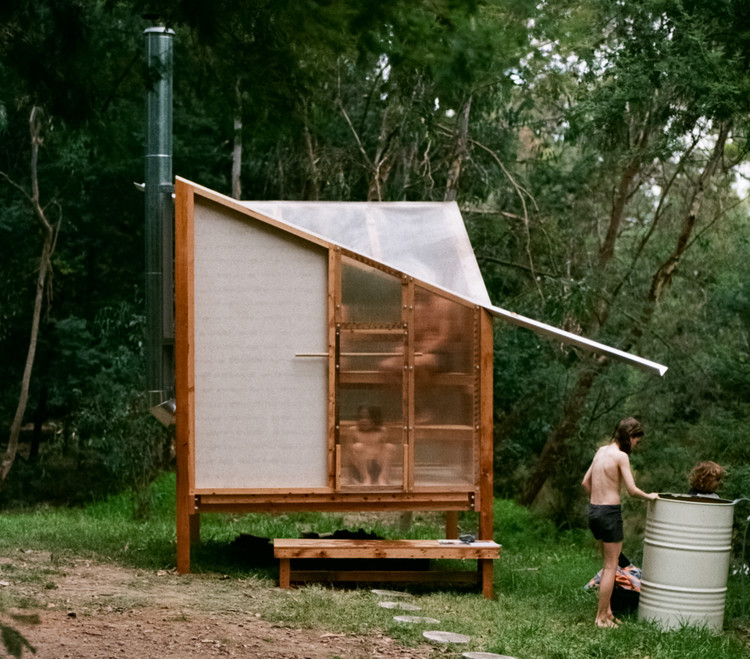
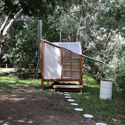
Atmosphere: A Revival Installation / Studio Rain - Exterior Photography, Temporary Installations
© Rachel Jayne Mackay

Atmosphere: A Revival Installation / Studio Rain - Exterior Photography, Temporary InstallationsAtmosphere: A Revival Installation / Studio Rain - Exterior Photography, Temporary InstallationsAtmosphere: A Revival Installation / Studio Rain - Interior Photography, Temporary InstallationsAtmosphere: A Revival Installation / Studio Rain - Exterior Photography, Temporary InstallationsAtmosphere: A Revival Installation / Studio Rain - More Images+ 13

  • Architects: Studio Rain
  • Year Completion year of this architecture project Year:  2020
  • Manufacturers Brands with products used in this architecture project
    Manufacturers:  Cemintel

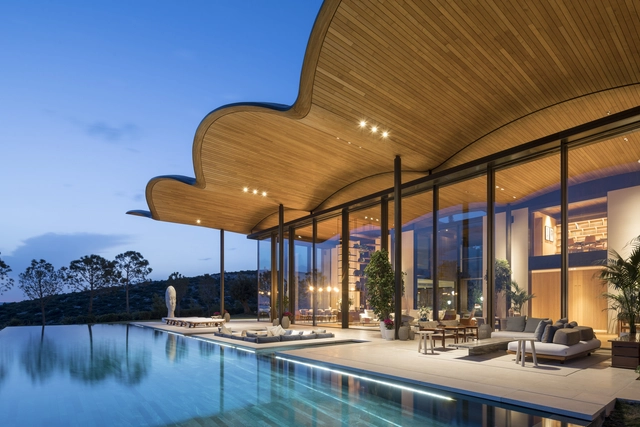
Lake House / ARRCC + SAOTA

Lake House / ARRCC + SAOTA - Exterior Photography, House Interiors, Garden
© Adam Letch

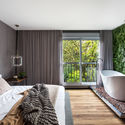
Lake House / ARRCC + SAOTA - Exterior Photography, House Interiors, Garden, ArchLake House / ARRCC + SAOTA - Interior Photography, House Interiors, BedroomLake House / ARRCC + SAOTA - Interior Photography, House Interiors, BeamLake House / ARRCC + SAOTA - Exterior Photography, House InteriorsLake House / ARRCC + SAOTA - More Images+ 24

National Museum Clemenceau / Titan

National Museum Clemenceau / Titan - Interior Photography, MuseumNational Museum Clemenceau / Titan - Exterior Photography, Museum, GardenNational Museum Clemenceau / Titan - Interior Photography, Museum, Door, BeamNational Museum Clemenceau / Titan - Interior Photography, MuseumNational Museum Clemenceau / Titan - More Images+ 8

•
Mouilleron-Saint-Germain, France
  • Architects: Titan
  • Year Completion year of this architecture project Year:  2019

Vibe Building / COOP Arquitectos

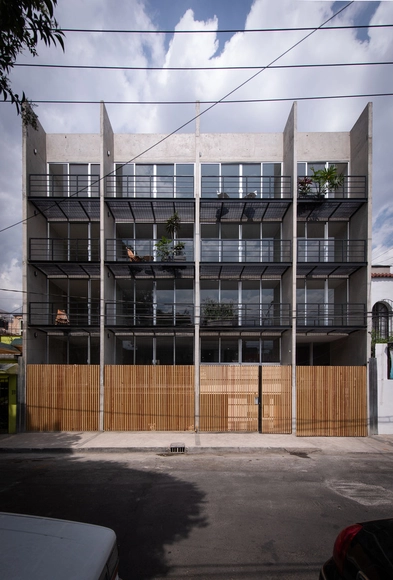
Vibe Building / COOP Arquitectos - Interior Photography, Apartments, TableVibe Building / COOP Arquitectos - Interior Photography, Apartments, Stairs, Facade, HandrailVibe Building / COOP Arquitectos - Exterior Photography, Apartments, FacadeVibe Building / COOP Arquitectos - Exterior Photography, Apartments, FacadeVibe Building / COOP Arquitectos - More Images+ 24

•
Mexico City, Mexico
  • Architects: COOP Arquitectos
  • Area Area of this architecture project Area:  1275 m²
  • Year Completion year of this architecture project Year:  2019
  • Manufacturers Brands with products used in this architecture project
    Manufacturers:  AutoDesk, Sika, CEMPOSA, Cemex, Dica, +2

A12 House / Lucas y Hernández – Gil

A12 House / Lucas y Hernández – Gil - Interior Photography, Houses, GardenA12 House / Lucas y Hernández – Gil - Interior Photography, Houses, BedA12 House / Lucas y Hernández – Gil - Interior Photography, Houses, BathroomA12 House / Lucas y Hernández – Gil - Interior Photography, Houses, BathroomA12 House / Lucas y Hernández – Gil - More Images+ 37

•
Madrid, Spain
  • Area Area of this architecture project Area:  307 m²
  • Year Completion year of this architecture project Year:  2019
  • Manufacturers Brands with products used in this architecture project
    Manufacturers:  &Tradition, ARTIFICIO, BPM Lighting, Cortizo, Ikea, +6

Vila São Paulo Therapeutic Residential / Estúdio Ubuntu

Vila São Paulo Therapeutic Residential / Estúdio Ubuntu - Interior Photography, Renovation, BathroomVila São Paulo Therapeutic Residential / Estúdio Ubuntu - Interior Photography, Renovation, LightingVila São Paulo Therapeutic Residential / Estúdio Ubuntu - Interior Photography, Renovation, Kitchen, StairsVila São Paulo Therapeutic Residential / Estúdio Ubuntu - Interior Photography, RenovationVila São Paulo Therapeutic Residential / Estúdio Ubuntu - More Images+ 12

  • Architects: Estúdio Ubuntu
  • Area Area of this architecture project Area:  1938 ft²
  • Year Completion year of this architecture project Year:  2018
  • Manufacturers Brands with products used in this architecture project
    Manufacturers:  AutoDesk, Saint-Gobain, Schneider Electric, Act 3D B.V., Adobe Systems Incorporated, +8

House With Stone Patio / beef architekti

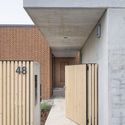
House With Stone Patio / beef architekti - Exterior Photography, Houses, GardenHouse With Stone Patio / beef architekti - Interior Photography, Houses, Door, Table, ChairHouse With Stone Patio / beef architekti - Exterior Photography, Houses, FacadeHouse With Stone Patio / beef architekti - Interior Photography, Houses, FacadeHouse With Stone Patio / beef architekti - More Images+ 12

•
Vrakuňa, Slovakia
  • Architects: beef architekti
  • Area Area of this architecture project Area:  261 m²
  • Year Completion year of this architecture project Year:  2018
  • Manufacturers Brands with products used in this architecture project
    Manufacturers:  Chaos Group, Alape, Ariostea, Delta Light, HELUZ, +6
  • Professionals: Róbert Stósz s.r.o.

Dolunay Villa / Foster + Partners

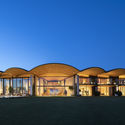
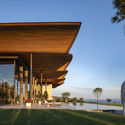
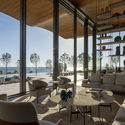
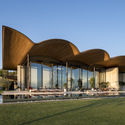
Dolunay Villa / Foster + Partners - Exterior Photography, Houses, FacadeDolunay Villa / Foster + Partners - Exterior Photography, Houses, Facade, ColumnDolunay Villa / Foster + Partners - Interior Photography, Houses, Table, ChairDolunay Villa / Foster + Partners - Exterior Photography, Houses, FacadeDolunay Villa / Foster + Partners - More Images+ 19

•
Muğla, Türkiye

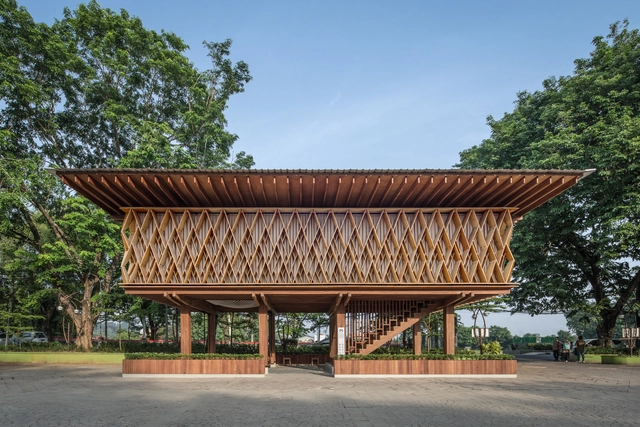
Microlibrary Warak Kayu / SHAU Indonesia

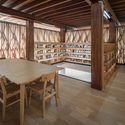
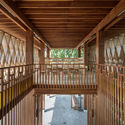
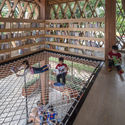
Microlibrary Warak Kayu / SHAU Indonesia - Interior Photography, Community , Stairs, Beam, Column, HandrailMicrolibrary Warak Kayu / SHAU Indonesia - Interior Photography, Community , Beam, Table, ChairMicrolibrary Warak Kayu / SHAU Indonesia - Interior Photography, Community , BeamMicrolibrary Warak Kayu / SHAU Indonesia - Interior Photography, Community , BeamMicrolibrary Warak Kayu / SHAU Indonesia - More Images+ 31

Oops! We don't have this page.

But you can browse the last one: 417

You've started following your first account!

Did you know?

You'll now receive updates based on what you follow! Personalize your stream and start following your favorite authors, offices and users.