1. ArchDaily
  2. Projects

Projects

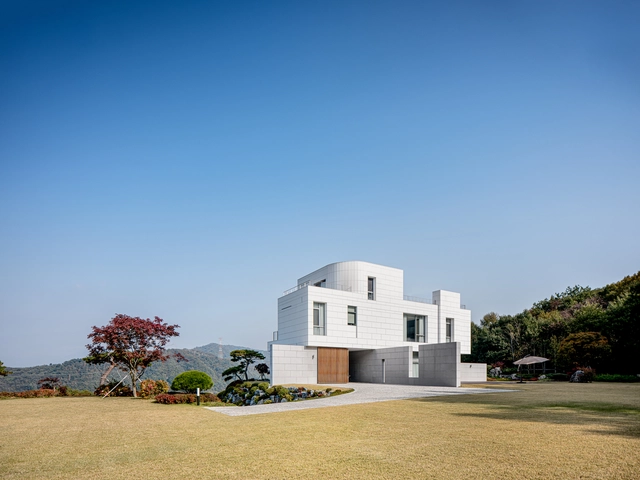
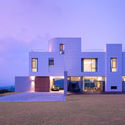
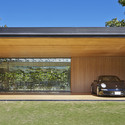
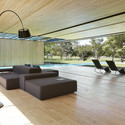
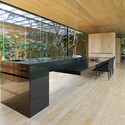

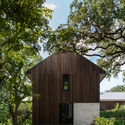
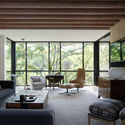
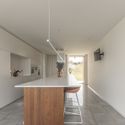
Yeoju Residence / YKH Associates

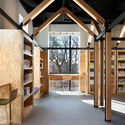
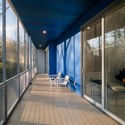
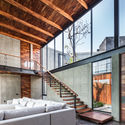
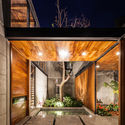
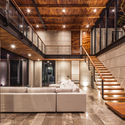
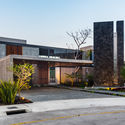
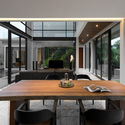
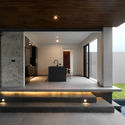
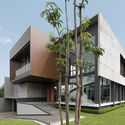
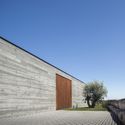
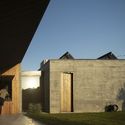
Yeoju Residence / YKH Associates - Exterior Photography, Houses, FacadeYeoju Residence / YKH Associates - Interior Photography, Houses, Table, ChairYeoju Residence / YKH Associates - Exterior Photography, Houses, FacadeYeoju Residence / YKH Associates - Exterior Photography, Houses, FacadeYeoju Residence / YKH Associates - More Images+ 34

•
Yeoju-gun, South Korea

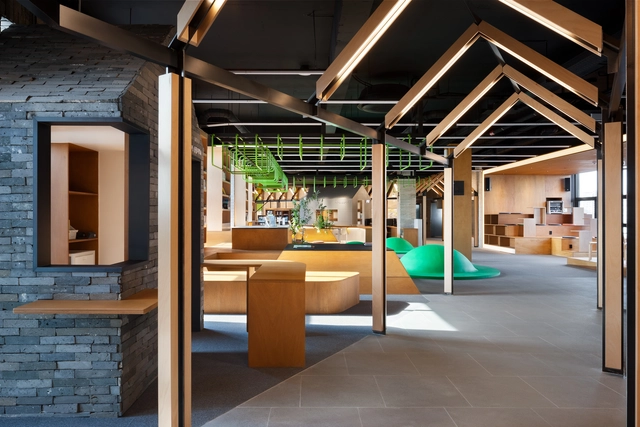
OOZOORO1216 / EUS+ARCHITECTS

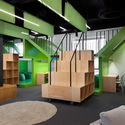
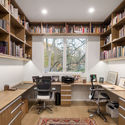
OOZOORO1216  / EUS+ARCHITECTS - LibraryOOZOORO1216  / EUS+ARCHITECTS - LibraryOOZOORO1216  / EUS+ARCHITECTS - LibraryOOZOORO1216  / EUS+ARCHITECTS - LibraryOOZOORO1216  / EUS+ARCHITECTS - More Images+ 20

•
Jeonju-si, South Korea
  • Architects: EUS+ARCHITECTS
  • Area Area of this architecture project Area:  3397 m²
  • Year Completion year of this architecture project Year:  2019
  • Manufacturers Brands with products used in this architecture project
    Manufacturers:  Benjamin Moore, Dunn Edwards, Keunsan
  • Professionals: Mat.E architects

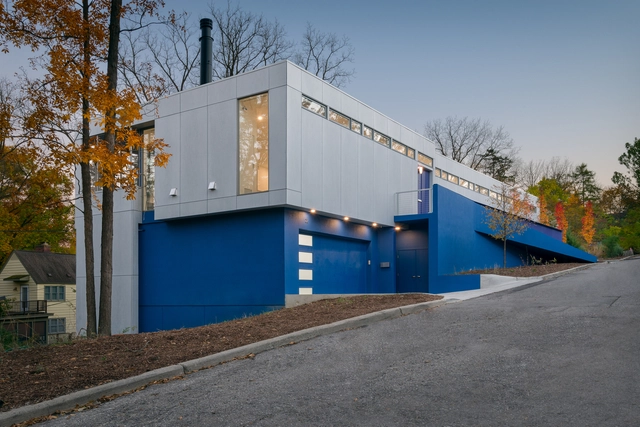
House P / PLY+

House P / PLY+ - Interior Photography, Houses, Table, ChairHouse P / PLY+ - Exterior Photography, HousesHouse P / PLY+ - Exterior Photography, HousesHouse P / PLY+ - Interior Photography, Houses, Table, ChairHouse P / PLY+ - More Images+ 20

•
Ann Arbor, United States
  • Architects: PLY+
  • Area Area of this architecture project Area:  5110 ft²
  • Year Completion year of this architecture project Year:  2019
  • Manufacturers Brands with products used in this architecture project
    Manufacturers:  VELUX Group, Eastern Architectural Products, Insulspan, Marvin, STO Stucco, +1
  • Professionals: SDI Structures

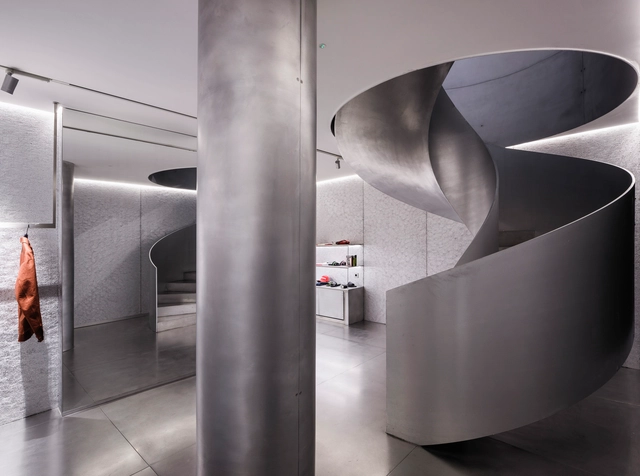
MKR Store / Vásquez Consuegra

MKR Store / Vásquez Consuegra - Interior Photography, Retail , Facade, DoorMKR Store / Vásquez Consuegra - Interior Photography, Retail , BathroomMKR Store / Vásquez Consuegra - Interior Photography, Retail , KitchenMKR Store / Vásquez Consuegra - Interior Photography, Retail , BathroomMKR Store / Vásquez Consuegra - More Images+ 11

•
Sevilla, Spain
  • Architects: Vázquez Consuegra
  • Area Area of this architecture project Area:  100 m²
  • Manufacturers Brands with products used in this architecture project
    Manufacturers:  AutoDesk, Adobe Systems Incorporated, Alusion, Ancoma, GMetal

Kaleth House / Di Frenna Arquitectos

Kaleth House / Di Frenna Arquitectos - Interior Photography, Houses, Beam, FacadeKaleth House / Di Frenna Arquitectos - Interior Photography, Houses, GardenKaleth House / Di Frenna Arquitectos - Interior Photography, Houses, Stairs, DoorKaleth House / Di Frenna Arquitectos - Exterior Photography, Houses, FacadeKaleth House / Di Frenna Arquitectos - More Images+ 20

•
Colima, Mexico
  • Area Area of this architecture project Area:  963 m²
  • Year Completion year of this architecture project Year:  2019
  • Manufacturers Brands with products used in this architecture project
    Manufacturers:  AutoDesk, Holcim, Lumion, Subzero/Wolf, Adobe Systems Incorporated, +10

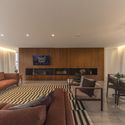
FLO Apartment / Marina Portolano Arquitetura + Flavia Torres Arquitetura

FLO Apartment / Marina Portolano Arquitetura + Flavia Torres Arquitetura - Interior Photography, Houses, FacadeFLO Apartment / Marina Portolano Arquitetura + Flavia Torres Arquitetura - Interior Photography, Houses, Kitchen, Countertop, TableFLO Apartment / Marina Portolano Arquitetura + Flavia Torres Arquitetura - Interior Photography, Houses, Table, ChairFLO Apartment / Marina Portolano Arquitetura + Flavia Torres Arquitetura - Interior Photography, Houses, Stairs, Facade, HandrailFLO Apartment / Marina Portolano Arquitetura + Flavia Torres Arquitetura - More Images+ 25

•
Vila Ipojuca, Brazil
  • Area Area of this architecture project Area:  200 m²
  • Year Completion year of this architecture project Year:  2018
  • Manufacturers Brands with products used in this architecture project
    Manufacturers:  AutoDesk, Baraúna, Cia das Telhas, Deca izy, Decorart, +8

Houses Townhouse Nocedal / Norte Readymade

Houses Townhouse Nocedal / Norte Readymade - Exterior Photography, HousesHouses Townhouse Nocedal / Norte Readymade - Exterior Photography, Houses, GardenHouses Townhouse Nocedal / Norte Readymade - Exterior Photography, Houses, Courtyard, Stairs, HandrailHouses Townhouse Nocedal / Norte Readymade - Exterior Photography, Houses, GardenHouses Townhouse Nocedal / Norte Readymade - More Images+ 8

•
La Reina, Chile
  • Architects: Norte Readymade
  • Area Area of this architecture project Area:  1812 m²
  • Year Completion year of this architecture project Year:  2019
  • Manufacturers Brands with products used in this architecture project
    Manufacturers:  AutoDesk, Arredo3, Brimat, CHC, Comercial SYM, +3

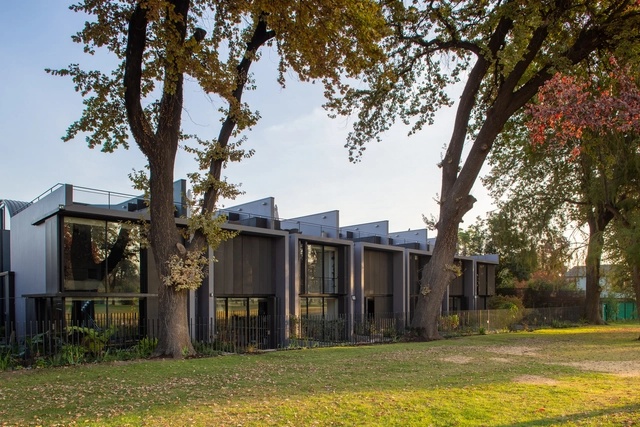
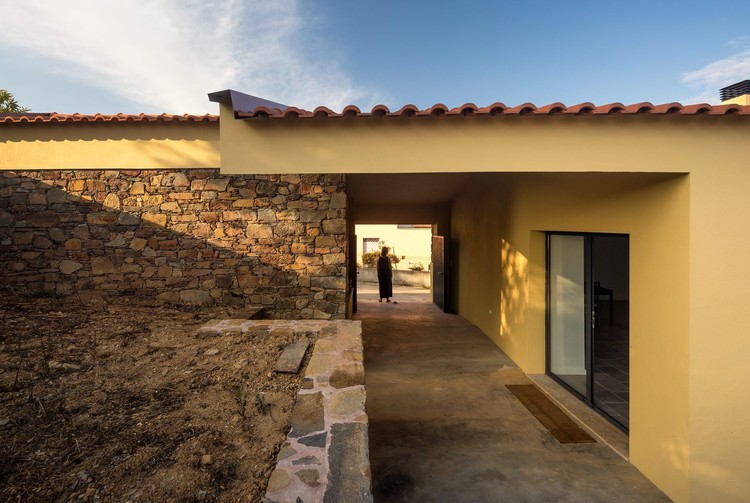
António Nunes' House / ateliermob

António Nunes' House / ateliermob - Exterior Photography, Renovation, Door
© Fernando Guerra | FG + SG

António Nunes' House / ateliermob - Interior Photography, Renovation, StairsAntónio Nunes' House / ateliermob - Interior Photography, RenovationAntónio Nunes' House / ateliermob - Interior Photography, RenovationAntónio Nunes' House / ateliermob - Interior Photography, RenovationAntónio Nunes' House / ateliermob - More Images+ 17

•
Pedrógão Grande, Portugal
  • Architects: ateliermob
  • Area Area of this architecture project Area:  1765 ft²
  • Year Completion year of this architecture project Year:  2018
  • Manufacturers Brands with products used in this architecture project
    Manufacturers:  CS Telhas, Cinca, Extrusal, Gresco, Knauf, +2

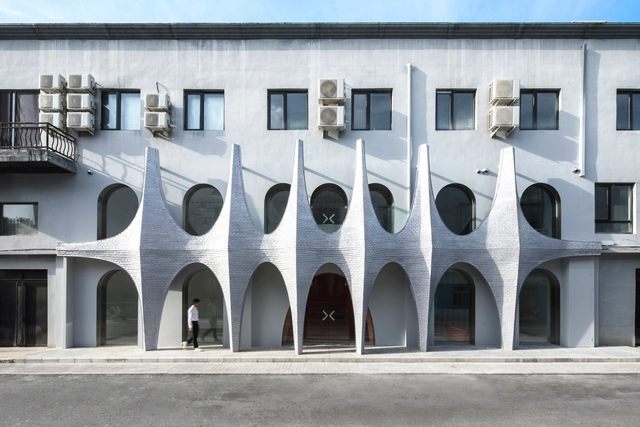
Masquerade Photography Studio / 123 architects

Masquerade Photography Studio / 123 architects - Interior Photography, Interior Design, Facade, Arch, ArcadeMasquerade Photography Studio / 123 architects - Interior Photography, Interior Design, Bathroom, Arch, Column, Facade, Arcade, Handrail, ChairMasquerade Photography Studio / 123 architects - Interior Photography, Interior Design, FacadeMasquerade Photography Studio / 123 architects - Interior Photography, Interior DesignMasquerade Photography Studio / 123 architects - More Images+ 14

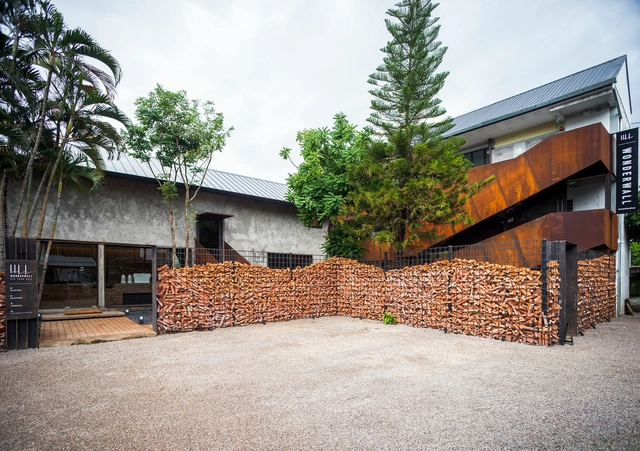
Wonderwall Hotel / b l a n k s t u d i o

Wonderwall Hotel / b l a n k s t u d i o - Exterior Photography, HotelsWonderwall Hotel / b l a n k s t u d i o - Exterior Photography, Hotels, DoorWonderwall Hotel / b l a n k s t u d i o - Interior Photography, Hotels, Bedroom, BedWonderwall Hotel / b l a n k s t u d i o - Interior Photography, Hotels, Kitchen, Beam, Table, ChairWonderwall Hotel / b l a n k s t u d i o - More Images+ 31

•
Chiang Mai, Thailand
  • Area Area of this architecture project Area:  571 m²
  • Year Completion year of this architecture project Year:  2019
  • Manufacturers Brands with products used in this architecture project
    Manufacturers:  At East Lighting, COTTO, Lamena, TOA
  • Professionals: Pommballstudio

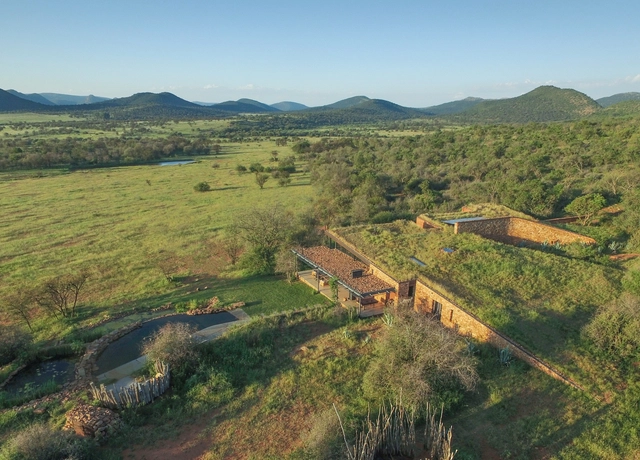
Witklipfontein Eco Lodge / GLH Architects

Witklipfontein Eco Lodge / GLH Architects - Exterior Photography, HousesWitklipfontein Eco Lodge / GLH Architects - Interior Photography, Houses, Lighting, TableWitklipfontein Eco Lodge / GLH Architects - Exterior Photography, HousesWitklipfontein Eco Lodge / GLH Architects - Exterior Photography, HousesWitklipfontein Eco Lodge / GLH Architects - More Images+ 26

•
Vredefort, South Africa
  • Architects: GLH Architects
  • Area Area of this architecture project Area:  400 m²
  • Year Completion year of this architecture project Year:  2018
  • Manufacturers Brands with products used in this architecture project
    Manufacturers:  ABE, Battery center Potchestroom, Kaytech, Preplan, Staalbeer, +4
  • Professionals: PURE Engineers, GLH Architects

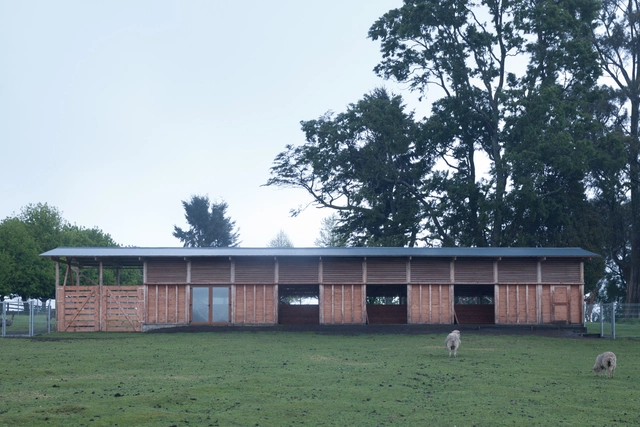
Aviary and Stable Park El Encanto / DRAA

Aviary and Stable Park El Encanto / DRAA - Exterior Photography, Other Structures, StairsAviary and Stable Park El Encanto / DRAA - Exterior Photography, Other StructuresAviary and Stable Park El Encanto / DRAA - Exterior Photography, Other StructuresAviary and Stable Park El Encanto / DRAA - Exterior Photography, Other Structures, StairsAviary and Stable Park El Encanto / DRAA - More Images+ 22

  • Architects: DRAA
  • Area Area of this architecture project Area:  2045 ft²
  • Year Completion year of this architecture project Year:  2019

Recreation Center / graal architecture

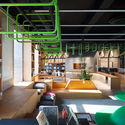
Recreation Center  / graal architecture - Interior Photography, Community Center, Fence, ColumnRecreation Center  / graal architecture - Interior Photography, Community Center, Bedroom, FacadeRecreation Center  / graal architecture - Interior Photography, Community Center, TableRecreation Center  / graal architecture - Exterior Photography, Community CenterRecreation Center  / graal architecture - More Images+ 17

•
Athis-Mons, France

Bhiraj Tower at Sathorn / 1819

Bhiraj Tower at Sathorn / 1819 - Exterior Photography, Office Buildings, GardenBhiraj Tower at Sathorn / 1819 - Exterior Photography, Office Buildings, GardenBhiraj Tower at Sathorn / 1819 - Interior Photography, Office Buildings, Stairs, Beam, TableBhiraj Tower at Sathorn / 1819 - Exterior Photography, Office BuildingsBhiraj Tower at Sathorn / 1819 - More Images+ 29

  • Landscape Architects: 1819
  • Area Area of this architecture project Area:  8000 m²
  • Year Completion year of this architecture project Year:  2018
  • Manufacturers Brands with products used in this architecture project
    Manufacturers:  Trimble Sketchup, AutoCAD, COTTO, TOA, V&P, +1
  • Professionals: 19th Landscape

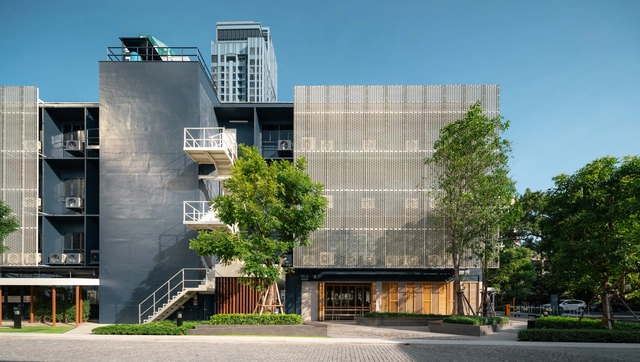
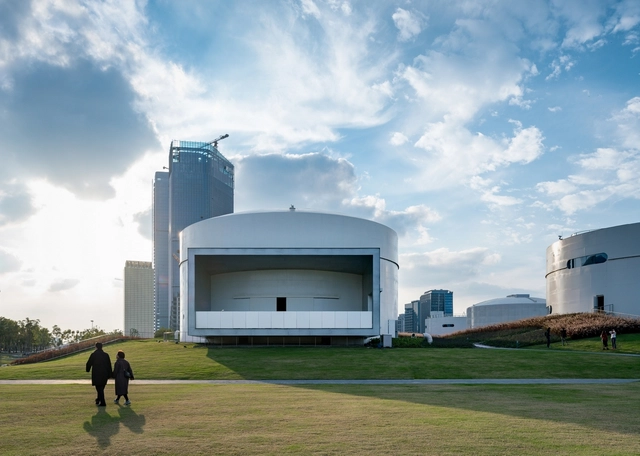
Tank Shanghai / OPEN Architecture

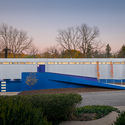
Tank Shanghai / OPEN Architecture - Exterior Photography, GalleryTank Shanghai / OPEN Architecture - Exterior Photography, GalleryTank Shanghai / OPEN Architecture - Interior Photography, Gallery, FacadeTank Shanghai / OPEN Architecture - Exterior Photography, GalleryTank Shanghai / OPEN Architecture - More Images+ 25

•
Shanghai, China

INOUT House / Joan Puigcorbé

INOUT House / Joan Puigcorbé - Houses, Garden, FacadeINOUT House / Joan Puigcorbé - Houses, FacadeINOUT House / Joan Puigcorbé - Houses, Facade, BeamINOUT House / Joan Puigcorbé - Houses, Beam, Facade, Lighting, Table, ChairINOUT House / Joan Puigcorbé - More Images+ 54

•
San Jose, Costa Rica
  • Architects: Joan Puigcorbé
  • Area Area of this architecture project Area:  651 m²
  • Year Completion year of this architecture project Year:  2015
  • Professionals: MKBstudio

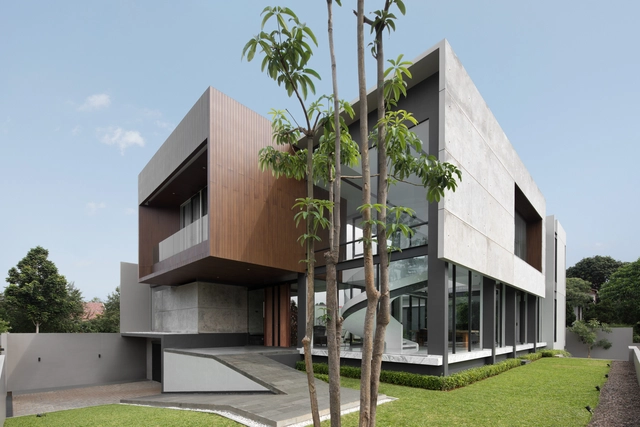
BP House / Rakta Studio

BP House / Rakta Studio - Exterior Photography, Houses, FacadeBP House / Rakta Studio - Interior Photography, Houses, Facade, Table, ChairBP House / Rakta Studio - Interior Photography, Houses, DoorBP House / Rakta Studio - Exterior Photography, Houses, FacadeBP House / Rakta Studio - More Images+ 17

•
Serpong Sub-District, Indonesia
  • Architects: Rakta Studio
  • Area Area of this architecture project Area:  800 m²
  • Year Completion year of this architecture project Year:  2020
  • Manufacturers Brands with products used in this architecture project
    Manufacturers:  Toto

Belmont Park House / Tim Cuppett Architects

Belmont Park House / Tim Cuppett Architects - Exterior Photography, Houses, Stairs, HandrailBelmont Park House / Tim Cuppett Architects - Exterior Photography, Houses, DoorBelmont Park House / Tim Cuppett Architects - Interior Photography, Houses, TableBelmont Park House / Tim Cuppett Architects - Interior Photography, Houses, TableBelmont Park House / Tim Cuppett Architects - More Images+ 24

  • Area Area of this architecture project Area:  4070 ft²
  • Year Completion year of this architecture project Year:  2019
  • Manufacturers Brands with products used in this architecture project
    Manufacturers:  Adobe Systems Incorporated, Berridge, Marvin

Restaurant Hermana República / Taller Mexicano de Arquitectura

Restaurant Hermana República / Taller Mexicano de Arquitectura - Exterior Photography, Restaurant, Facade
© Tamara Uribe

Restaurant Hermana República / Taller Mexicano de Arquitectura - Exterior Photography, RestaurantRestaurant Hermana República / Taller Mexicano de Arquitectura - Interior Photography, Restaurant, BathroomRestaurant Hermana República / Taller Mexicano de Arquitectura - Interior Photography, Restaurant, Table, ChairRestaurant Hermana República / Taller Mexicano de Arquitectura - Interior Photography, RestaurantRestaurant Hermana República / Taller Mexicano de Arquitectura - More Images+ 16

•
Mérida, Mexico
  • Area Area of this architecture project Area:  257 m²
  • Year Completion year of this architecture project Year:  2019
  • Manufacturers Brands with products used in this architecture project
    Manufacturers:  Alianza Concretos, Interceramic, Lightstyle&co, MS Cercas, Metaltec, +3

Tojal House / Contaminar Arquitectos

Tojal House / Contaminar Arquitectos - Interior Photography, Houses, Kitchen, Lighting, Table, CountertopTojal House / Contaminar Arquitectos - Interior Photography, Houses, Chair, TableTojal House / Contaminar Arquitectos - Exterior Photography, HousesTojal House / Contaminar Arquitectos - Exterior Photography, Houses, Facade, DoorTojal House / Contaminar Arquitectos - More Images+ 25

•
Porto de Mós, Portugal

Palace in Lomé Exhibition Space and Workshops / Segond-Guyon Architectes

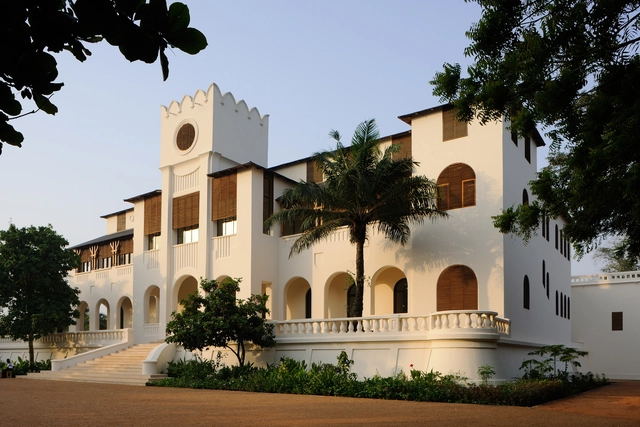
Palace in Lomé Exhibition Space and Workshops / Segond-Guyon Architectes - Exterior Photography, Government , FacadePalace in Lomé Exhibition Space and Workshops / Segond-Guyon Architectes - Interior Photography, Government , Stairs, HandrailPalace in Lomé Exhibition Space and Workshops / Segond-Guyon Architectes - Interior Photography, Government , StairsPalace in Lomé Exhibition Space and Workshops / Segond-Guyon Architectes - Exterior Photography, Government , Courtyard, Facade, ArchPalace in Lomé Exhibition Space and Workshops / Segond-Guyon Architectes - More Images+ 17

•
Lomé, Togo
  • Area Area of this architecture project Area:  3600 m²
  • Year Completion year of this architecture project Year:  2019
  • Manufacturers Brands with products used in this architecture project
    Manufacturers:  KEIM
  • Professionals: MTC

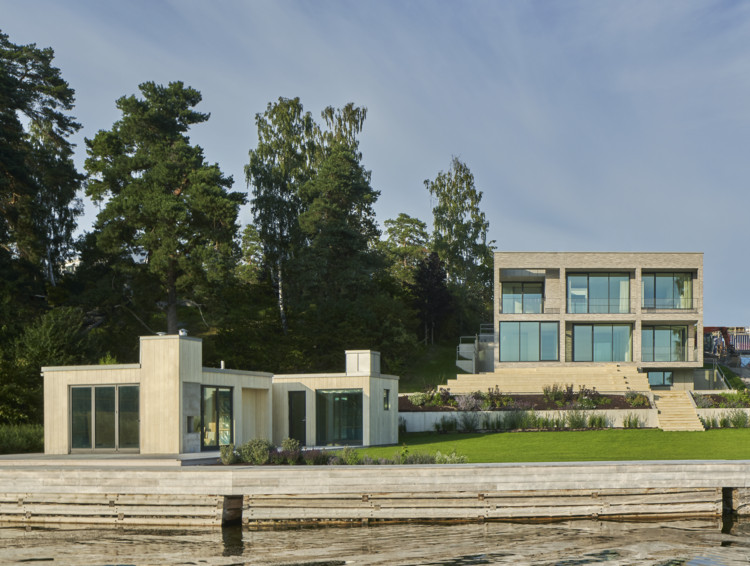
Villa Olsson / Anders Holmberg Arkitekter

Villa Olsson / Anders Holmberg Arkitekter - Exterior Photography, Houses
© Åke E:son Lindman

Villa Olsson / Anders Holmberg Arkitekter - Exterior Photography, HousesVilla Olsson / Anders Holmberg Arkitekter - Interior Photography, Houses, FacadeVilla Olsson / Anders Holmberg Arkitekter - Interior Photography, Houses, Door, FacadeVilla Olsson / Anders Holmberg Arkitekter - Exterior Photography, Houses, Stairs, FacadeVilla Olsson / Anders Holmberg Arkitekter - More Images+ 28

•
Täby, Sweden

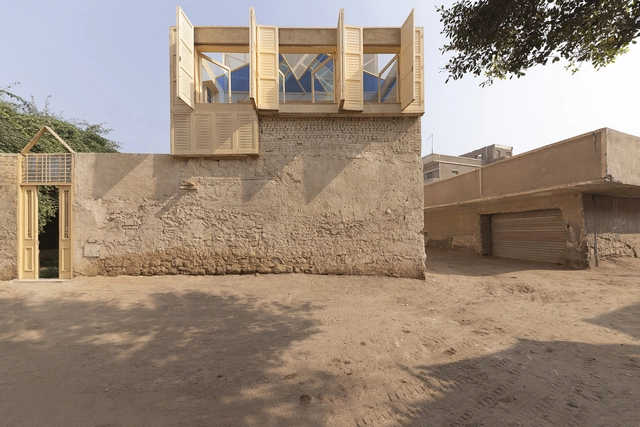
Cheops Observatory Residence / Studio Malka Architecture

Cheops Observatory Residence / Studio Malka Architecture - Interior Photography, Heritage, StairsCheops Observatory Residence / Studio Malka Architecture - Interior Photography, Heritage, Facade, BeamCheops Observatory Residence / Studio Malka Architecture - Exterior Photography, HeritageCheops Observatory Residence / Studio Malka Architecture - Interior Photography, Heritage, Kitchen, BeamCheops Observatory Residence / Studio Malka Architecture - More Images+ 17

Moulin Loft / Ubalt architectes

Moulin Loft / Ubalt architectes - Drawings, LoftMoulin Loft / Ubalt architectes - Interior Photography, Loft, Kitchen, Facade, CountertopMoulin Loft / Ubalt architectes - Interior Photography, Loft, StairsMoulin Loft / Ubalt architectes - Interior Photography, LoftMoulin Loft / Ubalt architectes - More Images+ 15

•
Montreuil, France
  • Architects: Ubalt architectes
  • Area Area of this architecture project Area:  110 m²
  • Year Completion year of this architecture project Year:  2019
  • Manufacturers Brands with products used in this architecture project
    Manufacturers:  AutoDesk, Grohe, Villeroy & Boch, Florim, Ikea, +1

Oops! We don't have this page.

But you can browse the last one: 417

You've started following your first account!

Did you know?

You'll now receive updates based on what you follow! Personalize your stream and start following your favorite authors, offices and users.