1. ArchDaily
  2. Projects

Projects

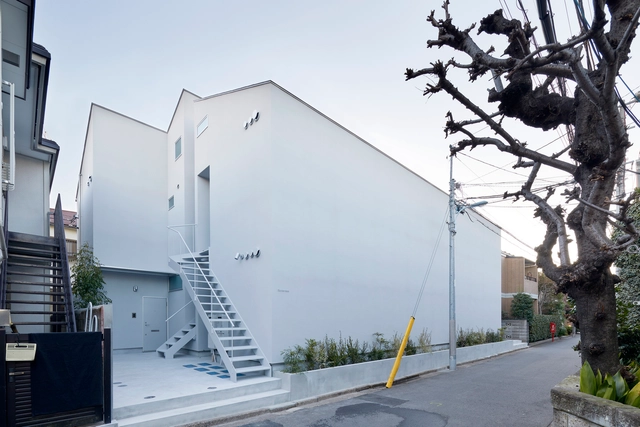
House for someone / Peak Studio

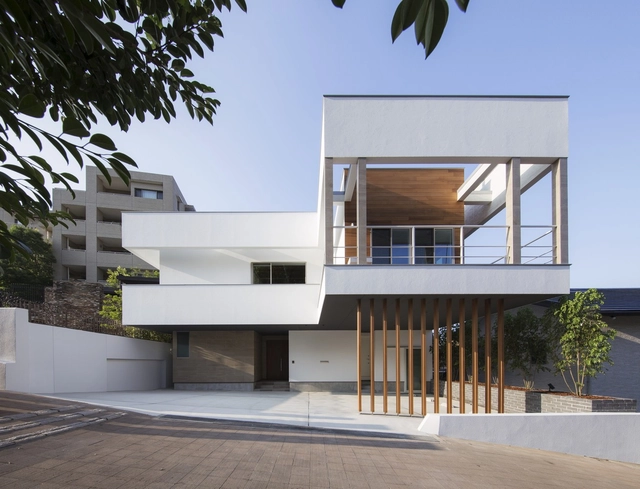
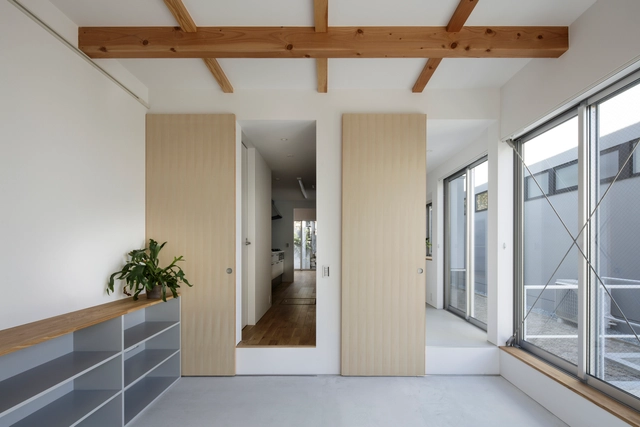
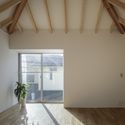
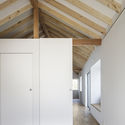
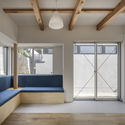
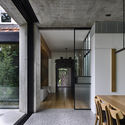
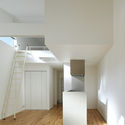
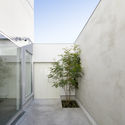
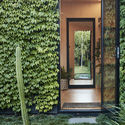
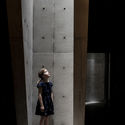
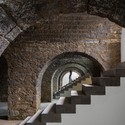
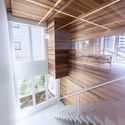
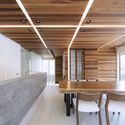
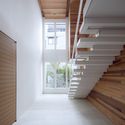
House for someone / Peak Studio - Exterior Photography, Houses, Stairs, FacadeHouse for someone / Peak Studio - Interior Photography, Houses, Beam, FacadeHouse for someone / Peak Studio - Interior Photography, Houses, BeamHouse for someone / Peak Studio - Interior Photography, Houses, DoorHouse for someone / Peak Studio - More Images+ 23

Kōbe, Japan
  • Architects: Peak Studio
  • Area Area of this architecture project Area:  91
  • Year Completion year of this architecture project Year:  2019
  • Manufacturers Brands with products used in this architecture project
    Manufacturers:  Nemetschek, Warwick Fabrics, YKK AP Asia
  • Professionals: Graph Studio, IDA HOMES

Malvern Garden House / Taylor Knights

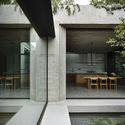
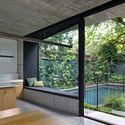
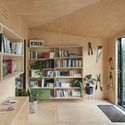
Malvern Garden House / Taylor Knights - Exterior Photography, Extension, Stairs, DoorMalvern Garden House / Taylor Knights - Interior Photography, Extension, Door, Facade, BeamMalvern Garden House / Taylor Knights - Interior Photography, Extension, Facade, ChairMalvern Garden House / Taylor Knights - Interior Photography, Extension, Door, Facade, BeamMalvern Garden House / Taylor Knights - More Images+ 22

Media Library in Bourg-la-Reine / Pascale Guédot Architecte

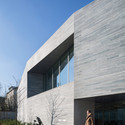
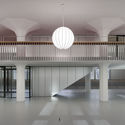
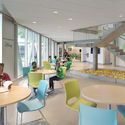
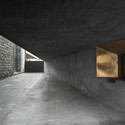
Media Library in Bourg-la-Reine / Pascale Guédot Architecte - Library, Facade, Table, ChairMedia Library in Bourg-la-Reine / Pascale Guédot Architecte - Library, FacadeMedia Library in Bourg-la-Reine / Pascale Guédot Architecte - Library, Facade, Table, Lighting, ChairMedia Library in Bourg-la-Reine / Pascale Guédot Architecte - Library, Facade, Table, Lighting, ChairMedia Library in Bourg-la-Reine / Pascale Guédot Architecte - More Images+ 21

Bourg-la-Reine, France

Villa SR / Reitsema and Partners Architects

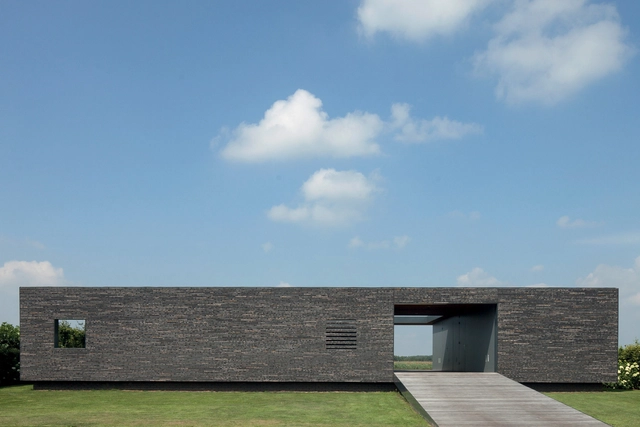
Villa SR / Reitsema and Partners Architects - HousesVilla SR / Reitsema and Partners Architects - HousesVilla SR / Reitsema and Partners Architects - HousesVilla SR / Reitsema and Partners Architects - HousesVilla SR / Reitsema and Partners Architects - More Images+ 15

Nova York Apartment / FCstudio

Nova York Apartment / FCstudio - Interior Photography, Apartment Interiors, Table, Lighting

Nova York Apartment / FCstudio - Interior Photography, Apartment Interiors, Chair, TableNova York Apartment / FCstudio - Interior Photography, Apartment Interiors, ChairNova York Apartment / FCstudio - Interior Photography, Apartment Interiors, Bedroom, Bed, TableNova York Apartment / FCstudio - Interior Photography, Apartment Interiors, Table, Lighting, ChairNova York Apartment / FCstudio - More Images+ 53

Municipal Stadium Shelter / Didonè Comacchio Architects

Municipal Stadium Shelter / Didonè Comacchio Architects - Exterior Photography, Stadiums, FacadeMunicipal Stadium Shelter / Didonè Comacchio Architects - Interior Photography, Stadiums, FacadeMunicipal Stadium Shelter / Didonè Comacchio Architects - Exterior Photography, Stadiums, FacadeMunicipal Stadium Shelter / Didonè Comacchio Architects - Interior Photography, StadiumsMunicipal Stadium Shelter / Didonè Comacchio Architects - More Images+ 11

Travettore, Italy

Hjorthagen Sports Hall / AIX Arkitekter

Hjorthagen Sports Hall / AIX Arkitekter - Exterior Photography, Recreation & Training, FacadeHjorthagen Sports Hall / AIX Arkitekter - Interior Photography, Recreation & TrainingHjorthagen Sports Hall / AIX Arkitekter - Exterior Photography, Recreation & Training, FacadeHjorthagen Sports Hall / AIX Arkitekter - Interior Photography, Recreation & TrainingHjorthagen Sports Hall / AIX Arkitekter - More Images+ 13

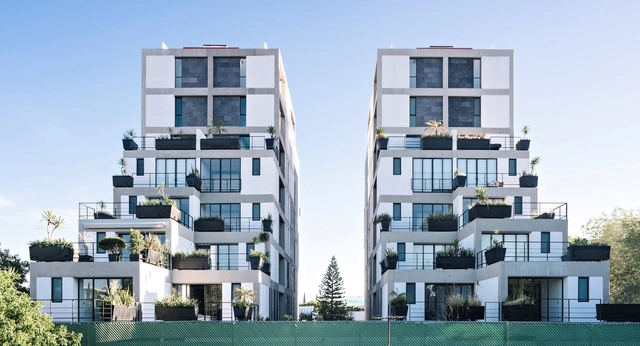
Terrazas Tadeo Building / Taller Eduardo Audirac + Enrique Ramon Ríos

Terrazas Tadeo Building / Taller Eduardo Audirac + Enrique Ramon Ríos - Exterior Photography, Residential, FacadeTerrazas Tadeo Building / Taller Eduardo Audirac + Enrique Ramon Ríos - Interior Photography, Residential, Stairs, ChairTerrazas Tadeo Building / Taller Eduardo Audirac + Enrique Ramon Ríos - Interior Photography, Residential, Bedroom, Bed, ChairTerrazas Tadeo Building / Taller Eduardo Audirac + Enrique Ramon Ríos - Exterior Photography, Residential, FacadeTerrazas Tadeo Building / Taller Eduardo Audirac + Enrique Ramon Ríos - More Images+ 25

Puebla de Zaragoza, Mexico

Office Building Givaudan / Ernst Niklaus Fausch Partner

Office Building Givaudan  / Ernst Niklaus Fausch Partner - Exterior Photography, Office Buildings, FacadeOffice Building Givaudan  / Ernst Niklaus Fausch Partner - Interior Photography, Office Buildings, ChairOffice Building Givaudan  / Ernst Niklaus Fausch Partner - Exterior Photography, Office BuildingsOffice Building Givaudan  / Ernst Niklaus Fausch Partner - Interior Photography, Office Buildings, FacadeOffice Building Givaudan  / Ernst Niklaus Fausch Partner - More Images+ 16

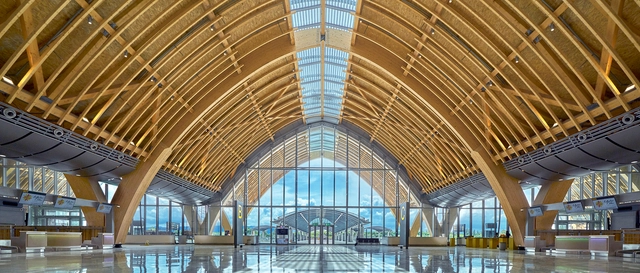
Mactan Cebu International Airport T2 / Integrated Design Associates

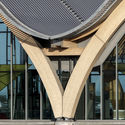
Mactan Cebu International Airport T2 / Integrated Design Associates - Exterior Photography, AirportMactan Cebu International Airport T2 / Integrated Design Associates - Exterior Photography, AirportMactan Cebu International Airport T2 / Integrated Design Associates - Interior Photography, Airport, FacadeMactan Cebu International Airport T2 / Integrated Design Associates - Interior Photography, Airport, Facade, BeamMactan Cebu International Airport T2 / Integrated Design Associates - More Images+ 27

Skyterrace Apartment / wipe

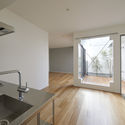
Skyterrace Apartment / wipe - Interior Photography, Apartments, CountertopSkyterrace Apartment / wipe - Interior Photography, Apartments, Kitchen, Sink, CountertopSkyterrace Apartment / wipe - Interior Photography, Apartments, FacadeSkyterrace Apartment / wipe - Exterior Photography, ApartmentsSkyterrace Apartment / wipe - More Images+ 21

Suginami City, Japan
  • Architects: wipe
  • Area Area of this architecture project Area:  272
  • Year Completion year of this architecture project Year:  2018
  • Manufacturers Brands with products used in this architecture project
    Manufacturers:  Sanwa
  • Professionals: Komatsu Structural Design

Writer’s Shed / Matt Gibson Architecture + Design

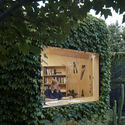
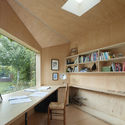
Writer’s Shed / Matt Gibson Architecture + Design - Interior Photography, ExtensionWriter’s Shed / Matt Gibson Architecture + Design - Exterior Photography, Extension, GardenWriter’s Shed / Matt Gibson Architecture + Design - Interior Photography, Extension, KitchenWriter’s Shed / Matt Gibson Architecture + Design - Exterior Photography, Extension, GardenWriter’s Shed / Matt Gibson Architecture + Design - More Images+ 4

Culver City Case Study House / Woods + Dangaran

Culver City Case Study House / Woods + Dangaran - Interior Photography, Houses, Lighting, TableCulver City Case Study House / Woods + Dangaran - Interior Photography, Houses, Kitchen, Table, ChairCulver City Case Study House / Woods + Dangaran - Interior Photography, Houses, Kitchen, Countertop, Table, Sink, ChairCulver City Case Study House / Woods + Dangaran - Interior Photography, Houses, TableCulver City Case Study House / Woods + Dangaran - More Images+ 15

Culver City, United States
  • Architects: Woods + Dangaran
  • Area Area of this architecture project Area:  4030 ft²
  • Year Completion year of this architecture project Year:  2018
  • Manufacturers Brands with products used in this architecture project
    Manufacturers:  AutoDesk, Vibia, Bega, Miele, Allied Maker, +25
  • Professionals: John Labib & Associates

Merlot Apartment / Studio Clarice Semerene

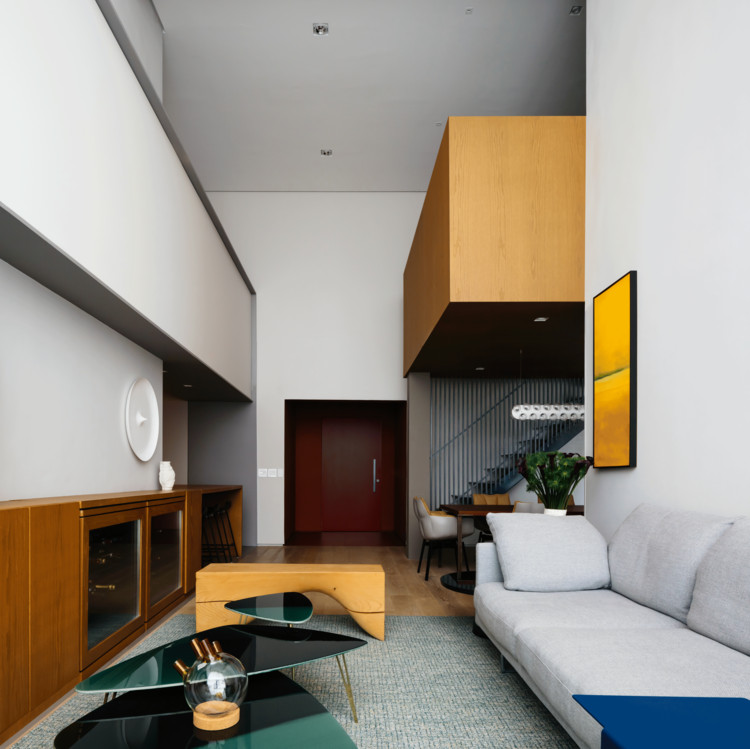
Merlot Apartment / Studio Clarice Semerene - Interior Photography, Apartment Interiors, TableMerlot Apartment / Studio Clarice Semerene - Interior Photography, Apartment Interiors, Door, Table, ChairMerlot Apartment / Studio Clarice Semerene - Interior Photography, Apartment Interiors, Table, ChairMerlot Apartment / Studio Clarice Semerene - Interior Photography, Apartment Interiors, Kitchen, Sink, CountertopMerlot Apartment / Studio Clarice Semerene - More Images+ 26

  • Area Area of this architecture project Area:  1291 ft²
  • Manufacturers Brands with products used in this architecture project
    Manufacturers:  Ana Neute, Arquivo Contemporâneo, Brastemp, Carminati tapetes, Corian, +11

Oito Building / Isay Weinfeld

Oito Building / Isay Weinfeld - Exterior Photography, Residential, GardenOito Building / Isay Weinfeld - Interior Photography, Residential, FacadeOito Building / Isay Weinfeld - Interior Photography, ResidentialOito Building / Isay Weinfeld - Interior Photography, ResidentialOito Building / Isay Weinfeld - More Images+ 19

São Paulo, Brazil
  • Architects: Isay Weinfeld
  • Area Area of this architecture project Area:  73065 ft²
  • Year Completion year of this architecture project Year:  2014
  • Manufacturers Brands with products used in this architecture project
    Manufacturers:  Atlas Concorde, panoramah!®, Hafele, Portobello

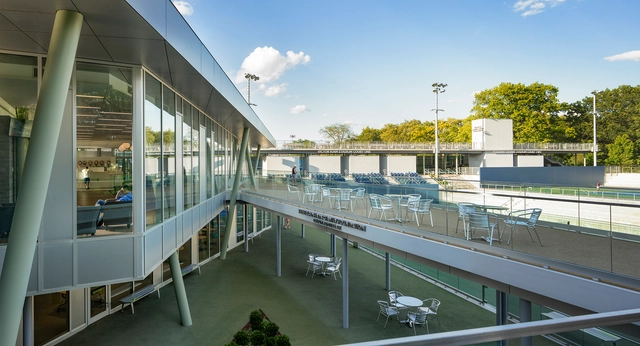
Cary Leeds Center for Tennis & Learning / Gluck+

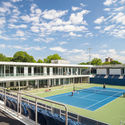
Cary Leeds Center for Tennis & Learning / Gluck+ - Exterior Photography, Recreation & TrainingCary Leeds Center for Tennis & Learning / Gluck+ - Interior Photography, Recreation & TrainingCary Leeds Center for Tennis & Learning / Gluck+ - Interior Photography, Recreation & Training, Table, ChairCary Leeds Center for Tennis & Learning / Gluck+ - Drawings, Recreation & TrainingCary Leeds Center for Tennis & Learning / Gluck+ - More Images+ 11

Vrtical Studio / Vrtical

Vrtical Studio / Vrtical - Interior Photography, Individual Architects & Firms, TableVrtical Studio / Vrtical - Interior Photography, Individual Architects & Firms, StairsVrtical Studio / Vrtical - Interior Photography, Individual Architects & Firms, StairsVrtical Studio / Vrtical - Interior Photography, Individual Architects & Firms, Table, ChairVrtical Studio / Vrtical - More Images+ 17

  • Architects: Vrtical
  • Area Area of this architecture project Area:  70
  • Year Completion year of this architecture project Year:  2020
  • Manufacturers Brands with products used in this architecture project
    Manufacturers:  AutoDesk, Adobe Systems Incorporated, Hunter Douglas

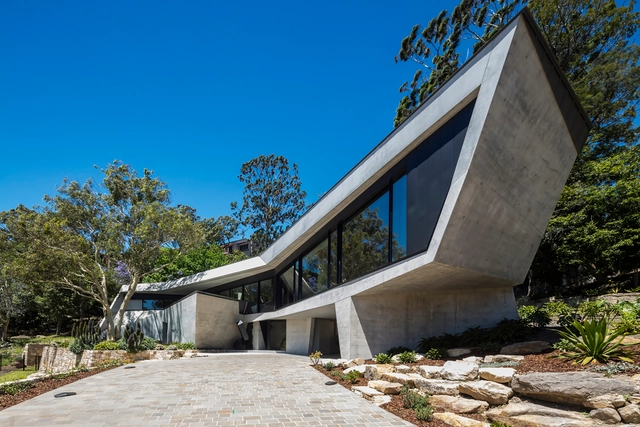
Castle Cove House / TERROIR

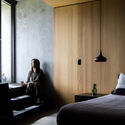
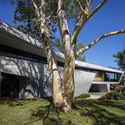
Castle Cove House / TERROIR - Interior Photography, Houses, BathroomCastle Cove House / TERROIR - Interior Photography, Houses, Bedroom, BedCastle Cove House / TERROIR - Interior Photography, HousesCastle Cove House / TERROIR - Exterior Photography, HousesCastle Cove House / TERROIR - More Images+ 14

Castle Cove, Australia

Arquipélago Contemporary Arts Centre / João Mendes Ribeiro + Menos é Mais Arquitectos

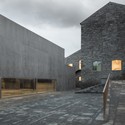
Arquipélago Contemporary Arts Centre / João Mendes Ribeiro + Menos é Mais Arquitectos - Cultural CenterArquipélago Contemporary Arts Centre / João Mendes Ribeiro + Menos é Mais Arquitectos - Cultural CenterArquipélago Contemporary Arts Centre / João Mendes Ribeiro + Menos é Mais Arquitectos - Cultural CenterArquipélago Contemporary Arts Centre / João Mendes Ribeiro + Menos é Mais Arquitectos - Cultural CenterArquipélago Contemporary Arts Centre / João Mendes Ribeiro + Menos é Mais Arquitectos - More Images+ 14

Apartment in Principe Real / Aurora Arquitectos

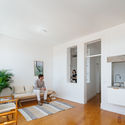
Apartment in Principe Real / Aurora Arquitectos - Interior Photography, Apartment Interiors, Table, ChairApartment in Principe Real / Aurora Arquitectos - Interior Photography, Apartment Interiors, Kitchen, Door, TableApartment in Principe Real / Aurora Arquitectos - Interior Photography, Apartment InteriorsApartment in Principe Real / Aurora Arquitectos - Interior Photography, Apartment Interiors, SinkApartment in Principe Real / Aurora Arquitectos - More Images+ 36

  • Architects: Aurora Arquitectos
  • Area Area of this architecture project Area:  110
  • Year Completion year of this architecture project Year:  2018
  • Manufacturers Brands with products used in this architecture project
    Manufacturers:  AutoDesk, Cosentino, FSB Franz Schneider Brakel, Adobe Systems Incorporated, BRUMA, +4

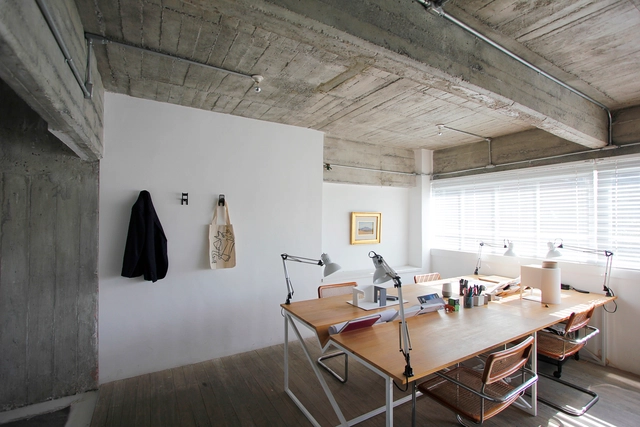
N10-house / Architect Show

N10-house / Architect Show - Interior Photography, House Interiors, Stairs, Beam, FacadeN10-house / Architect Show - Interior Photography, House Interiors, Beam, FacadeN10-house / Architect Show - Interior Photography, House Interiors, Kitchen, Beam, Facade, Table, ChairN10-house / Architect Show - Interior Photography, House Interiors, Stairs, FacadeN10-house / Architect Show - More Images+ 18

  • Architects: Architect Show
  • Area Area of this architecture project Area:  238
  • Year Completion year of this architecture project Year:  2017
  • Manufacturers Brands with products used in this architecture project
    Manufacturers:  Toto, ADVAN, Kakudai, Kawajun, Kitchenhouse, +8

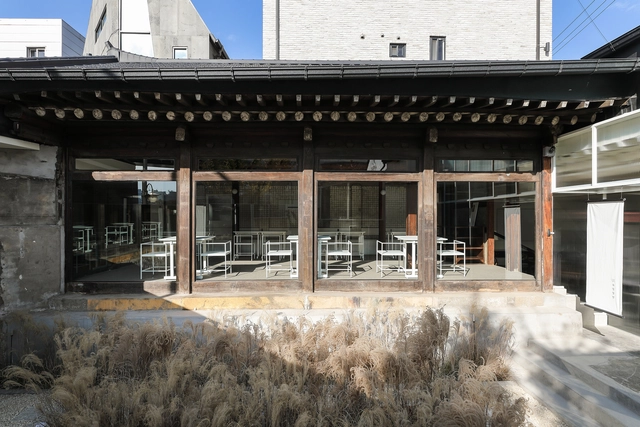
Dongnip Milbang Restaurant / Design Studio Maoom

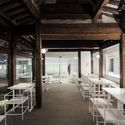
Dongnip Milbang Restaurant / Design Studio Maoom - Restaurant, Door, Beam, Table, ChairDongnip Milbang Restaurant / Design Studio Maoom - Restaurant, Door, Facade, ColumnDongnip Milbang Restaurant / Design Studio Maoom - Restaurant, Facade, Beam, ColumnDongnip Milbang Restaurant / Design Studio Maoom - Restaurant, Facade, DoorDongnip Milbang Restaurant / Design Studio Maoom - More Images+ 41

Jongno-gu, South Korea
  • Area Area of this architecture project Area:  212
  • Year Completion year of this architecture project Year:  2019
  • Manufacturers Brands with products used in this architecture project
    Manufacturers:  FIN & BOWON, FIN. & HAN-G, MAOOM, SAND-STACO, TABLE & STOOL

Thunder Top Cabin / Gartnerfuglen Arkitekter

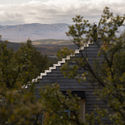
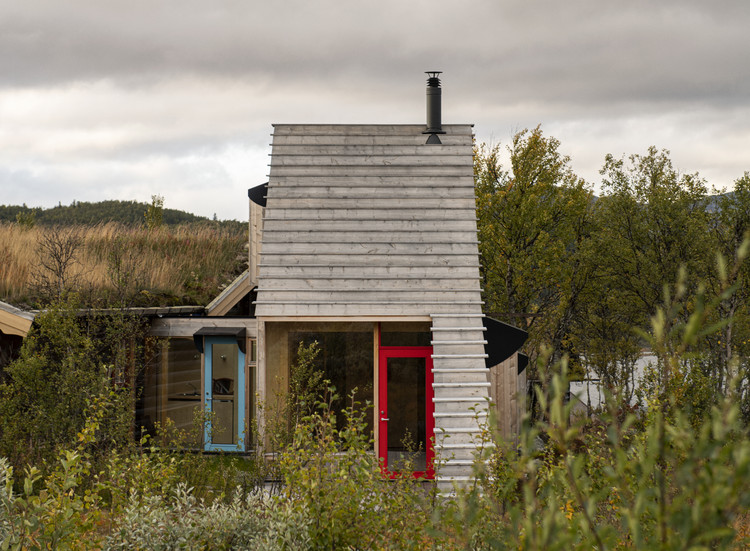
Thunder Top Cabin / Gartnerfuglen Arkitekter - Cabins & Lodges, Facade, Coast
© Ivar Kvaal

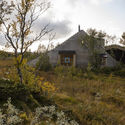
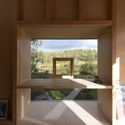
Thunder Top Cabin / Gartnerfuglen Arkitekter - Cabins & Lodges, Facade, Arch, Column, DoorThunder Top Cabin / Gartnerfuglen Arkitekter - Cabins & Lodges, ForestThunder Top Cabin / Gartnerfuglen Arkitekter - Cabins & Lodges, Garden, ForestThunder Top Cabin / Gartnerfuglen Arkitekter - Cabins & Lodges, Beam, Facade, ColumnThunder Top Cabin / Gartnerfuglen Arkitekter - More Images+ 14

  • Area Area of this architecture project Area:  44
  • Year Completion year of this architecture project Year:  2018
  • Manufacturers Brands with products used in this architecture project
    Manufacturers:  Eivind Kleppo

FOR Space / Benzhe Architecture Design

FOR Space / Benzhe Architecture Design - Exterior Photography, Commercial Architecture, FacadeFOR Space / Benzhe Architecture Design - Exterior Photography, Commercial Architecture, FacadeFOR Space / Benzhe Architecture Design - Exterior Photography, Commercial Architecture, FacadeFOR Space / Benzhe Architecture Design - Interior Photography, Commercial Architecture, ColumnFOR Space / Benzhe Architecture Design - More Images+ 25

Oops! We don't have this page.

But you can browse the last one: 417

You've started following your first account!

Did you know?

You'll now receive updates based on what you follow! Personalize your stream and start following your favorite authors, offices and users.