1. ArchDaily
  2. Projects

Projects

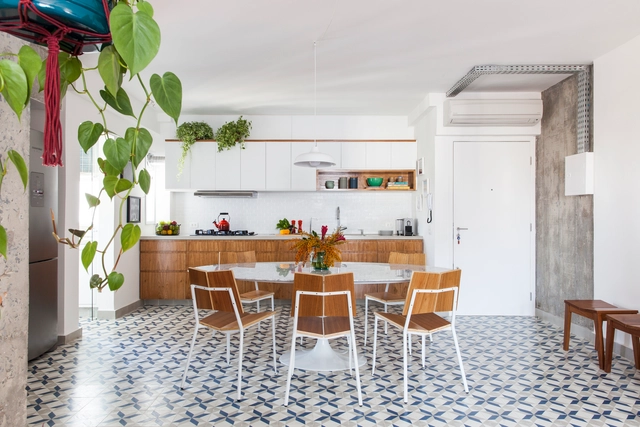
Building at Conde Redondo in Lisbon / Luisa Bebiano Arquitectura

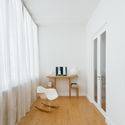
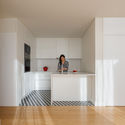
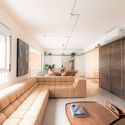
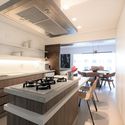
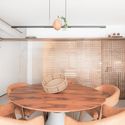
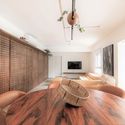
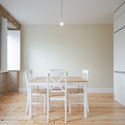
Building at Conde Redondo in Lisbon / Luisa Bebiano Arquitectura - Interior Photography, Residential, Table, ChairBuilding at Conde Redondo in Lisbon / Luisa Bebiano Arquitectura - Interior Photography, Residential, Door, Table, ChairBuilding at Conde Redondo in Lisbon / Luisa Bebiano Arquitectura - Interior Photography, Residential, Door, Table, ChairBuilding at Conde Redondo in Lisbon / Luisa Bebiano Arquitectura - Interior Photography, Residential, Kitchen, DoorBuilding at Conde Redondo in Lisbon / Luisa Bebiano Arquitectura - More Images+ 29

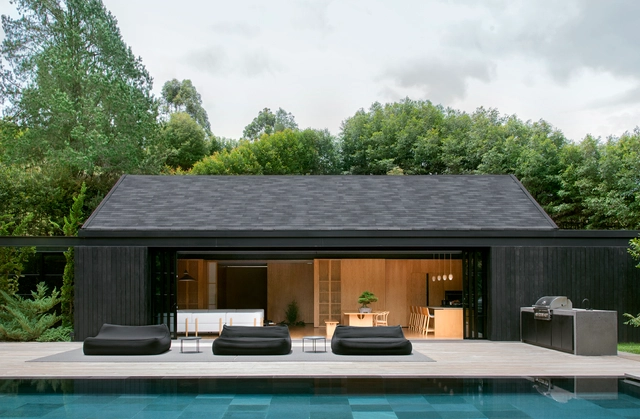
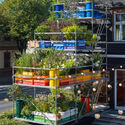
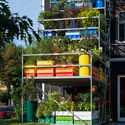
G(U)ARDEN Vertical Urban Garden / Annvil

G(U)ARDEN Vertical Urban Garden / Annvil - Exterior Photography, Other Structures, GardenG(U)ARDEN Vertical Urban Garden / Annvil - Interior Photography, Other Structures, Garden, ChairG(U)ARDEN Vertical Urban Garden / Annvil - Exterior Photography, Other StructuresG(U)ARDEN Vertical Urban Garden / Annvil - Exterior Photography, Other StructuresG(U)ARDEN Vertical Urban Garden / Annvil - More Images+ 5

  • Architects: Annvil
  • Area Area of this architecture project Area:  54
  • Year Completion year of this architecture project Year:  2020
  • Professionals: AlfaRent

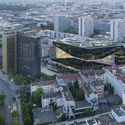
Axel Springer Campus / OMA

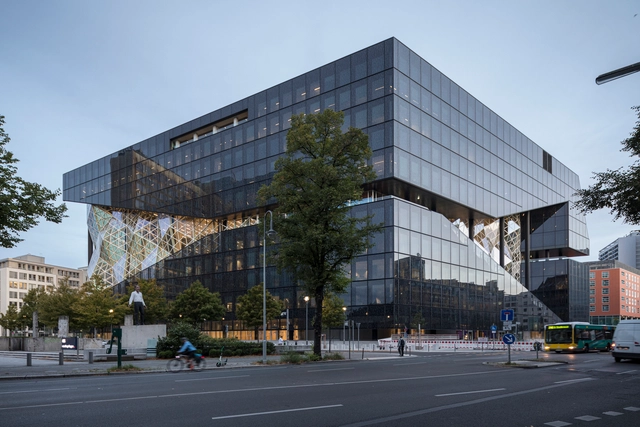
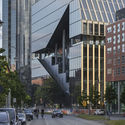
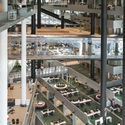
Axel Springer Campus / OMA - Exterior Photography, Office BuildingsAxel Springer Campus / OMA - Exterior Photography, Office BuildingsAxel Springer Campus / OMA - Interior Photography, Office BuildingsAxel Springer Campus / OMA - Interior Photography, Office BuildingsAxel Springer Campus / OMA - More Images+ 11

Uneven House / fala

Uneven House / fala - Exterior Photography, Apartments, Facade
© Ricardo Loureiro

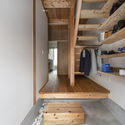
Uneven House / fala - Interior Photography, Apartments, Stairs, HandrailUneven House / fala - Interior Photography, Apartments, Kitchen, Facade, DoorUneven House / fala - Exterior Photography, Apartments, StairsUneven House / fala - Interior Photography, ApartmentsUneven House / fala - More Images+ 5

  • Architects: fala
  • Area Area of this architecture project Area:  180
  • Year Completion year of this architecture project Year:  2019
  • Professionals: Pomo, Civiflanco lda

Tree House / JAN TYRPEKL

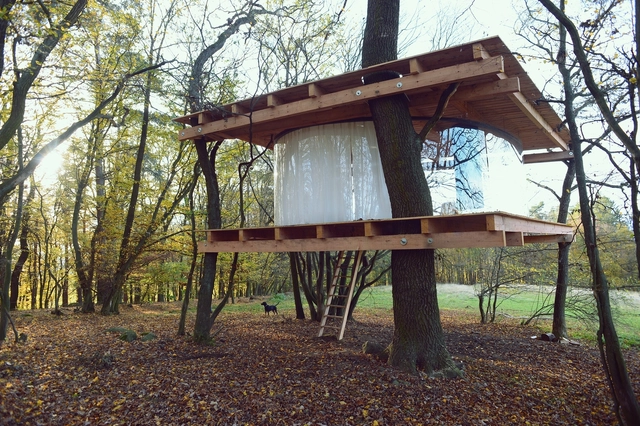
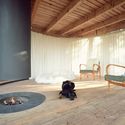
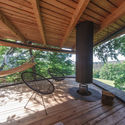
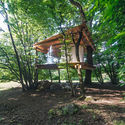
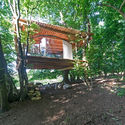
Tree House / JAN TYRPEKL - Interior Photography, Small ScaleTree House / JAN TYRPEKL - Interior Photography, Small Scale, Deck, BeamTree House / JAN TYRPEKL - Exterior Photography, Small ScaleTree House / JAN TYRPEKL - Exterior Photography, Small ScaleTree House / JAN TYRPEKL - More Images+ 12

  • Architects: JAN TYRPEKL
  • Area Area of this architecture project Area:  39
  • Year Completion year of this architecture project Year:  2019

Espace Coatigrac'h, Multi-purpose Hall / Paul Vincent, Architecte

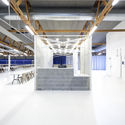
Espace Coatigrac'h, Multi-purpose Hall / Paul Vincent, Architecte - Interior Photography, Mixed Use ArchitectureEspace Coatigrac'h, Multi-purpose Hall / Paul Vincent, Architecte - Interior Photography, Mixed Use ArchitectureEspace Coatigrac'h, Multi-purpose Hall / Paul Vincent, Architecte - Interior Photography, Mixed Use Architecture, Beam, ChairEspace Coatigrac'h, Multi-purpose Hall / Paul Vincent, Architecte - Interior Photography, Mixed Use ArchitectureEspace Coatigrac'h, Multi-purpose Hall / Paul Vincent, Architecte - More Images+ 49

House of Passages / Chaoffice

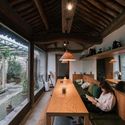
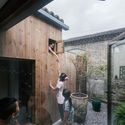
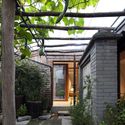
House of Passages  / Chaoffice - Interior Photography, Renovation, Beam, Table, ChairHouse of Passages  / Chaoffice - Interior Photography, Renovation, Bedroom, Lighting, BedHouse of Passages  / Chaoffice - Exterior Photography, Renovation, CourtyardHouse of Passages  / Chaoffice - Exterior Photography, Renovation, CourtyardHouse of Passages  / Chaoffice - More Images+ 43

Beijing, China
  • Architects: Chaoffice
  • Area Area of this architecture project Area:  117
  • Year Completion year of this architecture project Year:  2020
  • Manufacturers Brands with products used in this architecture project
    Manufacturers:  Beijing Dongfang Jingran Building Decoration Materials CO.,LTD, Beijing Guangsenlin Lighting tech CO.,Ltd, DongFangGong International Wood Industry Co.,Ltd

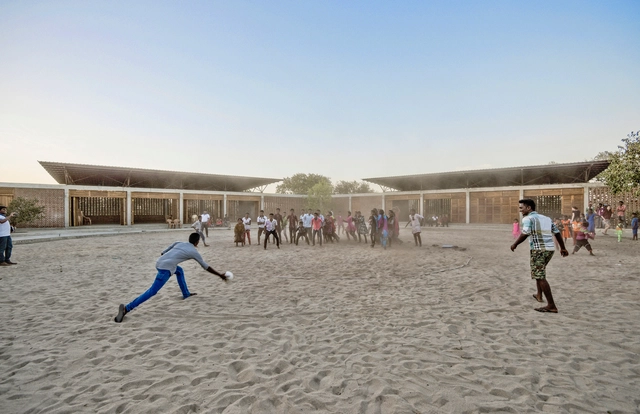
Lanka Learning Center / feat.collective

Lanka Learning Center / feat.collective - Schools , FacadeLanka Learning Center / feat.collective - Schools Lanka Learning Center / feat.collective - Schools , Beam, Lighting, Table, ChairLanka Learning Center / feat.collective - Schools , Patio, Beam, Facade, Column, ChairLanka Learning Center / feat.collective - More Images+ 14

  • Architects: feat.collective
  • Area Area of this architecture project Area:  710
  • Year Completion year of this architecture project Year:  2016

La Trobe University Sports Park / Warren and Mahoney + MJMA

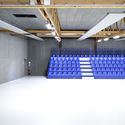
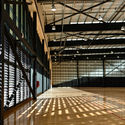
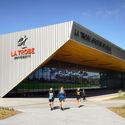
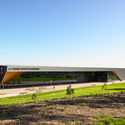
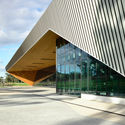
La Trobe University Sports Park / Warren and Mahoney + MJMA - Interior Photography, University, Beam, LightingLa Trobe University Sports Park / Warren and Mahoney + MJMA - Exterior Photography, University, FacadeLa Trobe University Sports Park / Warren and Mahoney + MJMA - Exterior Photography, UniversityLa Trobe University Sports Park / Warren and Mahoney + MJMA - Exterior Photography, University, FacadeLa Trobe University Sports Park / Warren and Mahoney + MJMA - More Images+ 19

  • Area Area of this architecture project Area:  6000
  • Year Completion year of this architecture project Year:  2020
  • Manufacturers Brands with products used in this architecture project
    Manufacturers:  AutoDesk, Askin, Connor Sports, Modinex, Safetyline Jelousie, +1

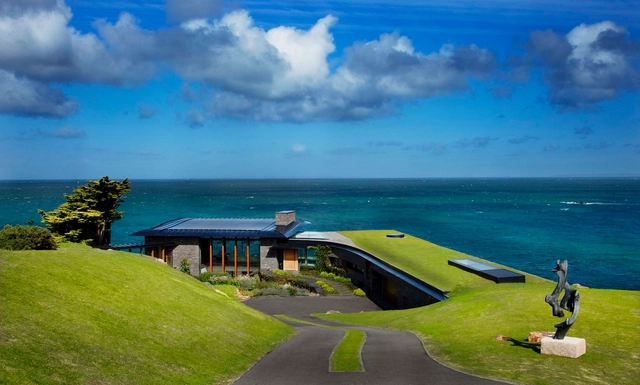
Logie Point House / Guz Architects

Logie Point House / Guz Architects - Exterior Photography, HousesLogie Point House / Guz Architects - Interior Photography, Houses, FacadeLogie Point House / Guz Architects - Interior Photography, Houses, KitchenLogie Point House / Guz Architects - Exterior Photography, HousesLogie Point House / Guz Architects - More Images+ 9

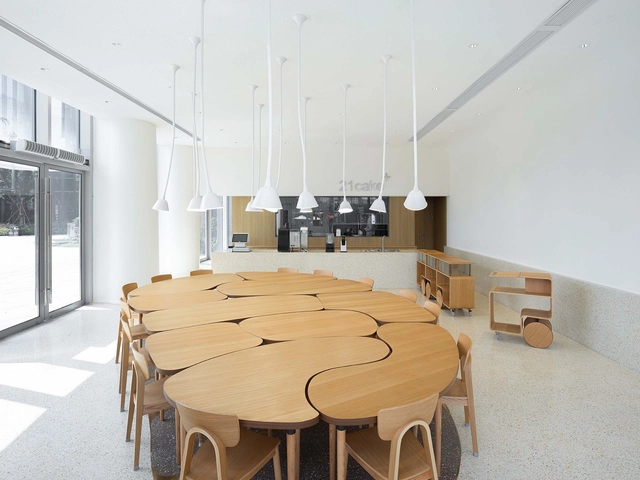
21cake Baoshan Store / Atelier FCJZ

21cake Baoshan Store / Atelier FCJZ - Interior Photography, Retail Interiors21cake Baoshan Store / Atelier FCJZ - Interior Photography, Retail Interiors, Chair21cake Baoshan Store / Atelier FCJZ - Interior Photography, Retail Interiors21cake Baoshan Store / Atelier FCJZ - Interior Photography, Retail Interiors21cake Baoshan Store / Atelier FCJZ - More Images+ 11

  • Architects: Atelier FCJZ
  • Area Area of this architecture project Area:  167
  • Year Completion year of this architecture project Year:  2020

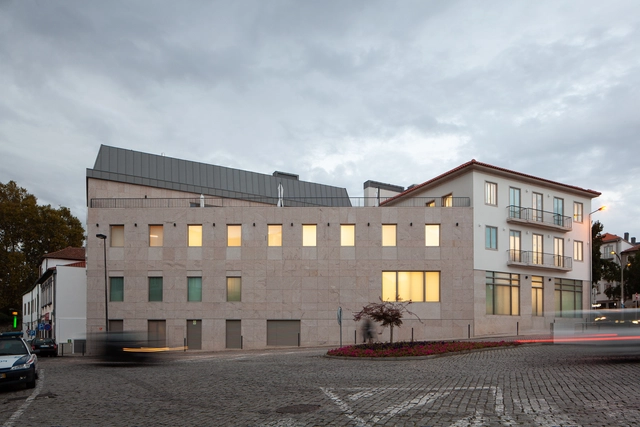
Luz Saúde Vila Real Hospital / OPENBOOK Architecture

Luz Saúde Vila Real Hospital  / OPENBOOK Architecture - RenovationLuz Saúde Vila Real Hospital  / OPENBOOK Architecture - RenovationLuz Saúde Vila Real Hospital  / OPENBOOK Architecture - RenovationLuz Saúde Vila Real Hospital  / OPENBOOK Architecture - RenovationLuz Saúde Vila Real Hospital  / OPENBOOK Architecture - More Images+ 14

  • Area Area of this architecture project Area:  73194 ft²
  • Year Completion year of this architecture project Year:  2018
  • Manufacturers Brands with products used in this architecture project
    Manufacturers:  DELABIE, Knauf, Tarkett, DuPont, CIN, +5

Feelviana Hotel / Carlos Castanheira

Feelviana Hotel / Carlos Castanheira - Hotels InteriorsFeelviana Hotel / Carlos Castanheira - Hotels InteriorsFeelviana Hotel / Carlos Castanheira - Hotels InteriorsFeelviana Hotel / Carlos Castanheira - Hotels InteriorsFeelviana Hotel / Carlos Castanheira - More Images+ 42

  • Architects: Carlos Castanheira
  • Area Area of this architecture project Area:  32291 ft²
  • Year Completion year of this architecture project Year:  2017

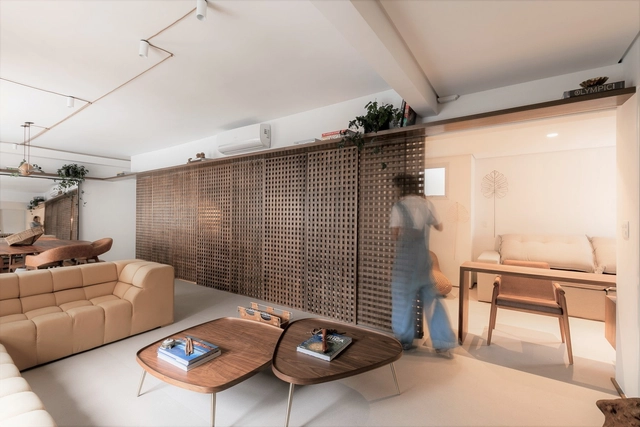
Apartment Beatriz and Luisa / INA Arquitetura

Apartment Beatriz and Luisa / INA Arquitetura - Apartment InteriorsApartment Beatriz and Luisa / INA Arquitetura - Apartment InteriorsApartment Beatriz and Luisa / INA Arquitetura - Apartment InteriorsApartment Beatriz and Luisa / INA Arquitetura - Apartment InteriorsApartment Beatriz and Luisa / INA Arquitetura - More Images+ 17

  • Architects: INA Arquitetura
  • Area Area of this architecture project Area:  90
  • Year Completion year of this architecture project Year:  2018
  • Manufacturers Brands with products used in this architecture project
    Manufacturers:  Brilia, Cabo Sil, Coral, Deca, La Fonte, +6

Dos Aguas House / Cinco Sólidos

Dos Aguas House / Cinco Sólidos - Interior Photography, House Interiors, Kitchen, Beam, Facade, Table, BenchDos Aguas House / Cinco Sólidos - Interior Photography, House Interiors, Bedroom, Beam, BedDos Aguas House / Cinco Sólidos - Interior Photography, House Interiors, Kitchen, Door, Sink, CountertopDos Aguas House / Cinco Sólidos - Interior Photography, House Interiors, Beam, Arch, Facade, Door, Table, BenchDos Aguas House / Cinco Sólidos - More Images+ 27

ML Apartment / Flipê Arquitetura

ML Apartment / Flipê Arquitetura - Interior Photography, Apartment Interiors, TableML Apartment / Flipê Arquitetura - Interior Photography, Apartment Interiors, Kitchen, Countertop, Table, ChairML Apartment / Flipê Arquitetura - Interior Photography, Apartment Interiors, Kitchen, Table, ChairML Apartment / Flipê Arquitetura - Interior Photography, Apartment Interiors, Bedroom, LightingML Apartment / Flipê Arquitetura - More Images+ 37

  • Architects: flipê arquitetura
  • Area Area of this architecture project Area:  115
  • Year Completion year of this architecture project Year:  2019
  • Manufacturers Brands with products used in this architecture project
    Manufacturers:  André Ferri Desing, Breton, Color Mix, Estar Móveis, Inusual, +6

Frei Pedro Building / Filipe Pina

Frei Pedro Building / Filipe Pina - Interior Photography, Residential, Stairs, HandrailFrei Pedro Building / Filipe Pina - Interior Photography, Residential, DoorFrei Pedro Building / Filipe Pina - Interior Photography, ResidentialFrei Pedro Building / Filipe Pina - Interior Photography, ResidentialFrei Pedro Building / Filipe Pina - More Images+ 5

  • Architects: Filipe Pina
  • Area Area of this architecture project Area:  1722 ft²
  • Year Completion year of this architecture project Year:  2019
  • Manufacturers Brands with products used in this architecture project
    Manufacturers:  Aleluia Cerâmicas, Efapel, Ofa

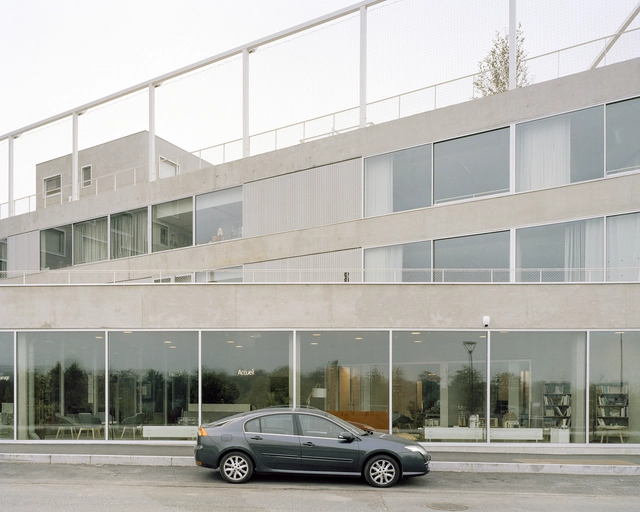
Creative Campus / PHD Architectes

Creative Campus / PHD Architectes - Exterior Photography, DormsCreative Campus / PHD Architectes - Exterior Photography, DormsCreative Campus / PHD Architectes - Interior Photography, Dorms, Facade, HandrailCreative Campus / PHD Architectes - Interior Photography, DormsCreative Campus / PHD Architectes - More Images+ 14

  • Area Area of this architecture project Area:  7484
  • Year Completion year of this architecture project Year:  2019
  • Manufacturers Brands with products used in this architecture project
    Manufacturers:  AutoDesk, Technal, Aluform
  • Professionals: SIBAT

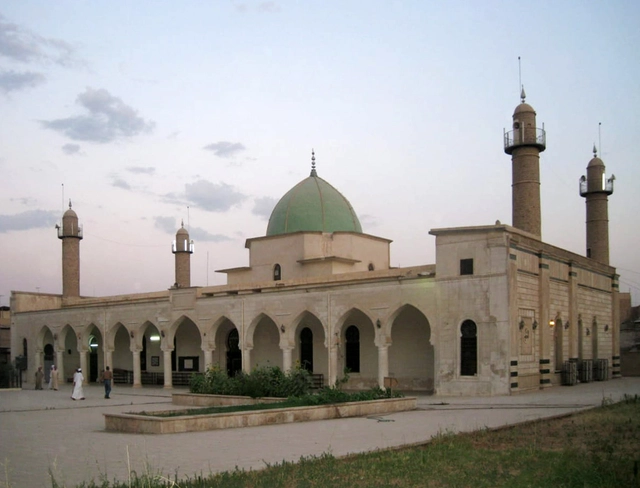
Architecture Classic: al-Nouri Mosque / Nur ad-Din Zangi

Islamic architecture has been perhaps one of the most culturally significant typologies throughout history. Not only do the buildings themselves serve as centers for community and social services, but their designs reflect Muslim beliefs and morals, and reveal the rich history of nations in the Middle East.

Architecture Classic: al-Nouri Mosque / Nur ad-Din Zangi - Interior Photography, MosqueArchitecture Classic: al-Nouri Mosque / Nur ad-Din Zangi - Drawings, Mosque, ArchArchitecture Classic: al-Nouri Mosque / Nur ad-Din Zangi - Exterior Photography, MosqueArchitecture Classic: al-Nouri Mosque / Nur ad-Din Zangi - Interior Photography, MosqueArchitecture Classic: al-Nouri Mosque / Nur ad-Din Zangi - More Images+ 14

Ring of Swings / IND [Inter.National.Design] + Studio ID Eddy

Ring of Swings / IND [Inter.National.Design] + Studio ID Eddy - Exterior Photography, Community Ring of Swings / IND [Inter.National.Design] + Studio ID Eddy - Exterior Photography, Community Ring of Swings / IND [Inter.National.Design] + Studio ID Eddy - Exterior Photography, Community Ring of Swings / IND [Inter.National.Design] + Studio ID Eddy - Exterior Photography, Community Ring of Swings / IND [Inter.National.Design] + Studio ID Eddy - More Images+ 12

F House / Coil Kazuteru Matumura Architects

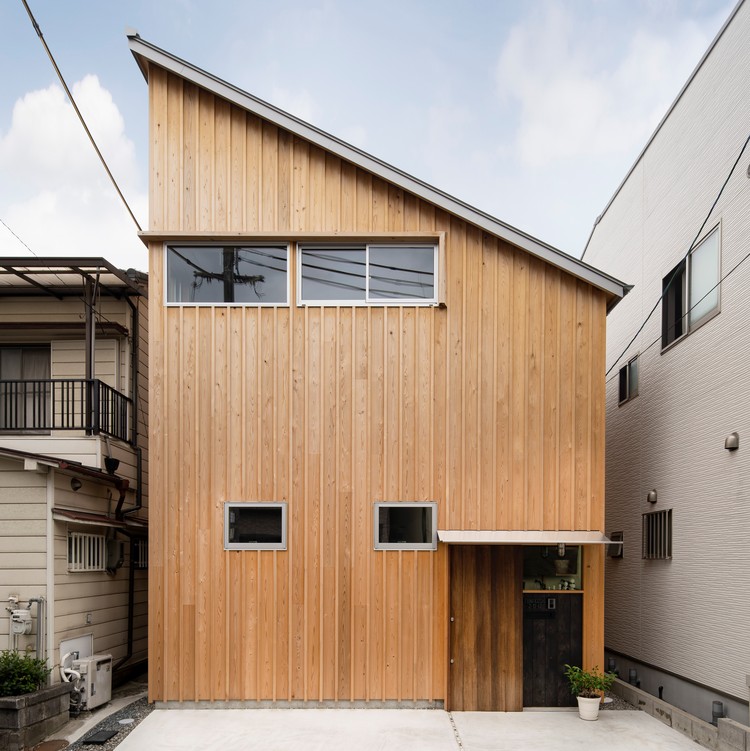
F House / Coil Kazuteru Matumura Architects - Exterior Photography, Houses, Facade
© Keishiro Yamada

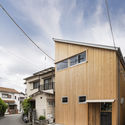
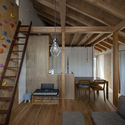
F House / Coil Kazuteru Matumura Architects - Exterior Photography, Houses, FacadeF House / Coil Kazuteru Matumura Architects - Interior Photography, Houses, Beam, TableF House / Coil Kazuteru Matumura Architects - Interior Photography, HousesF House / Coil Kazuteru Matumura Architects - Interior Photography, Houses, Facade, DoorF House / Coil Kazuteru Matumura Architects - More Images+ 14

Hirakata, Japan

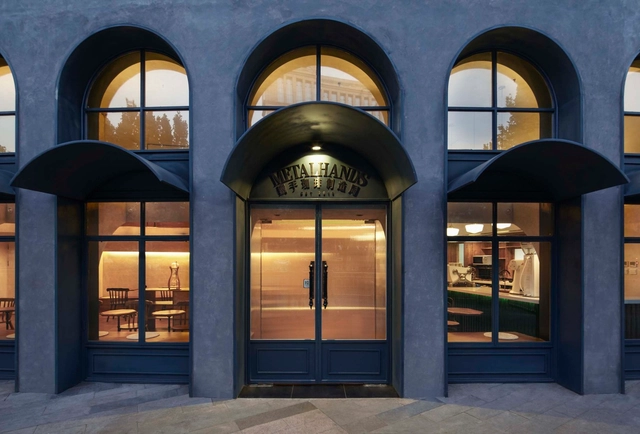
Metal Hands Coffee Renovation / Linkchance Architects

Metal Hands Coffee Renovation / Linkchance Architects - Interior Photography, Coffee Shop InteriorsMetal Hands Coffee Renovation / Linkchance Architects - Interior Photography, Coffee Shop InteriorsMetal Hands Coffee Renovation / Linkchance Architects - Interior Photography, Coffee Shop Interiors, StairsMetal Hands Coffee Renovation / Linkchance Architects - Interior Photography, Coffee Shop Interiors, KitchenMetal Hands Coffee Renovation / Linkchance Architects - More Images+ 11

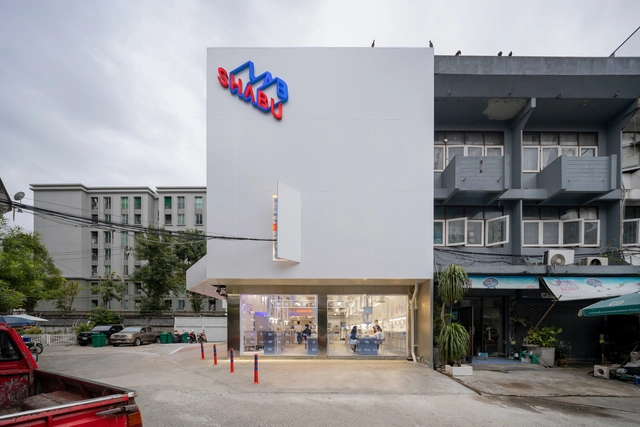
Shabu Lab Restaurant / Integrated Field

Shabu Lab Restaurant / Integrated Field - Restaurant & Bar Interiors, FacadeShabu Lab Restaurant / Integrated Field - Interior Photography, Restaurant & Bar Interiors, Kitchen, Table, ChairShabu Lab Restaurant / Integrated Field - Interior Photography, Restaurant & Bar Interiors, Kitchen, Table, ChairShabu Lab Restaurant / Integrated Field - Exterior Photography, Restaurant & Bar InteriorsShabu Lab Restaurant / Integrated Field - More Images+ 19

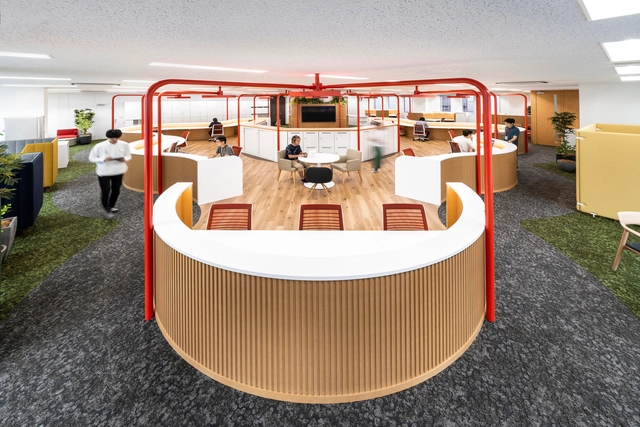
Fontworks Inc. Fukuoka Creative Lab / PRISM DESIGN

 Fontworks Inc. Fukuoka Creative Lab / PRISM DESIGN - Interior Photography, Offices Interiors, Table, Lighting, Chair Fontworks Inc. Fukuoka Creative Lab / PRISM DESIGN - Interior Photography, Offices Interiors, Facade, Table Fontworks Inc. Fukuoka Creative Lab / PRISM DESIGN - Interior Photography, Offices Interiors Fontworks Inc. Fukuoka Creative Lab / PRISM DESIGN - Interior Photography, Offices Interiors Fontworks Inc. Fukuoka Creative Lab / PRISM DESIGN - More Images+ 17

Oops! We don't have this page.

But you can browse the last one: 417

You've started following your first account!

Did you know?

You'll now receive updates based on what you follow! Personalize your stream and start following your favorite authors, offices and users.