1. ArchDaily
  2. Projects

Projects

Lazy Eye Studio / Wick Architecture & Design + LAND Design Studio

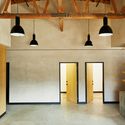
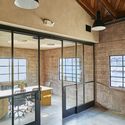
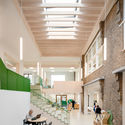
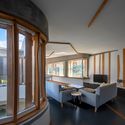
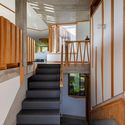
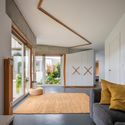
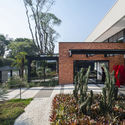
Lazy Eye Studio  / Wick Architecture & Design + LAND Design Studio - Interior Photography, Offices Interiors, Kitchen, BeamLazy Eye Studio  / Wick Architecture & Design + LAND Design Studio - Interior Photography, Offices Interiors, Kitchen, DoorLazy Eye Studio  / Wick Architecture & Design + LAND Design Studio - Interior Photography, Offices Interiors, BeamLazy Eye Studio  / Wick Architecture & Design + LAND Design Studio - Interior Photography, Offices InteriorsLazy Eye Studio  / Wick Architecture & Design + LAND Design Studio - More Images+ 11

The Fratry Building Renovation at Carlisle Cathedral / Feilden Fowles

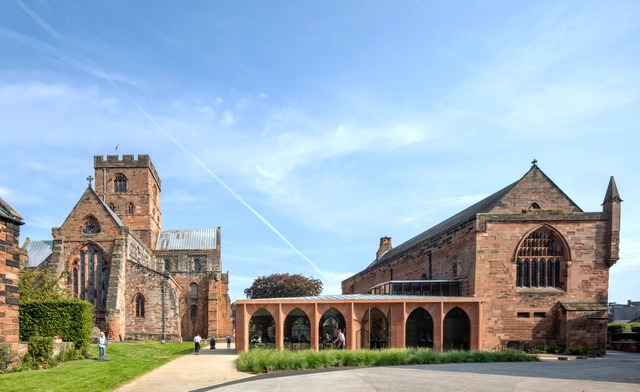
The Fratry Building Renovation at Carlisle Cathedral / Feilden Fowles - Exterior Photography, Cathedral, ArchThe Fratry Building Renovation at Carlisle Cathedral / Feilden Fowles - Exterior Photography, Cathedral, ArchThe Fratry Building Renovation at Carlisle Cathedral / Feilden Fowles - Interior Photography, Cathedral, Arch, TableThe Fratry Building Renovation at Carlisle Cathedral / Feilden Fowles - Interior Photography, Cathedral, Arch, Arcade, Column, BeamThe Fratry Building Renovation at Carlisle Cathedral / Feilden Fowles - More Images+ 8

  • Architects: Feilden Fowles
  • Area Area of this architecture project Area:  835 m²
  • Year Completion year of this architecture project Year:  2020
  • Manufacturers Brands with products used in this architecture project
    Manufacturers:  Cumbrian stone, Hempstock, Martec Engineering, Premier Lifts, Set in Stone Flooring, +1

Görttwiete Office Building / caspar.

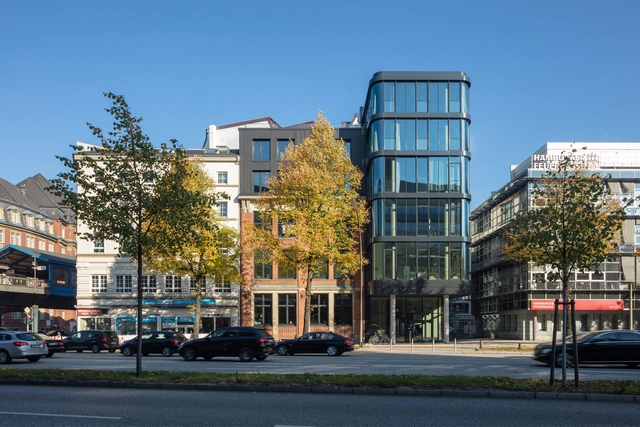
Görttwiete Office Building / caspar. - Interior Photography, ExtensionGörttwiete Office Building / caspar. - Exterior Photography, Extension, FacadeGörttwiete Office Building / caspar. - Exterior Photography, Extension, FacadeGörttwiete Office Building / caspar. - Exterior Photography, Extension, FacadeGörttwiete Office Building / caspar. - More Images+ 12

  • Architects: caspar.
  • Area Area of this architecture project Area:  1300 m²
  • Year Completion year of this architecture project Year:  2018

School by a School / Studio Nauta + De Zwarte Hond

School by a School / Studio Nauta + De Zwarte Hond  - Exterior Photography, Day CareSchool by a School / Studio Nauta + De Zwarte Hond  - Interior Photography, Day Care, StairsSchool by a School / Studio Nauta + De Zwarte Hond  - Interior Photography, Day Care, Stairs, Handrail, DoorSchool by a School / Studio Nauta + De Zwarte Hond  - Exterior Photography, Day Care, Garden, DoorSchool by a School / Studio Nauta + De Zwarte Hond  - More Images+ 15

  • Area Area of this architecture project Area:  1700 m²
  • Year Completion year of this architecture project Year:  2020
  • Manufacturers Brands with products used in this architecture project
    Manufacturers:  Steen010, Tarket

House P / Ameneiros Rey

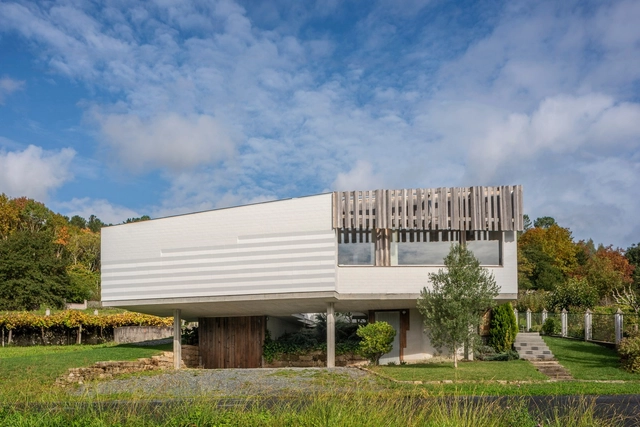
House P / Ameneiros Rey - Interior Photography, HousesHouse P / Ameneiros Rey - Interior Photography, Houses, StairsHouse P / Ameneiros Rey - Interior Photography, HousesHouse P / Ameneiros Rey - Exterior Photography, Houses, FacadeHouse P / Ameneiros Rey - More Images+ 16

•
Boqueijón, Spain

Gaston Loft / Biombo Architects

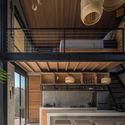
Gaston Loft / Biombo Architects - Interior Photography, Loft, Facade, TableGaston Loft / Biombo Architects - Exterior Photography, LoftGaston Loft / Biombo Architects - Interior Photography, Loft, Bedroom, Beam, BedGaston Loft / Biombo Architects - Interior Photography, Loft, Kitchen, Beam, Facade, CountertopGaston Loft / Biombo Architects - More Images+ 15

  • Architects: Biombo Architects
  • Area Area of this architecture project Area:  60 m²
  • Year Completion year of this architecture project Year:  2020
  • Manufacturers Brands with products used in this architecture project
    Manufacturers:  AutoDesk, Lumion, Sika, Dulux

B-TECH Towers / TSK Architects + Huayi Design

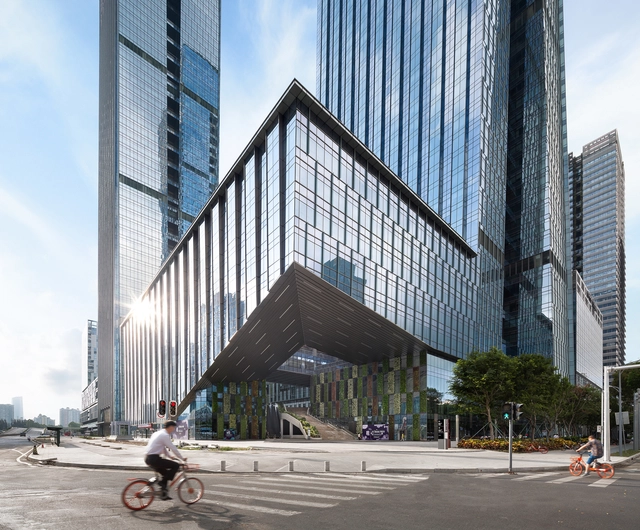
B-TECH Towers  / TSK Architects + Huayi Design - Drawings, Office Buildings, Facade, CityscapeB-TECH Towers  / TSK Architects + Huayi Design - Exterior Photography, Office Buildings, Facade, CityscapeB-TECH Towers  / TSK Architects + Huayi Design - Exterior Photography, Office Buildings, FacadeB-TECH Towers  / TSK Architects + Huayi Design - Exterior Photography, Office Buildings, FacadeB-TECH Towers  / TSK Architects + Huayi Design - More Images+ 23

H+M House / e.Re studio

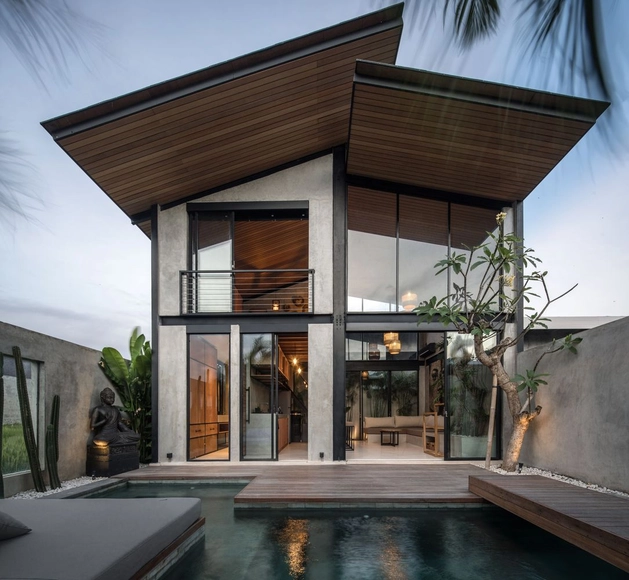
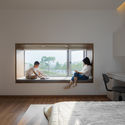
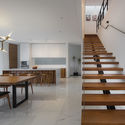
H+M House / e.Re studio  - Interior Photography, Houses, Table, LightingH+M House / e.Re studio  - Interior Photography, Houses, Bedroom, BedH+M House / e.Re studio  - Interior Photography, Houses, Stairs, Handrail, TableH+M House / e.Re studio  - Interior Photography, Houses, Kitchen, FacadeH+M House / e.Re studio  - More Images+ 21

•
Bandung, Indonesia
  • Architects: e.Re studio
  • Area Area of this architecture project Area:  387 m²
  • Year Completion year of this architecture project Year:  2020
  • Manufacturers Brands with products used in this architecture project
    Manufacturers:  Sika, Toto, Signify, Dulux, Grohe Sanitary Fittings, +5

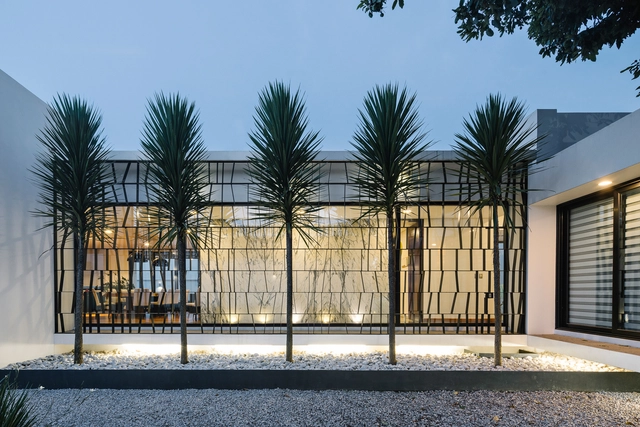
Mon Paradis House / Colectivo Creativo Arquitectos

Mon Paradis House / Colectivo Creativo Arquitectos - Exterior Photography, Houses, GardenMon Paradis House / Colectivo Creativo Arquitectos - Exterior Photography, HousesMon Paradis House / Colectivo Creativo Arquitectos - Exterior Photography, HousesMon Paradis House / Colectivo Creativo Arquitectos - Exterior Photography, HousesMon Paradis House / Colectivo Creativo Arquitectos - More Images+ 21

  • Area Area of this architecture project Area:  176 m²
  • Year Completion year of this architecture project Year:  2020
  • Manufacturers Brands with products used in this architecture project
    Manufacturers:  Arkos, Corona, Etex, Kaliza, Pelikano, +1

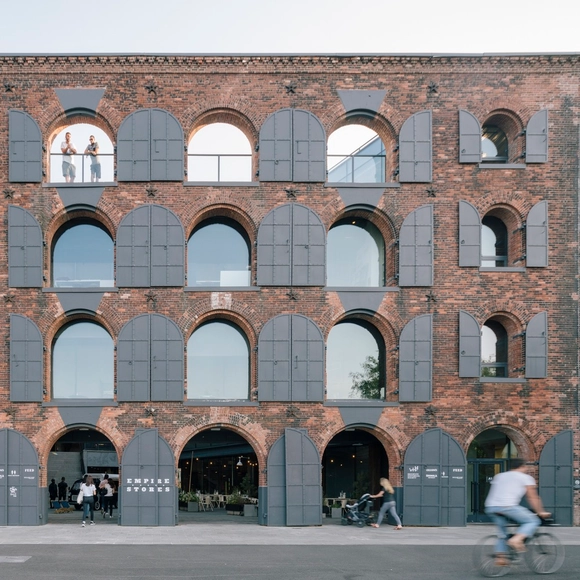
Empire Stores / S9 Architecture

Empire Stores / S9 Architecture - Services , Cityscape, CoastEmpire Stores / S9 Architecture - Services , FacadeEmpire Stores / S9 Architecture - Services , Stairs, Facade, Handrail, BeamEmpire Stores / S9 Architecture - Services , Facade, Arch, ArcadeEmpire Stores / S9 Architecture - More Images+ 7

Nochebuena House / Dionne Arquitectos

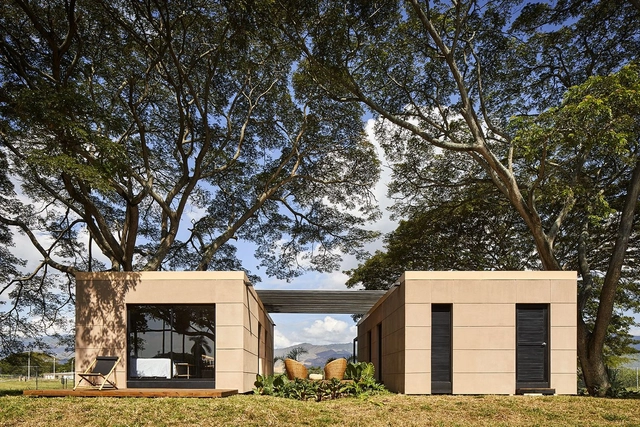
Nochebuena House / Dionne Arquitectos - HousesNochebuena House / Dionne Arquitectos - HousesNochebuena House / Dionne Arquitectos - HousesNochebuena House / Dionne Arquitectos - HousesNochebuena House / Dionne Arquitectos - More Images+ 18

•
Teziutlán, Mexico
  • Architects: Dionne Arquitectos
  • Year Completion year of this architecture project Year:  2012
  • Manufacturers Brands with products used in this architecture project
    Manufacturers:  BoConcept, Saint-Gobain, Bozovich, Cánova Cocinas, Fevana, +2

Hackney School of Food / Surman Weston

Hackney School of Food / Surman Weston - Interior Photography, Other FacilitiesHackney School of Food / Surman Weston - Exterior Photography, Other FacilitiesHackney School of Food / Surman Weston - Interior Photography, Other FacilitiesHackney School of Food / Surman Weston - Exterior Photography, Other Facilities, GardenHackney School of Food / Surman Weston - More Images+ 17

  • Architects: Surman Weston
  • Area Area of this architecture project Area:  59 m²
  • Year Completion year of this architecture project Year:  2020
  • Manufacturers Brands with products used in this architecture project
    Manufacturers:  Imperial Handmade Bricks, Velfac, Vivalda

Steelform Factory Building / Atelier d’Arquitectura J.A. Lopes da Costa

Steelform Factory Building / Atelier d’Arquitectura J.A. Lopes da Costa - Exterior Photography, Factory, StairsSteelform Factory Building / Atelier d’Arquitectura J.A. Lopes da Costa - Interior Photography, FactorySteelform Factory Building / Atelier d’Arquitectura J.A. Lopes da Costa - Exterior Photography, Factory, FacadeSteelform Factory Building / Atelier d’Arquitectura J.A. Lopes da Costa - Exterior Photography, FactorySteelform Factory Building / Atelier d’Arquitectura J.A. Lopes da Costa - More Images+ 53

Naava Oasis Office Space / Fyra

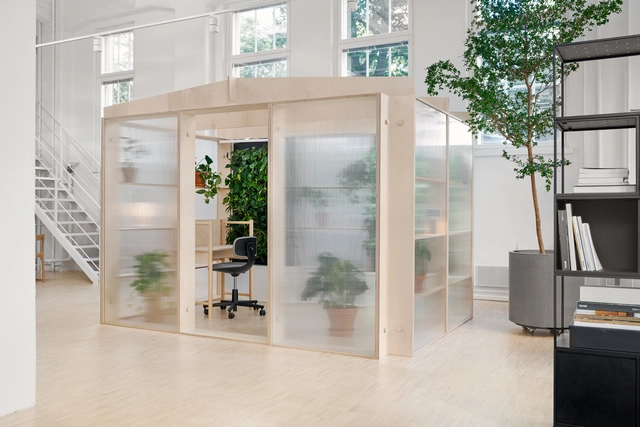
Naava Oasis Office Space / Fyra - Interior Photography, Other StructuresNaava Oasis Office Space / Fyra - Interior Photography, Other StructuresNaava Oasis Office Space / Fyra - Interior Photography, Other StructuresNaava Oasis Office Space / Fyra - Interior Photography, Other StructuresNaava Oasis Office Space / Fyra - More Images+ 14

  • Architects: Fyra
  • Year Completion year of this architecture project Year:  2020

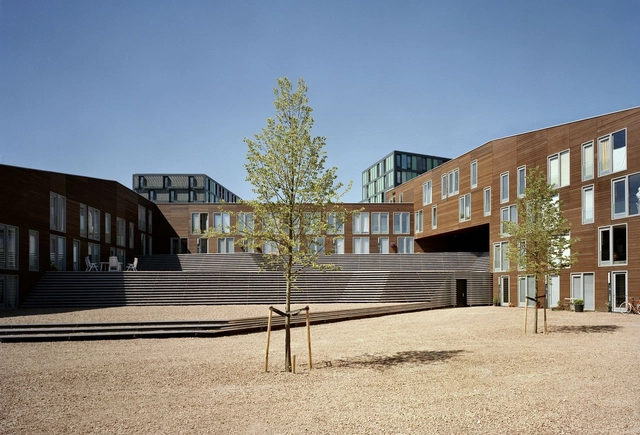
Schots 1 + 2 Residential Complex / Studio Woodroffe Papa

Schots 1 + 2 Residential Complex / Studio Woodroffe Papa - Exterior Photography, ResidentialSchots 1 + 2 Residential Complex / Studio Woodroffe Papa - Interior Photography, Residential, Stairs, Facade, DoorSchots 1 + 2 Residential Complex / Studio Woodroffe Papa - Exterior Photography, Residential, FacadeSchots 1 + 2 Residential Complex / Studio Woodroffe Papa - Exterior Photography, Residential, FacadeSchots 1 + 2 Residential Complex / Studio Woodroffe Papa - More Images+ 21

  • Area Area of this architecture project Area:  17268 m²
  • Year Completion year of this architecture project Year:  2003
  • Manufacturers Brands with products used in this architecture project
    Manufacturers:  AutoDesk

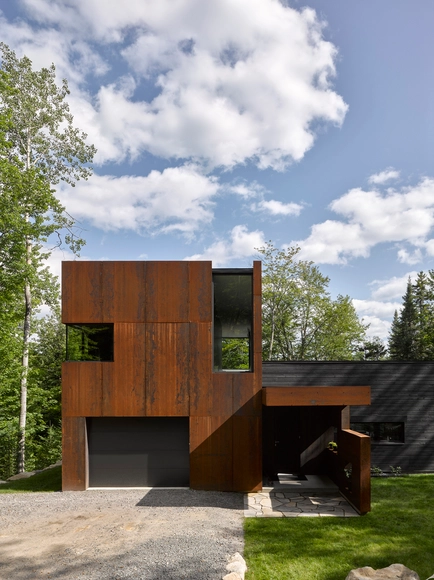
House on Lac Charlebois / Paul Bernier Architecte

House on Lac Charlebois / Paul Bernier Architecte - House Interiors, Facade, ForestHouse on Lac Charlebois / Paul Bernier Architecte - House Interiors, FacadeHouse on Lac Charlebois / Paul Bernier Architecte - House Interiors, Garden, FacadeHouse on Lac Charlebois / Paul Bernier Architecte - House Interiors, Stairs, Handrail, BeamHouse on Lac Charlebois / Paul Bernier Architecte - More Images+ 18

•
Sainte-Marguerite-du-Lac-Masson, Canada
  • Area Area of this architecture project Area:  2700 ft²
  • Year Completion year of this architecture project Year:  2015
  • Manufacturers Brands with products used in this architecture project
    Manufacturers:  Alumilex
  • Professionals: Construction Metric

Trang House / Nguyen Thanh Trung Architects

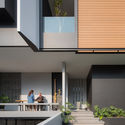
Trang House / Nguyen Thanh Trung Architects - Interior Photography, Houses, FacadeTrang House / Nguyen Thanh Trung Architects - Interior Photography, Houses, Door, Table, ChairTrang House / Nguyen Thanh Trung Architects - Interior Photography, Houses, BedroomTrang House / Nguyen Thanh Trung Architects - Exterior Photography, HousesTrang House / Nguyen Thanh Trung Architects - More Images+ 19

•
Duyên Hà, Vietnam
  • Area Area of this architecture project Area:  290 m²
  • Year Completion year of this architecture project Year:  2020
  • Manufacturers Brands with products used in this architecture project
    Manufacturers:  AutoDesk, An Cuong

King's Joy Restaurant / Atelier FCJZ

King's Joy Restaurant / Atelier FCJZ - Exterior Photography, Restaurant & Bar InteriorsKing's Joy Restaurant / Atelier FCJZ - Interior Photography, Restaurant & Bar InteriorsKing's Joy Restaurant / Atelier FCJZ - Interior Photography, Restaurant & Bar InteriorsKing's Joy Restaurant / Atelier FCJZ - Interior Photography, Restaurant & Bar InteriorsKing's Joy Restaurant / Atelier FCJZ - More Images+ 9

Kardella Residence / studiofour

Kardella Residence / studiofour - Interior Photography, Extension, Bathroom, SinkKardella Residence / studiofour - Exterior Photography, ExtensionKardella Residence / studiofour - Interior Photography, Extension, Facade, Beam, Table, ChairKardella Residence / studiofour - Interior Photography, ExtensionKardella Residence / studiofour - More Images+ 17

•
Malvern East, Australia
  • Architects: studiofour
  • Area Area of this architecture project Area:  400 m²
  • Year Completion year of this architecture project Year:  2019
  • Manufacturers Brands with products used in this architecture project
    Manufacturers:  Gaggenau, Louis Poulsen, Brodware, Dulux, Hub Furniture

House at Indian Point / FBM Architecture | Interior Design | Planning

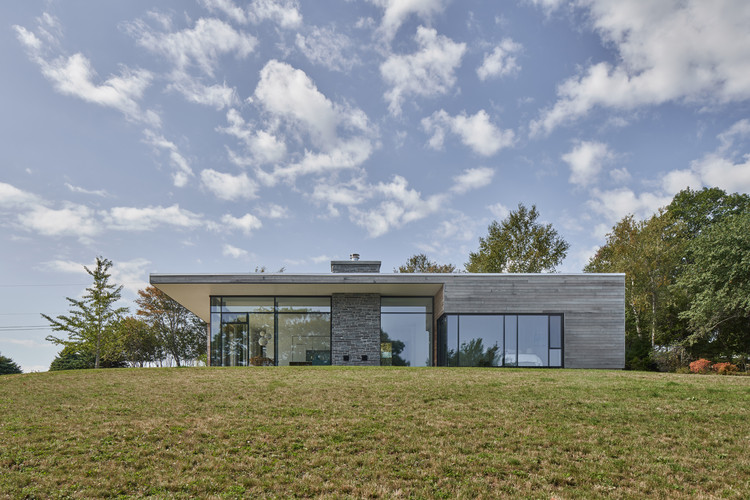
House at Indian Point / FBM Architecture | Interior Design | Planning - Exterior Photography, HousesHouse at Indian Point / FBM Architecture | Interior Design | Planning - Interior Photography, Houses, Kitchen, CountertopHouse at Indian Point / FBM Architecture | Interior Design | Planning - Exterior Photography, Houses, FacadeHouse at Indian Point / FBM Architecture | Interior Design | Planning - Interior Photography, Houses, Door, Table, Lighting, ChairHouse at Indian Point / FBM Architecture | Interior Design | Planning - More Images+ 14

•
Mahone Bay, Canada

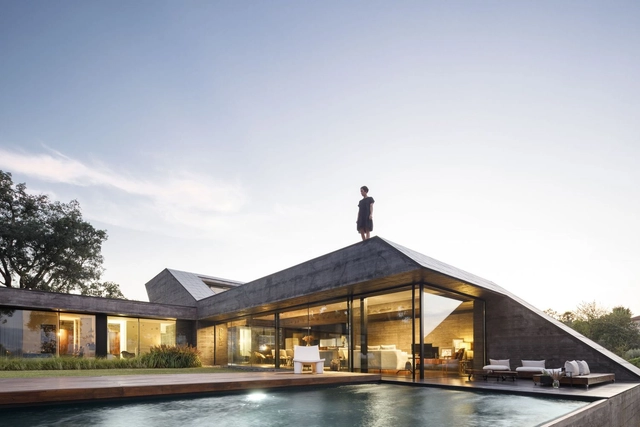
Cork Oak House / Hugo Pereira Arquitetos

Cork Oak House / Hugo Pereira Arquitetos - Exterior Photography, House InteriorsCork Oak House / Hugo Pereira Arquitetos - Exterior Photography, House InteriorsCork Oak House / Hugo Pereira Arquitetos - Interior Photography, House InteriorsCork Oak House / Hugo Pereira Arquitetos - Exterior Photography, House InteriorsCork Oak House / Hugo Pereira Arquitetos - More Images+ 47

•
Celorico de Basto, Portugal

Rosita Orchid House / Jayme Bernardo Arquitetura

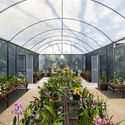
Rosita Orchid House / Jayme Bernardo Arquitetura - Exterior Photography, Store, Garden, FacadeRosita Orchid House / Jayme Bernardo Arquitetura - Exterior Photography, Store, GardenRosita Orchid House / Jayme Bernardo Arquitetura - Interior Photography, Store, BeamRosita Orchid House / Jayme Bernardo Arquitetura - Exterior Photography, Store, GardenRosita Orchid House / Jayme Bernardo Arquitetura - More Images+ 21

  • Area Area of this architecture project Area:  747 m²
  • Year Completion year of this architecture project Year:  2020
  • Manufacturers Brands with products used in this architecture project
    Manufacturers:  ACS Engenharia, Dieedro, Euromax, Euroáudio, Gramarcal, +5

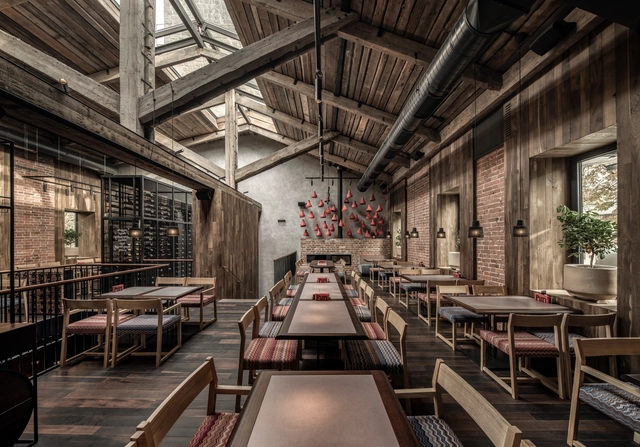
Puri Chveni Restaurant / YOD Group

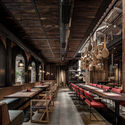
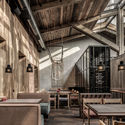
Puri Chveni Restaurant  / YOD Group - Interior Photography, Restaurant & Bar Interiors, BeamPuri Chveni Restaurant  / YOD Group - Interior Photography, Restaurant & Bar Interiors, BeamPuri Chveni Restaurant  / YOD Group - Interior Photography, Restaurant & Bar Interiors, BeamPuri Chveni Restaurant  / YOD Group - Exterior Photography, Restaurant & Bar Interiors, Facade, ArchPuri Chveni Restaurant  / YOD Group - More Images+ 17

  • Architects: YOD Group
  • Area Area of this architecture project Area:  550 m²
  • Year Completion year of this architecture project Year:  2020
  • Manufacturers Brands with products used in this architecture project
    Manufacturers:  Expolight, NIC, Showroom Finland, Stern

Majamaja Wuorio Eco-Cabin / Littow Architectes

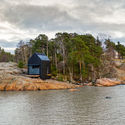
Majamaja Wuorio Eco-Cabin / Littow Architectes - Exterior Photography, SustainabilityMajamaja Wuorio Eco-Cabin / Littow Architectes - Interior Photography, Sustainability, KitchenMajamaja Wuorio Eco-Cabin / Littow Architectes - Exterior Photography, SustainabilityMajamaja Wuorio Eco-Cabin / Littow Architectes - Exterior Photography, SustainabilityMajamaja Wuorio Eco-Cabin / Littow Architectes - More Images+ 11

  • Architects: Littow Architectes
  • Area Area of this architecture project Area:  23 m²
  • Year Completion year of this architecture project Year:  2020

Oops! We don't have this page.

But you can browse the last one: 417

You've started following your first account!

Did you know?

You'll now receive updates based on what you follow! Personalize your stream and start following your favorite authors, offices and users.