ArchDaily
Projects
Projects
September 16 | Sponsored Content
AI tools for architects - House Plan Generator This guide covers a workflow that moves from project parameters to generated floor plans, 3D perspective views, exterior design exploration, and site context visualization, using AI tools in place of preliminary CAD and rendering work.
https://www.archdaily.comhttps://www.archdaily.com/catalog/us/products/39065/how-to-develop-a-residential-design-concept-ideal-house
https://www.archdaily.com/955692/p-house-t-h-i-a-architecture Hana Abdel
https://www.archdaily.com/955205/meifeng-community-park-zizu-studio 罗靖琳
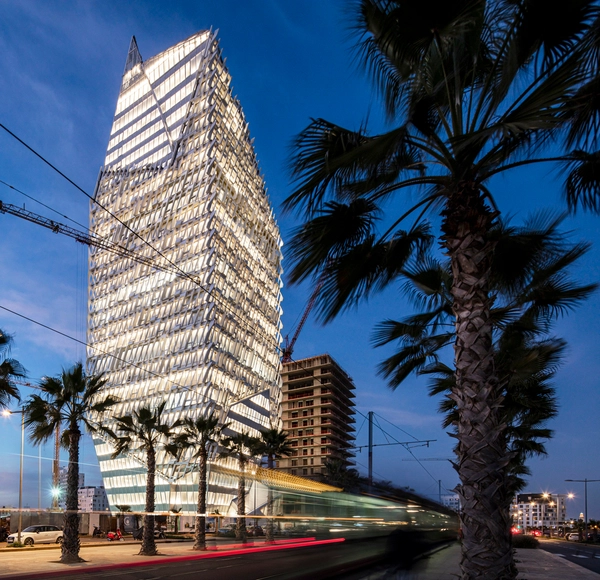
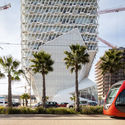
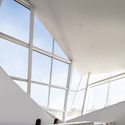
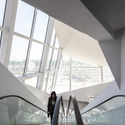
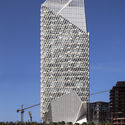
https://www.archdaily.com/955605/casablanca-finance-city-tower-morphosis-architects Andreas Luco
https://www.archdaily.com/955589/franzen-house-robert-gurney-architect Paula Pintos
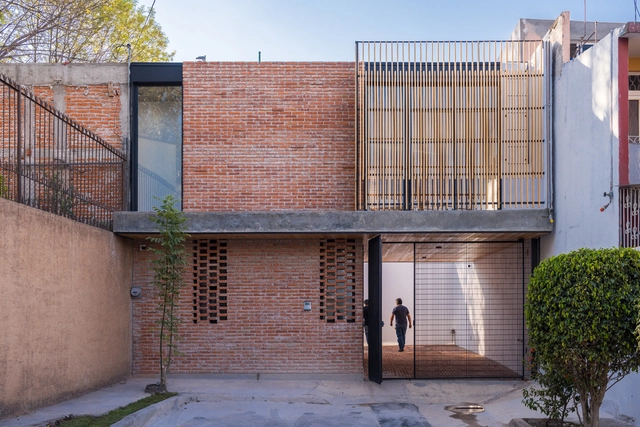
https://www.archdaily.com/955562/red-house-tara-taller-de-arquitectura Andreas Luco
https://www.archdaily.com/955408/linda-house-leo-romano Andreas Luco
https://www.archdaily.com/954732/barbershop-own-line-design-studio Valeria Silva
https://www.archdaily.com/954601/where-the-roads-meet-house-arches Andreas Luco
https://www.archdaily.com/955520/gallery-house-abin-design-studio Hana Abdel
https://www.archdaily.com/955613/hunting-grounds-pet-crematorium-petr-hajek-architekti Paula Pintos
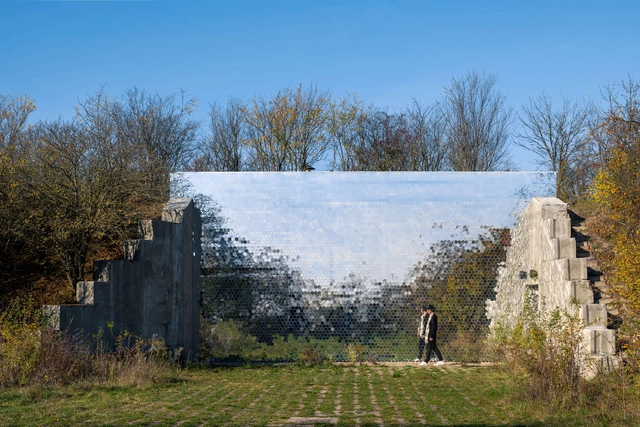
© Florian Voggeneder + 27
Area
Area of this architecture project
Area:
5000 m²
Year
Completion year of this architecture project
Year:
2020
Manufacturers
Brands with products used in this architecture project
Manufacturers: AutoDesk Stora Enso Ardex , Creation Baumann , Eva , +7 Gleichweit , IVAN , Lengauer , Lieb Bau , Schmid , Steinerbau , emc -7
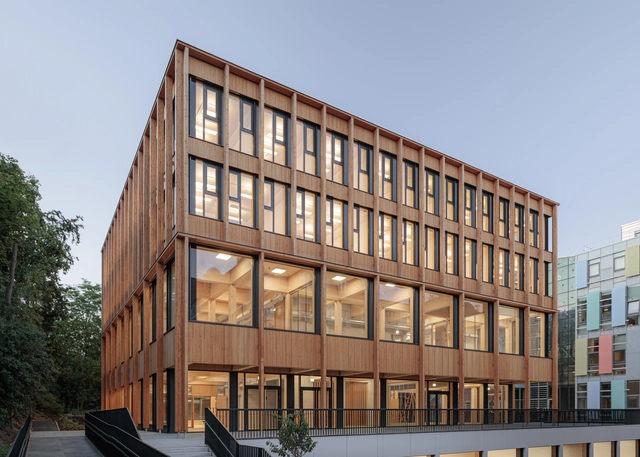
https://www.archdaily.com/955587/library-and-seminar-centre-boku-vienna-swap-architekten-plus-delta Andreas Luco
https://www.archdaily.com/955553/palacio-pereira-renovation-cecilia-puga-plus-paula-velasco-plus-alberto-moletto Clara Ott
https://www.archdaily.com/955358/zieglers-nest-rever-and-drage-architects Paula Pintos
https://www.archdaily.com/955590/sj-building-takao-shiotsuka-atelier Hana Abdel
https://www.archdaily.com/955598/sher-maker-studio-sher-maker Hana Abdel
https://www.archdaily.com/955339/common-reader-bookstore-atelier-tao-plus-c Collin Chen
https://www.archdaily.com/955202/st-andrews-girls-hostel-zero-energy-design-lab Hana Abdel
https://www.archdaily.com/778626/cloud-odeum-aether-architects-plus-futurelab Karen Valenzuela
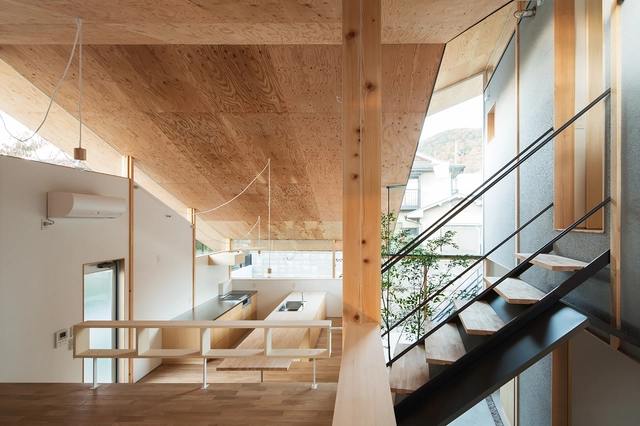
https://www.archdaily.com/779300/eaves-around-house-y-plus-m-design-office Karen Valenzuela
https://www.archdaily.com/955465/island-rest-strom-architects Valeria Silva
© Jaime Navarro
Area
Area of this architecture project
Area:
2037 m²
Year
Completion year of this architecture project
Year:
2018
Manufacturers
Brands with products used in this architecture project
https://www.archdaily.com/953979/warrior-108-vox-arquitectura-plus-rojkind-arquitectos Clara Ott
https://www.archdaily.com/955362/65-degree-group-housing-bertola-architecture Pilar Caballero
https://www.archdaily.com/955402/house-flora-jan-kinsbergen Valeria Silva
https://www.archdaily.com/955452/paper-roof-reception-center-powerhouse-company Paula Pintos
Did you know? You'll now receive updates based on what you follow! Personalize your stream and start following your favorite authors, offices and users.






.jpg?1549917474&format=webp&width=640&height=580)










.jpg?1611254728&format=webp&width=640&height=580)
.jpg?1611255286 "© Edmund Sumner")
.jpg?1611255496 "© Edmund Sumner")
.jpg?1611254728)