YASHIRO PHOTO OFFICE

BROWSE ALL FROM THIS PHOTOGRAPHER HERE

Rooms That Appear: Sliding Partitions and Conditional Domestic Space

Subscriber Access | 
Audio available

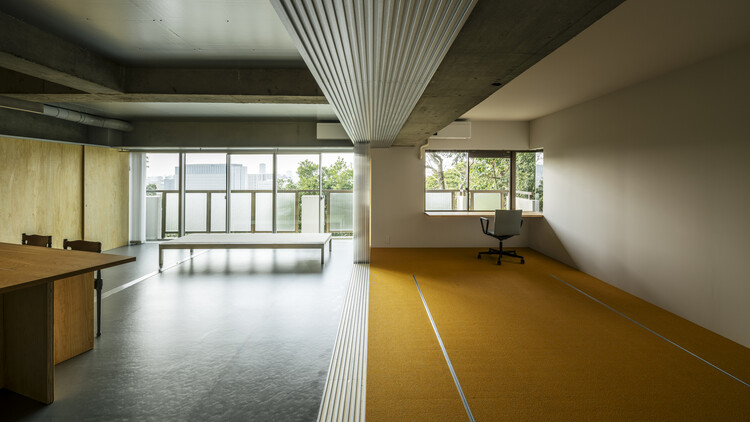
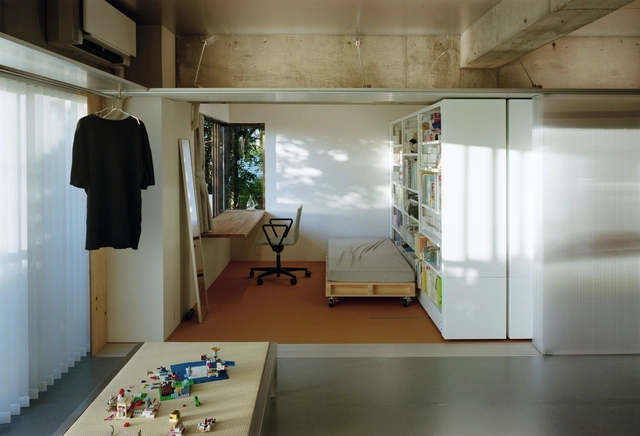
Sliding doors are often discussed through efficiency. They save the swing radius of a conventional door, allow compact rooms to function more easily, and help small apartments borrow a few extra centimeters of usable space. Yet in many interiors, their more interesting role is not only spatial economy. Sliding partitions transform the reading of the room itself. A bedroom, study, guest room, dining area, or workspace can appear when a panel is closed, disappear when it is opened, and remain ambiguous when the boundary is translucent or partial.

This makes the sliding partition especially useful in domestic contexts shaped by density, changing family structures, hybrid work, and climatic negotiation typical of regions like East and Southeast Asia. It allows privacy without permanence, enclosure without full separation, and openness without the loss of control. Unlike the fixed wall, it does not insist that a room has only one identity. Instead, it allows domestic space to respond to time: day and night, guests and family, work and rest, exposure and retreat.

Rooms That Appear: Sliding Partitions and Conditional Domestic Space - More Images+ 30

Beyond the Canopy: Six Architectural Strategies for Urban Shade

Subscriber Access | 
Audio available

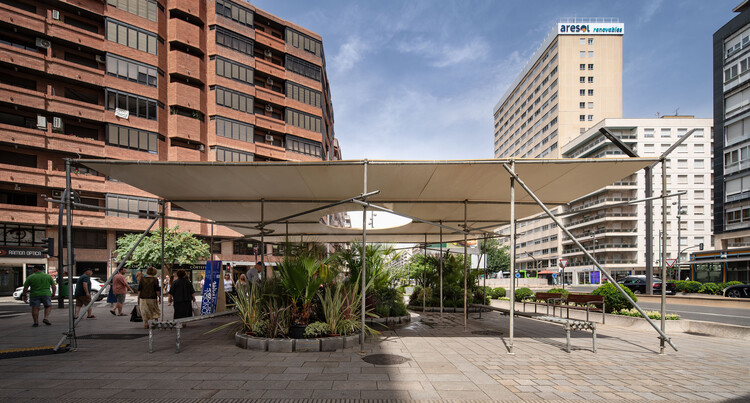
As cities around the world brace for extreme temperatures and waves of unrelenting heat, urban greening is one of the best solutions for leaders to combat this reality. The benefits of planting trees for physical health, mental well-being, and thermal relief are well documented, and a mature canopy can transform a space by several degrees on a hot day. Trees cool the air through evapotranspiration, filter pollutants and absorb stormwater, and enhance biodiversity in urban spaces.

Beyond the Canopy: Six Architectural Strategies for Urban Shade - More Images+ 96

ATELIER ARS among the finalists of the Architectural Review for Emerging Architecture

ATELIER ARS among the finalists of the Architectural Review for Emerging Architecture - More Images+ 12

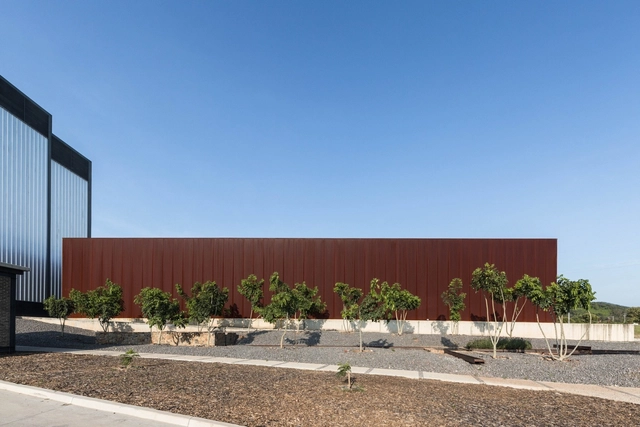
The Architectural Review Emerging Architecture award has been held annually since 1999. It aims to recognize architects at a key stage of their careers, placing them on a global stage and promoting their work worldwide. Previous winners include Sou Fujimoto, Thomas Heatherwick, Sean Godsell, Jürgen Mayer H, Anna Heringer, Shigeru Ban, Li Xiaodong, and Mexican architect Frida Escobedo, designer of the 2018 Serpentine Pavilion.

This year's jury is composed of Spanish architect Ángela García de Paredes of Paredes Pedrosa (1999 AR Emerging Architecture Award winner), Indian architect Gurjit Singh Matharoo (2010 AR House Award winner), and Ronald Rietveld of RAAAF (2013 AR Emerging Architecture Award winner).

Kumamoto Exhibition Explores Shoei Yoh’s Pioneering Timber Structures and Computational Design

Audio available

The Contemporary Art Museum of Kumamoto and the Shoei Yoh Archive at Kyushu University are honoring the late Japanese architect Shoei Yoh with an exhibition on view at the museum through March 9. The architect, who passed away on January 8, 2026, was born in Kumamoto in 1940 and, throughout his career, worked across product design, interiors, and architecture. He is recognized as a pioneer of contemporary timber construction and for his early contributions to computational design. The exhibition revisits his projects in Kumamoto through drawings and models from the Shoei Yoh Archive at Kyushu University.

Kumamoto Exhibition Explores Shoei Yoh’s Pioneering Timber Structures and Computational Design - More Images+ 19

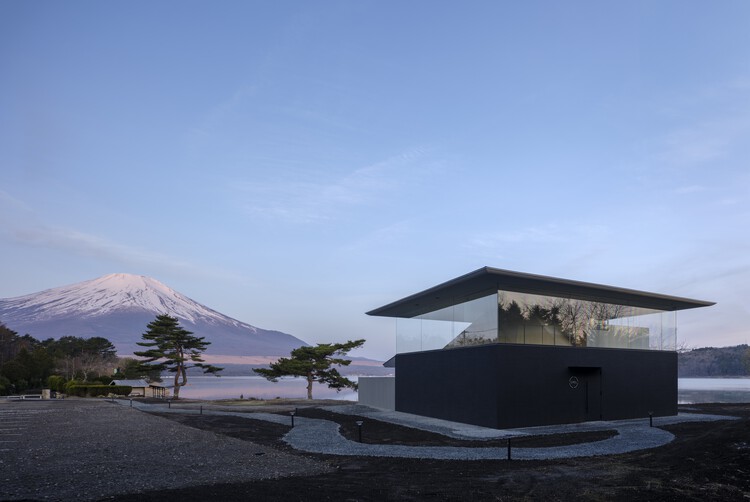
CYCL / YŪ Momoeda Architects

CYCL / YŪ Momoeda Architects - More Images+ 20

Yamanakako, Japan

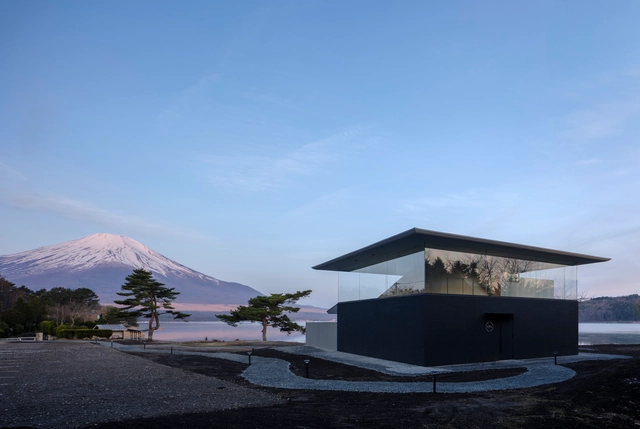
Floating Nest / YŪ Momoeda Architects

Floating Nest / YŪ Momoeda Architects - Renovation
© YASHIRO PHOTO OFFICE

Floating Nest / YŪ Momoeda Architects - More Images+ 18

Frame and Window House / Shinji Nakano Architects

Frame and Window House / Shinji Nakano Architects - More Images+ 12

Fukuoka, Japan
  • Area Area of this architecture project Area:  84
  • Year Completion year of this architecture project Year:  2024
  • Manufacturers Brands with products used in this architecture project
    Manufacturers:  LIXIL , NICHIHA, toolbox
  • Professionals: Kiiplan

Revitalizing Urban Spaces: 10 Interventions for Transforming Unused Areas

Subscriber Access | 

Cities constantly undergo infinite changes, leaving many spaces within the urban fabric forgotten and unused. Historic buildings are refurbished, and adaptive reuse explores new possibilities, but what happens with public spaces? Small interventions using simple resources and innovative solutions are the perfect way to bring these neglected alleys, plazas, and highways back to life and reincorporate them into the city.

Revitalizing Urban Spaces: 10 Interventions for Transforming Unused Areas - More Images+ 23

Are We Seeing the End of the Open Floor Plan?

Subscriber Access | 

The layout of interior spaces has been in constant evolution since the very first residential project. For many years, functionality dictated how they're are organized, but soon after, cultural, social, and economical changes influenced the way people design their living space, bringing about the spacious and versatile open floor plan. A lot has been written - and critiqued - about the open floor plan: who introduced it, how it was developed, its benefits, and/or lack thereof. During the past couple of decades, open floor plans were perhaps among the most requested interior design concepts, but today, architects are leaning towards the opposite.

Are We Seeing the End of the Open Floor Plan? - More Images+ 21


EZU House and Café / Yabashi architects & associates

EZU House and Café / Yabashi architects & associates - More Images+ 20

  • Area Area of this architecture project Area:  109
  • Year Completion year of this architecture project Year:  2023
  • Manufacturers Brands with products used in this architecture project
    Manufacturers:  Bolts Hardware, YKK AP Asia

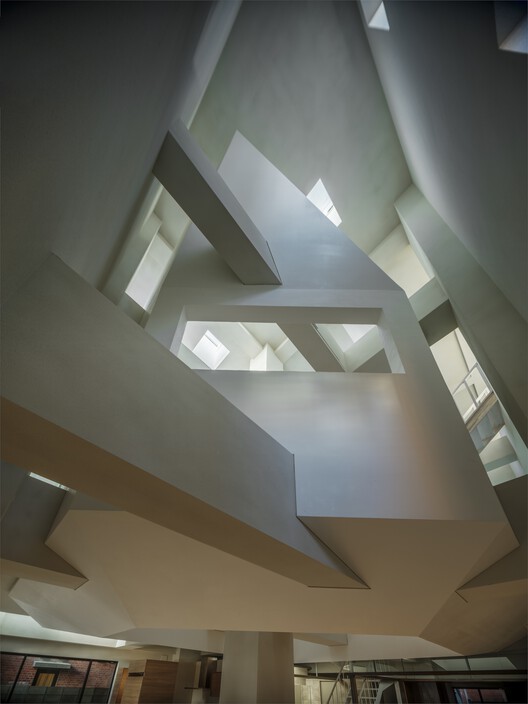
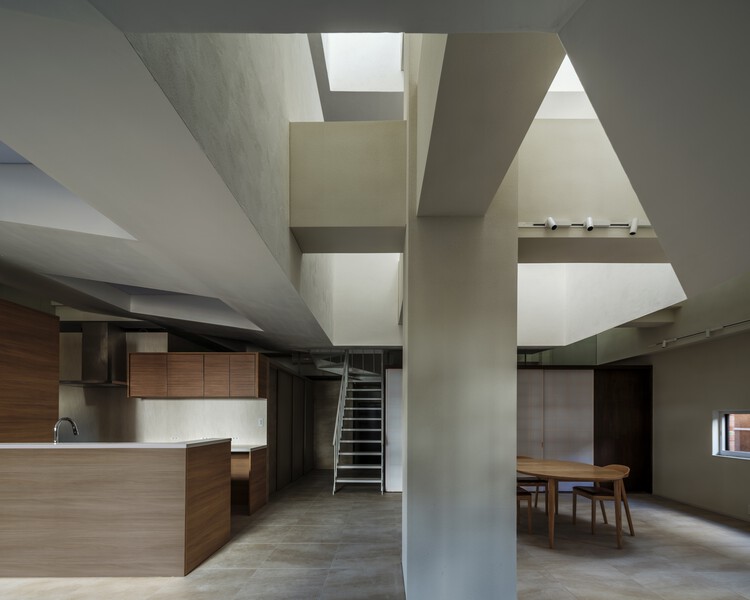
Flat Renovation in Sakurazaka / ICADA + Masaaki Iwamoto Laboratory

Flat Renovation in Sakurazaka / ICADA + Masaaki Iwamoto Laboratory - More Images+ 46

Sky Vessel House / NKS2 Architects

Sky Vessel House / NKS2 Architects - More Images+ 18

Fukuoka, Japan
  • Architects: NKS2 Architects
  • Area Area of this architecture project Area:  286
  • Year Completion year of this architecture project Year:  2022
  • Manufacturers Brands with products used in this architecture project
    Manufacturers:  Nomizu Kawara Sangyo
  • Professionals: Torisha

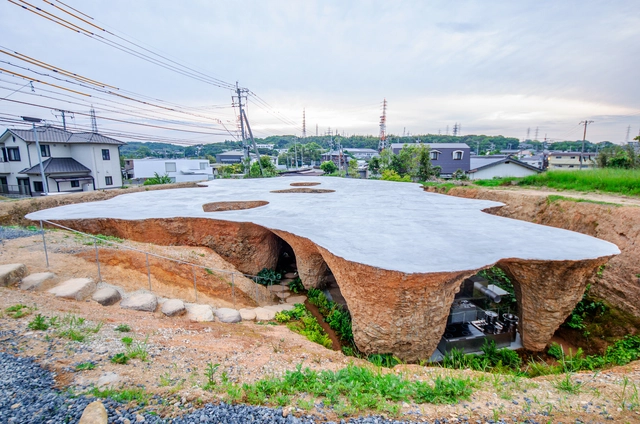
House & Restaurant / junya ishigami + associates

House & Restaurant / junya ishigami + associates - More Images+ 49

ACB Living Co-working Space and Café / Lighthouse

ACB Living Co-working Space and Café / Lighthouse - More Images+ 14

  • Architects: Lighthouse
  • Area Area of this architecture project Area:  72
  • Year Completion year of this architecture project Year:  2021

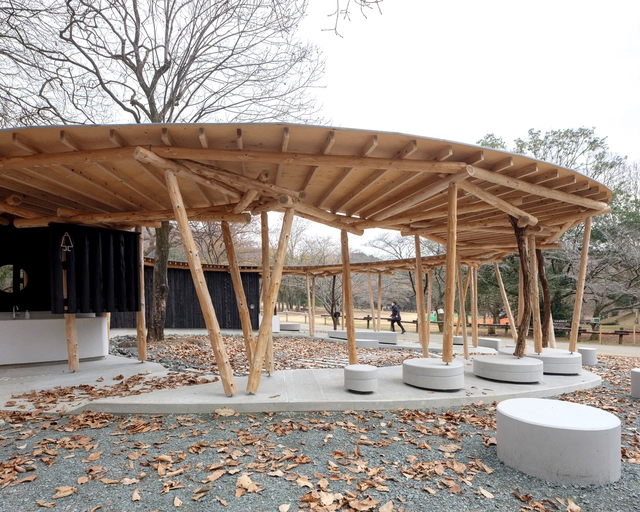
Circle of Forest and People Public Restroom / Yamashita Sekkei

Circle of  Forest and People Public Restroom / Yamashita Sekkei - More Images+ 15

  • Architects: Yamashita Sekkei
  • Area Area of this architecture project Area:  90
  • Year Completion year of this architecture project Year:  2021
  • Manufacturers Brands with products used in this architecture project
    Manufacturers:  TAJIMA ROOFING, Toto

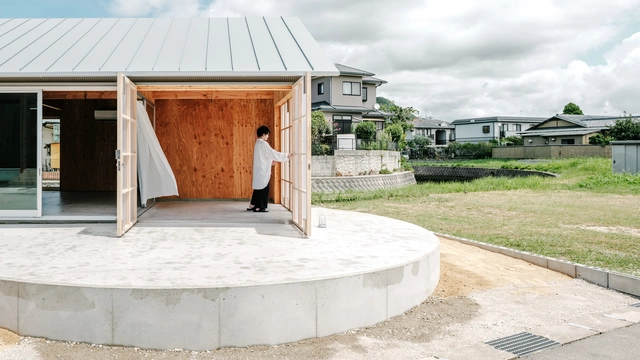
Riverside House / Shinji Nakano Architects

Riverside House / Shinji Nakano Architects - More Images+ 14

Fukuoka, Japan
  • Area Area of this architecture project Area:  74
  • Year Completion year of this architecture project Year:  2021
  • Manufacturers Brands with products used in this architecture project
    Manufacturers:  LIXIL , Sanwa

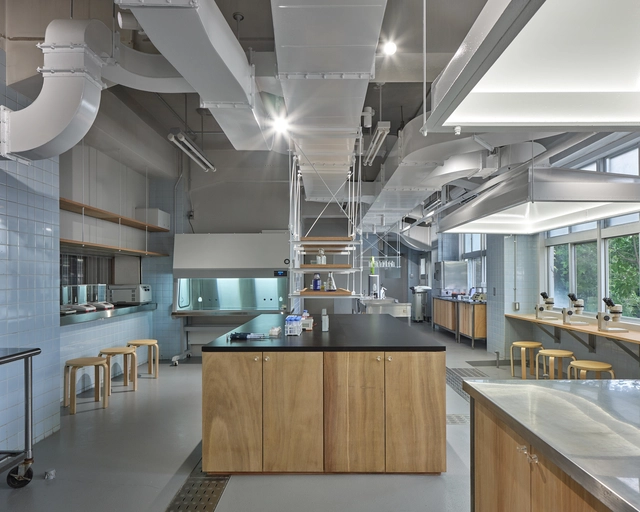
Kyushu University Biolab / ICADA

Kyushu University Biolab / ICADA - More Images+ 23

Higashi Ward, Japan

en House / Shohei Ota / ノarchitects

en House / Shohei Ota / ノarchitects - More Images+ 18

Fukuoka, Japan
  • Area Area of this architecture project Area:  458
  • Year Completion year of this architecture project Year:  2020
  • Manufacturers Brands with products used in this architecture project
    Manufacturers:  BEAL, IOC Flooring, Toto
  • Professionals: HOUSTEP