Stirling Elmendorf

BROWSE ALL FROM THIS PHOTOGRAPHER HERE

Secluded Sanctuaries: Contemporary Religious Architecture Inspired by Modernist Principles Across Asia

Religious architecture in Asia is evolving by incorporating modernist influences while preserving its spiritual essence. Clean lines, minimalist aesthetics, and materials like concrete, steel, and glass are a common sight. These interventions often replace or complement the intricate ornamentation and natural materials traditionally associated with sacred spaces in the region. This approach allows these structures to achieve a universal appeal while still reflecting their cultural and spiritual foundations.

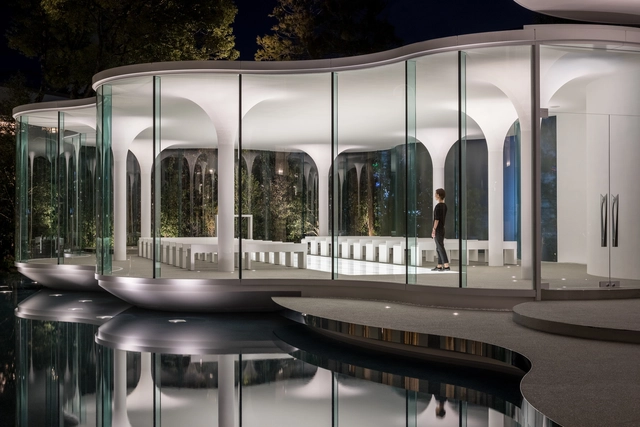
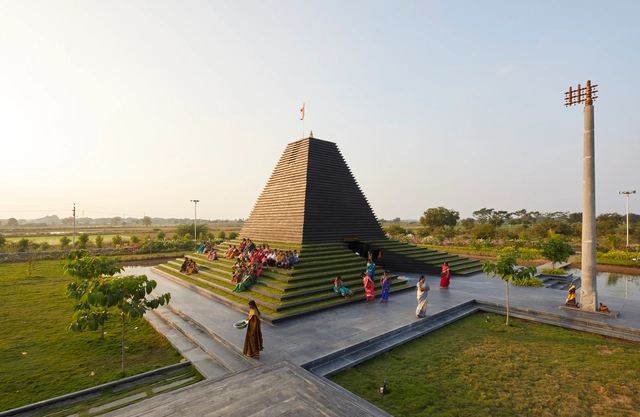
Several examples highlight this blend of tradition and modernity. The Cloud of Luster Chapel in Japan uses slender columns and abundant natural light to create a luminous atmosphere, evoking Frank Lloyd Wright's Johnson Wax Building. The Temple of Steps in India incorporates cascading steps that emulate the traditional Ghats, combining cultural symbolism with Brutalist aesthetics. Similarly, the Water-Moon Monastery in Taiwan employs concrete, straight lines, and reflective pools in a manner influenced by Le Corbusier's Five Points of Architecture. Finally, the Jetavana Buddhist Temple in South Korea and the Upper Cloister in China integrate their layouts with the surrounding stone and hillside, drawing parallels to Wright's desert houses. Together, these projects demonstrate how Asian religious architecture is redefining sacred spaces through a modernist lens while honoring their traditional heritage.

Secluded Sanctuaries: Contemporary Religious Architecture Inspired by Modernist Principles Across Asia - More Images+ 3

The Comeback of Curved Design: Materials That Can Bend and Curl

Subscriber Access | 
The Comeback of Curved Design: Materials That Can Bend and Curl - Featured Image
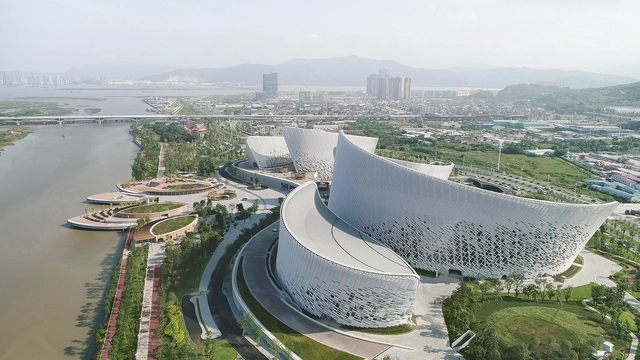
Hongkun Art Gallery / penda. Image © Xia Zhi

Take a second to imagine a building or a room. Chances are you are envisioning flat rectangular surfaces and straight lines. Whether it be walls, beams or windows, most architectural elements come in standard and extremely practical orthogonal shapes. However, the pandemic has shed light on designs that are not only functional, but also that improve our mood and well-being. In that sense, the power of curved, free-flowing surfaces is unmatched, which explains why they have been making a comeback as a modern design trend. Adopting beautiful nature-inspired shapes, organic curls and bends energize rooms and make users feel good. In fact, neuroscientists have shown that this affection is hard-wired into the brain; in a 2013 study, they found that participants were most likely to consider a space beautiful if it was curvilinear instead of rectilinear. In short, humans love curves.

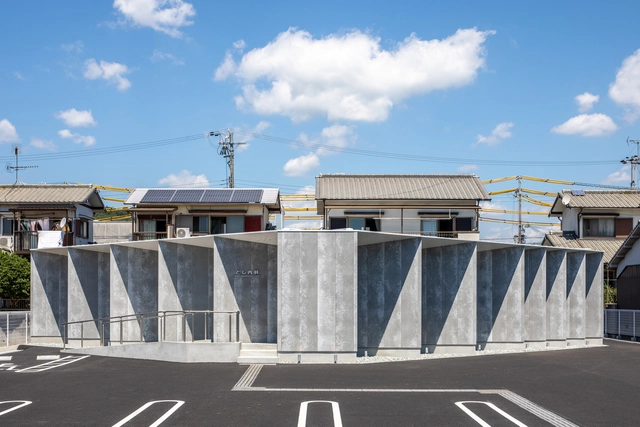
The OmniDirectional Clinic / KTX archiLAB

The OmniDirectional Clinic / KTX archiLAB - More Images+ 14

Taishi, Japan
  • Architects: KTX archiLAB
  • Area Area of this architecture project Area:  204
  • Year Completion year of this architecture project Year:  2020
  • Manufacturers Brands with products used in this architecture project
    Manufacturers:  KMEW, Nemetschek, SGL roofing, Sankyo Tateyama, Sincol, +1
  • Professionals: Terada Engineering

United States, China, and Japan Earn Top Spots in the World Design Rankings

Subscriber Access | 

While we wait for summer 2020 and another chance to watch the medal counts climb and cheer on our home countries in the next Olympics, a different type of international contest has tallied its scores and the United States has taken the gold in the World Design Rankings, with China and Japan following for second and third place respectively. Sponsored by the international A’ Design Award and Competition, the world’s largest and most diverse design accolade, the World Design Rankings are compiled based on the number of designers from each country granted an A’ Design Award.

United States, China, and Japan Earn Top Spots in the World Design Rankings - Image 1 of 4United States, China, and Japan Earn Top Spots in the World Design Rankings - Image 2 of 4United States, China, and Japan Earn Top Spots in the World Design Rankings - Image 3 of 4United States, China, and Japan Earn Top Spots in the World Design Rankings - Image 4 of 4United States, China, and Japan Earn Top Spots in the World Design Rankings - More Images+ 18

Cloud of Luster Chapel / KTX archiLAB

Cloud of Luster Chapel / KTX archiLAB - More Images+ 16

Himeji, Japan
  • Architects: KTX archiLAB
  • Area Area of this architecture project Area:  245
  • Year Completion year of this architecture project Year:  2019
  • Manufacturers Brands with products used in this architecture project
    Manufacturers:  Aica Kogyo Company, Limited, Daiko, Gantan Beauty, Hatanaka Sangyo, IBIboard, +1

The Edge of The Wood / Matsuya Art Works / KTX archiLAB

The Edge of The Wood / Matsuya Art Works / KTX archiLAB - More Images+ 12

  • Area Area of this architecture project Area:  318
  • Year Completion year of this architecture project Year:  2018
  • Manufacturers Brands with products used in this architecture project
    Manufacturers:  Aica Kogyo Company, Limited, JFE, Lixil Corporation, Sincol

The Cutting Edge Pharmacy / KTX archiLAB

The Cutting Edge Pharmacy / KTX archiLAB - More Images+ 13

Himeji, Japan
  • Architects: KTX archiLAB
  • Area Area of this architecture project Area:  150
  • Year Completion year of this architecture project Year:  2016
  • Manufacturers Brands with products used in this architecture project
    Manufacturers:  Central Glass, Ibiden Kenso, Takiron

Shuhei Endo on Why Architecture Should Be "Paramodern"

Subscriber Access | 

Japan has long been one of the centers of production when it comes to avant-garde architecture, stretching back to the middle of the 20th century with Modernist masters such as Kenzo Tange. As one of Japan's new, emerging architectural leaders Shuhei Endo – the founder of architecture firm Paramodern – believes the country is still well positioned at the forefront of architecture, creating new responses to the concept of modernity itself. In the second interview from our series covering “Japan's New Masters,” Ebrahim Abdoh speaks to Endo about what it means to be “Modern” in the modern world, and how these ideas have influenced his architecture.

Ebrahim Abdoh: What is your earliest memory of wanting to be an architect?

Shuhei Endo: When I was a child at elementary school, one day, the teacher took our class to an architecture exhibit in Osaka. The year was 1962. I remember seeing all the drawings, and models of these strange buildings. It was that day that I heard the words "architect" and "architecture" for the first time. Many years later, I applied to university to study architecture and got in. I always wanted to see the world. In my first few years of university, I went on a trip all over Europe. If that little exhibit I went to in Osaka was my baptism, then Rome was my confirmation. When I walked into the Pantheon… that is when I knew that I had made the right choice.

Shuhei Endo on Why Architecture Should Be Paramodern - More Images+ 8

M-House / TOFU

M-House / TOFU - More Images+ 17

Ashiya, Japan
  • Architects: TOFU
  • Area Area of this architecture project Area:  158
  • Year Completion year of this architecture project Year:  2014

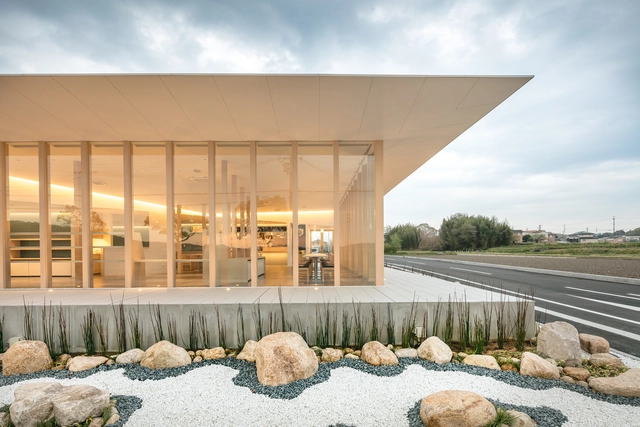
House in Takamatsu / : Yasunari Tsukada Design

House in Takamatsu / : Yasunari Tsukada Design - Houses, Kitchen, Beam, Door, Facade, Table, Chair, Countertop
© Stirling Elmendorf

House in Takamatsu / : Yasunari Tsukada Design - More Images+ 14

end…Link Beauty Salon / Yasunari Tsukada Design

end…Link Beauty Salon / Yasunari Tsukada Design - More Images+ 11

Rooftecture OT2 / Shuhei Endo

Rooftecture OT2 / Shuhei Endo - More Images+ 20

Kita Ward, Japan
  • Architects: Shuhei Endo
  • Area Area of this architecture project Area:  127
  • Year Completion year of this architecture project Year:  2012