BROWSE ALL FROM THIS PHOTOGRAPHER HERE
↓

Necessity as Invention: Ireland's Laboratory of Renovation

Subscriber Access | 
Audio available

The landscape and scattered settlements of Ireland carry a reputation for wildness. Rugged cliffs meet the Atlantic, green fields roll across the interior, and rain and wind change the scene by the hour. A closer look reveals a worked terrain as historic stone walls divide agricultural fields, roads and paths connect towns to the coast, and castle ruins alongside cottages record centuries of occupation. Change is the expected condition of the island, shaped as much by human hands as by geology and weather, and the practice of treating the existing context as material to adapt and modify runs deep.

Ireland has a large inherited building stock, from vernacular cottages and farm compounds to Georgian and Victorian urban terraces, while a growing share of it sits vacant or derelict as housing remains scarce and expensive. Planning and heritage protections shape what can be altered, while growing attention to embodied carbon makes demolition increasingly difficult to justify. Under these pressures, design strategies for renovation are one of the most inventive areas of contemporary Irish design. Architects cut into old structures to admit light, set new materials against aged ones, and redesign buildings for contemporary lives and routines.

Necessity as Invention: Ireland's Laboratory of Renovation - More Images+ 32

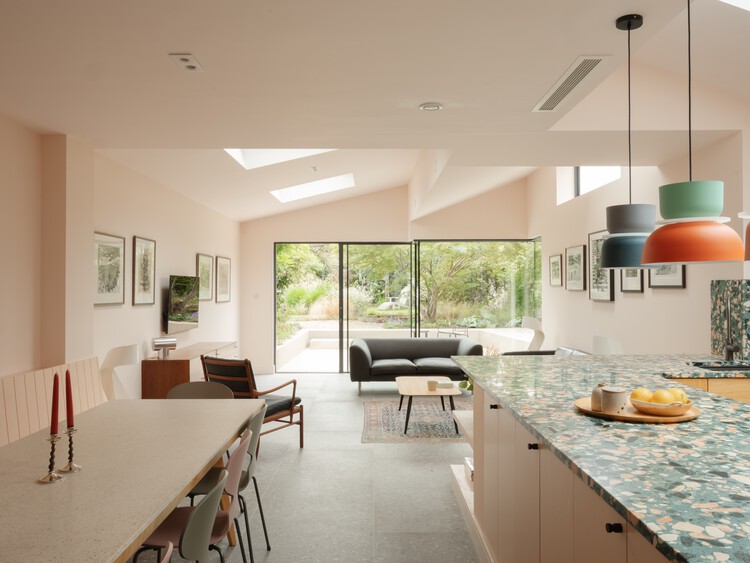
Sawtooth House / Francesco Pierazzi Architects

Sawtooth House / Francesco Pierazzi Architects - More Images+ 17

  • Area Area of this architecture project Area:  180 m²
  • Year Completion year of this architecture project Year:  2024
  • Manufacturers Brands with products used in this architecture project
    Manufacturers:  Cortizo, PoaloInteriors, Velux, Wienerberger Koramic

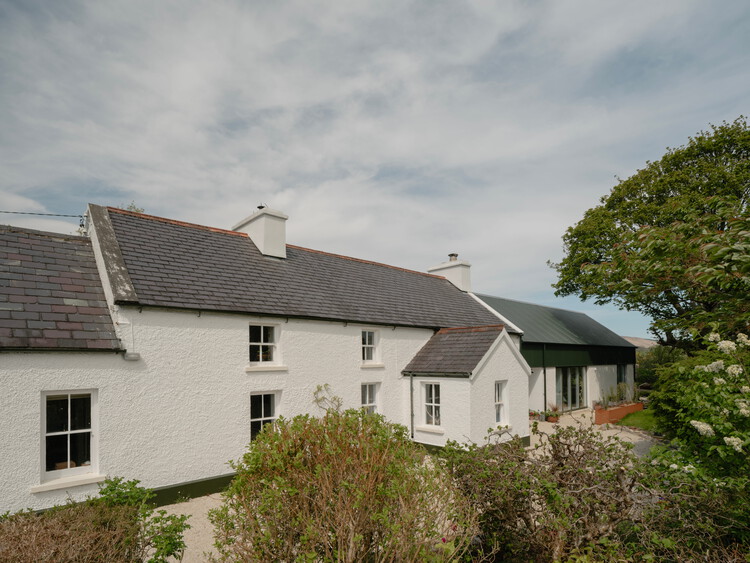
Moss Farmhouse / Pasparakis Friel

Moss Farmhouse  / Pasparakis Friel - More Images+ 14

  • Architects: Pasparakis Friel
  • Area Area of this architecture project Area:  130 m²
  • Year Completion year of this architecture project Year:  2025
  • Manufacturers Brands with products used in this architecture project
    Manufacturers:  Velfac

Interior Design Trends of 2025

As 2025 approaches its end, we look back at an eventful year in the world of interior design. Last year, designers favored reserved, modest approaches, a trend that continued from previous years. The emergence of artificial intelligence generated intense discussions on digital equity and misinformation, which continued into 2025, especially with the topic of the Venice Architecture Biennale, Intelligens. This opened the conversation to the opportunities of digital technologies, attempting a more hopeful outlook. On the other hand, completed interior design projects over the year focused more on the tangible and the pragmatic, with expressed raw materials and an appreciation of history.

Interior Design Trends of 2025 - More Images+ 35

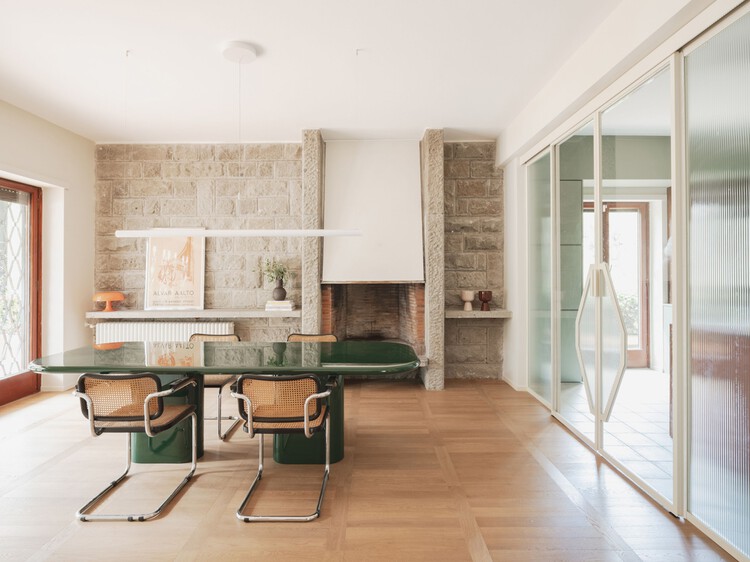
Villa ai Castelli Romani / STUDIOTAMAT

Villa ai Castelli Romani / STUDIOTAMAT - More Images+ 29

  • Architects: STUDIOTAMAT
  • Area Area of this architecture project Area:  400 m²
  • Year Completion year of this architecture project Year:  2025
  • Manufacturers Brands with products used in this architecture project
    Manufacturers:  Artemide, Axolight, FLOS, Nemo, Arflex, +5
  • Professionals: Ediltel B

World Photography Day: 25 Rising Architectural Photographers to Watch in 2025

Subscriber Access | 

Architectural photography provides a window into the built world, making significant structures more accessible to people who may never have the chance to visit them. A good architectural photograph captures more than just the physical structure; it conveys the mood, scale, and context of a space. Each photograph is unique and shaped by the photographer's eye, which conveys their sensitivity and perception of the built environment through their lens.

World Photography Day: 25 Rising Architectural Photographers to Watch in 2025 - More Images+ 21

Cruit Island House / Pasparakis Friel

Cruit Island House / Pasparakis Friel - More Images+ 16

  • Architects: Pasparakis Friel
  • Area Area of this architecture project Area:  182 m²
  • Year Completion year of this architecture project Year:  2025
  • Manufacturers Brands with products used in this architecture project
    Manufacturers:  Swisspearl, Interface, Velfac

Griffith Avenue House / Courtney McDonnell Architects

Griffith Avenue House / Courtney McDonnell Architects - More Images+ 15

  • Area Area of this architecture project Area:  225 m²
  • Year Completion year of this architecture project Year:  2024
  • Manufacturers Brands with products used in this architecture project
    Manufacturers:  CA Design, Hicken Lighting, Ibstock

Clay House / Studio 163

Clay House / Studio 163 - More Images+ 11

  • Architects: Studio 163
  • Area Area of this architecture project Area:  60 m²
  • Year Completion year of this architecture project Year:  2024
  • Manufacturers Brands with products used in this architecture project
    Manufacturers:  Clayworks, Maxlight

Forest Gate House / LSD Architects

Forest Gate House / LSD Architects - More Images+ 17

  • Area Area of this architecture project Area:  30 m²
  • Year Completion year of this architecture project Year:  2024
  • Manufacturers Brands with products used in this architecture project
    Manufacturers:  bricoflor

The Urban Cottage / Wrkshop Architects

The Urban Cottage / Wrkshop Architects - Interior Photography, Renovation
© Peter Molloy

The Urban Cottage / Wrkshop Architects - More Images+ 19

•
Dublin City, Ireland