Paul Phan

BROWSE ALL FROM THIS PHOTOGRAPHER HERE
↓

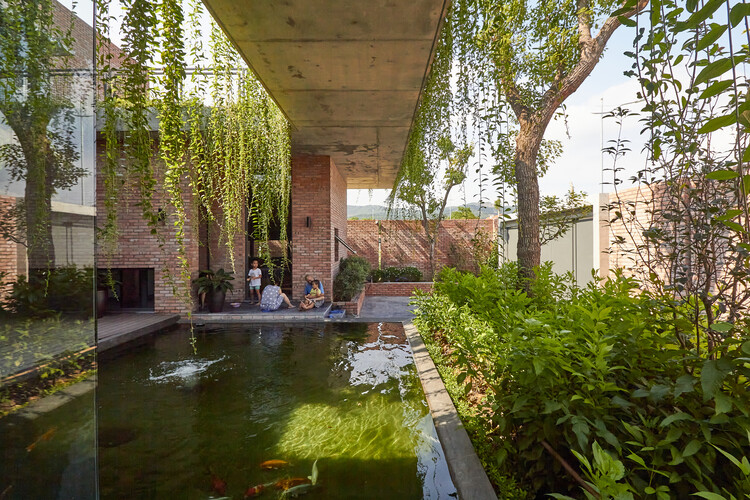
The Inner Court House / Plus Idea Studio

The Inner Court House / Plus Idea Studio - More Images+ 24

•
Phan Rang, Vietnam
  • Architects: Plus Idea Studio
  • Area Area of this architecture project Area:  250 m²
  • Year Completion year of this architecture project Year:  2025

Rooms That Appear: Sliding Partitions and Conditional Domestic Space

Subscriber Access | 
Audio available

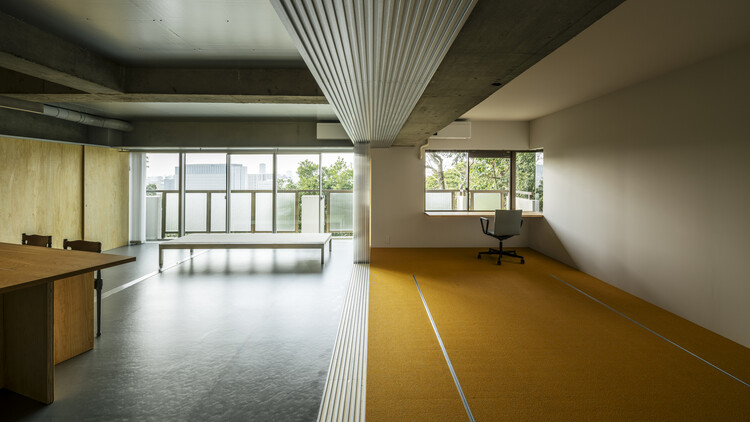
Sliding doors are often discussed through efficiency. They save the swing radius of a conventional door, allow compact rooms to function more easily, and help small apartments borrow a few extra centimeters of usable space. Yet in many interiors, their more interesting role is not only spatial economy. Sliding partitions transform the reading of the room itself. A bedroom, study, guest room, dining area, or workspace can appear when a panel is closed, disappear when it is opened, and remain ambiguous when the boundary is translucent or partial.

This makes the sliding partition especially useful in domestic contexts shaped by density, changing family structures, hybrid work, and climatic negotiation typical of regions like East and Southeast Asia. It allows privacy without permanence, enclosure without full separation, and openness without the loss of control. Unlike the fixed wall, it does not insist that a room has only one identity. Instead, it allows domestic space to respond to time: day and night, guests and family, work and rest, exposure and retreat.

Rooms That Appear: Sliding Partitions and Conditional Domestic Space - More Images+ 30

Vĩnh Long House / NAQ Architecture

Vĩnh Long House / NAQ Architecture - More Images+ 32

•
Vĩnh Long, Vietnam
  • Architects: NAQ Architecture
  • Area Area of this architecture project Area:  150 m²
  • Year Completion year of this architecture project Year:  2024

Space4Youth / 23o5Studio

Space4Youth  / 23o5Studio - More Images+ 17

•
Ho Chi Minh City, Vietnam
  • Architects: 23o5Studio
  • Area Area of this architecture project Area:  1500 m²
  • Year Completion year of this architecture project Year:  2023

PR House / Plus Idea Studio

PR House / Plus Idea Studio - More Images+ 37

•
Phan Rang–Tháp Chàm, Vietnam
  • Architects: Plus Idea Studio
  • Area Area of this architecture project Area:  513 m²
  • Year Completion year of this architecture project Year:  2024

ROKUSHO Restaurant / Inrestudio

ROKUSHO Restaurant / Inrestudio - More Images+ 19

  • Architects: Inrestudio
  • Area Area of this architecture project Area:  188 m²
  • Year Completion year of this architecture project Year:  2024

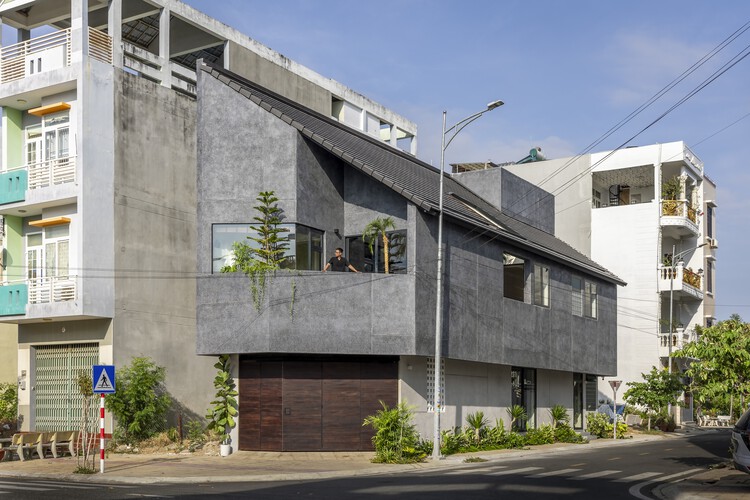
3x30 Introverted House / dmarchitects

3x30 Introverted House / dmarchitects - Houses
© Paul Phan

3x30 Introverted House / dmarchitects - More Images+ 26

•
Vũng Tàu, Vietnam
  • Architects: dmarchitects
  • Area Area of this architecture project Area:  277 m²
  • Year Completion year of this architecture project Year:  2023
  • Manufacturers Brands with products used in this architecture project
    Manufacturers:  INAX, Nippon, Philips, Xingfa

MORICO Café / Inrestudio

MORICO Café / Inrestudio - More Images+ 22

  • Architects: Inrestudio
  • Area Area of this architecture project Area:  305 m²
  • Year Completion year of this architecture project Year:  2024
  • Professionals: Orilighting

PARDIS Restaurant and Cafe / Country House. Architecture

PARDIS Restaurant and Cafe / Country House. Architecture - More Images+ 18

•
Thành phố Phan Thiết, Vietnam

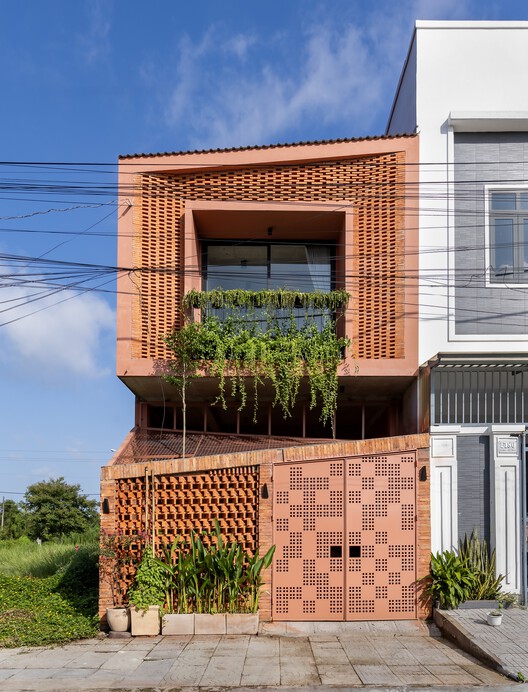
Nature Curtain House / Sense Design Studio

  • Area Area of this architecture project Area:  118 m²
  • Year Completion year of this architecture project Year:  2023
  • Manufacturers Brands with products used in this architecture project
    Manufacturers:  Daikin, INAX

Retreat Villa V / Time Architects

Retreat Villa V / Time Architects - More Images+ 20

  • Architects: Time Architects
  • Area Area of this architecture project Area:  430 m²
  • Year Completion year of this architecture project Year:  2021

Ola Hale Restaurant & Bar / CHIO Architects + Baris Arch | DX

Ola Hale Restaurant & Bar / CHIO Architects + Baris Arch | DX - More Images+ 12

MA Architects Office / MA Architects

MA Architects Office / MA Architects - More Images+ 28

  • Area Area of this architecture project Area:  100 m²
  • Year Completion year of this architecture project Year:  2022

D Gallery / P.I Architects

D Gallery / P.I Architects - More Images+ 25

2022 'Best!' Buildings

Subscriber Access | 

With the rise of social media, we have entered an era of a multimedia "society of the spectacle," where the influence of images on the public grows year by year. Visually-driven media platforms are increasingly dominating the market, serving as an alternative form of travel that allows people to experience breathtaking scenes from around the world without leaving home. Dedicated to bringing design inspiration to the public, ArchDaily established its presence on Instagram years ago. In 2022, we expanded onto China’s Xiaohongshu (RED), hoping to share exceptional projects with a broader audience. As expected, the influence of star architects remains strong, while playfulness, aesthetics, and relevance emerge as key terms guiding reader interest. Here, we present the top 20 most-liked architectural projects of 2022 on ArchDaily’s official Xiaohongshu and Instagram accounts. Read on to discover the public's architectural preferences.

Architecture and Color: Explore 15 Projects that Feature Exterior Red Staircases

Subscriber Access | 

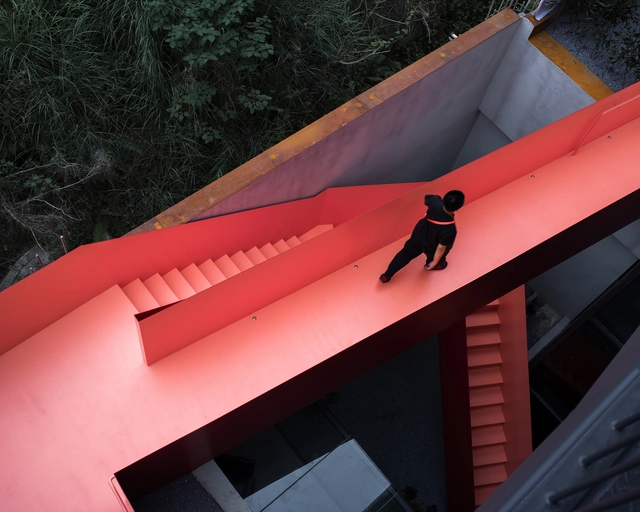
Stairs are often an inevitable part of a building's DNA. Nowadays, staircases not only serve the function of practicality but are also a showcase of their own kind, especially if paired with a color that is guaranteed to grab attention. Among warm colors, red is considered to be the most powerful one. On one hand, it evokes feelings of joy and energy, and on the other, feelings of alertness and danger. Red can stimulate a whole range of emotions. Therefore, its usage should be attentive, delicate, and thought out.

Architecture and Color: Explore 15 Projects that Feature Exterior Red Staircases - More Images+ 49

Nhaso 27 House / dmarchitects

Nhaso 27 House / dmarchitects - Exterior Photography, Renovation
© Paul Phan

Nhaso 27 House / dmarchitects - More Images+ 32

•
Ho Chi Minh City, Vietnam
  • Architects: dmarchitects
  • Area Area of this architecture project Area:  270 m²
  • Year Completion year of this architecture project Year:  2021