Norihito Yamauchi

BROWSE ALL FROM THIS PHOTOGRAPHER HERE

From Tradition to Modern Living: The Versatility and Elegance of Timber in 12 Japanese Interiors

Subscriber Access | 
Audio available

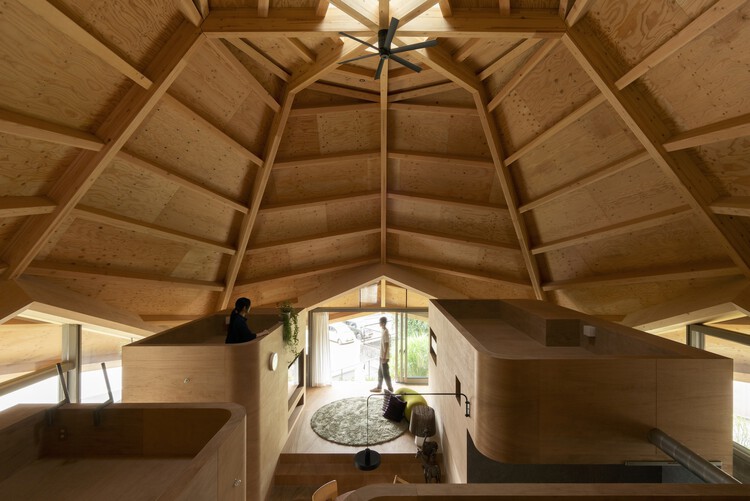
Contemporary Japanese architecture continues to demonstrate how to adapt the evolving needs of modern residents to a rich building tradition and artisanal legacy. Wood has always been the soul of Japanese architecture. In many recent residential projects, this material transcends its structural role to become the primary finish for various surfaces — ranging from floors and ceilings to furniture and architectural elements. These environments strike a delicate balance between elegance and coziness.

The use of natural, unpainted finishes highlights the material's inherent honesty while also celebrating the unique character of each piece, its natural grain, and the diversity of the overall composition. While some houses feature sober, dark-stained timbers to create a grounded atmosphere, others utilize lighter woods like pine to foster a bright, airy, and ethereal feel. This versatility proves that wood can adapt to any aesthetic, from the rustic to the ultra-minimalist.

From Tradition to Modern Living: The Versatility and Elegance of Timber in 12 Japanese Interiors - More Images+ 9

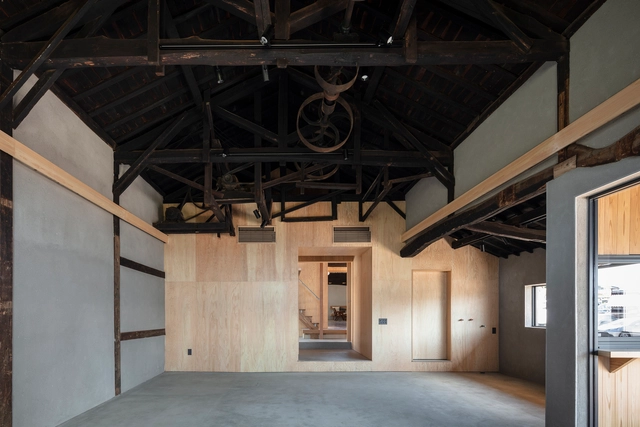
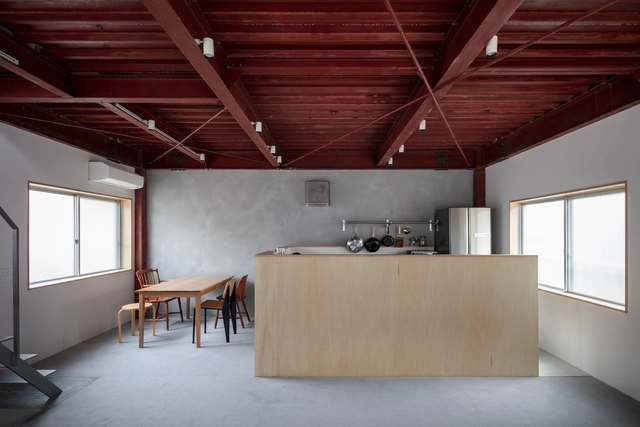
Room 1101 / FORM / Kouichi Kimura Architects

Room 1101 / FORM / Kouichi Kimura Architects - More Images+ 15


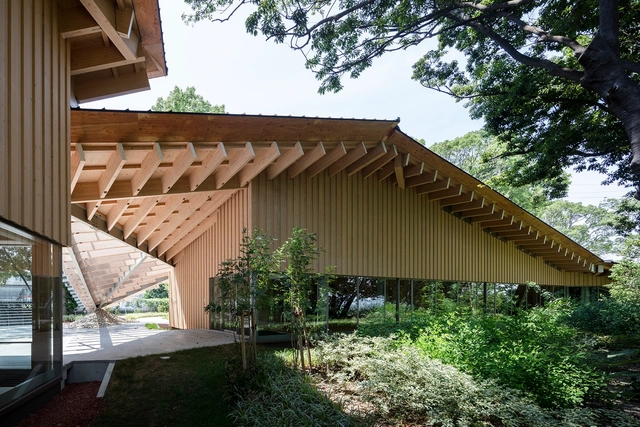
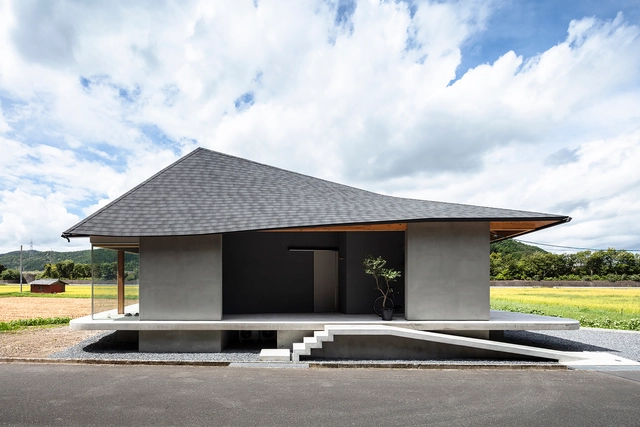
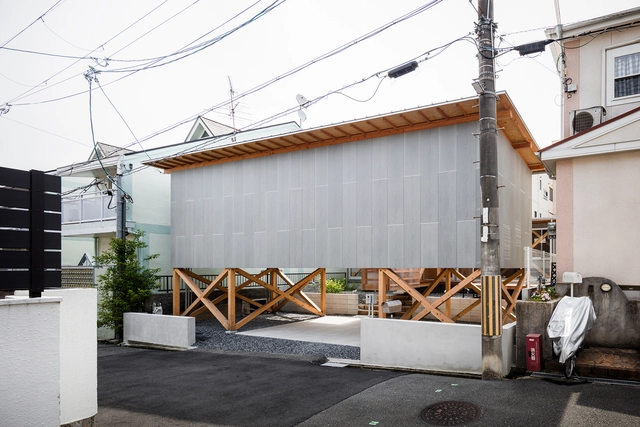
Folded Roof House / ISHIZAKI ARCHITECTS

Folded Roof House / ISHIZAKI ARCHITECTS - More Images+ 21

Shizuoka, Japan
  • Area Area of this architecture project Area:  79
  • Year Completion year of this architecture project Year:  2024

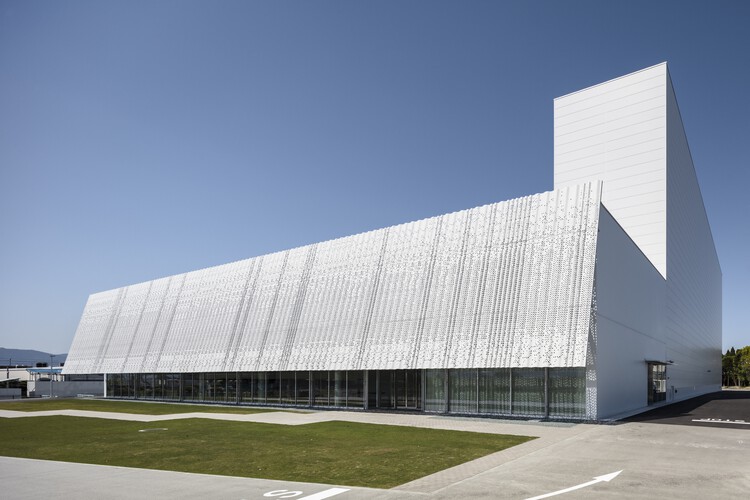
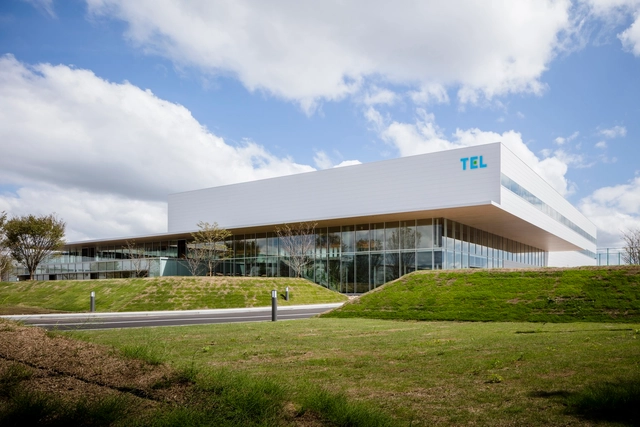
Nakano Seiyaku Kusatsu Factory / TAISEI DESIGN Planners Architects & Engineers

Nakano Seiyaku Kusatsu Factory / TAISEI DESIGN Planners Architects & Engineers - More Images+ 33

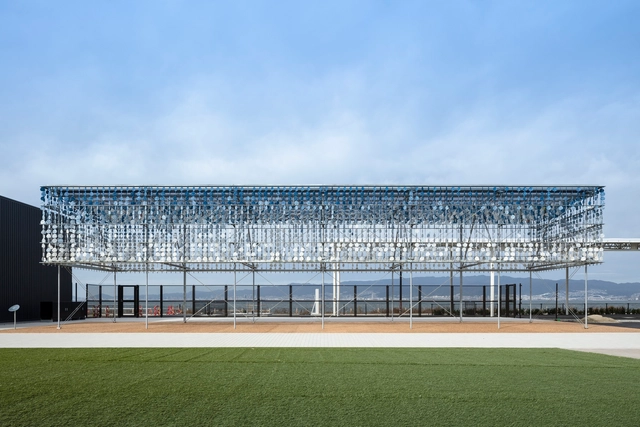
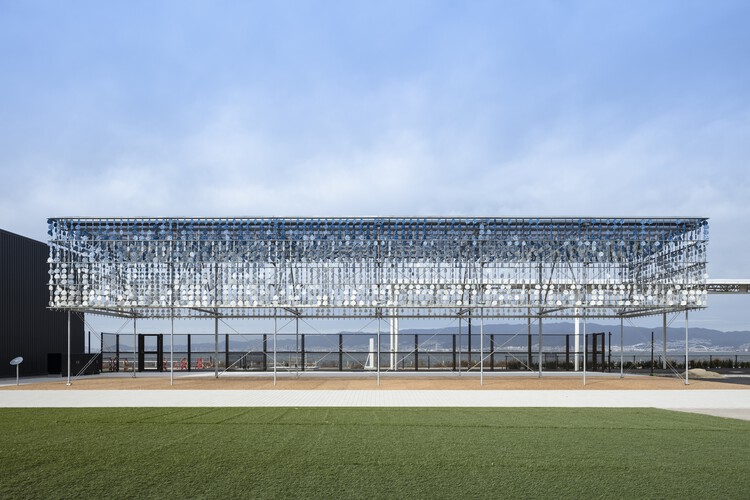
Osaka Expo 2025 Umi-Kuru Retaill Facility / TAISEI DESIGN Planners Architects & Engineers

Osaka Expo 2025 Umi-Kuru Retaill Facility  / TAISEI DESIGN Planners Architects & Engineers - More Images+ 28

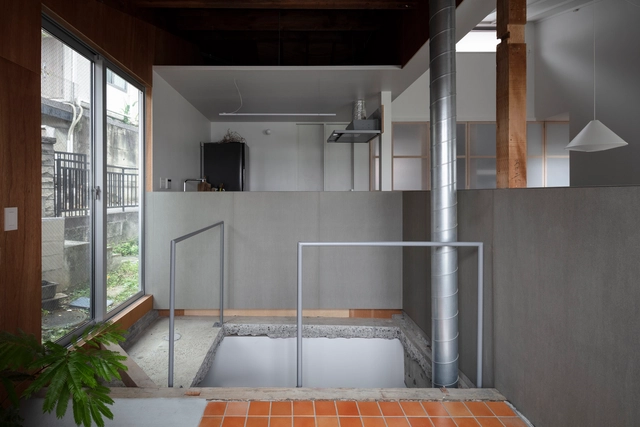
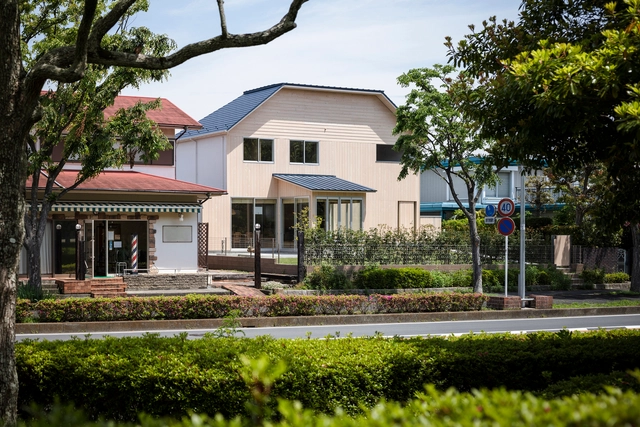
House K/T / tombow architects

House K/T / tombow architects - More Images+ 14

  • Architects: tombow architects
  • Area Area of this architecture project Area:  109
  • Year Completion year of this architecture project Year:  2024

Raw, Refined, and Resilient: 14 Projects Showcasing Concrete Block as a Design Language

Subscriber Access | 

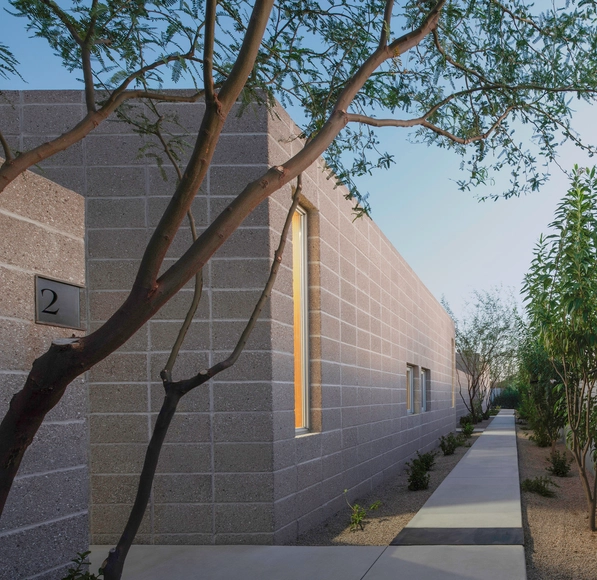
Once seen as purely utilitarian, bare concrete blocks have increasingly become part of an architectural transformation. In regions where warm climates make insulation unnecessary, this material can be left exposed, free of cladding, finishes, or embellishment. In doing so, texture, bond, and form can define the building's character and simplify construction while creating new opportunities for expression and identity. This also creates a platform to explore the concept of material honesty. Beyond its aesthetic value, using a material "as is" can significantly reduce construction costs and minimize maintenance during the building's lifespan.

 Raw, Refined, and Resilient: 14 Projects Showcasing Concrete Block as a Design Language - More Images+ 11

Renka Residence / raumus

Renka Residence / raumus - More Images+ 17

KANEKA Wellness Center / Kengo Kuma & Associates + TAISEI DESIGN Planners Architects & Engineers

KANEKA Wellness Center / Kengo Kuma & Associates + TAISEI DESIGN Planners Architects & Engineers - More Images+ 24

Miyagi Technology Innovation Center / TAISEI DESIGN Planners Architects & Engineers

Miyagi Technology Innovation Center / TAISEI DESIGN Planners Architects & Engineers - More Images+ 29

Taiwa, Japan

House H / Yoshimasa Kishimoto Architects Studio

House H / Yoshimasa Kishimoto Architects Studio - More Images+ 15

Floor and Roof of Haibara Township / SAI Architectural Design Office

Floor and Roof of Haibara Township  / SAI Architectural Design Office - More Images+ 19

House in Gakuenmae / KKAA YTAA

House in Gakuenmae / KKAA YTAA - More Images+ 10

Nara, Japan

House in Kohama / Shimpei Oda Architect's Office + Loowe Inc.

House in Kohama / Shimpei Oda Architect's Office + Loowe Inc. - More Images+ 9

Osaka, Japan
  • Area Area of this architecture project Area:  104
  • Year Completion year of this architecture project Year:  2022
  • Manufacturers Brands with products used in this architecture project
    Manufacturers:  Daiko, Hotta Carpet, TANICO
  • Professionals: Loowe Inc. 

18 Interior Projects that Use Open Storage to Hide Clutter in Plain Sight

Subscriber Access | 

Home spaces filled with clutter and mess can be mentally exhausting, making it impossible to relax with the weight of life visually bearing down on an interior. ‘Tidy space, tidy mind’ as the idiom instructs, and home environments that focus on clean lines – either with a minimalist lifestyle, decluttering, or expansive and well-organized storage systems – cultivate a more meditative mindset. Perhaps, however, the demonization of clutter and these are, characterless spaces it creates, can get a little, well, boring.

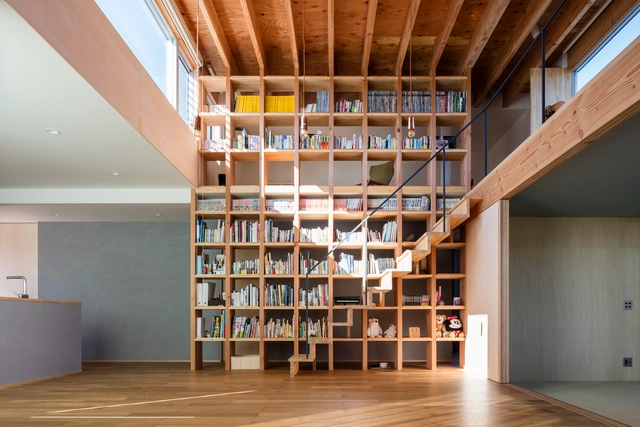
So-called ‘clutter’ can still spark joy when given an opportunity, however. So whether they hold treasured memories in photo frames, bookcases of stories not just in print, proud achievements, inspiring equipment, or functional items kept close to hand, open storage elements like shelving, doorless cabinetry, or hanging hooks and pegs can create decorative, textured and, most importantly, personalized surfaces.

18 Interior Projects that Use Open Storage to Hide Clutter in Plain Sight - More Images+ 14

Hair Salons and Barbershops: Examples in Plan and Section

Subscriber Access | 

In recent years hair salons and barbershops have begun to incorporate different activities - a programmatic hybridization almost necessary in today's service economy. 

Several architects have been commissioned to propose alternatives to the standard beauty salon/barbershop to not only address an efficient configuration but stunning interior aesthetics.

Take a look at 10 barbershops and beauty salons with their plan and section. 

Wrap and Open House / SAI Architectural Design Office

Wrap and Open House / SAI Architectural Design Office - More Images+ 9

Gangi House / SAI Architectural Design Office

Gangi House / SAI Architectural Design Office - More Images+ 12

Kioto, Japan