Marcel van der Burg

BROWSE ALL FROM THIS PHOTOGRAPHER HERE

NL Architects and XVW Architectuur's deFlat Wins 2017 EU Prize for Contemporary Architecture - Mies van der Rohe Award

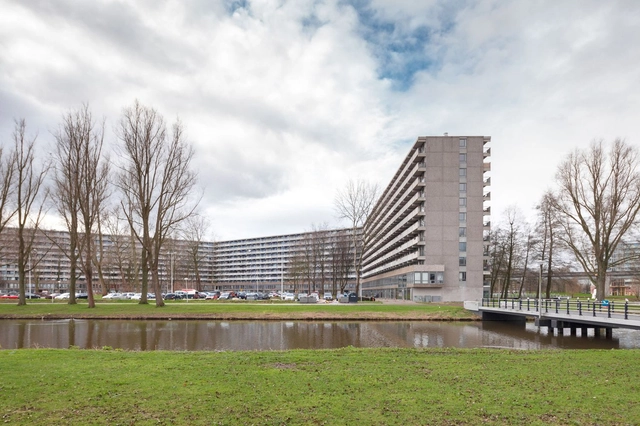
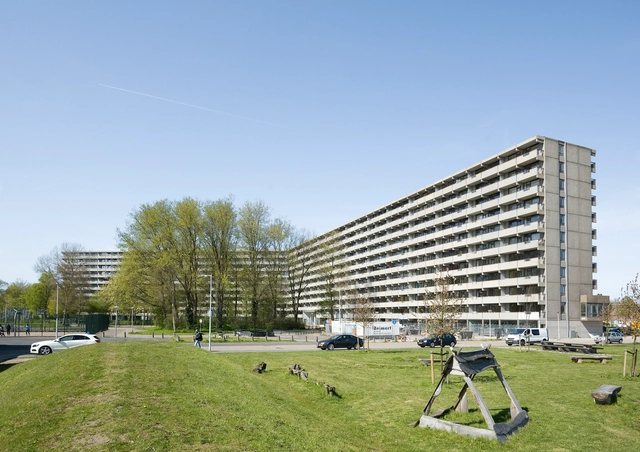
NL Architects + XVW architectuur’s “innovative renovation” of the DeFlat Kleiburg apartment complex in Amsterdam’s Bijlmermeer neighbourhood has been selected as the winner of the 2017 EU Prize for Contemporary Architecture-Mies van der Rohe Award.

One of the largest residential buildings in the Netherlands, the complex was saved from the wrecking ball through its transformation into a rejuvenated framework called a “Klusflat," within which inhabitants could renovate their apartments by themselves. This is the first time the award has been given to a renovation of an existing building.

DeFlat Kleiburg was selected from a list of 355 works from 36 European countries, including the four other finalist projects: Rudy Ricciotti + Passelac & Roques’ Rivesaltes Memorial; BBGK Architekci’s Katyn Museum; Lundgaard & Tranberg Architects’ Kannikegården; and Alison Brooks Architects’ Ely Court. NL Architects were also awarded the EU Mies Awards’ Emerging Architect Prize in 2005 for their work BasketBar in Utrecht.

NL Architects and XVW Architectuur's deFlat Wins 2017 EU Prize for Contemporary Architecture - Mies van der Rohe Award - More Images+ 7

V12K03 / pasel.kuenzel architects

V12K03 / pasel.kuenzel architects - More Images+ 8

  • Architects: Pasel.Kuenzel Architects
    : pasel.kuenzel architects
  • Area Area of this architecture project Area:  180
  • Year Completion year of this architecture project Year:  2017
  • Manufacturers Brands with products used in this architecture project
    Manufacturers:  Reynaers Aluminium, Woodwave

deFlat / NL Architects + XVW architectuur

deFlat / NL Architects + XVW architectuur - More Images+ 67

Amsterdam-Zuidoost, The Netherlands
  • Year Completion year of this architecture project Year:  2016
  • Manufacturers Brands with products used in this architecture project
    Manufacturers:  BUVA, De Mors, Etex Colombia

Wooden House / MAATworks

Wooden House / MAATworks - More Images+ 9

Amsterdam, The Netherlands

Reaccomodation GustoMSC Schiedam / JHK Architecten

Reaccomodation GustoMSC Schiedam  / JHK Architecten - More Images+ 31

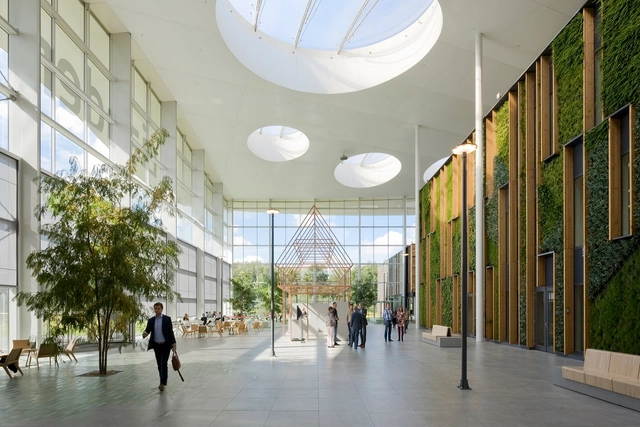
Alliander HQ / RAU

Alliander HQ / RAU - More Images+ 12

  • Architects: RAU
  • Area Area of this architecture project Area:  21852
  • Manufacturers Brands with products used in this architecture project
    Manufacturers:  CSM Structures, De Groot Vroomshoop, De Groot en Visser, De Vorm, Sattler

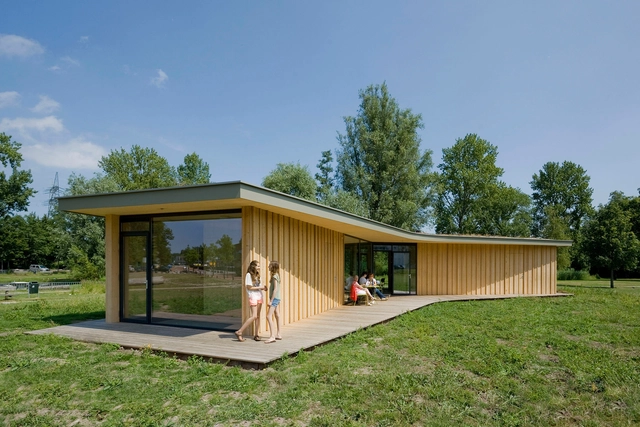
Tea House 'Tuin van Noord' / GAAGA

Tea House 'Tuin van Noord'  / GAAGA - More Images+ 13

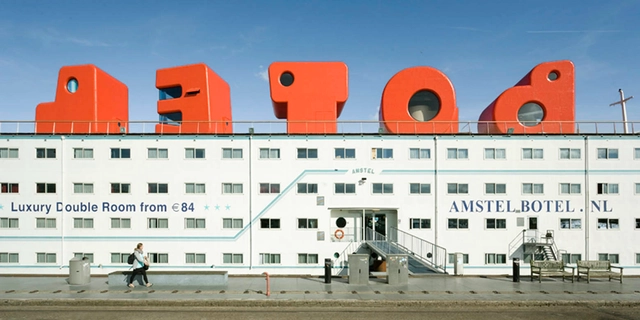
Botel / MMX architecten + Jord den Hollander

Botel / MMX architecten + Jord den Hollander - More Images+ 26

Amsterdam, The Netherlands

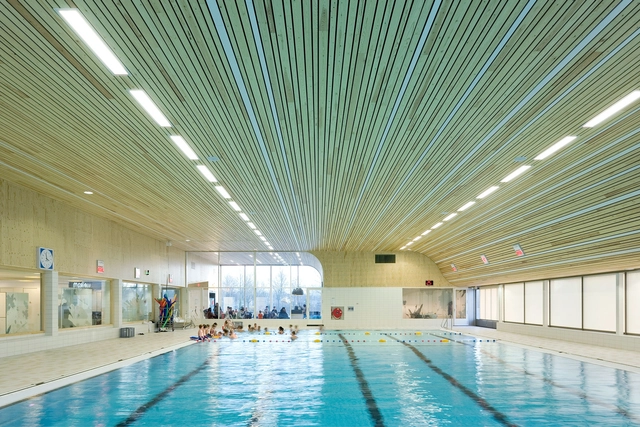
'De Heuvelrand' Voorthuizen Swimming Pool / Slangen+Koenis Architects

'De Heuvelrand' Voorthuizen Swimming Pool / Slangen+Koenis Architects - More Images+ 10

The Architect / LEVS architecten

The Architect  / LEVS architecten - More Images+ 20

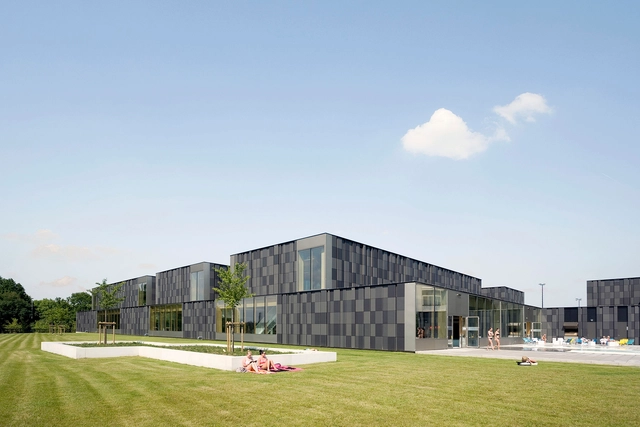
Multifunctional swimming pool complex De Geusselt / Slangen+Koenis Architects

Multifunctional swimming pool complex De Geusselt  / Slangen+Koenis Architects - More Images+ 27

TED Talk: 10 Reasons that Future Cities Will Float

Subscriber Access | 

In his talk at TEDx Vilnius, Koen Olthuis compares the cities of today with those at the turn of the 20th century: "cities are not full, we just have to search for new space... they made elevators and built a vertical city. We have to do exactly the same, but our generation has to look at water." With that in mind he looks at the top 10 reasons that floating cities are becoming a more popular idea, including: they provide solutions for topical issues such as flooding and sustainability; they can be used as 'plug in' travelling global amenities, useful for things like Olympic Stadiums; or could even allow us to rearrange urban areas.
Sports Hall ‘De Smeltkroes’ Liessel / Slangen+Koenis Architects

Sports Hall ‘De Smeltkroes’ Liessel / Slangen+Koenis Architects - Gymnasium, Facade
© Marcel van der Burg

Sports Hall ‘De Smeltkroes’ Liessel / Slangen+Koenis Architects - More Images+ 7

Laan van Spartaan / DP6 Architectuurstudio

Laan van Spartaan / DP6 Architectuurstudio - Apartments, Facade, Door
© Marcel van der Burg

Laan van Spartaan / DP6 Architectuurstudio - More Images+ 5

Barneveld Noord / NL Architects

Barneveld Noord / NL Architects - More Images+ 38

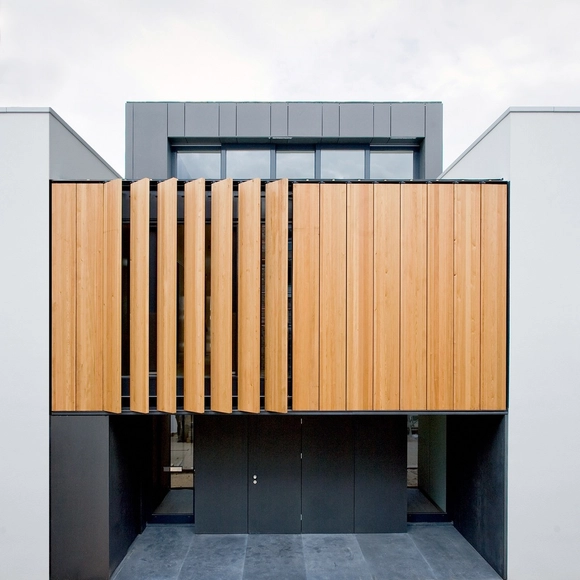
Urban Villa / Pasel.Kuenzel Architects

Urban Villa / Pasel.Kuenzel Architects - More Images+ 15

Amsterdam, The Netherlands

NS Stations / NL Architects

NS Stations / NL Architects - Interior Photography, Offices Interiors, Stairs, Handrail, Facade, Bench
© Marcel van der Burg

NS Stations / NL Architects - More Images+ 39

Sports Hall / Slangen+Koenis Architects

Sports Hall / Slangen+Koenis Architects - Sports Architecture, Facade
© Marcel van der Burg

Sports Hall / Slangen+Koenis Architects - More Images+ 8