Juan Solano Ojasi

BROWSE ALL FROM THIS PHOTOGRAPHER HERE

Furniture Integrated into Architecture: 10 Examples in Houses and Homes in Peru

Subscriber Access | 

To meet daily needs and ensure domestic routines function smoothly, the interior and exterior spaces of a home require certain fixtures and furniture—no matter how minimal or essential they may be. In many cases, selecting and designing the furniture that will complement the architectural project is relegated to a post-construction phase and, typically, left to the clients themselves.

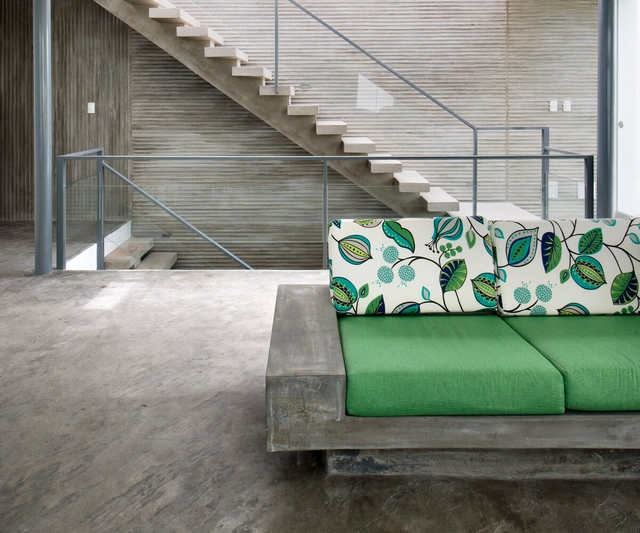
However, for some architects, furniture design is considered an integral part of the project. Capitalizing on the plasticity and malleability of certain materials, they choose to integrate interior furniture directly with the architecture. In their designs, benches, shelves, and countertops merge with the spatial language, unfolding sculpturally to extend the surfaces of floors, walls, and partitions.
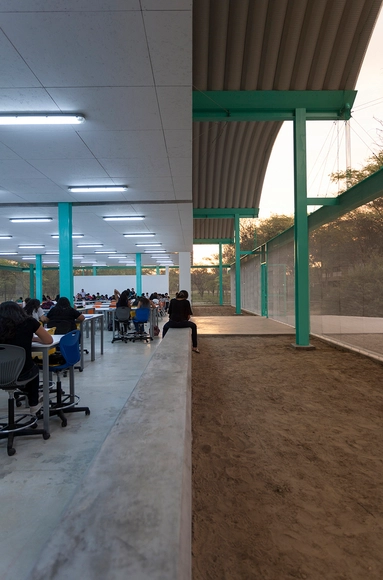
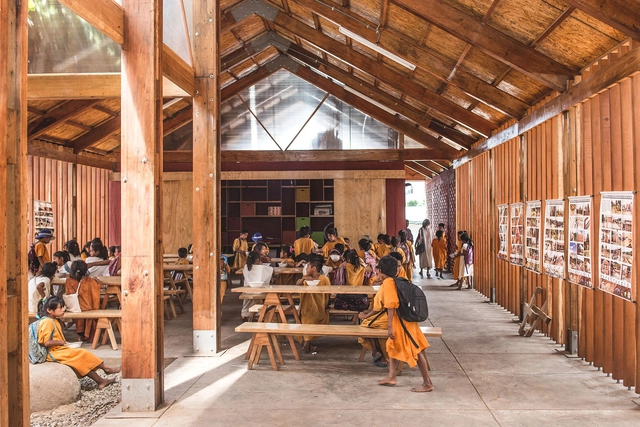
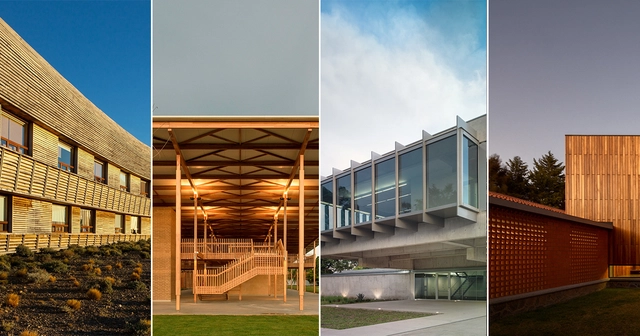
Universities, schools, and workshops transforming Peru's educational architecture

Subscriber Access | 

In this feature, we showcase Peru's progress in the design and construction of educational architecture.

These are the 14 Peruvian projects participating in the XI BIAU 2019

The XI Ibero-American Biennial of Architecture and Urbanism (XI BIAU) recently announced the 210 selected works for its upcoming edition, which will be held for the first time in Asunción this October.

The winners of the Panorama of Works Award will be chosen from this list of selected projects, which includes the 14 Peruvian works featured below.

Projects in dialogue with Peru's rocky terrain

Subscriber Access | 

With their cliffs and bluffs, the rocky coasts of Peru form a unique landscape of surfaces shaped and reshaped by the erosion of the sea and wind. On these heterogeneous, steeply sloping terrains, designing architecture integrated with the context is no easy task. From volumes embedded into hillsides to houses that incorporate mineral formations into their interior spaces, projects addressing this challenge prompt us to reflect on how to establish a relationship with the natural environment, blurring or tensioning the boundaries between architecture and landscape.

Concrete Houses in Peru: 10 Contemporary Homes That Use Concrete as Structure and Finish

Subscriber Access | 
Concrete Houses in Peru: 10 Contemporary Homes That Use Concrete as Structure and Finish - Image 10 of 4
Casa H / Jaime Ortiz de Zevallos. Image © Juan Solano Ojasi
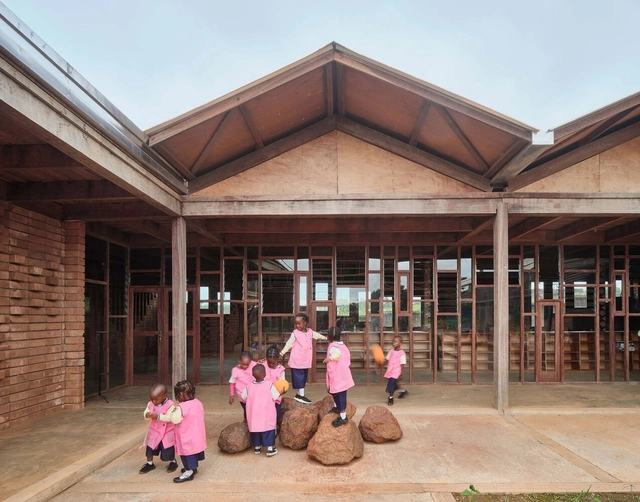
Concrete Houses in Peru: 10 Contemporary Homes That Use Concrete as Structure and Finish - More Images+ 6

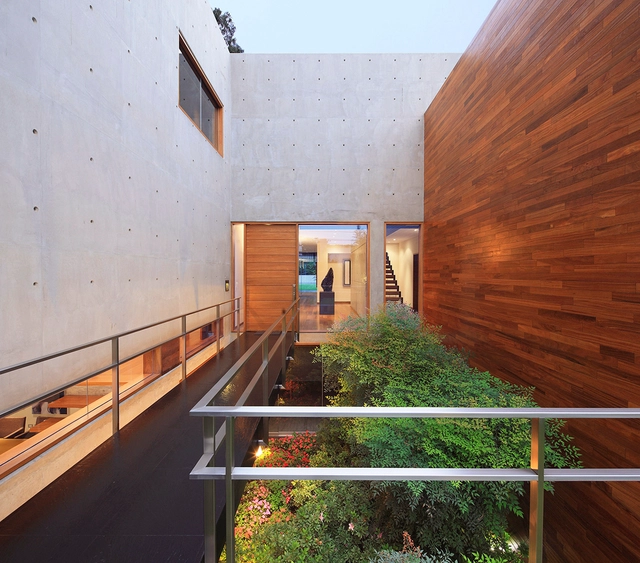
In the architecture of Peru, concrete took center stage during the development of the Modern Movement. In pursuit of a new urban geography, many architects set out to renew their architectural languages. As a result, new concrete buildings—residential, office, and commercial towers—began to emerge across the city, leaving behind the Neocolonial and Republican styles that had long characterized Lima's architecture. Today, the structural advantages, versatility, expressiveness, and aesthetic value of concrete continue to make it a preferred choice for many architects, keeping exploration around the material highly relevant.

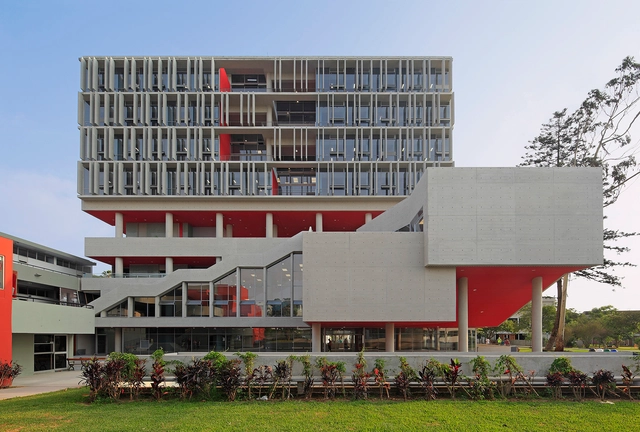
PUCP Academic Complex / Enrique Santillana + Tandem Arquitectura + Jonathan Warthon

PUCP Academic Complex / Enrique Santillana + Tandem Arquitectura + Jonathan Warthon - More Images+ 29

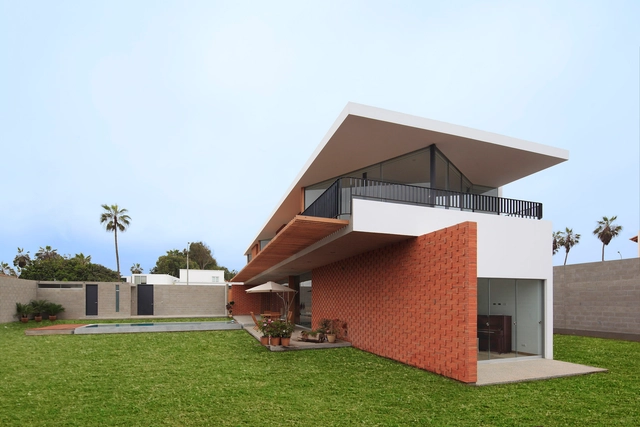
ChaPa House / Poggione + Biondi Arquitectos

ChaPa House / Poggione + Biondi Arquitectos - More Images+ 21

Distrito de Chorrillos, Peru
  • Area Area of this architecture project Area:  440
  • Year Completion year of this architecture project Year:  2017
  • Manufacturers Brands with products used in this architecture project
    Manufacturers:  Casa Rosselló, Decor Center

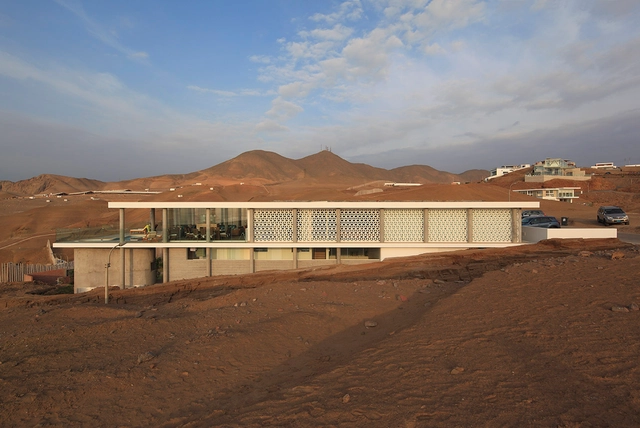
Domino House / Metrópolis Oficina de Arquitectura

Domino House / Metrópolis Oficina de Arquitectura - More Images+ 17

Pucusana District, Peru
  • Area Area of this architecture project Area:  577
  • Year Completion year of this architecture project Year:  2017
  • Manufacturers Brands with products used in this architecture project
    Manufacturers:  Artectum, Decorcenter, Marx, San Lorenzo, Vainsa.

Toward a New Peruvian Architecture Biennial

Subscriber Access | 

Architecture biennials showcase professional output on local, regional, and global scales. There are many such events worldwide, allowing us to discover the very best of our architectural work. In Peru, the biennial—sponsored by the College of Architects—is an opportunity to bring together different cohorts and generations, as well as to exchange ideas and experiences.

First and foremost, it must always be a professional Biennial; that is, it should call for works completed by Peruvian architects in their professional practice. That is its core purpose. I have nothing against undergraduate theses or student projects, but I do not believe this is the venue for them. Student biennials can easily be organized during national architecture student congresses. Furthermore, as this is an opportunity to showcase what is new and exceptional, I believe participation should be encouraged by charging an affordable entry fee to all Peruvian architects, whether they work in design or research, in the public or private sector.

These are the 20 finalists of the 2018 Oscar Niemeyer Award for Latin American Architecture

The jury of the Oscar Niemeyer Prize has announced the 20 finalist works for the second edition of the award. The organizers aim to biennially highlight the best of architectural production "at a time of an unquestionable strengthening and presence of Latin American architecture on the international stage."

Established under the umbrella of the Network of Architecture Biennials of Latin America (REDBAAL), the 2016 edition of the award recognized a built work for "its values as an architectural and technological proposal; and for its relationship with the context, as well as social, cultural, and environmental aspects." The winner was The Place of Remembrance, designed by Barclay & Crousse (Peru), while second place went to the Brasiliana USP Library, designed by Eduardo de Almeida + Mindlin Loeb + Dotto Arquitetos (Brazil), and third place went to the San Bernardo Chapel, designed by Nicolás Campodónico (Argentina).

"We must recognize the value of the local and enrich it with the global, embracing everything that enriches us as peoples and societies. Architecture protects and communicates; it is a public reality from which we cannot detach ourselves. The city is also composed of architectural elements, meaning that architecture must be conceived from and toward the city," the organizers explained in the official press release.

The jury—composed of architects Carla Juaçaba, Carlos Jiménez, Fabián Farfán, Jean Pierre Crousse, and César Shundi—evaluated all the submissions and selected the twenty finalists:

The 10 most popular projects in Peru in 2018

Subscriber Access | 

As the year comes to a close, we look back... what captivated us most? After presenting the best architecture of the year, we now focus on identifying representative projects. Among the wide range of Peruvian works published in 2018, those that had the greatest impact on our platform span various scales and typologies. Below, you will find everything from a private house to a public library, by both established and emerging architects—reflecting architecture for everyone.

May the work continue.

Winners of the 18th Biennial of Architecture and Reconciliation “Rethinking the Territory” in Peru

To start at the end: last Saturday, September 8, 2018, the award ceremony was held for the XVIII National Biennial of Architecture and Reconciliation “Rethinking the Territory”, an event co-organized by the Architects' Association of Peru - La Libertad Region, and the Architects' Association of Peru. This concluded a three-day series of events designed to foster reflection and showcase the work produced in Peruvian architecture over the last two years. We attended the biennial in the city of Trujillo, where its decentralization, return to long-forgotten values, and rethinking of the territory invite deep reflection—points we will return to later. For now, we focus on presenting the results.

Collective and low-density architecture: 10 apartment buildings in Lima, Peru

Subscriber Access | 

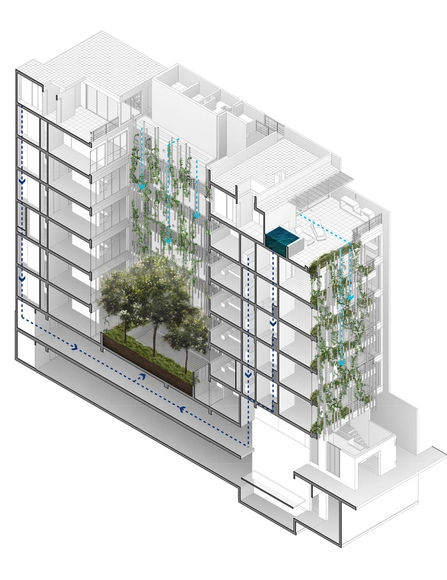
Over the last decade, prominent and widely recognized architecture in Peru has slowly moved away from single-family housing, showcasing a promising output of educational buildings, restaurants, offices, and collective housing.

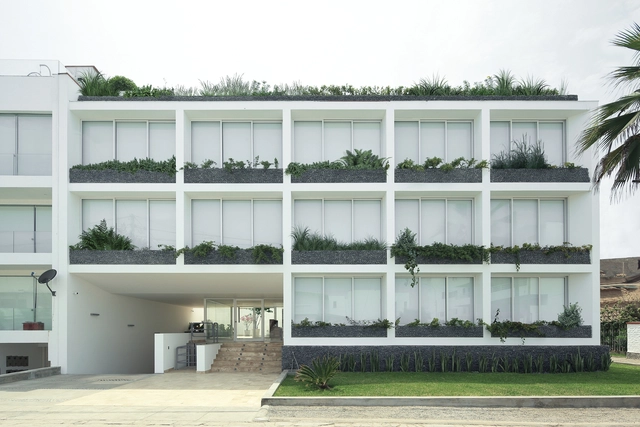
This latter category encompasses a series of private buildings characterized by maintaining a scale appropriate to their urban contexts. They serve as prime examples of architecture that allows for multiple families to live together on the same plot while maintaining a low overall density. Furthermore, their low height is complemented by evocative treatments of their facades and interior spaces, suggesting a conscious effort to create high-quality living environments for their inhabitants.

Collective and low-density architecture: 10 apartment buildings in Lima, Peru - Imagen 1 de 4Collective and low-density architecture: 10 apartment buildings in Lima, Peru - Imagen 2 de 4Collective and low-density architecture: 10 apartment buildings in Lima, Peru - Imagen 3 de 4Collective and low-density architecture: 10 apartment buildings in Lima, Peru - Imagen 4 de 4Collective and low-density architecture: 10 apartment buildings in Lima, Peru - More Images+ 26

ArchDaily Curator’s Picks 2025: A Look Back at 12 Key Project Reviews

For the past couple of years, the project curators at ArchDaily have been revisiting architectural works they believe deserve a deeper look. Through an Instagram post called "Project Review", the curators describe what they consider to be the work's main attribute(s). Delving into the project's stories and the elements that make them truly inspiring, they underline what might otherwise be overlooked initiatives and study them closely, with attention to locality and context. The result is an array of diverse works, often from rural or suburban areas that have a public function or historic significance.

While a couple of houses are listed, the majority of the reviews veer towards cultural centers, libraries, workspaces, or commercial settings. Another thing to note is the fact that many of these works ended up coming in from Asia, with a few key projects from rural China. The picks are quite diverse in materiality and design language; however, they all suggest innovative architectural solutions and captivating narratives.

ArchDaily Curator’s Picks 2025: A Look Back at 12 Key Project Reviews - More Images+ 12

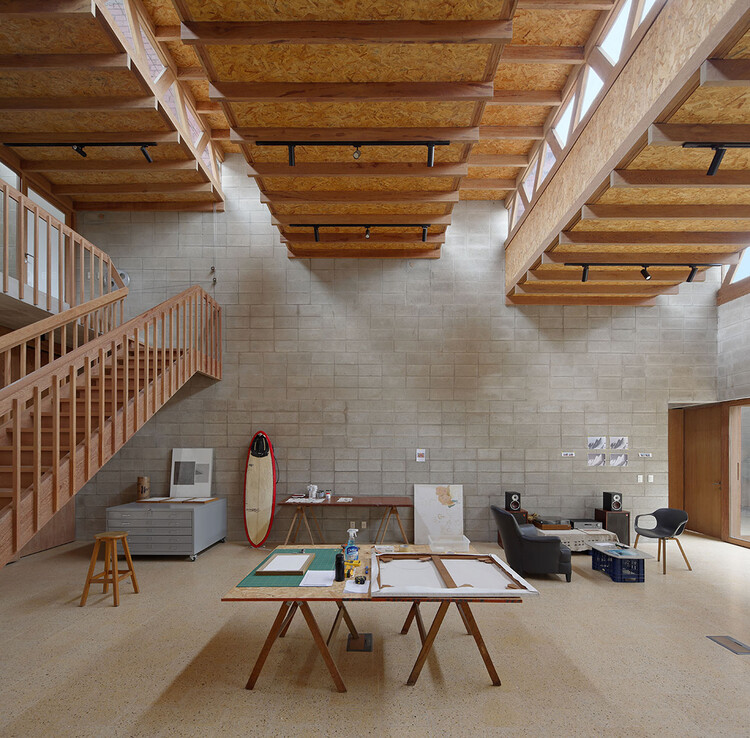
Studio-Workshop for Photographers / Roman Bauer Arquitectos

Studio-Workshop for Photographers / Roman Bauer Arquitectos - More Images+ 19

Barranco, Peru

Houses in Peru: 5 Projects That Use Cement Blocks in Their Construction

Subscriber Access | 

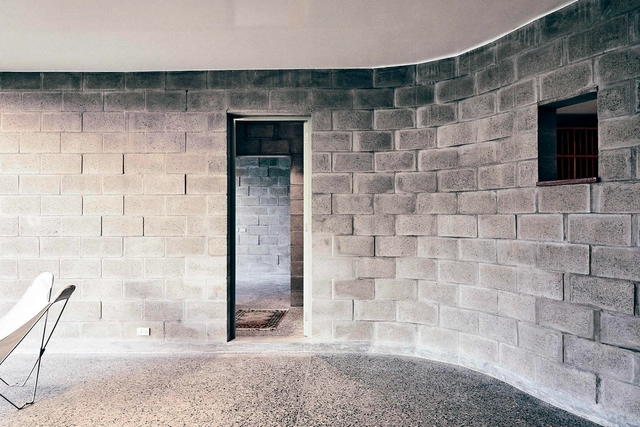
Beyond being a prefabricated material currently produced in large quantities, the use of concrete blocks in architecture continues to evolve to meet the demands and needs of contemporary societies that are constantly changing. Whether in interior or exterior spaces, their use can align with concepts of circular economy, resource efficiency, sustainability, and more, with the goal of creating habitable spaces while also understanding their constructive advantages and disadvantages, their expressive and aesthetic qualities, and so on.

Abeja Building / Martin Dulanto

Abeja Building  / Martin Dulanto - More Images+ 32

Punta Hermosa, Peru
  • Architects: Martin Dulanto
  • Area Area of this architecture project Area:  1683
  • Year Completion year of this architecture project Year:  2019

Courtyards in Peruvian Houses: 10 Projects and their Floor Plans

Subscriber Access | 

With the exception of some areas, within the three principal regions of Peru--coastal, mountain, and rainforest--the climate is characterized as tropical or subtropical and the differences in summer and winter temperatures is minimal, rarely reaching beyond 15 °C and 27 °C. This mild climate has thinned the line between exterior and interior spaces, a fact evident in the region's architecture. 

Courtyards in Peruvian Houses: 10 Projects and their Floor Plans - More Images+ 16