Jinbo Choi

BROWSE ALL FROM THIS PHOTOGRAPHER HERE

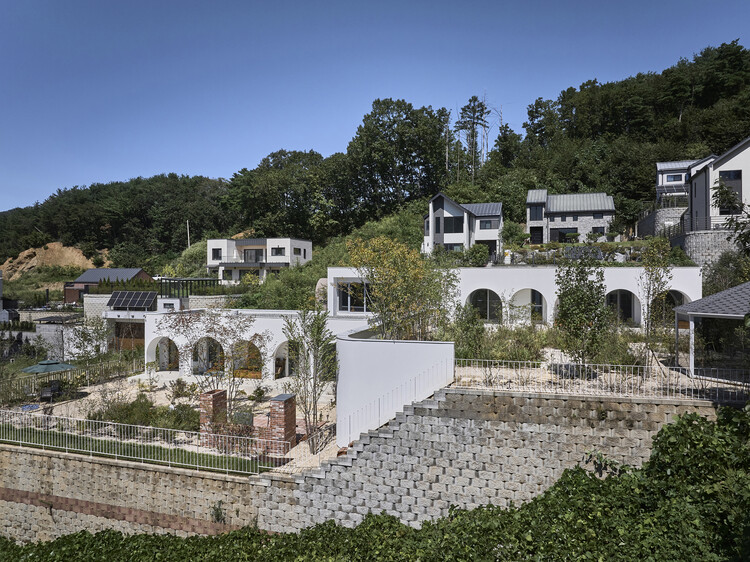
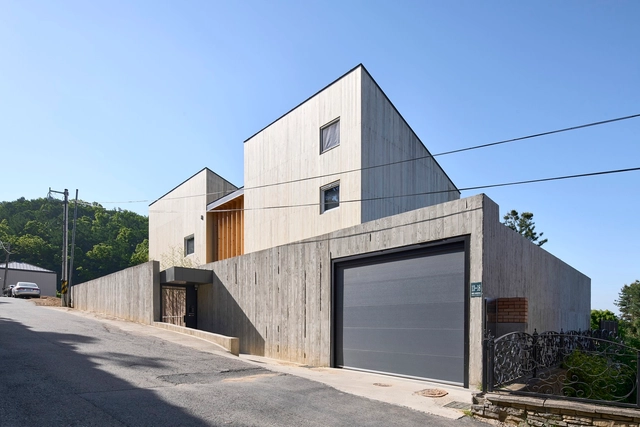
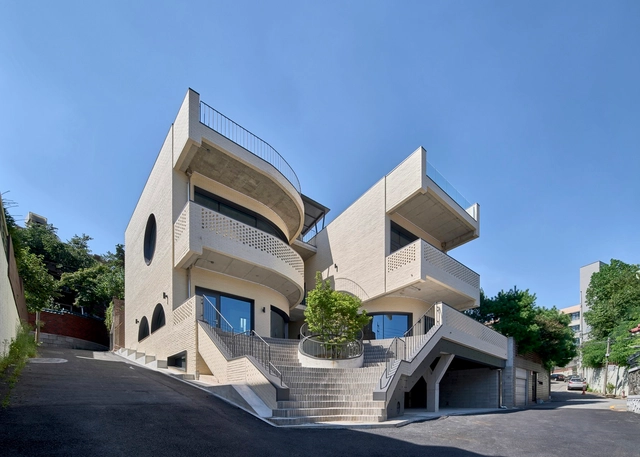
Meomum Zip House / Todot Architects and Partners

Meomum Zip House / Todot Architects and Partners - More Images+ 20

Yangpyeong, South Korea

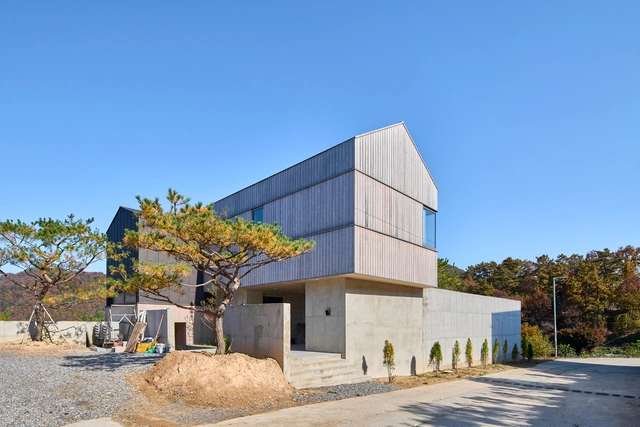
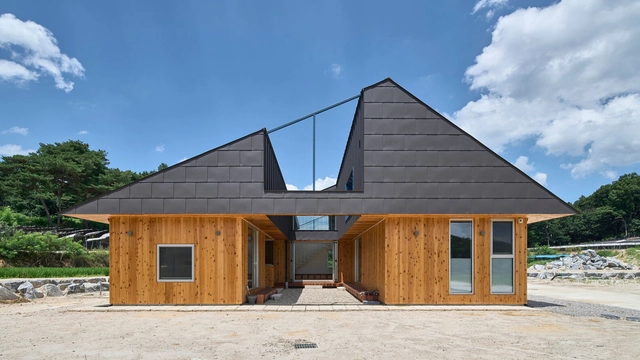
Raw House / Todot Architects and Partners

Raw House / Todot Architects and Partners - More Images+ 19

Yangpyeong-gun, South Korea

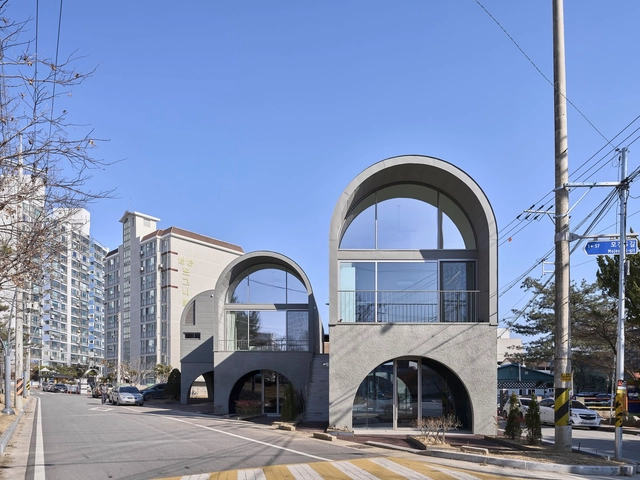
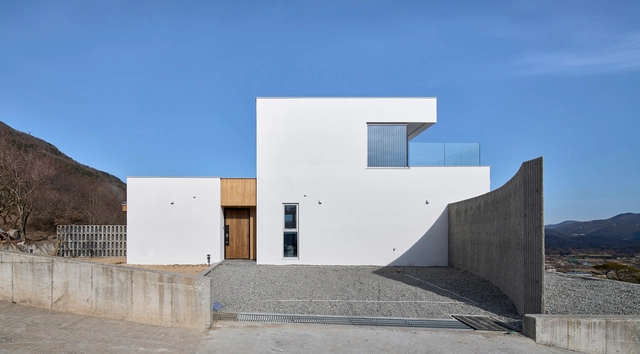
Round Roofs Residence / Todot Architects and Partners

Round Roofs Residence / Todot Architects and Partners - More Images+ 23

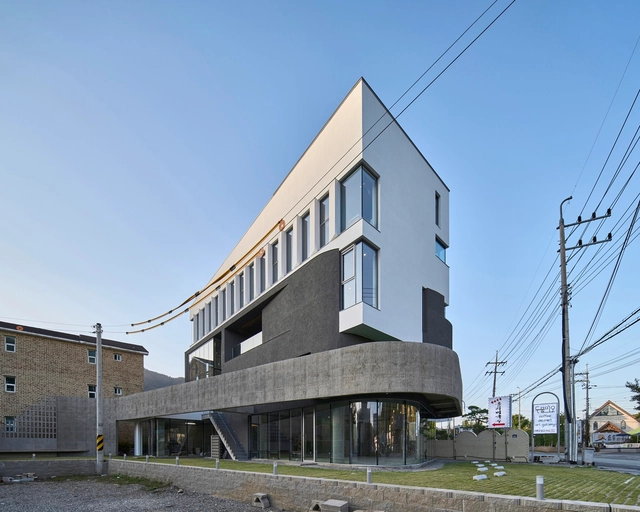
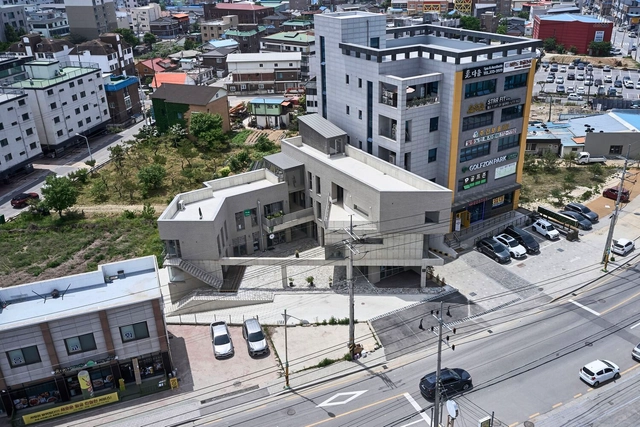
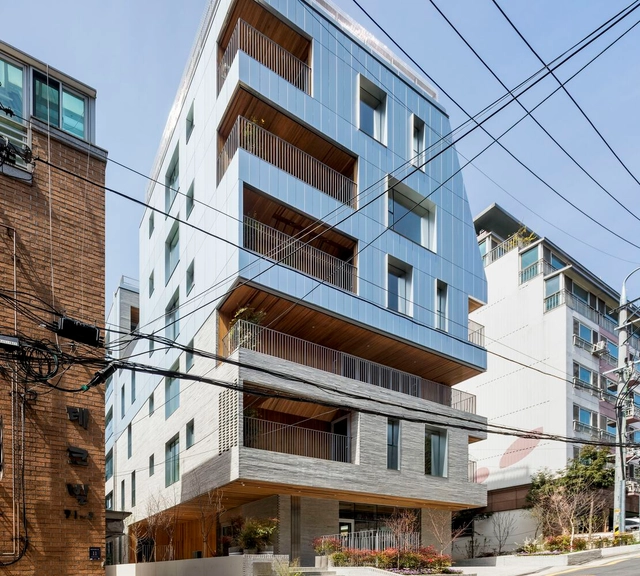
Giyeon-ga Mixed-Use Building / Todot Architects and Partners

Giyeon-ga Mixed-Use Building / Todot Architects and Partners - More Images+ 26

Dong Baek Wooden House / mlnp architects

Dong Baek Wooden House / mlnp architects - More Images+ 22

Yongin-si, South Korea

Mangmi Farm / Todot Architects and Partners

Mangmi Farm / Todot Architects and Partners - More Images+ 21

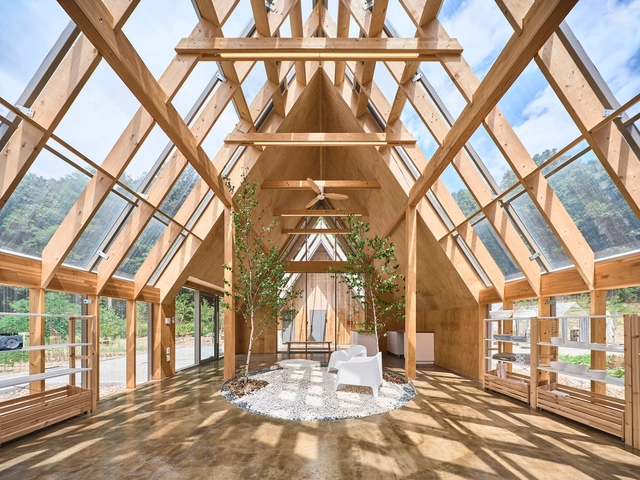
Mom’s Garden Center / Todot Architects and Partners

Mom’s Garden Center / Todot Architects and Partners - More Images+ 23

Yangpyeong-gun, South Korea

YN241 Mixed Use Building / skimA

YN241 Mixed Use Building / skimA - More Images+ 18

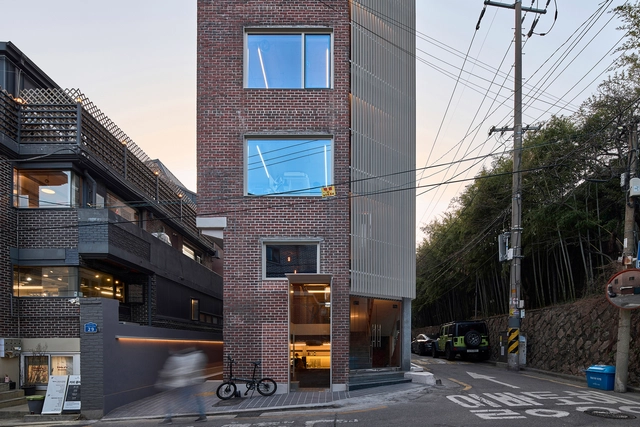
Y2 Mixed Use Building / DAAL

Y2 Mixed Use Building / DAAL - More Images+ 25

  • Architects: DAAL
  • Area Area of this architecture project Area:  548
  • Year Completion year of this architecture project Year:  2022
  • Manufacturers Brands with products used in this architecture project
    Manufacturers:  DAELIM BATH, Namsun

Yeoju House / Todot Architects and Partners

Yeoju House / Todot Architects and Partners - More Images+ 25

Yeoju-gun, South Korea

Jin-Hwa Mountain Cottage / Todot Architects & Partners

Jin-Hwa Mountain Cottage / Todot Architects & Partners - More Images+ 26

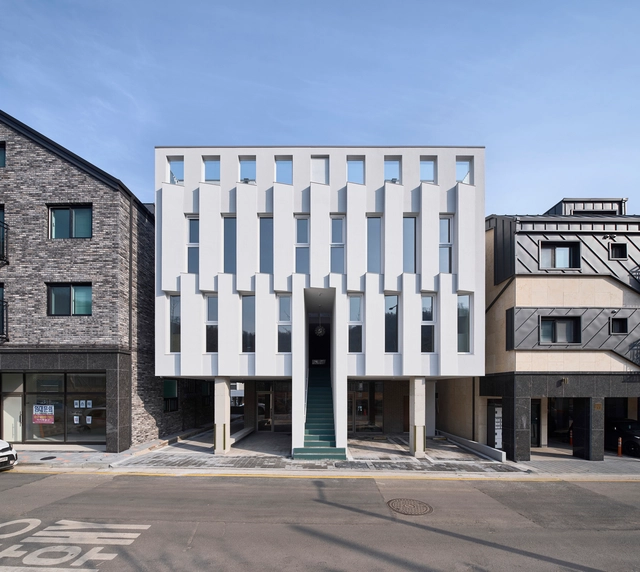
11 Terrace Office Building / OA-Lab

11 Terrace Office Building / OA-Lab - More Images+ 39

  • Architects: OA-Lab
  • Area Area of this architecture project Area:  2423
  • Year Completion year of this architecture project Year:  2019
  • Manufacturers Brands with products used in this architecture project
    Manufacturers:  Albeco, Jeil Brick
  • Professionals: Jungyeon ENG, The Kujo

Reading Spaces: The Book as an Architectural Element

Subscriber Access | 
Reading Spaces: The Book as an Architectural Element - Featured Image
Vac-Library / Farming Architects. Image © Thai Thach, Viet Dung An

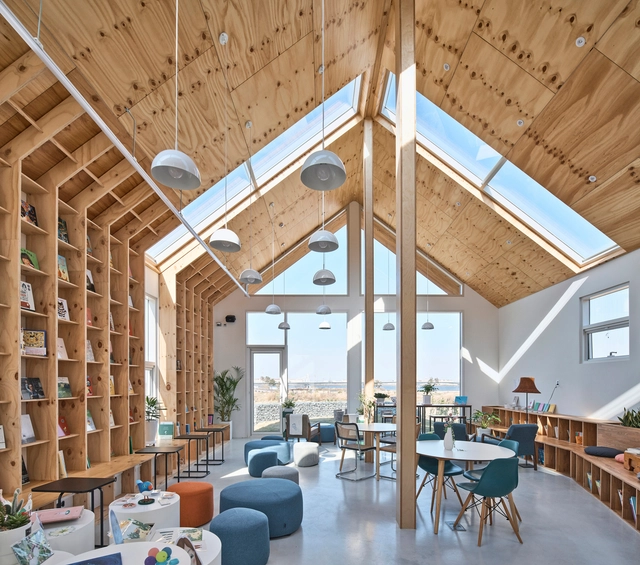
Far beyond basic training, reading is a leisure activity that is part of modern society. Whether outdoors, in squares and parks, at home or even at work, this habit, which improves reasoning ability and mental health, already had large spaces dedicated to books in palaces and mansions. We selected 15 projects that demonstrate the different ways of integrating reading at different scales and architectural programs.

Reading Spaces: The Book as an Architectural Element - More Images+ 11

Curtain Call Apartments / Todot Architects and Partners

Curtain Call Apartments / Todot Architects and Partners - More Images+ 33

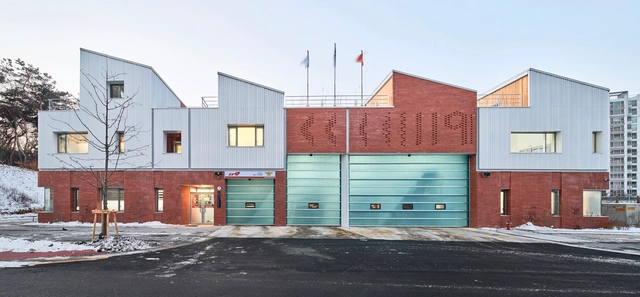
Gangil 119 Fire Station / OA-Lab

Gangil 119 Fire Station / OA-Lab - More Images+ 34

Gangdong-gu, South Korea
  • Architects: OA-Lab
  • Area Area of this architecture project Area:  974
  • Year Completion year of this architecture project Year:  2020
  • Manufacturers Brands with products used in this architecture project
    Manufacturers:  Vision Ceramics
  • Professionals: Thekujo, Cheonil MEC

Book Strolling House / Todot Architects and Partners

Book Strolling House / Todot Architects and Partners - More Images+ 23

Pyeongtaek-si, South Korea

Sungin Space / Space Matter

Sungin Space / Space Matter - More Images+ 29

Soha House / Wonder Architects + NEEDS Architects

Soha House / Wonder Architects + NEEDS Architects - More Images+ 52

Gwangmyeong, South Korea
  • Area Area of this architecture project Area:  190
  • Year Completion year of this architecture project Year:  2019
  • Manufacturers Brands with products used in this architecture project
    Manufacturers:  E PLUS Window, Prime Korea, Sehwa Brick, Shinheung Stone, Shinwoo Tile and Ceramic
  • Professionals: Donga a&c