James Florio

BROWSE ALL FROM THIS PHOTOGRAPHER HERE

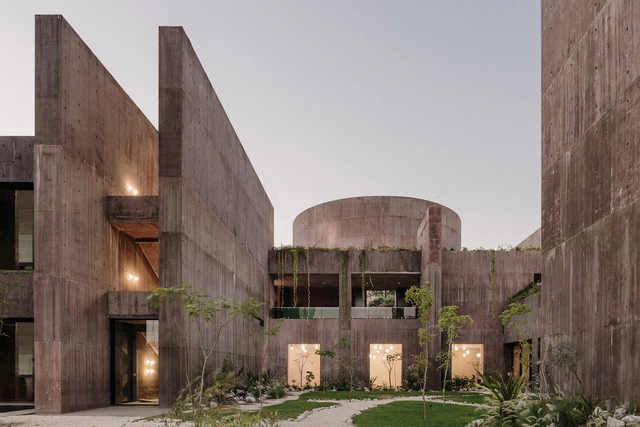
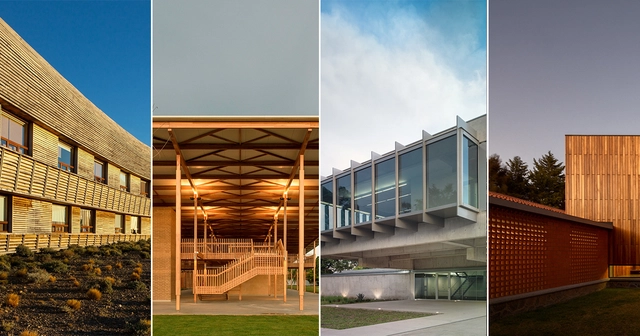
These are the 20 finalists of the 2018 Oscar Niemeyer Award for Latin American Architecture

The jury of the Oscar Niemeyer Prize has announced the 20 finalist works for the second edition of the award. The organizers aim to biennially highlight the best of architectural production "at a time of an unquestionable strengthening and presence of Latin American architecture on the international stage."

Established under the umbrella of the Network of Architecture Biennials of Latin America (REDBAAL), the 2016 edition of the award recognized a built work for "its values as an architectural and technological proposal; and for its relationship with the context, as well as social, cultural, and environmental aspects." The winner was The Place of Remembrance, designed by Barclay & Crousse (Peru), while second place went to the Brasiliana USP Library, designed by Eduardo de Almeida + Mindlin Loeb + Dotto Arquitetos (Brazil), and third place went to the San Bernardo Chapel, designed by Nicolás Campodónico (Argentina).

"We must recognize the value of the local and enrich it with the global, embracing everything that enriches us as peoples and societies. Architecture protects and communicates; it is a public reality from which we cannot detach ourselves. The city is also composed of architectural elements, meaning that architecture must be conceived from and toward the city," the organizers explained in the official press release.

The jury—composed of architects Carla Juaçaba, Carlos Jiménez, Fabián Farfán, Jean Pierre Crousse, and César Shundi—evaluated all the submissions and selected the twenty finalists:

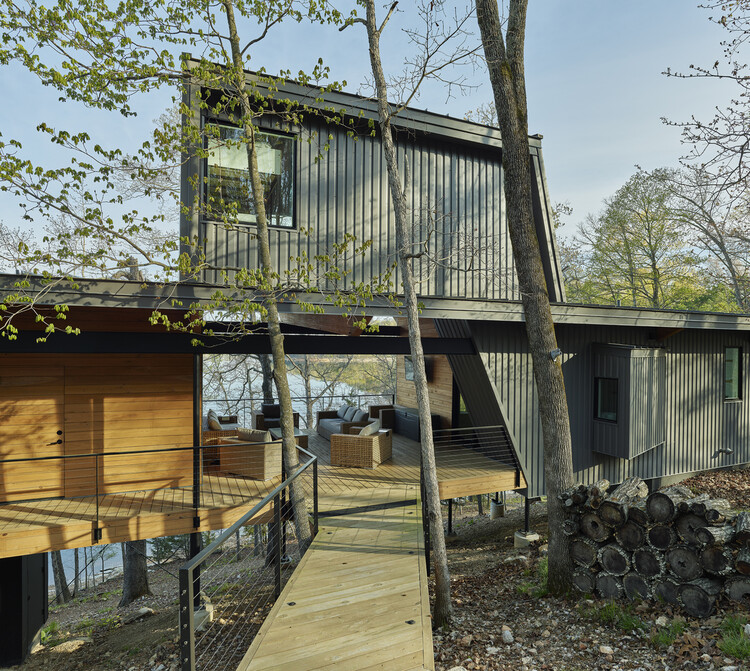
Dogtrot House: Vernacular Knowledge and Climate-Responsive Design

Audio available

The dogtrot house emerged across the South of the United States during the late nineteenth century as a direct response to humid climates, material availability, and patterns of rural habitation. Found throughout the Appalachian Mountains, coastal Carolinas, and lowlands of Louisiana, the dogtrot house appeared in numerous regional variations, yet its fundamental spatial logic remained remarkably consistent. Two enclosed living masses are separated by an open central passage and unified beneath a continuous roof, creating a dwelling that is simultaneously economical and responsive to long, hot summers. Although architectural historians continue to debate the precise geographic origins of the dogtrot, the typology represents a broader vernacular intelligence that emerged through the convergence of environmental necessity, local construction practices, and rural living.

Dogtrot House: Vernacular Knowledge and Climate-Responsive Design - More Images+ 36

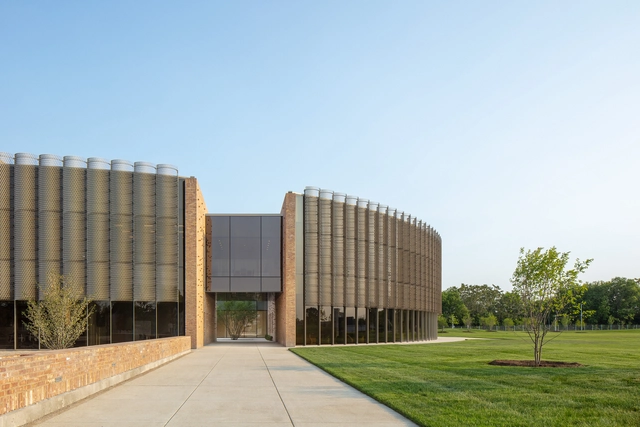
Chicago Park District Headquarters and Fieldhouse / John Ronan Architects

Chicago Park District Headquarters and Fieldhouse / John Ronan Architects - More Images+ 51

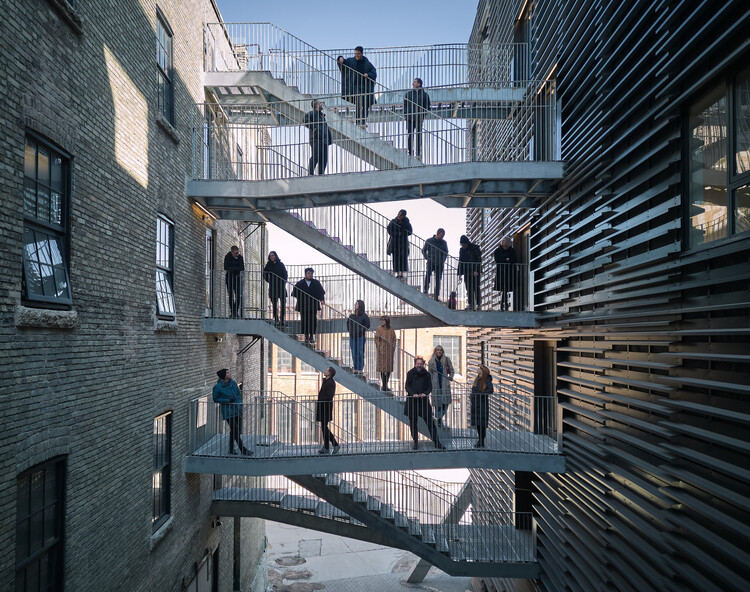
Designing Beyond the Formula: Get to Know the Works of 5468796 Architecture in Canada

Subscriber Access | 

Founded in Winnipeg, Manitoba, in 2007 by Johanna Hurme and Sasa Radulovic, and shortly afterward joined by its third partner, Colin Neufeld, 5468796 Architecture was established as an architecture firm whose early work explored the current state of housing in North America. The Canadian studio operates as a collaborative group of approximately 20 designers, where they prioritize the collective value of ideas over individual authorship.

Designing Beyond the Formula: Get to Know the Works of 5468796 Architecture in Canada - More Images+ 8

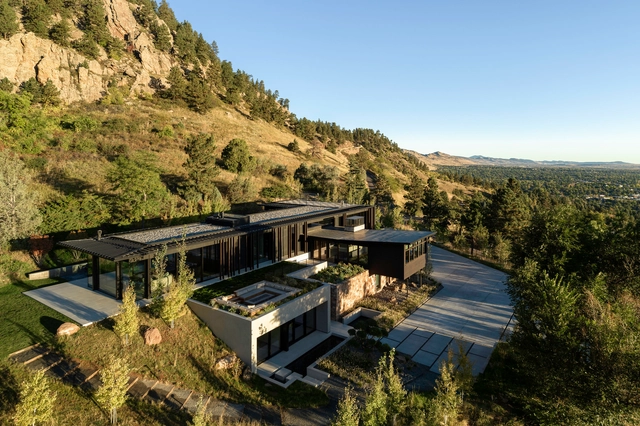
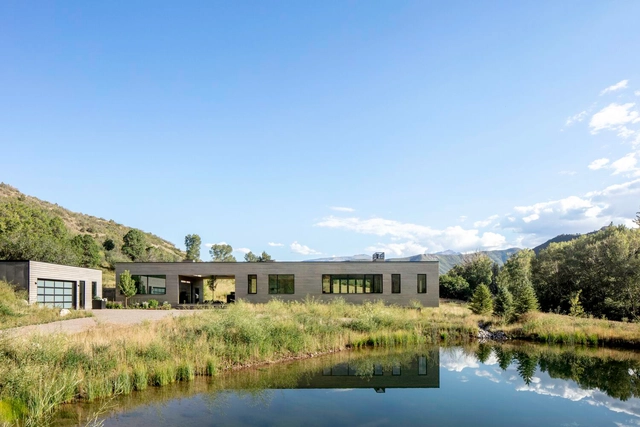
Panorama House / Studio B Architecture + Interiors

Panorama House / Studio B Architecture + Interiors - More Images+ 21

The Mies Crown Hall Americas Prize Announces 2024 MCHAP Emerging and Outstanding Projects

The Mies Crown Hall Americas Prize (MCHAP) at the College of Architecture at Illinois Institute of Technology has announced the shortlist of 53 Outstanding projects. The 5th cycle of awards celebrates built works completed in North, Central, and South America in 2022 and 2023, striving to bring visibility to those projects that best address the demands of our time and work towards building resilient communities.

The Mies Crown Hall Americas Prize Announces 2024 MCHAP Emerging and Outstanding Projects - More Images+ 19

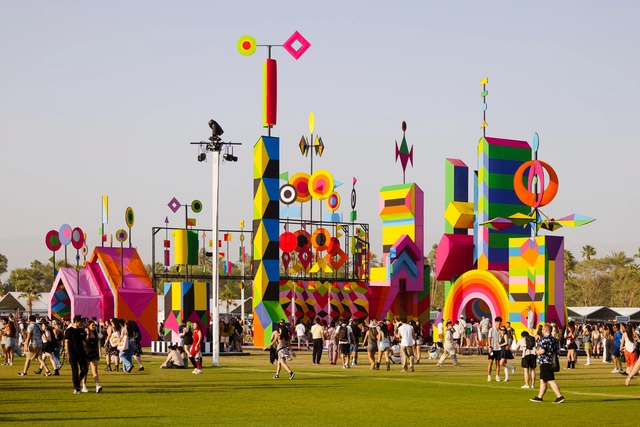
Coachella 2024 Installations Explore the Intersection of Art, Music, and Community

The annual Coachella Valley Music and Arts Festival has opened in Los Angeles with a selection of large-scale art installations curated by the Public Art Company in collaboration with Paul Clemente. The festival grounds at the Empire Polo Field have been reimagined with three newly commissioned works by a diverse group of artists, architects, and designers. Challenging conventional norms and experimenting with new technologies and artistic expressions, these temporary interventions are an invitation for playful exploration, connection, and contemplation, enhancing the festivalgoer’s experience.

According to Raffi Lehrer, the founder of Public Art Company and Curatorial Advisor for Coachella's art program, the aim of these installations is not to simply adorn the festival but “to create environments that provoke thought, evoke emotion, and encourage a shared experience among all attendees.” By collaborating with artists from different fields, the music festival gains a new perspective, opening up its grounds for experimentation and play.

Coachella 2024 Installations Explore the Intersection of Art, Music, and Community - Imagem 5 de 4Coachella 2024 Installations Explore the Intersection of Art, Music, and Community - Imagem 22 de 4Coachella 2024 Installations Explore the Intersection of Art, Music, and Community - Imagem 7 de 4Coachella 2024 Installations Explore the Intersection of Art, Music, and Community - Imagem 14 de 4Coachella 2024 Installations Explore the Intersection of Art, Music, and Community - More Images+ 18

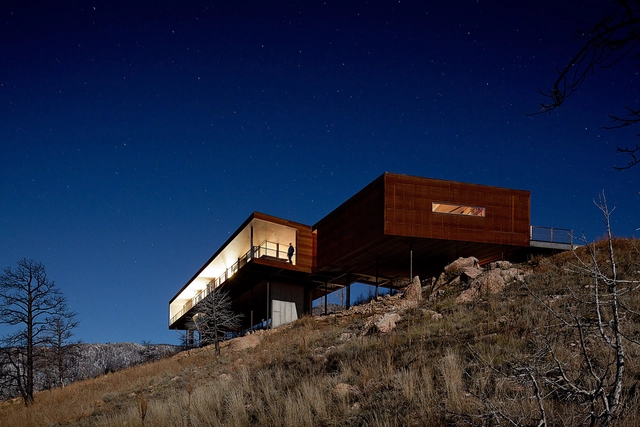
Snowmass Creek Residence / Studio B Architecture + Interiors

Snowmass Creek Residence / Studio B Architecture + Interiors - More Images+ 14

Blur House / Studio B Architecture + Interiors

Blur House / Studio B Architecture + Interiors - More Images+ 22

Vista Drive Pavilion / Studio B Architecture + Interiors

Vista Drive Pavilion / Studio B Architecture + Interiors - More Images+ 19

62M Apartments / 5468796 Architecture

62M Apartments / 5468796 Architecture - Exterior Photography, Apartments, Facade
© James Brittain

62M Apartments / 5468796 Architecture - More Images+ 11

Winnipeg, Canada

Boulder A.D.U. / Tres Birds

Boulder A.D.U. / Tres Birds - Exterior Photography, Houses
© James Florio

Boulder A.D.U. / Tres Birds - More Images+ 18

  • Architects: Tres Birds
  • Area Area of this architecture project Area:  800 ft²
  • Year Completion year of this architecture project Year:  2021
  • Manufacturers Brands with products used in this architecture project
    Manufacturers:  Ikea

Denver Art Museum Design Galleries and Studio / OMA

Denver Art Museum Design Galleries and Studio  / OMA - Interior Photography, Museum & Exhibition Interiors
© James Florio

Denver Art Museum Design Galleries and Studio  / OMA - More Images+ 9

  • Architects: OMA
  • Area Area of this architecture project Area:  1069
  • Year Completion year of this architecture project Year:  2021

Timber and Stone: Boulder's Pristine Mountain Homes

Subscriber Access | 

Straddling the foothills of the Rocky Mountains, the city of Boulder has become an iconic destination in Colorado. Widely known for its rock formations, the Flatirons, Boulder holds an innate connection to the mountains and surrounding landscape. Believed to have taken its name from Boulder Creek, the city has a rich history dating back to gold miners and the introduction of new railroad lines in 1873. Today, Boulder is a thriving center for education, art, and environmental stewardship.

Timber and Stone: Boulder's Pristine Mountain Homes - More Images+ 8

S*Park / Tres Birds

S*Park / Tres Birds - More Images+ 27

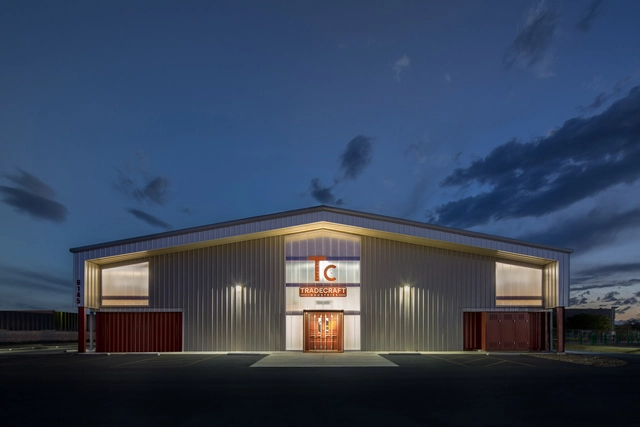
Tradecraft Industries Co-Working Space / Roth Sheppard Architects

Tradecraft Industries Co-Working Space / Roth Sheppard Architects - More Images+ 13

“To Be a Good Architect You Have to Be Fearless”: In Conversation with John Ronan

John Ronan (b. 1963, Grand Rapids, Michigan) is known for his sensual atmospheric buildings that tend to unfold layer by layer their spatial complexity, as one moves through them. His focus is on the use of materiality in ways that reinvent architecture. Ronan holds a Master of Architecture degree with distinction from the Harvard University Graduate School of Design (1991) and a Bachelor of Science from the University of Michigan (1985). He has been teaching architecture at the Illinois Institute of Technology since 1992. John Ronan Architects was established in Chicago in 1999, the year Ronan won the Townhouse Revisited Competition sponsored by the Graham Foundation. In 2006, the firm was featured in the Architectural League of New York’s Emerging Voices and the Young Chicago exhibition at the Art Institute of Chicago. In 2007, the architect was selected to build the prestigious Poetry Foundation in Chicago, out of a pool of 50 international contenders. His monograph Explorations: The Architecture of John Ronan was published by Princeton Architectural Press in 2010. In 2016, the firm was named one of seven international finalists for the Obama Presidential Library. The following interview is a condensed version of our conversation at the architect’s studio in Chicago.

“To Be a Good Architect You Have to Be Fearless”: In Conversation with John Ronan - More Images+ 25

Independence Library and Apartments / John Ronan Architects

Independence Library and Apartments / John Ronan Architects - Exterior Photography, Sustainability, Facade
© James Florio

Independence Library and Apartments / John Ronan Architects - More Images+ 25