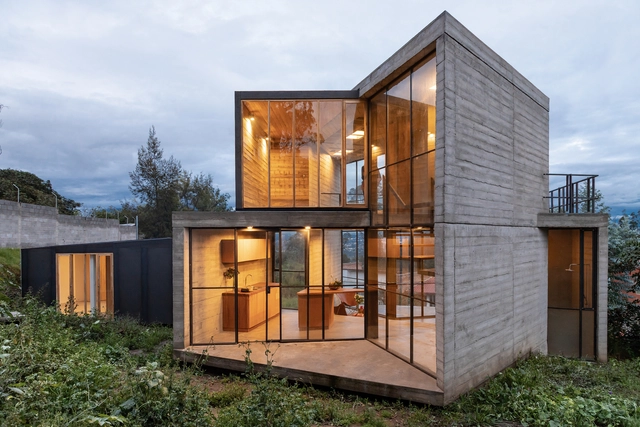
Muta House / Emilio López Arquitecto


https://www.archdaily.com/961912/muta-house-emilio-lopez-arquitectoPilar Caballero
Is There Anything More Natural Than Nature? Our Readers Weigh In On "Green" Houses
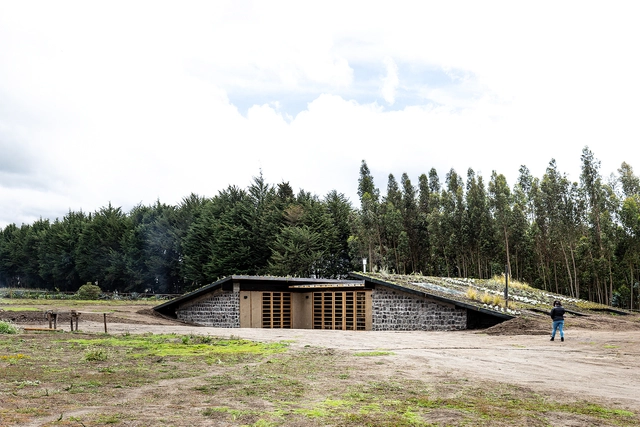
In many cases, I haven't been able to decide whether a building full of trees fits into the "sustainable" category. In fact, I've often had to make the argument that such a building is far from it.
It seems that the vast majority of contemporary marketing for sustainable architecture operates under the guise of greenwashing. What's more, the line between what truly creates healthier and more sustainable living spaces and what doesn't is often a blurred one.
To see just how blurred this line is, we asked our readers to weigh in on just what makes a house "green". Is it being able to trace the source of your building materials and knowing the people who harvest, process, and sell them? Is it the ability to fulfill the day-to-day needs of the inhabitants using renewable resources?
https://www.archdaily.com/958344/is-there-anything-more-natural-than-nature-our-readers-weigh-in-on-green-housesFabian Dejtiar
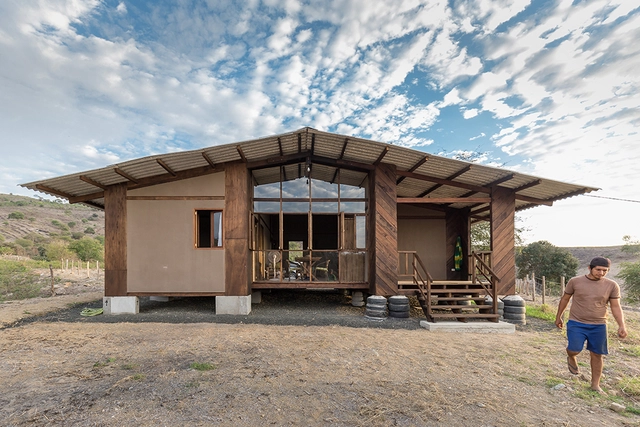
Post-Earthquake Prototype – Rural Dwelling / AL BORDE + El Sindicato Arquitectura


-
Architects: AL BORDE, El Sindicato Arquitectura
- Area: 100 m²
- Year: 2017
https://www.archdaily.com/898988/post-earthquake-prototype-nil-rural-dwelling-al-borde-plus-el-sindicato-arquitecturaCristobal Rojas
How To Take Advantage of High Ceilings in Renovations
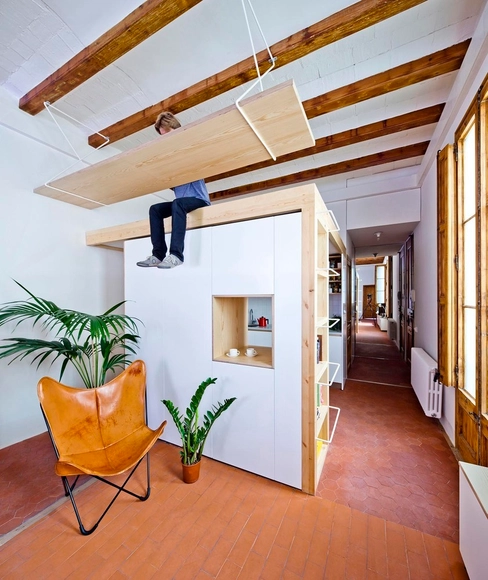
The height of the ceiling of a space heavily influences our perception of it. Generally, local building codes regulate the minimum dimensions for ceiling height, which are calculated to ensure adequate quality of life in the environment. But the exact height of the ceilings is often defined by the dimensions of other materials that make up the building, the height of the constitutive slabs, or even by rounding the dimensions of the stair steps. It is common, with the densification of cities aimed at increasing profitability, for entrepreneurs to design with minimum ceiling heights in houses and offices, reducing construction costs. On the other hand, in older structures, more generous ceilings can be observed, which generally enable a greater degree of design freedom. But how can architects make the most of these spaces?
https://www.archdaily.com/957959/how-to-take-advantage-of-high-ceilings-in-renovationsEduardo Souza
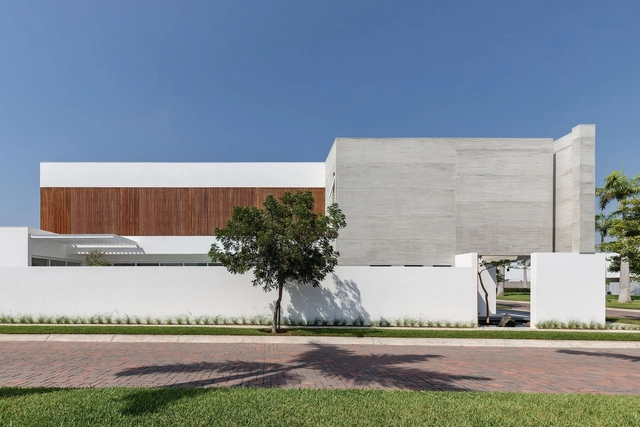
Mocoli House / Orense Arquitectos


-
Architects: Orense Arquitectos
- Area: 4951 ft²
- Year: 2020
-
Manufacturers: AV Solutions, Life Space Journey, Tecnodonoso
https://www.archdaily.com/957826/mocoli-house-orense-arquitectosPilar Caballero
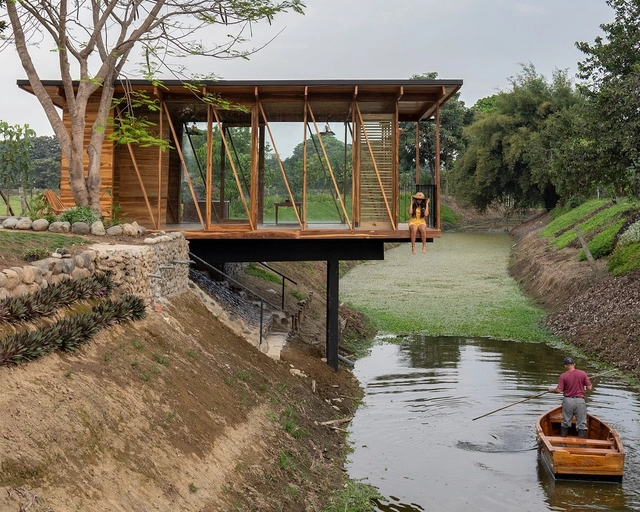
Tea Room / Natura Futura


-
Architects: Natura Futura
- Area: 32 m²
- Year: 2021
https://www.archdaily.com/957699/tea-room-natura-futura-arquitecturaClara Ott
Bioclimatic Strategies in the Contemporary Architecture of Ecuador


When discussing bioclimatic architecture, the focus is primarily on practices that reduce energy consumption and the environmental impact of buildings, both during construction—for example, by using materials with a low carbon footprint or incorporating responsible processes tailored to the site—and during their lifespan. This approach results in passive architecture designed to minimize long-term energy use. This is achieved—either by supplementing mechanical ventilation, heating, and cooling systems with passive methods, or by relying entirely on alternative systems—by adapting the design, geometry, and orientation to the topography, climate, natural vegetation, solar radiation, and prevailing winds of the site.
https://www.archdaily.com/1127769/bioclimatic-strategies-in-the-contemporary-architecture-of-ecuadorBelén Maiztegui
2020: The End of the 20th Century in Architecture
Every December talking heads (or screens) trumpet “Everything Has Changed”. But this year it is true. Imminent inoculations may bring back human contact, but the Coronavirus Year has changed us.
I think 2020 ended the 20th Century in architecture. Architecture never leads in pivotal periods. Modernism was birthed by a Western World leaving monarchies and diving into the Industrial Revolution: it caused neither.
https://www.archdaily.com/954210/2020-the-end-of-the-20th-century-in-architectureDuo Dickinson
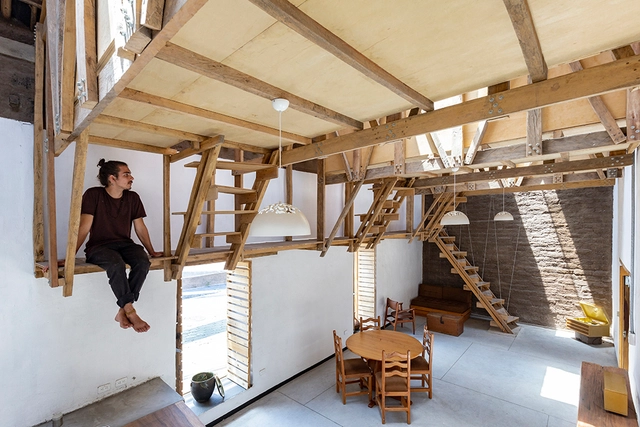
House of the Flying Beds / AL BORDE


https://www.archdaily.com/906163/house-of-the-flying-beds-al-bordeArchDaily Team
The Architecture Trends Accelerated or Reconsidered in 2020
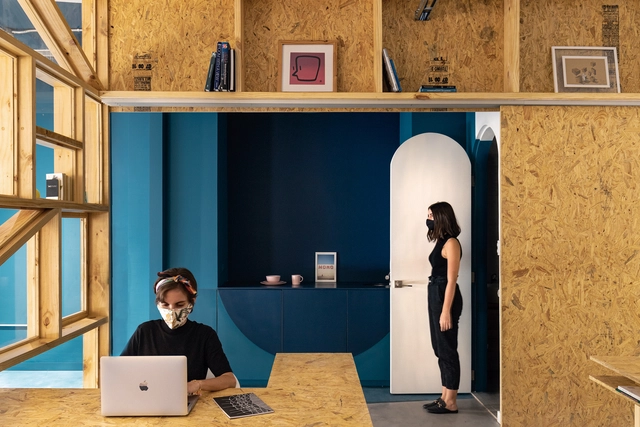
2020 has fundamentally changed our spatial routines and the current health crisis brought about a significant amount of speculation regarding how our daily lives will unfold onward. With the year coming to an end, we look at how the pandemic accelerated some architecture trends that were already underway, and how it brought into question other well-established ideas.


_Del_Rio_Bani.jpg?1608748851&format=webp&width=230&height=230&crop=true)


https://www.archdaily.com/953989/the-architecture-trends-accelerated-or-reconsidered-in-2020Andreea Cutieru
Houses in Ecuador: 10 Homes Designed Around Courtyards
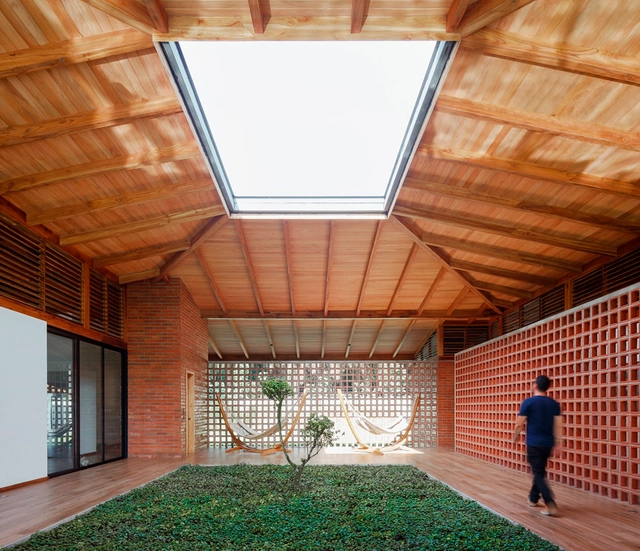


Inner courtyards and gardens can provide many benefits, such as natural light, better ventilation, and increased contact with nature without losing privacy.
https://www.archdaily.com/953421/houses-in-ecuador-10-homes-designed-around-courtyardsBelén Maiztegui
Meet the Winners of the 2020 Panamerican Architecture Biennial of Quito

On November 20, the 2020 Panamerican Architecture Biennial of Quito (BAQ 2020) announced the winners of the present edition. Every other year, the BAQ "invites to discuss contemporary production of the built environment, aiming to improve the practice of our profession" in the Americas.
https://www.archdaily.com/952374/meet-the-winners-of-the-2020-panamerican-architecture-biennial-of-quitoFabian Dejtiar
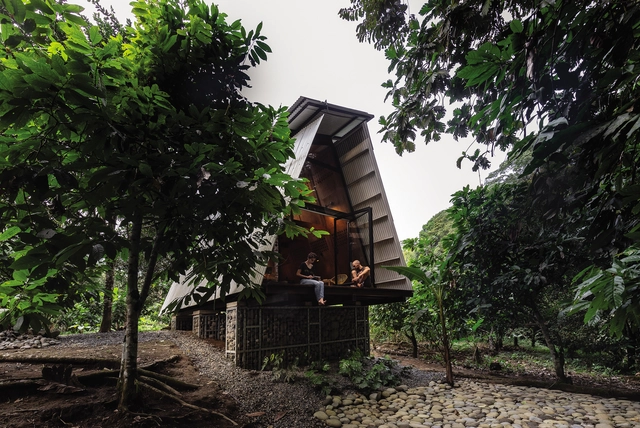
Huaira 01 / Javier Mera Luna + Diana Salvador


-
Architects: Diana Salvador, Javier Mera Luna
- Area: 40 m²
- Year: 2019
https://www.archdaily.com/952098/huaira-01-javier-mera-luna-plus-diana-salvadorPilar Caballero
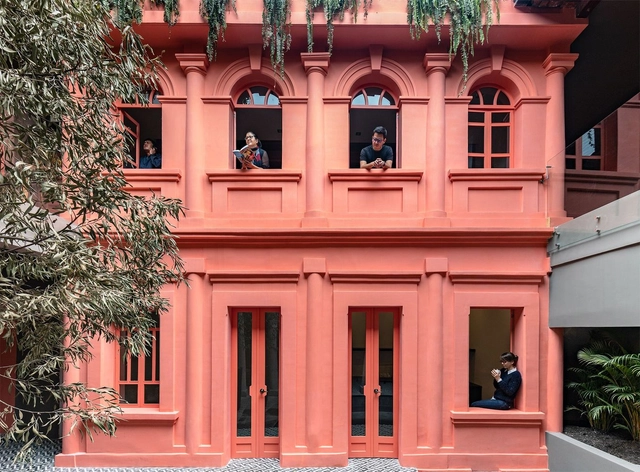
República Rosa Boutique Hotel / nicolas&nicolas
https://www.archdaily.com/952018/republica-rosa-boutique-hotel-nicolas-and-nicolasAndreas Luco
House Between Blocks / Natura Futura
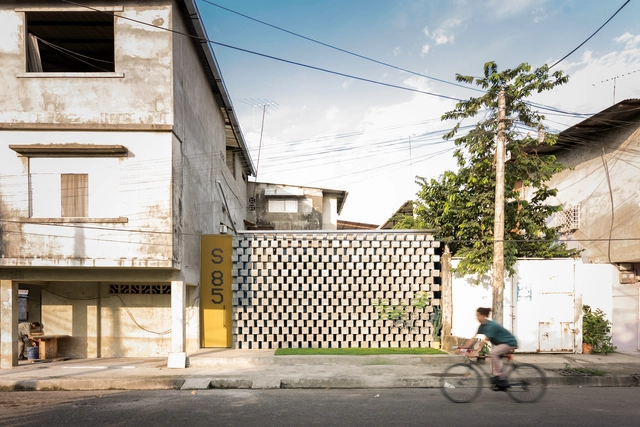


-
Architects: Natura Futura
- Year: 2017
-
Manufacturers: Alumt, Maderas Pedro, Marriott
https://www.archdaily.com/877342/house-between-blocks-natura-futura-arquitecturaDaniel Tapia
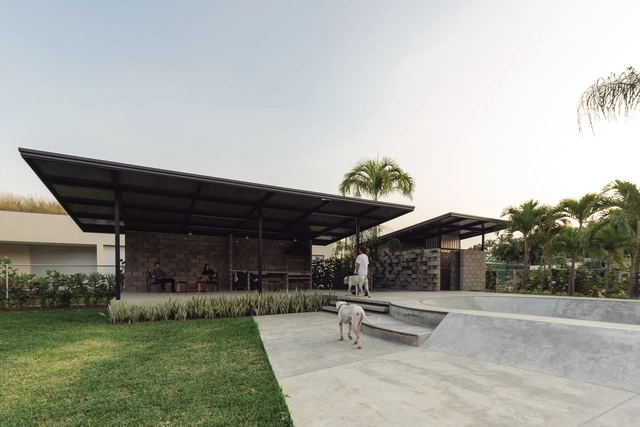
NB2 Skatepark / Siente Espacios - Arquitectura (SEA)


https://www.archdaily.com/951412/nb2-skatepark-siente-espacios-arquitectura-seaPilar Caballero
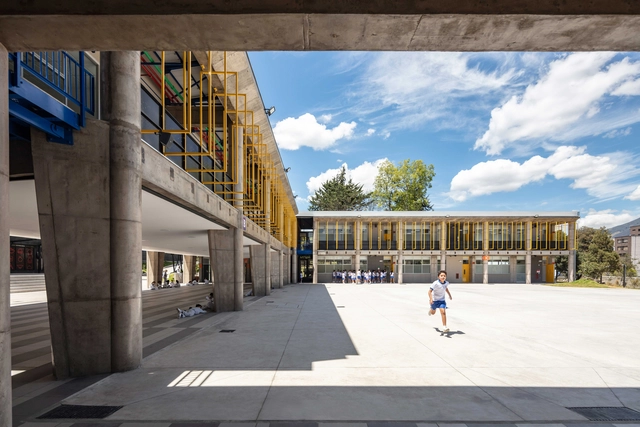
UEPM Quito Classrooms / Espinoza Carvajal Arquitectos


https://www.archdaily.com/950515/uepm-quito-classrooms-espinoza-carvajal-arquitectosPilar Caballero
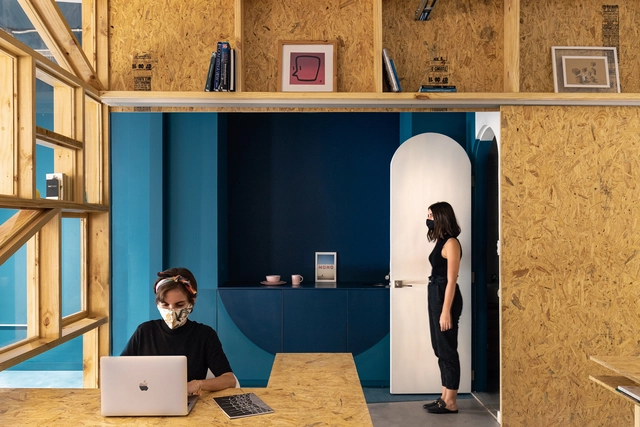
Architecture and Masks: A Visual Representation of Time
The Avions Voisin C7 was manufactured between 1924 and 1928 and featured a groundbreaking design for the time. The extensive use of glass, aluminum bodywork, and sharp angles hinted at the shapes of an aircraft. This was the car that Le Corbusier liked to park in front of his buildings - the architect considered this car to be the ultimate translation of modern age and technology combined into a single object. He was convinced that architecture had much to learn from this machine.
With 3 gears and a 30-horsepower engine, it is hard to imagine anyone using this car today since the automobile industry has experienced countless innovations since that time. Corbusier's architecture, however, doesn't seem so outdated, but the cars pictured alongside the brand new buildings are actually what reveals how old the photograph is. Locating elements that can point out the time period of a photograph is very effective, especially in architecture. Some elements can make this task much easier, for example, household appliances, computer monitors, or other particular details.


https://www.archdaily.com/950405/architecture-and-masks-a-visual-representation-of-timeEduardo Souza e Romullo Baratto