Ilya Ivanov

BROWSE ALL FROM THIS PHOTOGRAPHER HERE

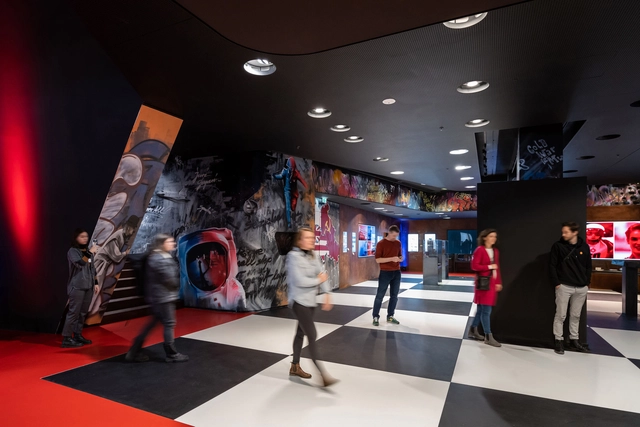
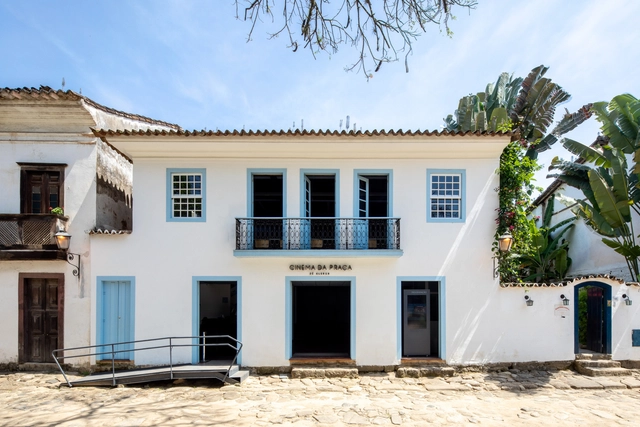
From cultural landmark to urban void: what we can learn about the history of street cinemas

Subscriber Access | 

Territorial occupation responds to a series of factors; indeed, it is through economic development and the distribution of income, labor, and services across the territory that we see cities grow and expand. Neighborhoods and regions are gradually transformed in response to current economic models. This logic creates urban voids in the form of fully completed buildings, equipped with complete infrastructure, yet remaining vacant or underutilized. The trajectory of historic centers and street cinemas illustrates this logic, prompting us to reflect on how to address these challenges in the contemporary city.

From cultural landmark to urban void: what we can learn about the history of street cinemas - More Images+ 1

Exhibition Design Guide: What to Consider When Setting Up an Exhibition

Subscriber Access | 

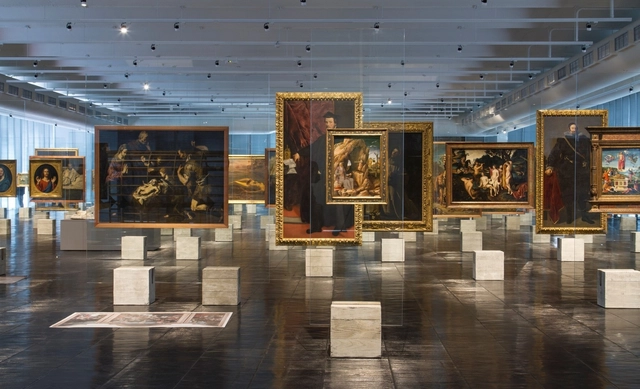
Have you ever wondered how an exhibition design is conceived? Or how it coordinates the staging of the displayed content?

Historically, what we know today as a museum began as a place to gather pieces and objects organized by typology. This is evident when looking at images of the so-called cabinets of curiosities or wonder rooms, which organized a vast array of rare objects and species (animal, plant, and mineral) brought back from the great explorations of the 16th and 17th centuries.

Centuries later, these collections began to gain traction, and former palaces transformed their hallways into long, continuous galleries, to which only their guests and residents had access. Later, in the 19th century, the emergence of pavilions dedicated primarily to the display of artifacts brought us closer to the modern concept of museums. We regularly publish various museum projects. But beyond their architecture, have you ever noticed the crucial role that exhibition design plays? Below, we outline some of the key concepts of exhibition design.

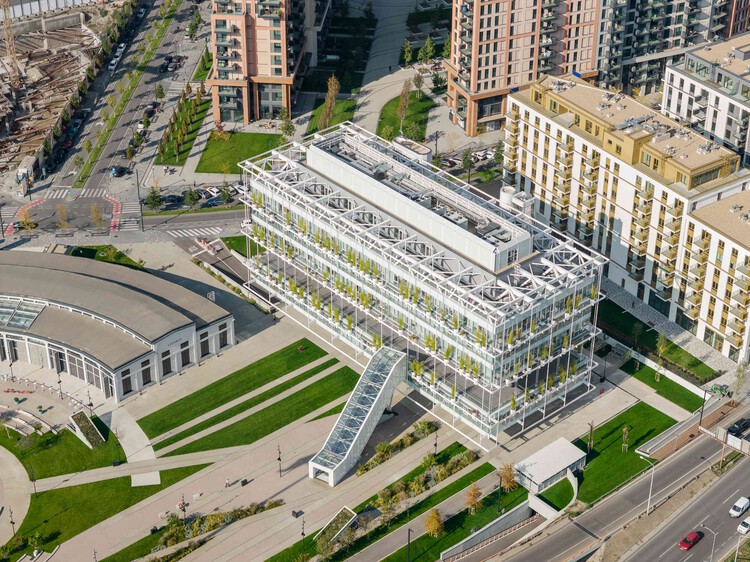
Ložionica Center for Creative Industries and Innovations and the House of e-Government / AKVS architecture

Ložionica Center for Creative Industries and Innovations and the House of e-Government / AKVS architecture - More Images+ 39

  • Architects: AKVS architecture
  • Area Area of this architecture project Area:  23200
  • Year Completion year of this architecture project Year:  2025
  • Manufacturers Brands with products used in this architecture project
    Manufacturers:  Alumil

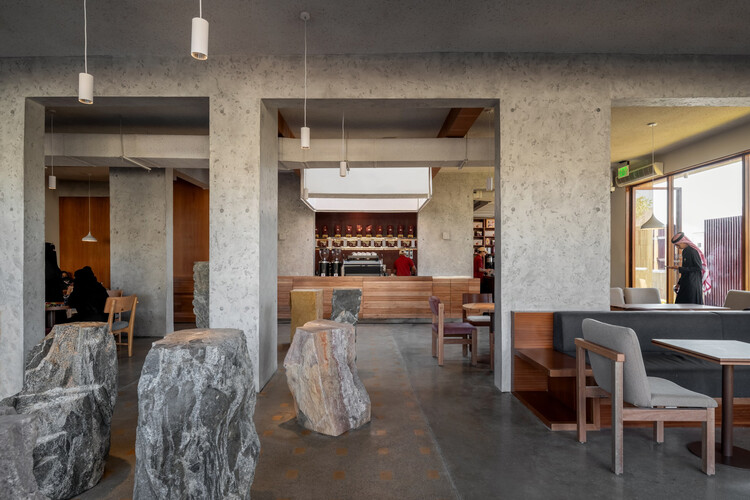
Peacock Hail Cafe / movs studio

Peacock Hail Cafe / movs studio - More Images+ 15

  • Architects: movs studio
  • Area Area of this architecture project Area:  480
  • Year Completion year of this architecture project Year:  2025

Refurbishing Theater Spaces: Adapting Cultural Landmarks for Modern Audiences

Subscriber Access | 

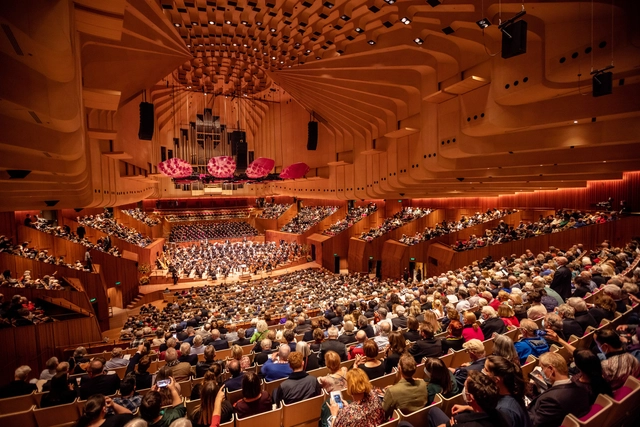
Theaters serve as cultural and social institutions, shaping society by providing spaces where stories of identity, race, and justice are brought to life. These venues foster community through shared, live experiences, sparking conversations that resonate beyond the stage. Architecturally, theaters are more than performance spaces—they are landmarks that embody both the history and future of the arts. Their design often reflects the cultural importance of storytelling, while their refurbishments ensure they remain relevant in a modern context.

In this week's AD Interior Focus, ArchDaily explores how the refurbishment of iconic theaters like the Royal Opera House in London, United Kingdom, and Sydney Opera House in Australia goes beyond modernizing comfort and accessibility. It delves into how these projects preserve the architectural integrity of these historic landmarks, ensuring their design continues to serve as a backdrop for both artistic expression and social discourse.

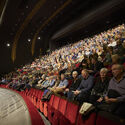
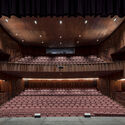
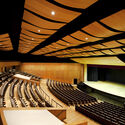
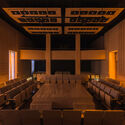
Refurbishing Theater Spaces: Adapting Cultural Landmarks for Modern Audiences - Image 1 of 4Refurbishing Theater Spaces: Adapting Cultural Landmarks for Modern Audiences - Image 2 of 4Refurbishing Theater Spaces: Adapting Cultural Landmarks for Modern Audiences - Image 3 of 4Refurbishing Theater Spaces: Adapting Cultural Landmarks for Modern Audiences - Image 4 of 4Refurbishing Theater Spaces: Adapting Cultural Landmarks for Modern Audiences - More Images+ 12

AUM Cabins / Arthur Kariev Architects

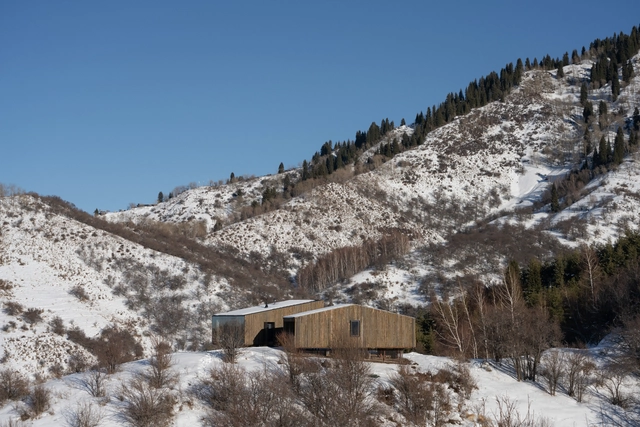

AUM Cabins / Arthur Kariev Architects - More Images+ 23

House of Olives / ARHINGinženjering

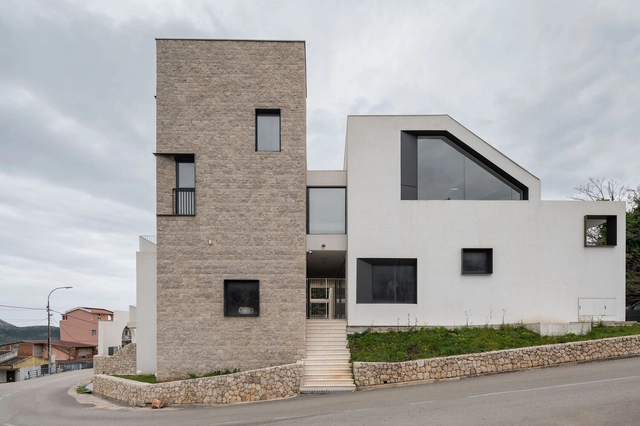
House of Olives / ARHINGinženjering - More Images+ 32

Architecture for Neurodiversity: Designing for Control, Choice, and the Senses

Publicly occupied spaces can be overwhelming. Airports, schools, stadiums, and workplaces all feature environments with visual chaos that can be disorienting and stressful for individuals, especially those who are neurodiverse. The bombardment of stimuli, unpredictable movements, and competing visual information can create barriers to occupant comfort. Architects are regularly encouraged to create spaces that recognize and honor individual differences. Designing for neurodiversity is one way of championing inclusivity and extending principles of universal design.

Architecture for Neurodiversity: Designing for Control, Choice, and the Senses - More Images+ 3

Round Pillars in Architecture: From the Classical Column to the Modern Sculptural Support

Subscriber Access | 

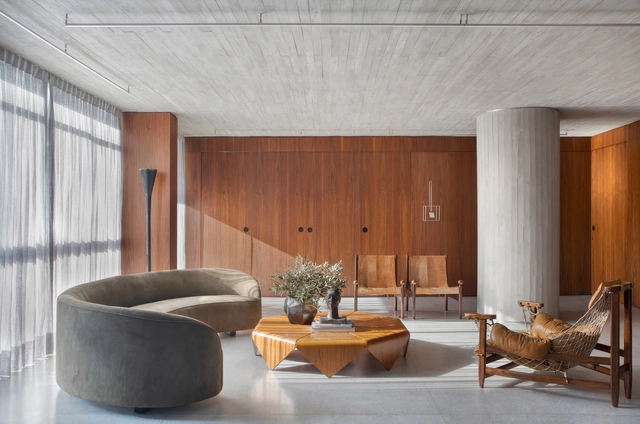
The pillar has adorned many of the greatest monumental examples of Western architecture since antiquity, from the Doric columns of the Parthenon to the Corinthian capitals of the Pantheon portico. In the West, the legacies of these classical forms have permutated over the centuries and into modern times: the Doric columns of the Lincoln Memorial, the Ionic columns of the British museum portico, and the Villa Savoye’s pilotis are just a few examples of the classical column’s continued transformation and use over the last few centuries. Today, the round pillar continues to be used in modern design, both functionally and aesthetically. Below, we look into these elements in more detail, including their materials, construction, structural qualities, and several contemporary examples of their use.

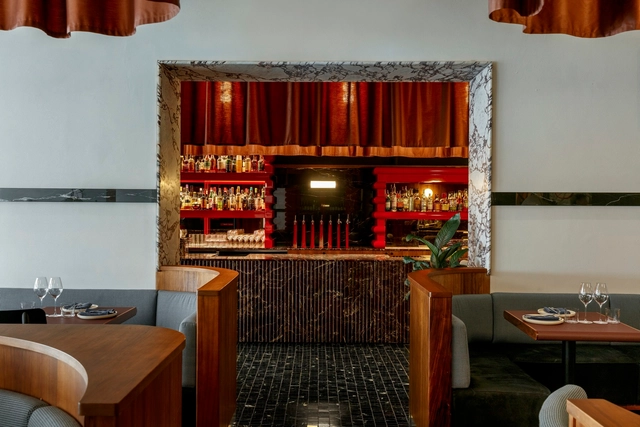
Kafeterija / Kidz Studio

Kafeterija / Kidz Studio - More Images+ 12

Belgrade, Serbia
  • Architects: Kidz Studio
  • Area Area of this architecture project Area:  50
  • Year Completion year of this architecture project Year:  2024
  • Manufacturers Brands with products used in this architecture project
    Manufacturers:  Flux, MITEA LIGHTING
  • Professionals: Flux

Step by Step: How to Specify Materials in an Architecture Project?

Step by Step: How to Specify Materials in an Architecture Project? - Image 25 of 4
Central Energy Plant / Spillman Farmer Architects. Image © Parham Taghioff

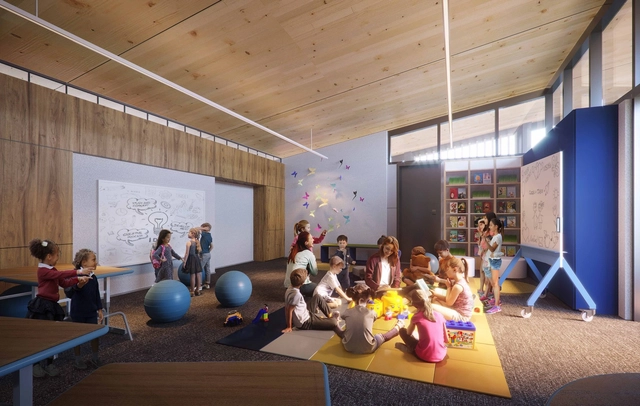
Just as fashion designers use pins, needles and textiles to bring their creations to life, architects rely on materials to shape our built environment. From steel and glass to wood and concrete, these form the artistic palette that transforms blueprints into tangible structures, bridging the gap between imagination and reality. It's as simple, yet as complex as that. But with so many materials –and countless shapes, finishes, textures and colors– available in this day and age, making the correct choices for a particular project can be quite challenging. Several questions naturally arise: How do architects navigate the endless possibilities to handpick the elements that will breathe life into their designs? What does the material specification process entail? Where does one begin?
Step by Step: How to Specify Materials in an Architecture Project? - Image 1 of 4Step by Step: How to Specify Materials in an Architecture Project? - Image 2 of 4Step by Step: How to Specify Materials in an Architecture Project? - Image 3 of 4Step by Step: How to Specify Materials in an Architecture Project? - Image 4 of 4Step by Step: How to Specify Materials in an Architecture Project? - More Images+ 23

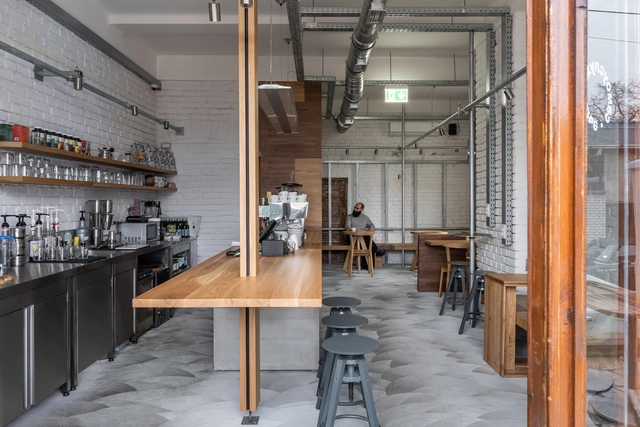

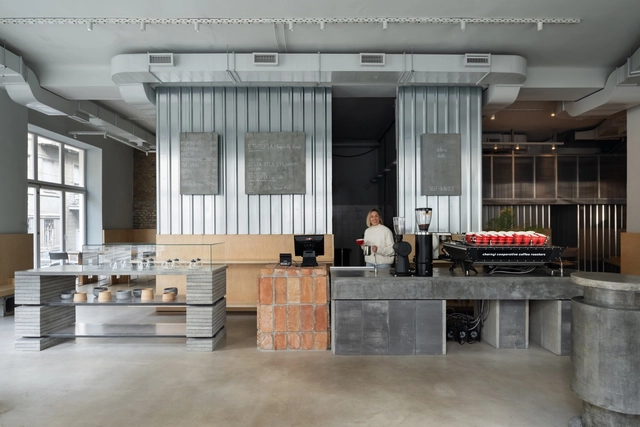
Chernyi Cooperative Coffee Roasters / FREYA Architects

Chernyi Cooperative Coffee Roasters / FREYA Architects - More Images+ 18

  • Architects: FREYA Architects
  • Area Area of this architecture project Area:  140
  • Year Completion year of this architecture project Year:  2023

10 Tiny and Under 38 Square Meters Apartments

Subscriber Access | 

Finding an efficient configuration for a small apartment is not an easy task. Basic housing programs should be distributed in minimal spaces without losing comfort. Below, we have made a selection of 10 apartments under 38 square meters and compiled their axonometric drawings, to inspire you.

10 Tiny and Under 38 Square Meters Apartments  - More Images+ 17

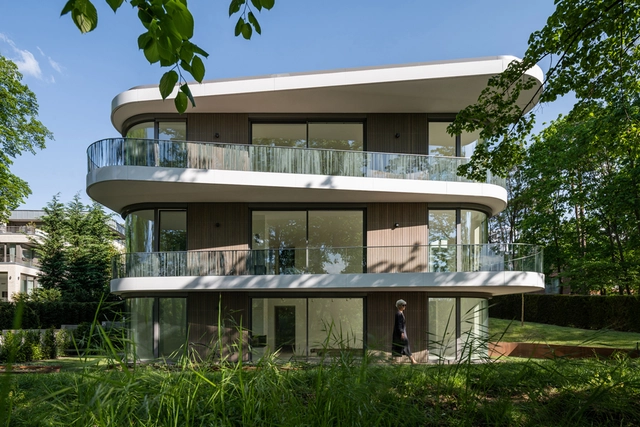
Residential Building at Griebnitzsee / Tchoban Voss Architekten

Residential Building at Griebnitzsee / Tchoban Voss Architekten - More Images+ 22

Color in Hospitality Design: 20 Restaurant Interiors that Set the Right Tone

In the competitive world of restaurants – particularly at a time when influencers are gaining more and more control over the sphere of fine dining –, creating a memorable meal experience is crucial for attracting and retaining customers. While factors like food quality and service certainly play pivotal roles in making diners return to their eatery of choice, the impact that restaurant interiors can have on an establishment's longevity should not be overlooked. Among the various elements contributing to a memorable ambiance, color takes center stage. We delve into the significance of striking the right tone in restaurant design through 20 projects from our ArchDaily database.

Color in Hospitality Design: 20 Restaurant Interiors that Set the Right Tone - More Images+ 21

Schwalbe Hybrid Building / Archiproba

Schwalbe Hybrid Building / Archiproba  - More Images+ 38

  • Architects: Archiproba
  • Area Area of this architecture project Area:  2200
  • Year Completion year of this architecture project Year:  2023
  • Manufacturers Brands with products used in this architecture project
    Manufacturers:  Lamberts

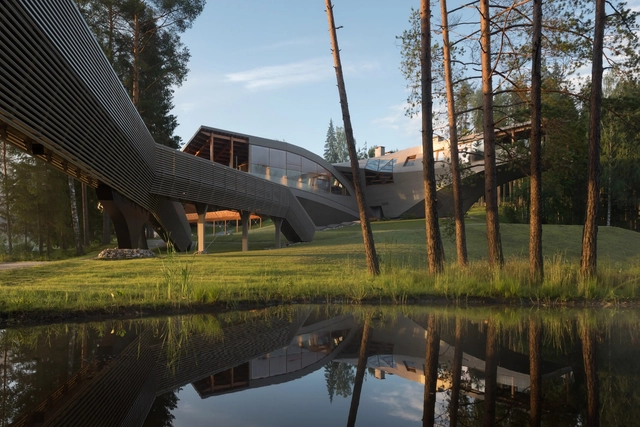
Manor Klaugu-Muizha / Totan Kuzembaev

Manor Klaugu-Muizha / Totan Kuzembaev - More Images+ 60

Madona, Latvia
  • Architects: Totan Kuzembaev
  • Area Area of this architecture project Area:  4230
  • Year Completion year of this architecture project Year:  2018
  • Manufacturers Brands with products used in this architecture project
    Manufacturers:  AutoDesk, Focus, RHEINZINK, D.I.Piu s.r.l. Andretto Design, Juris Medis, +1

Cold War Museum / Tchoban Voss Architekten

Cold War Museum / Tchoban Voss Architekten - More Images+ 30

  • Area Area of this architecture project Area:  1600
  • Year Completion year of this architecture project Year:  2022
  • Manufacturers Brands with products used in this architecture project
    Manufacturers:  Sika