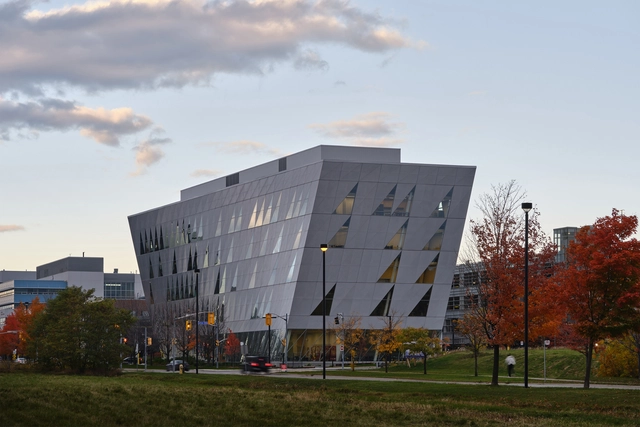
Doublespace Photography

BROWSE ALL FROM THIS PHOTOGRAPHER HERE
↓

World Architecture Festival 2025: Day One Winners Announced

 | Sponsored Content

The first award winners of the 2025 World Architecture Festival (WAF) have been announced, following Day One of the world's largest international live-judged architectural event, held at the Miami Beach Convention Center in Florida.

In total, the three-day festival will see over 460 live pitches from the 2025 finalists in front of over 160 international judges. Today has seen shortlisted projects from around the world compete for 22 award categories within Completed Buildings, Future Projects, and Interiors. Award winners include WOW Architects, BIG-Bjarke Ingels Group, Batlleiroig, and Perkins&Will.

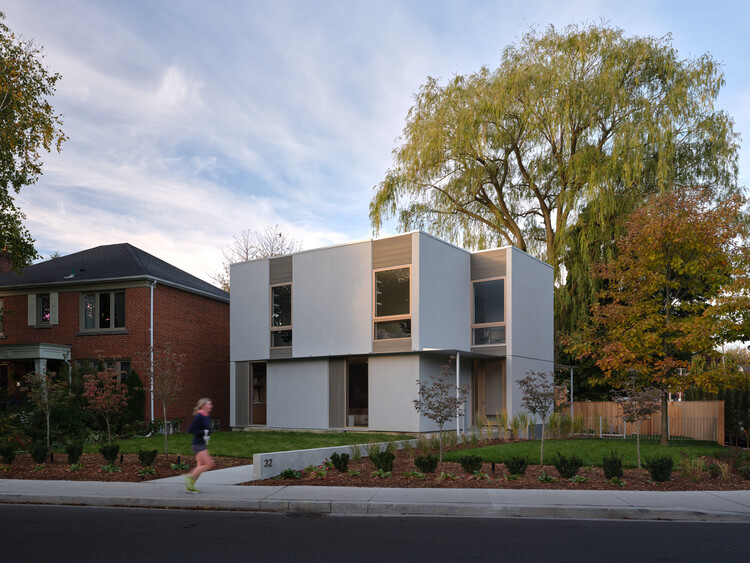
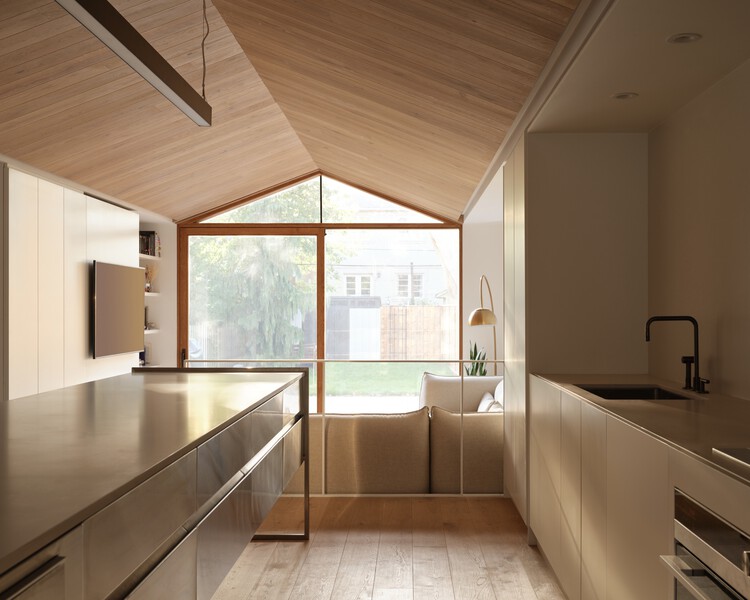
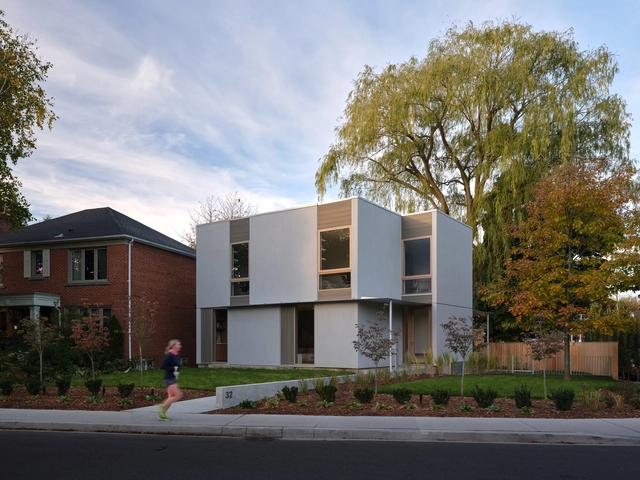
Willow House / StudioAC

Willow House / StudioAC - More Images+ 17

•
Toronto, Canada

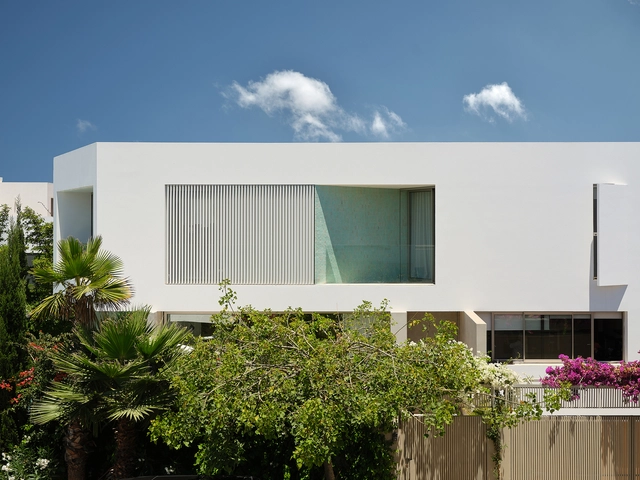
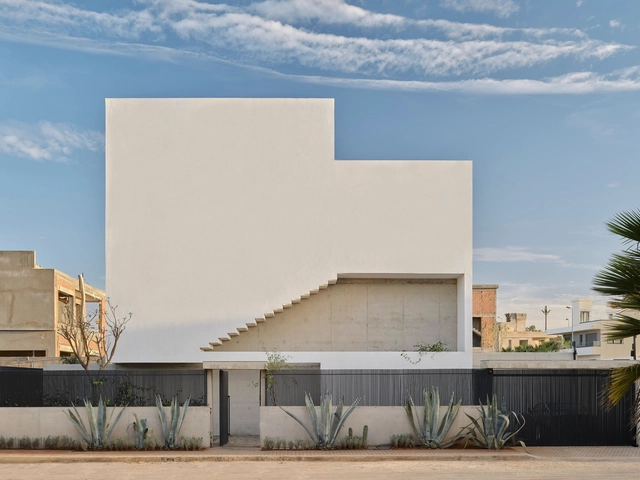
Villa Miro / Driss Kettani

Villa Miro / Driss Kettani - More Images+ 12

•
Casablanca, Morocco

West Don Ravine Passive House / Poiesis Architecture

West Don Ravine Passive House / Poiesis Architecture - More Images+ 24

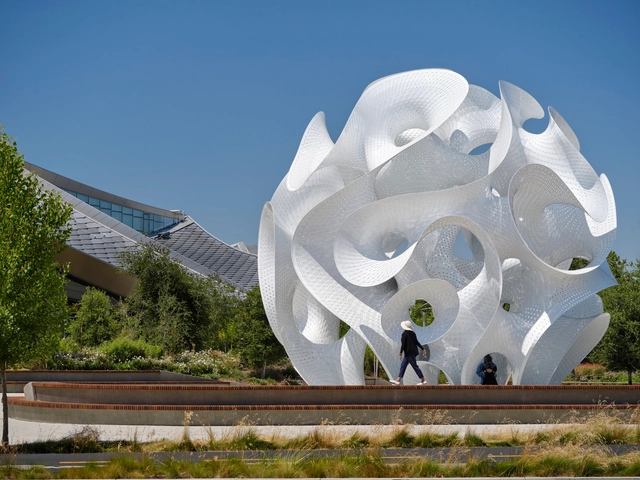
The Orb / MARC FORNES / THEVERYMANY

The Orb / MARC FORNES / THEVERYMANY - More Images+ 20

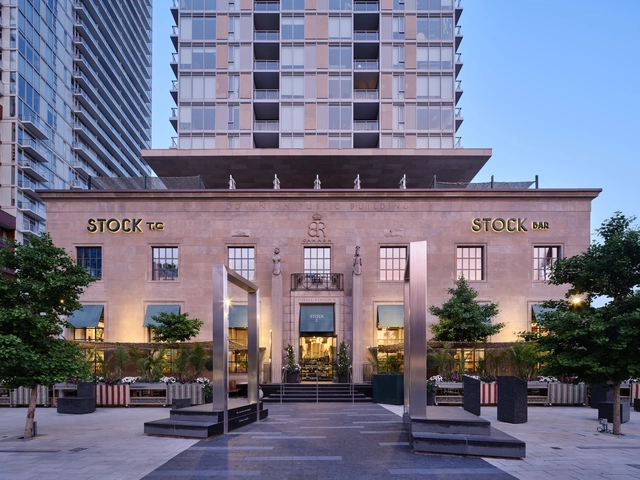
STOCK T.C Culinary Emporium / Giannone Petricone Associates Inc. Architects

STOCK T.C Culinary Emporium / Giannone Petricone Associates Inc. Architects - More Images+ 19

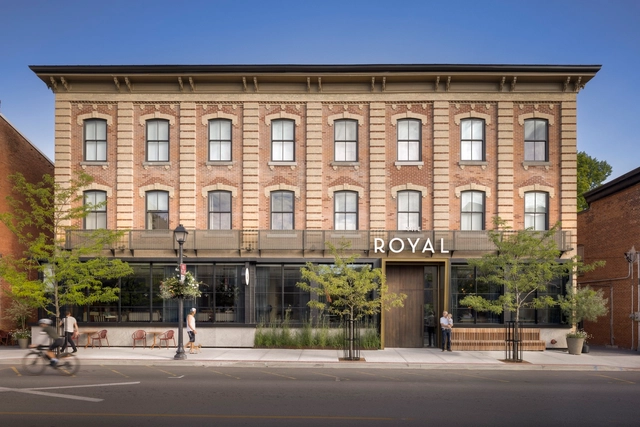
The Royal Hotel / Giannone Petricone Associates Inc. Architects

The Royal Hotel / Giannone Petricone Associates Inc. Architects - More Images+ 24

Residence XY / Mohamed Amine Siana

Residence XY / Mohamed Amine Siana - More Images+ 11

•
Casablanca, Morocco

Nicol Building / Hariri Pontarini Architects

Nicol Building / Hariri Pontarini Architects - More Images+ 15

Neville Park House / Reigo & Bauer

Neville Park House / Reigo & Bauer - More Images+ 22

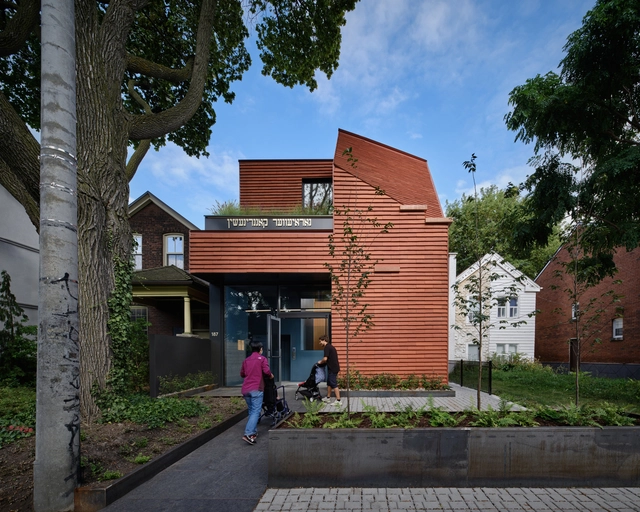
First Narayever Synagogue / LGA Architectural Partners

First Narayever Synagogue / LGA Architectural Partners - More Images+ 13

•
Toronto, Canada

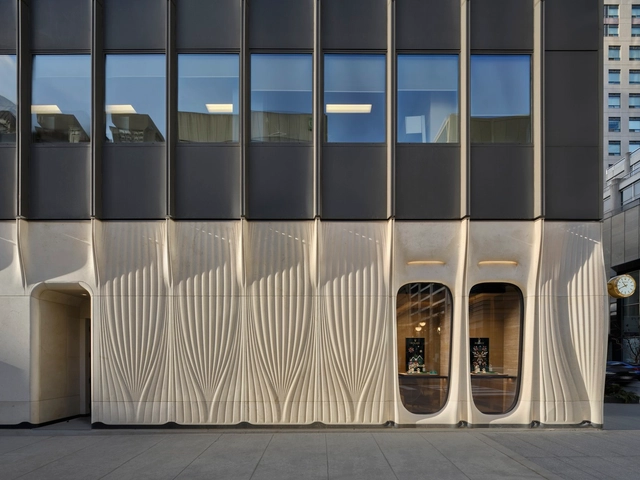
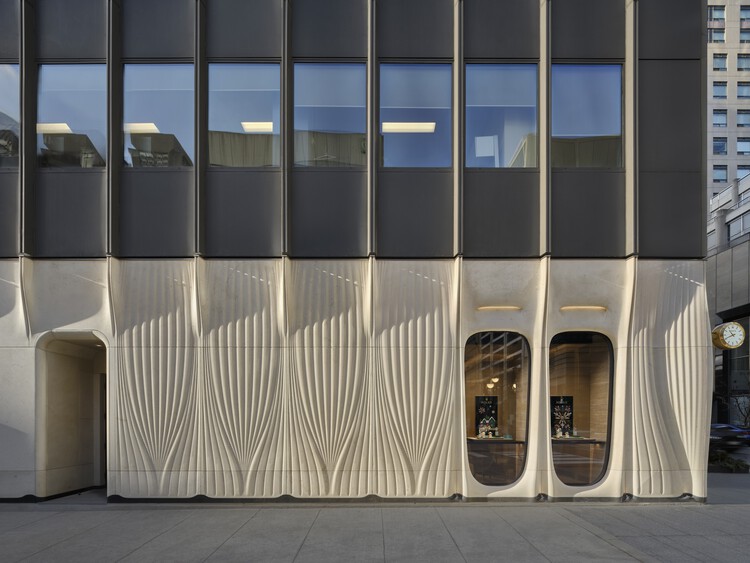
Rolex Boutique Toronto / Partisans

Rolex Boutique Toronto / Partisans - More Images+ 12

•
Toronto, Canada

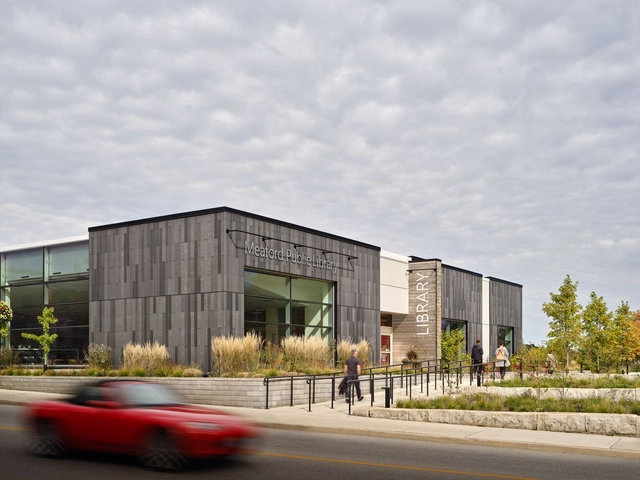
Meaford Public Library / LGA Architectural Partners

Meaford Public Library / LGA Architectural Partners - More Images+ 9

•
Meaford, Canada

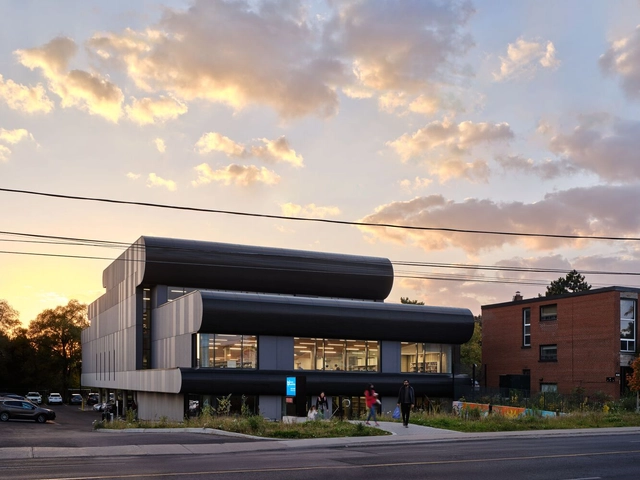
Toronto Public Library – Albert Campbell Branch / LGA Architectural Partners

Toronto Public Library – Albert Campbell Branch / LGA Architectural Partners - More Images+ 15

•
Toronto, Canada

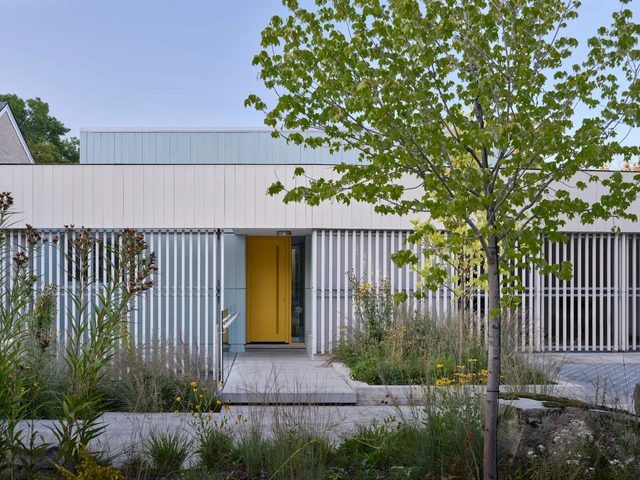
Everden Residence / Studio AC

Everden Residence / Studio AC - Exterior Photography, Houses, Courtyard, Facade, Door
© Doublespace Photography

Everden Residence / Studio AC - More Images+ 20

•
Toronto, Canada

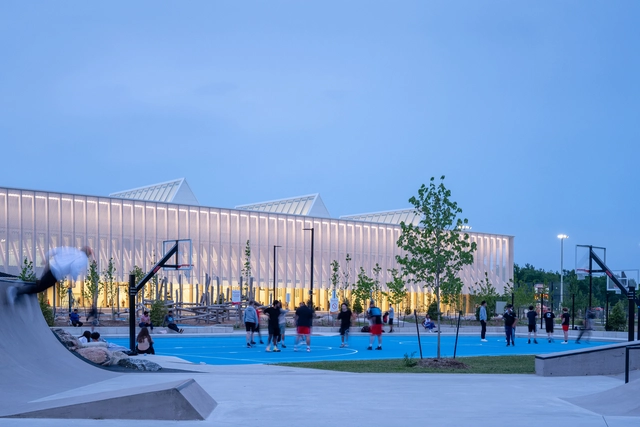
Churchill Meadows Community Center and Sports Park / MJMA

Churchill Meadows Community Center and Sports Park / MJMA - More Images+ 13

•
Mississauga, Canada
  • Architects: MJMA
  • Area Area of this architecture project Area:  75000 ft²
  • Year Completion year of this architecture project Year:  2021
  • Manufacturers Brands with products used in this architecture project
    Manufacturers:  Interface, Aerloc Industries, Agway Metals Inc., Allwood, Aluflam, +44

Color in Hospitality Design: 20 Restaurant Interiors that Set the Right Tone

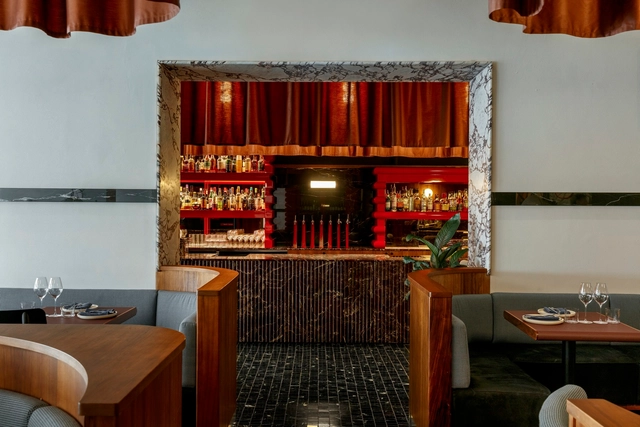
In the competitive world of restaurants – particularly at a time when influencers are gaining more and more control over the sphere of fine dining –, creating a memorable meal experience is crucial for attracting and retaining customers. While factors like food quality and service certainly play pivotal roles in making diners return to their eatery of choice, the impact that restaurant interiors can have on an establishment's longevity should not be overlooked. Among the various elements contributing to a memorable ambiance, color takes center stage. We delve into the significance of striking the right tone in restaurant design through 20 projects from our ArchDaily database.

Color in Hospitality Design: 20 Restaurant Interiors that Set the Right Tone - More Images+ 21

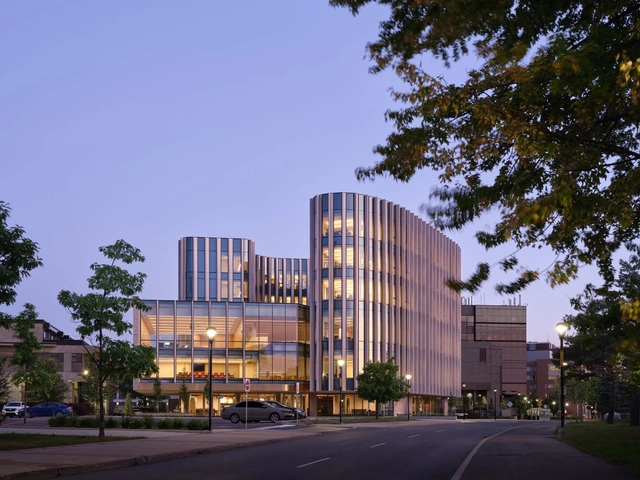
York University School of Continuing Studies / Perkins&Will

York University School of Continuing Studies / Perkins&Will - More Images+ 34

•
Toronto, Canada
  • Architects: Perkins&Will
  • Area Area of this architecture project Area:  11200 m²
  • Year Completion year of this architecture project Year:  2022
  • Manufacturers Brands with products used in this architecture project
    Manufacturers:  cove.tool, Alumicor, Carey Glass, Second Generation Furnishings, TKElevator