BROWSE ALL FROM THIS PHOTOGRAPHER HERE

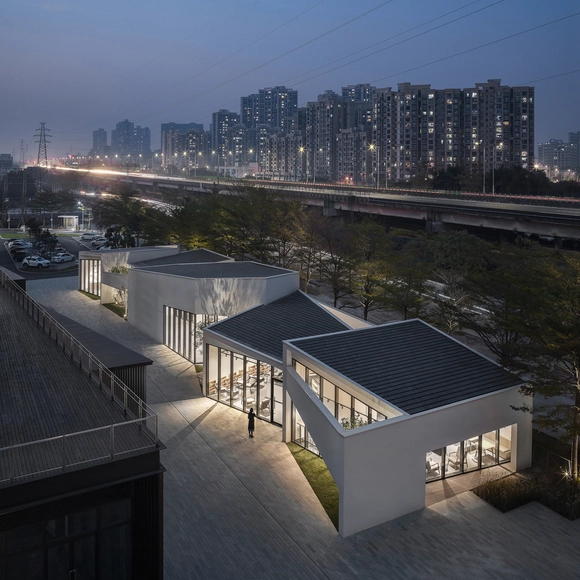
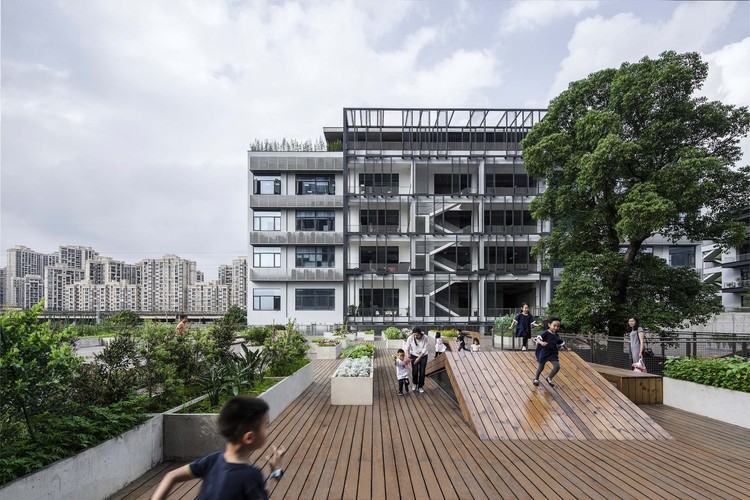
Vanke Community A1-B2 and Bus Station / UV Architecture /Huayi Design

Vanke Community A1-B2 and Bus Station / UV Architecture /Huayi Design - More Images+ 33

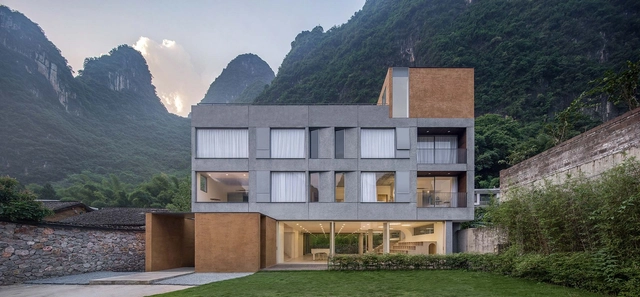
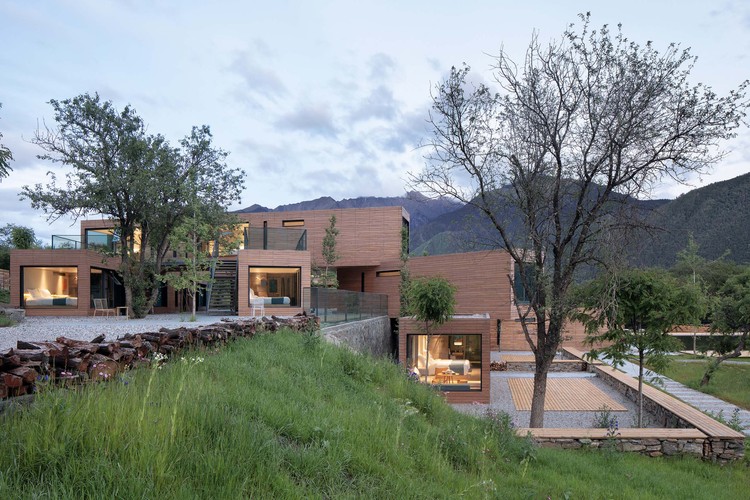
GEEMU Resort / fabersociety

GEEMU Resort / fabersociety - More Images+ 18

Guilin, China
  • Architects: fabersociety
  • Area Area of this architecture project Area:  1194
  • Year Completion year of this architecture project Year:  2019
  • Manufacturers Brands with products used in this architecture project
    Manufacturers:  SMOS

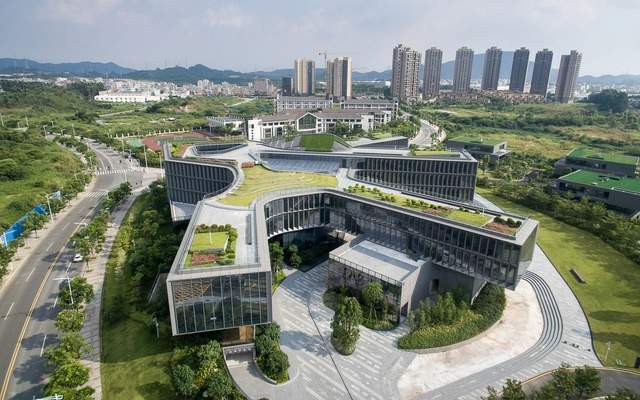
The Museum of Cantonese Opera Art / Architectural Design and Research Institute of SCUT + Architectural Designand Research Institute of Guangdong Province

The Museum of Cantonese Opera Art / Architectural Design and Research Institute of SCUT + Architectural Designand Research Institute of Guangdong Province - Museums & Exhibit
The Wansha Lake in The Center. Image © Jing Guo

The Museum of Cantonese Opera Art / Architectural Design and Research Institute of SCUT + Architectural Designand Research Institute of Guangdong Province - More Images+ 18

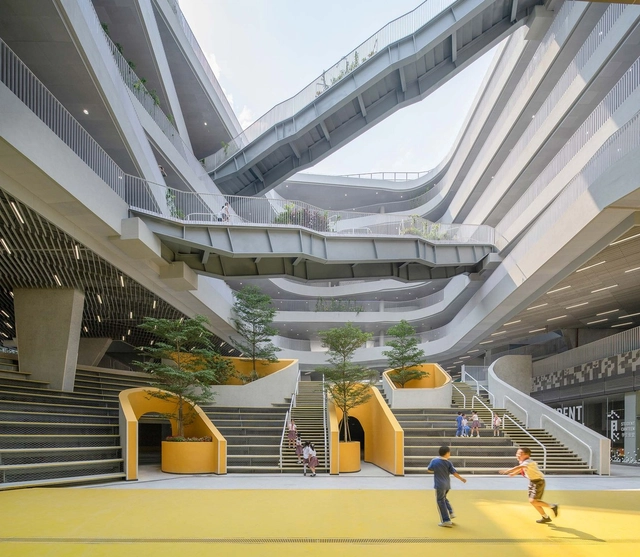
Designing School Playgrounds: Architecture for Learning Outside the Classroom

The most important part of children's education happens in the playground, instead of in the classroom. Despite this, many times we find huge empty school playgrounds.

Due to its importance and meaning, many schools and educational institutions have broken traditional paradigms and have opted to explore new possibilities. We have selected innovative examples, in which, through the use of specially designed equipment, strident colors and a variety of textures, they allow recreation areas to promote exchange, learning, and discovery.

Designing School Playgrounds: Architecture for Learning Outside the Classroom - More Images+ 14

Onmyoji Flagship Store / E Studio

Onmyoji Flagship Store / E Studio - More Images+ 19

Guangzhou, China
  • Interior Designers: E Studio
  • Area Area of this architecture project Area:  385
  • Year Completion year of this architecture project Year:  2019
  • Manufacturers Brands with products used in this architecture project
    Manufacturers:  RODECA GMBH

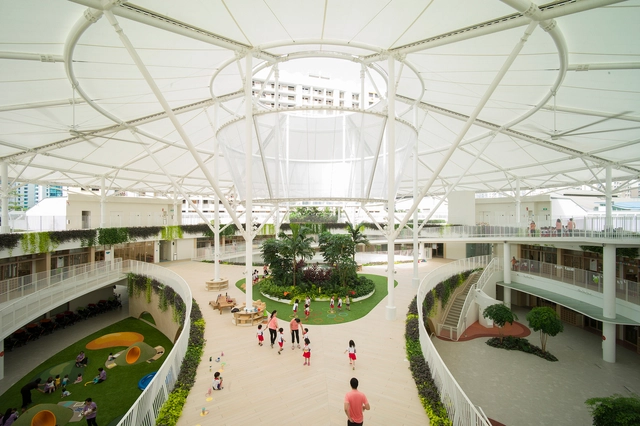
Hongling Experimental Primary School / O-office Architects

Hongling Experimental Primary School / O-office Architects - More Images+ 40

Shenzhen, China
  • Area Area of this architecture project Area:  33721
  • Year Completion year of this architecture project Year:  2019

Jiakeli Apartment Renovation / MOZHAO ARCHITECTS

Jiakeli Apartment Renovation / MOZHAO ARCHITECTS - More Images+ 27

  • Architects: MOZHAO ARCHITECTS
  • Area Area of this architecture project Area:  10000
  • Year Completion year of this architecture project Year:  2018
  • Manufacturers Brands with products used in this architecture project
    Manufacturers:  Nippon

Sanzee Rv Self-driving Campsite / CM design

Sanzee Rv Self-driving Campsite / CM design - More Images+ 33

  • Architects: CM design
  • Area Area of this architecture project Area:  33170
  • Year Completion year of this architecture project Year:  2019

The Renovation of Lianhua Mountain Bus Terminal / CCDI - MOZHAO Studio

The Renovation of Lianhua Mountain Bus Terminal / CCDI - MOZHAO Studio - Renovation
Closed space between new curtain wall and original building. Image © Chao Zhang

The Renovation of Lianhua Mountain Bus Terminal / CCDI - MOZHAO Studio - More Images+ 26

  • Area Area of this architecture project Area:  1445
  • Year Completion year of this architecture project Year:  2018
  • Manufacturers Brands with products used in this architecture project
    Manufacturers:  Nippon
  • Professionals: Box Studio, J&A Design

HUAYI SPACE Showroom / Co-Direction Design

HUAYI SPACE Showroom / Co-Direction Design - More Images+ 27

  • Interior Designers: Co-Direction Design
  • Area Area of this architecture project Area:  1178
  • Year Completion year of this architecture project Year:  2019

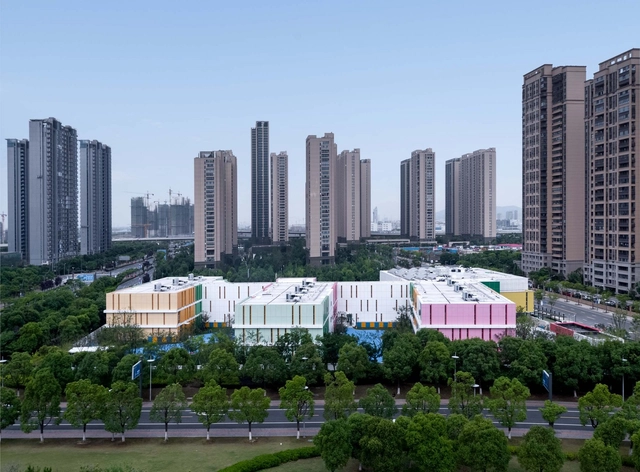
Taihu New Town Wujun Kindergarten / Tus-Design

Taihu New Town Wujun Kindergarten / Tus-Design - More Images+ 29

  • Architects: Tus-Design
  • Area Area of this architecture project Area:  20503
  • Year Completion year of this architecture project Year:  2019

The Planting Terrace And The Experience Pavilion / MOZHAO ARCHITECTS

The Planting Terrace And The Experience Pavilion / MOZHAO ARCHITECTS - More Images+ 18

Shenzhen, China

CIMC Headquarter Office Building / CCDI Dongxiying Studio

CIMC Headquarter Office Building / CCDI Dongxiying Studio - More Images+ 31

Dongguan, China

Basis International School Park Lane Harbour / ZHUBO DESIGN

Basis International School Park Lane Harbour / ZHUBO DESIGN - More Images+ 25

Huizhou, China

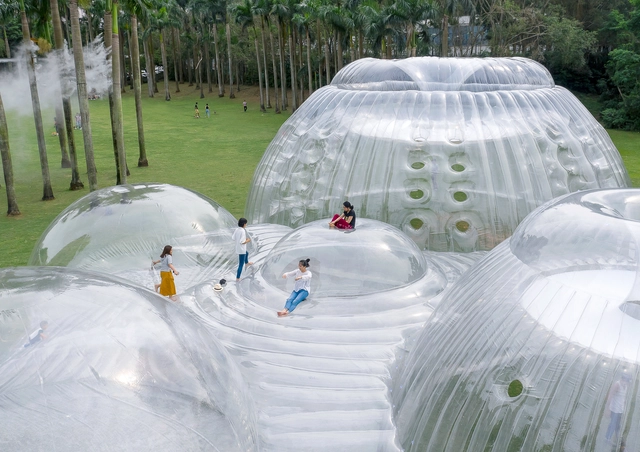
Air Mountain Pavilion / Aether Architects

Air Mountain Pavilion / Aether Architects  - More Images+ 9

Shenzhen, China
  • Architects: Aether Architects
  • Area Area of this architecture project Area:  520
  • Year Completion year of this architecture project Year:  2019

Living Art Pavilion / MOZHAO ARCHITECTS

Living Art Pavilion / MOZHAO ARCHITECTS - More Images+ 23

Shenzhen, China
  • Architects: MOZHAO ARCHITECTS
  • Area Area of this architecture project Area:  450
  • Year Completion year of this architecture project Year:  2018
  • Manufacturers Brands with products used in this architecture project
    Manufacturers:  Monier, Nippon Paint

Lion International Kindergarten / VMDPE

Lion International Kindergarten / VMDPE - More Images+ 17

Guangzhou, China

Botanical Garden Expert Apartment / Tumushi Architects

Botanical Garden Expert Apartment / Tumushi Architects - More Images+ 14

Xi'an, China
  • Architects: Tumushi Architects
  • Area Area of this architecture project Area:  1400
  • Year Completion year of this architecture project Year:  2018
  • Manufacturers Brands with products used in this architecture project
    Manufacturers:  Zheyong Steel