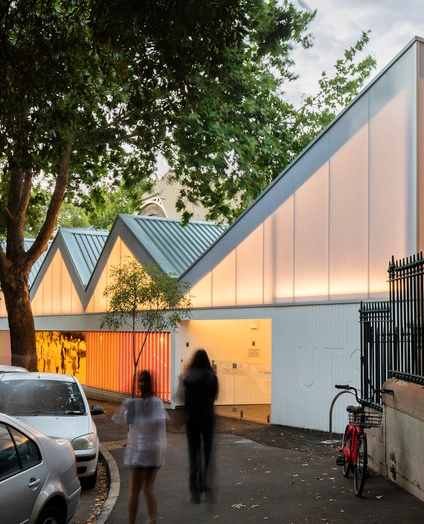
Ben Hosking

BROWSE ALL FROM THIS PHOTOGRAPHER HERE

Polycarbonate in Architecture: 10 Translucent Solutions

Subscriber Access | 

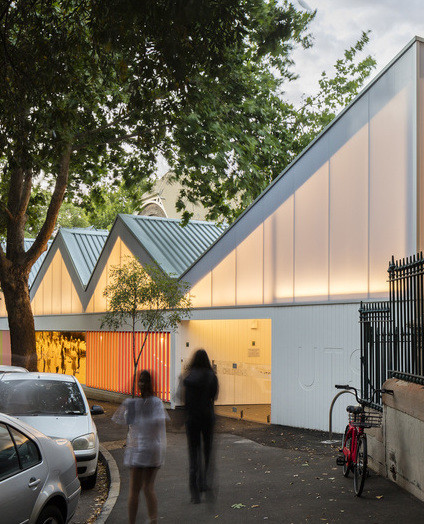
Composed of microcell panels, polycarbonate offers various solutions for the use of natural lighting in architectural enclosures. Whether applied to facades, interior spaces or roofs, the benefits of polycarbonate, such as lightness, clean lines, colored panels, and light effects, offer a wide range of design freedom. Microcell panel technology reduces the need for artificial light and favors uniformity in the diffusion of natural light, achieving energy efficient facades and the illusion of spaciousness in interior spaces. Below, we've selected 10 projects that have used polycarbonate as a wrapping material.

Polycarbonate in Architecture: 10 Translucent Solutions - More Images+ 28

Bamboo Formwork and Exposed Concrete in Architectural Projects

Subscriber Access | 
Bamboo Formwork and Exposed Concrete in Architectural Projects - Image 5 of 4
House for Trees / Vo Trong Nghia Architects. Image © Hiroyuki Oki

While concrete is without a doubt the world's go-to building material thanks to its durability, malleability, and ability to withstand a wide range of climates, it is also the principal source of CO2 emissions within the realm of construction. To combat this and reduce their creations' carbon footprint, many architects have begun experimenting and innovating in a bid to optimize concrete's technical qualities while diminishing its impact on the environment. Among these efforts, there are several projects that have explored the possibility of replacing traditional frameworks with more sustainable materials like bamboo, a resource that grows in abundance throughout many regions of the world and, along with having minimal environmental impact, renders high quality textured detailing on a variety of architectural surfaces.

Polycarbonate for Interiors: 8 Examples of Translucent Architecture Indoors

Polycarbonate for Interiors: 8 Examples of Translucent Architecture Indoors - More Images+ 30

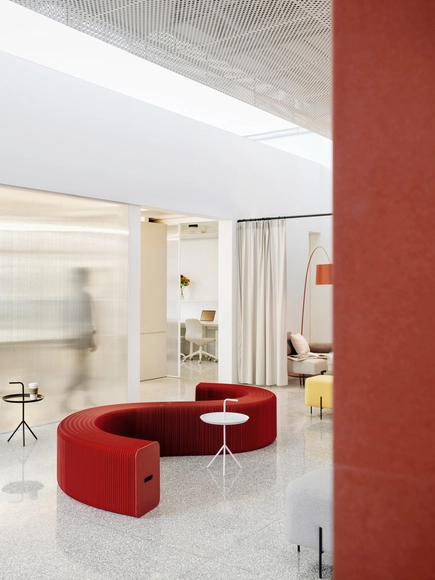
Diversifying the materials of an interior space can greatly improve its depth and visual interest. At the same time, adding partitions or other delineations of internal space can help organize flow, circulation, and visibility. Polycarbonate, a type of lightweight, durable thermoplastic, is an excellent medium for both functions.

In its raw form, polycarbonate is completely transparent, transmitting light with nearly the same efficacy as glass. However, it is also lighter and stronger than glass and tougher than other similar plastics such as acrylic, polystyrene, ABS, or nylon, making it a good choice for designers seeking durable, impact and fire resistant materials that still transmit light. Like glass, it is a natural UV filter and can be colored or tinted for translucency, yet it is also prized for its flexibility, allowing it to be shaped into any size or shape. Finally, it is easily recyclable because it liquefies rather than burning, making it at least more environmentally friendly than other thermoset plastics. For example, recycled polycarbonate can be chemically reacted with phenol in a recycling plant to produce monomers that can be turned back into plastic.

How to Make a Facade with Recycled Materials: 21 Notable Examples

How to Make a Facade with Recycled Materials: 21 Notable Examples - Image 1 of 4How to Make a Facade with Recycled Materials: 21 Notable Examples - Image 2 of 4How to Make a Facade with Recycled Materials: 21 Notable Examples - Image 3 of 4How to Make a Facade with Recycled Materials: 21 Notable Examples - Image 4 of 4How to Make a Facade with Recycled Materials: 21 Notable Examples - More Images+ 38

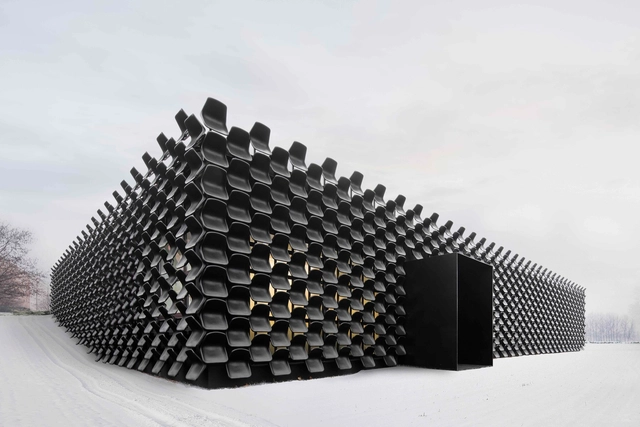
With the aim of supporting architects to become active agents of sustainable design, this week we present a selection of facades that incorporate different recycled materials. Beyond the typical uses of plastic and glass, in this article, you will find innovative materials such as mattress springs, ice cream containers, plastic chairs, and recycled waste from agricultural and industrial products. A look at 21 remarkable projects using recycled materials to create an attractive facade.

Recycling Tiles: 15 Examples of Repurposed Tiles in Walls, Facades, Flooring, and Furniture

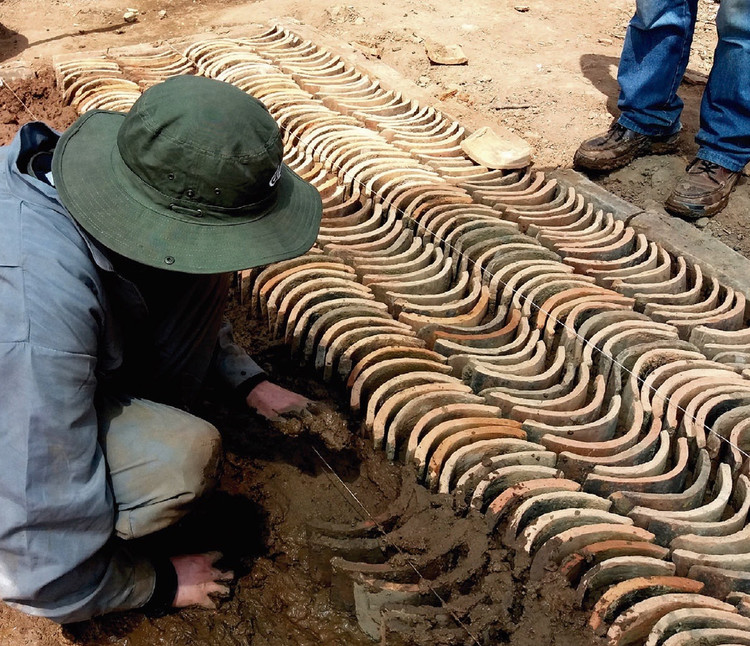
Recycling Tiles: 15 Examples of Repurposed Tiles in Walls, Facades, Flooring, and Furniture - Image 10 of 4
Nave 8 B / Arturo Franco. Image © Carlos Fernández Piñar

Recycling Tiles: 15 Examples of Repurposed Tiles in Walls, Facades, Flooring, and Furniture - More Images+ 12

Whether you're looking for an upgrade or to replace broken pieces for floors or walls, tiles are always an effective and readily available option for any project that you have in mind. With their relatively low production cost, tiles are rarely reused or recycled and, if they are, it's usually for their original function.

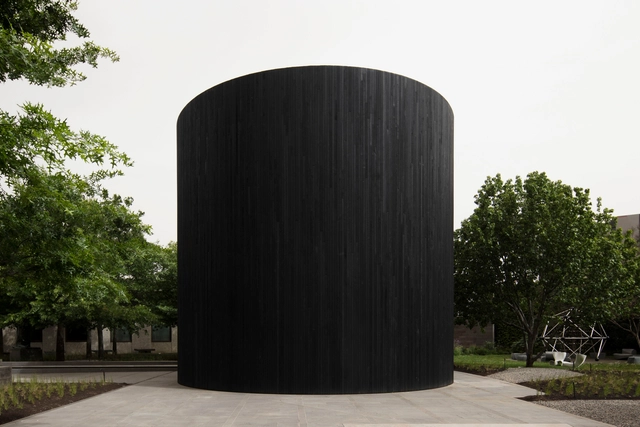
For Our Country Memorial / Edition Office + Daniel Boyd

For Our Country Memorial  / Edition Office + Daniel Boyd - More Images+ 41

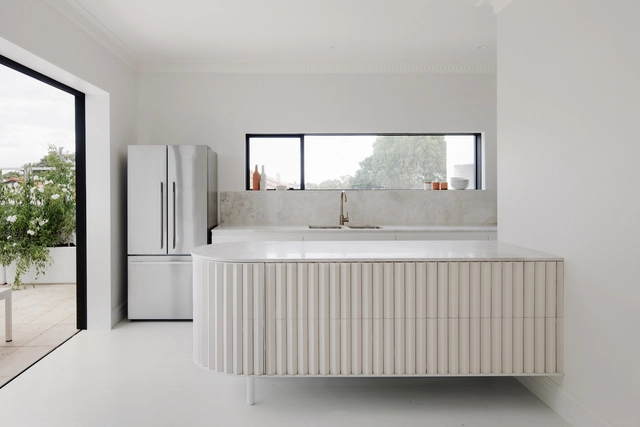
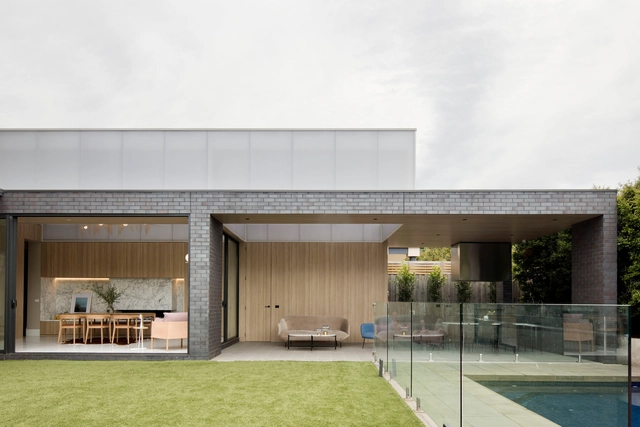
House B / Whispering Smith

House B / Whispering Smith - More Images+ 25

Scarborough, Australia

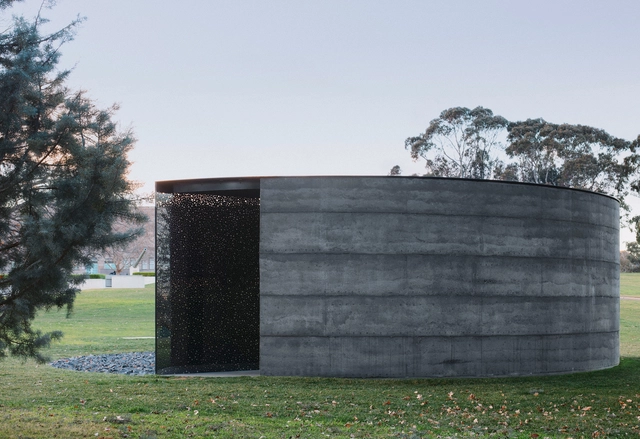
In Absence Pavilion / Edition Office + Yhonnie Scarce

In Absence Pavilion  / Edition Office + Yhonnie Scarce - More Images+ 21

Melbourne, Australia

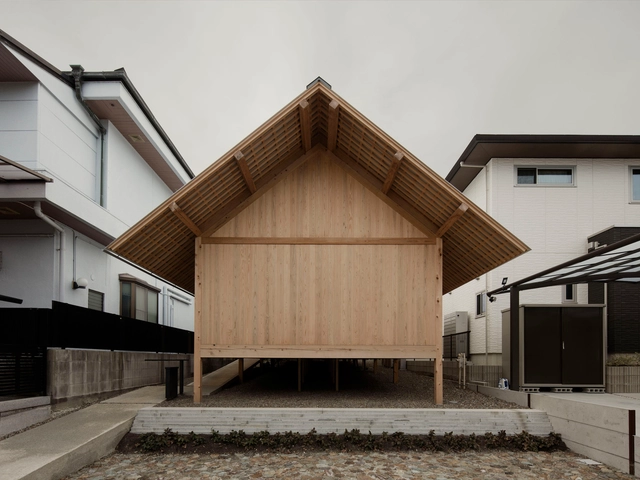
Yomogidai House / Tomoaki Uno Architects

Yomogidai House / Tomoaki Uno Architects - More Images+ 10

  • Area Area of this architecture project Area:  83
  • Year Completion year of this architecture project Year:  2018

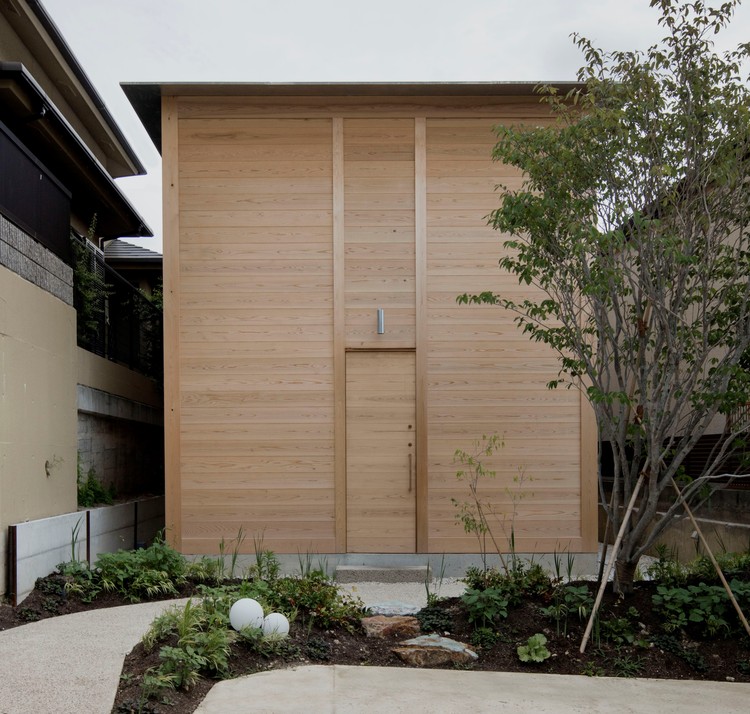
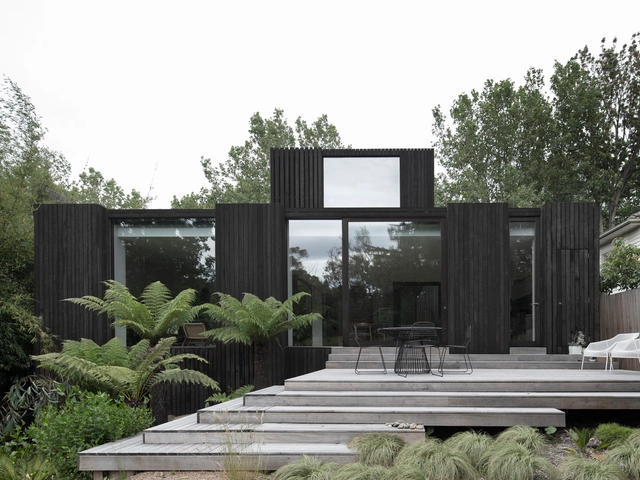
Ogimachi House / Tomoaki Uno Architects

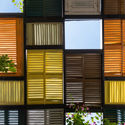
Ogimachi House / Tomoaki Uno Architects - Exterior Photography, Houses, Facade
© Ben Hosking

Ogimachi House / Tomoaki Uno Architects - More Images+ 13

Nagoya, Japan

Best Houses of 2019

Best Houses of 2019 - More Images+ 46

More than 5.000 architecture projects were published in ArchDaily this year.  Year after year, we curate hundreds of residential projects, and as we know our readers love houses, we compiled a selection of the most visited residential projects published on the site. 

Set in various locations around the world, in urban, rural, mountain and beach landscapes; a variety of structural designs, from traditional masonry to the most technological prefabricated systems; from small dwellings to large houses and materials such as concrete, wood, and bricks as the most used. We also found their design and typology solutions were very much aligned with their specific settings and all of them share a strong dialogue between the house and nature, whether it is its direct surroundings or the introduction of green into a more condensed urban setting. 

This selection of 50 houses highlights the most visited examples during these twelve months and, according to our readers, were the most attractive in innovation, construction techniques, and design challenges. Check them out below:

Lantern House / Pitch Achitecture + Developments

Lantern House / Pitch Achitecture + Developments - More Images+ 17

  • Area Area of this architecture project Area:  91
  • Year Completion year of this architecture project Year:  2018
  • Manufacturers Brands with products used in this architecture project
    Manufacturers:  Polytec, Real Flame
  • Professionals: SEED Project Group

Point Lonsdale House / Edition Office

Point Lonsdale House / Edition Office - More Images+ 29

Point Lonsdale, Australia

House A / Whispering Smith

House A / Whispering Smith - More Images+ 30

Perth, Australia

Skyline House / Lachlan Shepherd Architects

Skyline House / Lachlan Shepherd Architects - More Images+ 26

Canyon Studio / Tom Robertson Architects

Canyon Studio / Tom Robertson Architects - More Images+ 14

House A / Andrew Walter

House A / Andrew Walter - More Images+ 28

Melbourne, Australia
  • Architects: Andrew Walter
  • Area Area of this architecture project Area:  240
  • Year Completion year of this architecture project Year:  2016

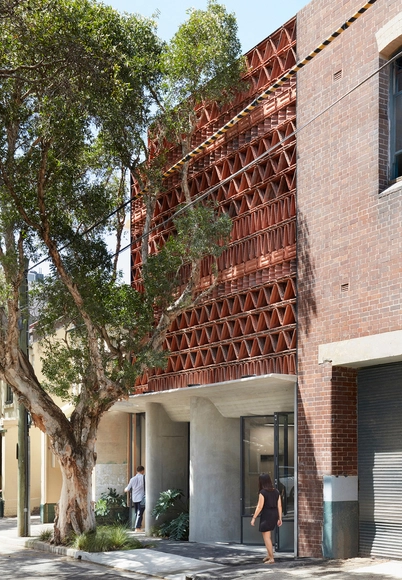
The Beehive / Luigi Rosselli + Raffaello Rosselli

The Beehive / Luigi Rosselli + Raffaello Rosselli - More Images+ 36

Surry Hills, Australia