Ateliers Jean Nouvel

BROWSE ALL FROM THIS PHOTOGRAPHER HERE

In the Era of Urban Renewal, How Do Pritzker Laureates Respond?

Subscriber Access | 

Following nearly 50 years of rapid urbanization, urban renewal has transitioned from an era of incremental growth to one of existing stock. Urban planning has shifted from expansion toward the high-quality renovation of existing assets to reactivate spaces. Looking back at recent adaptive reuse projects by Pritzker Prize laureates, we examine how these masters respond to today's challenges of urban stock renewal.

Rethinking Sustainability Through Site-Specific Strategies

Subscriber Access | 

Sustainability in architecture is often framed as a universal challenge, leading to standardized solutions that prioritize efficiency over context. However, architecture is inherently tied to its environment — buildings interact with climate, topography, and cultural history in ways that demand specificity. Instead of relying on standardized sustainability checklists, how can architecture embrace site-specific solutions? This conversation is deeply connected to the concept of Genius Loci, or the spirit of a place, introduced by Christian Norberg-Schulz and embraced by architects advocating for designs that resonate with their surroundings. It suggests that architecture should not be imposed upon a site but rather emerge from it, informed by its materials, climate, and cultural significance. This philosophy challenges the widespread application of generic sustainable technologies, instead proposing that sustainability must be inherently tied to the location in which it operates.

Rethinking Sustainability Through Site-Specific Strategies - More Images+ 81

Revisiting Skyscraper Design: The Benefits of Responsive Facades and Passive Designs

Subscriber Access | 

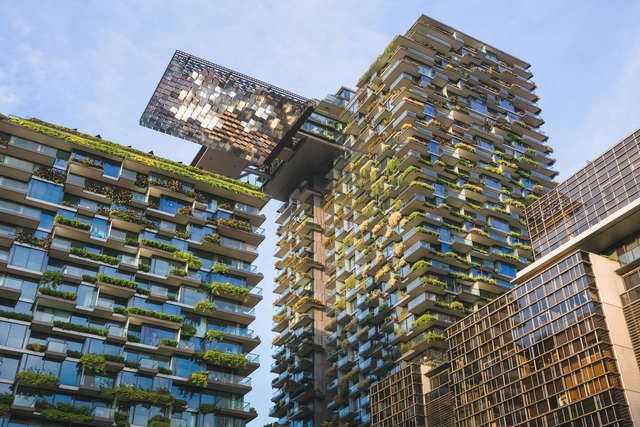
Our contemporary society has been witnessing a surge in skyscraper construction in urban centers worldwide for various reasons—including engineering advancements, increased urban density, space constraints, and, arguably, a competitive drive for building the tallest structures. The allure of all-glass facades and the pursuit of curtain walls with larger panes of continuous glass have often come at the cost of functionality.
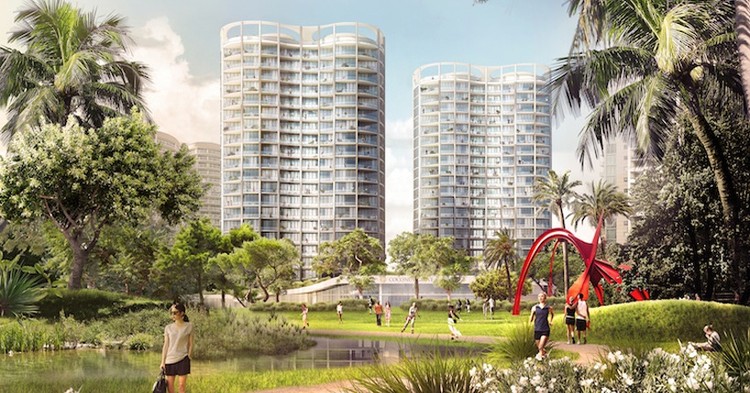
In these towers, operable windows are sacrificed for aesthetics and expansive views, with a central core layout that maximizes 360-degree views while creating architectural "solar heat-gain monsters." Without natural or cross ventilation, these glass skyscrapers trap significant heat from solar radiation within habitable spaces, relying almost exclusively on mechanical HVAC systems to cool these spaces. This raises the question: is passive ventilation strategy becoming obsolete in high-rise design, or can operable systems be integrated effectively into our high-tech towers?
Revisiting Skyscraper Design: The Benefits of Responsive Facades and Passive Designs - Image 1 of 4Revisiting Skyscraper Design: The Benefits of Responsive Facades and Passive Designs - Image 2 of 4Revisiting Skyscraper Design: The Benefits of Responsive Facades and Passive Designs - Image 3 of 4Revisiting Skyscraper Design: The Benefits of Responsive Facades and Passive Designs - Image 4 of 4Revisiting Skyscraper Design: The Benefits of Responsive Facades and Passive Designs - More Images+ 24

Best Architectural Projects of 2021

Best Architectural Projects of 2021 - More Images+ 96

More than 5000 new projects published throughout 2021 make ArchDaily the largest online architecture library in the world. ArchDaily Curatorial Team researches, contacts offices, prepares, and delivers the built projects in the world on a daily basis, with the objective of providing inspiration, knowledge, and tools to our users who take part in the creation of better built environments. 
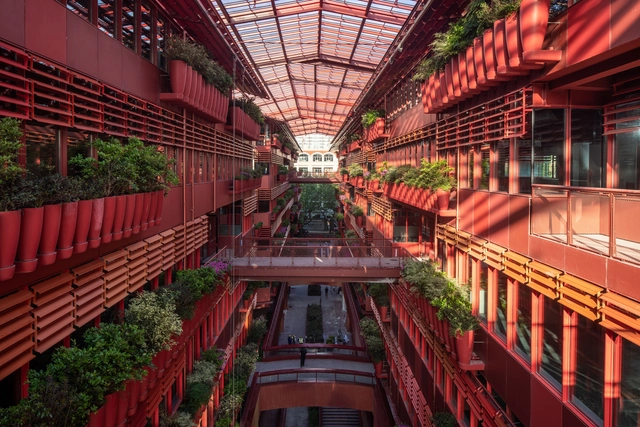
Henderson Cifi Tiandi / Ateliers Jean Nouvel

Henderson Cifi Tiandi / Ateliers Jean Nouvel - More Images+ 17

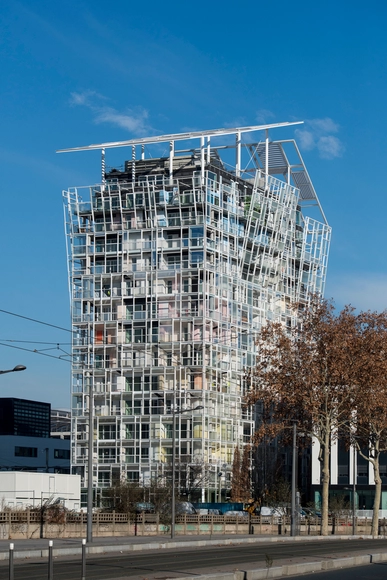
Ycone La Confluence Residential Tower / Ateliers Jean Nouvel

Ycone La Confluence Residential Tower / Ateliers Jean Nouvel - More Images+ 37

Why Are Alexander Calder Sculptures So Overused in Architecture Renders?

Why Are Alexander Calder Sculptures So Overused in Architecture Renders? - Image 1 of 4
OMA, Park Grove Condos, Miami, featuring Calder’s Flamingo, 1973. The work is actually installed in Federal Plaza in Chicago. Image Courtesy of OMA

This article was originally published by The Architect's Newspaper as "Rendering LOL: How architects are absurdly using Calder sculptures."

Why do so many architects use Alexander Calder sculptures in their renderings, even when the works have nothing to do with the institution or project depicted? The Calder Foundation has been tracking this phenomenon, and the results are featured in the images for this article.

A new exhibition at the Whitney Museum in New York explores mobiles—kinetic sculptures in which carefully balanced components reveal their own unique systems of movement—created by American sculptor Alexander Calder from 1930 until 1968, eight years before his death.

Why Are Alexander Calder Sculptures So Overused in Architecture Renders? - More Images+ 10

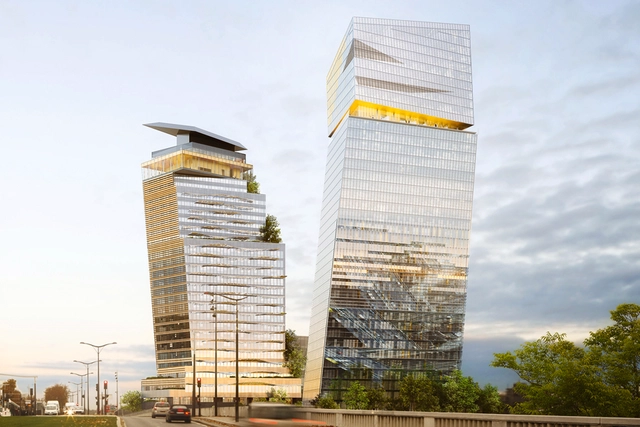
Jean Nouvel Wins Approval for Leaning "Tours Duo" Project in Paris

Jean Nouvel has won approval for "Tours DUO" in Paris. The mixed-use project, planned to rise on a former industrial site on the edge of the Seine in the Paris Rive Gauche district, aims to become a "top business real estate destination" and neighborhood amenity. Its two towers will house an eight-story hotel, office space, retail, a top floor restaurant-bar, gardens and green terraces, as well as a "renewed access" to the Seine.

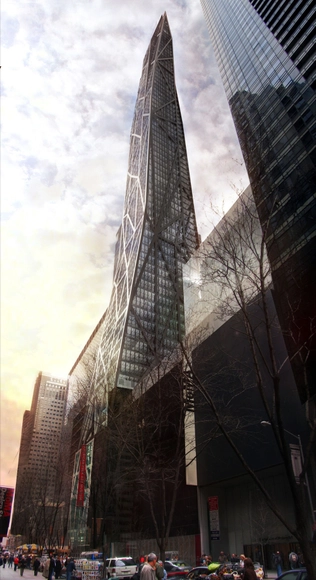
Jean Nouvel's Tower Verre Finally Ready to Break Ground

Jean Nouvel's long-awaited 53 West 53rd Street, also known as the Tower Verre or the MoMA Tower, may finally be ready to move ahead with construction after the project's developer Hines purchased $85.3 million worth of air rights from its neighbors MoMA and the St Thomas Episcopal Church and arranged the $860 million construction loan required for the project.

Originally proposed in 2007, the design has been plagued by problems, including significant delays due to the financial crisis and a difficult approval process which resulted in the building's height being slashed from 1,250 feet to its current planned height of 1,050 feet. However, according to a statement from Hines groundbreaking on the project is now "imminent."

Jean Nouvel Releases Official Design for National Art Museum of China

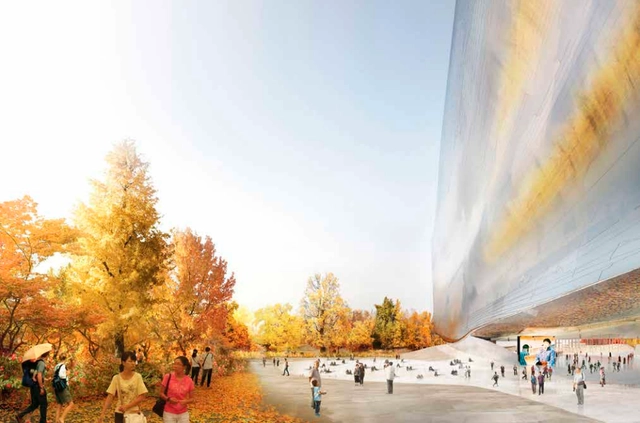
Jean Nouvel has unveiled the official design for the National Art Museum of China (NAMOC). Originally inspired by the simplicity of “a single brush stroke,” the 21st century art and calligraphy museum will become the centerpiece of a new cultural district at Olympic Park, rising next to the historic axis of Beijing and symbolically connecting to the Forbidden City.

New images of the NAMOC and more from Nouvel, after the break…

After 12 Years, Tod Williams & Billie Tsien's NYC Gem To Be Demolished

“There are of course the personal feelings — your buildings are like your children, and this is a particular, for us, beloved small child. But there is also the feeling that it’s a kind of loss for architecture, because it’s a special building, a kind of small building that’s crafted, that’s particular and thoughtful at a time when so many buildings are about bigness.” - Billie Tsien, quoted in The New York Times

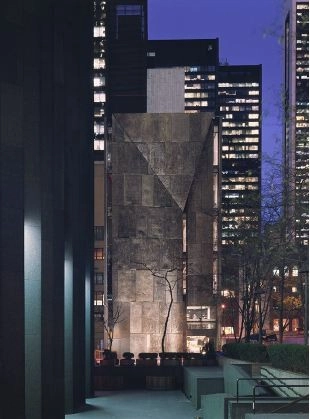
After only 12 years, the Tod Williams & Billie Tsien-designed American Folk Art Museum is slated to be demolished. Despite the acclaim it has received from critics, including high praise from the likes of Paul Goldberger and Herbert Muschamp, and the importance it has been given in New York's architectural landscape, the Museum of Modern Art (MOMA, which bought the building in 2011) reports that it must tear down the building to make way for an imminent expansion.

At the time of its construction, the building was of the first new museums built in New York in over thirty years. Unfortunately, the building will more likely be remembered for its short life, taking, in the words of The New York Times reporter Robin Pogrebin, "a dubious place in history as having had one of the shortest lives of an architecturally ambitious project in Manhattan."

Read more about the American Folk Art Museum's imminent demolition, after the break...