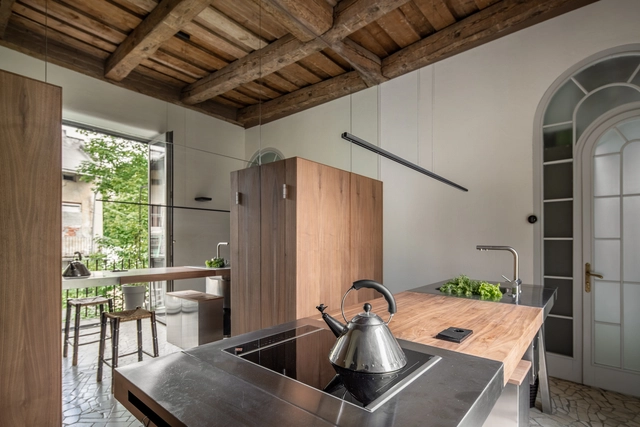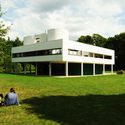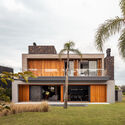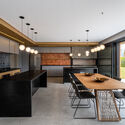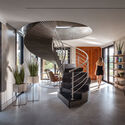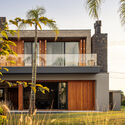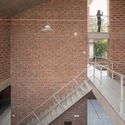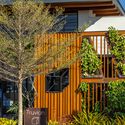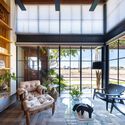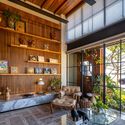
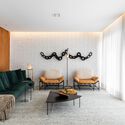
DF House / Rua 141 Arquitetura

DF House / Rua 141 Arquitetura - Interior Photography, House Interiors, Facade, TableDF House / Rua 141 Arquitetura - Interior Photography, House Interiors, Stairs, Handrail, DoorDF House / Rua 141 Arquitetura - Interior Photography, House Interiors, Kitchen, Beam, Facade, Table, Chair, CountertopDF House / Rua 141 Arquitetura - Interior Photography, House Interiors, Chair, TableDF House / Rua 141 Arquitetura - More Images+ 24

  • Area Area of this architecture project Area:  200 m²
  • Year Completion year of this architecture project Year:  2020
  • Manufacturers Brands with products used in this architecture project
    Manufacturers:  Blue Gardenia, Breton, Bruno de Carvalho, Carbono, Codexhome, +20
Villa M / Delugan Meissl Associated Architects

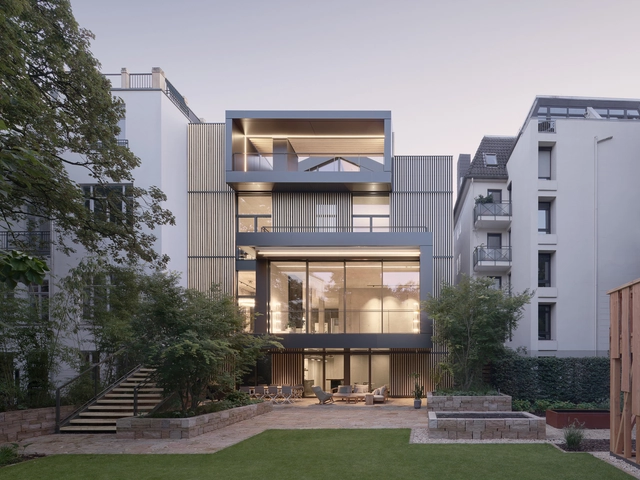
Villa M / Delugan Meissl Associated Architects - Exterior Photography, Houses, Facade, ArchVilla M / Delugan Meissl Associated Architects - Interior Photography, Houses, Stairs, Facade, Handrail, LightingVilla M / Delugan Meissl Associated Architects - Interior Photography, Houses, TableVilla M / Delugan Meissl Associated Architects - Interior Photography, Houses, Bedroom, Facade, BedVilla M / Delugan Meissl Associated Architects - More Images+ 5

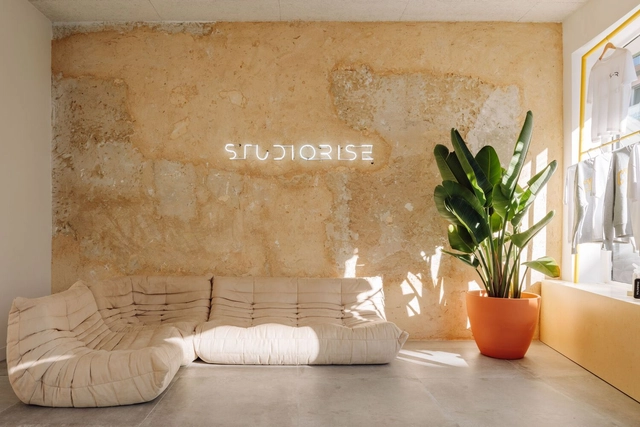
Studiorise / MAN architects

Studiorise / MAN architects - Interior Photography, Gymnasium, Kitchen, Arch, Door, Countertop, TableStudiorise / MAN architects - Interior Photography, Gymnasium, Door, FacadeStudiorise / MAN architects - Interior Photography, Gymnasium, Bathroom, LightingStudiorise / MAN architects - Interior Photography, GymnasiumStudiorise / MAN architects - More Images+ 27

  • Architects: MAN architects
  • Area Area of this architecture project Area:  4306 ft²
  • Year Completion year of this architecture project Year:  2022
  • Manufacturers Brands with products used in this architecture project
    Manufacturers:  Margres, BRUMA, JNF, Oli, SPORTSPARTNER, +1

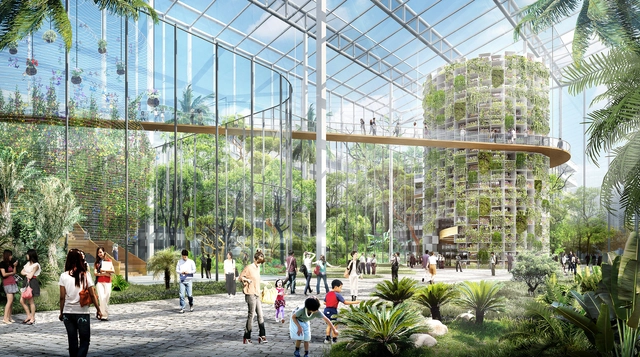
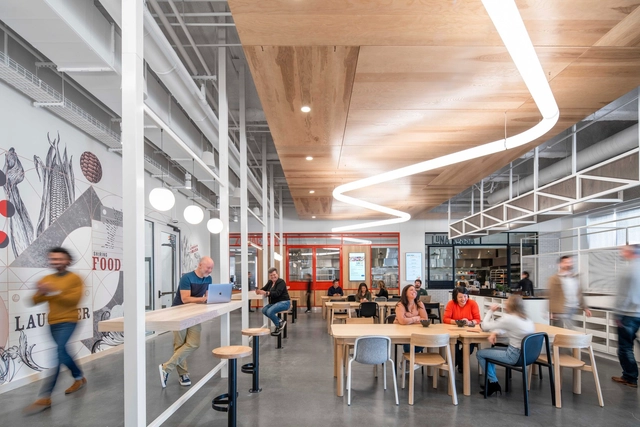
From Farm to Fork: How Architecture Can Contribute to Fresher Food Supply

When you come to think of it, most of the food on your plate has a history behind it - a long journey that we are unable to describe. In her book Food Routes: Growing Bananas in Iceland and Other Tales from the Logistics of Eating (2019), Robyn Shotwell Metcalfe refers to the paradox of fish being caught in New England, exported to Japan, and then shipped back as sushi, revealing a large and complex network that nobody can see when they buy takeout Japanese food at the local grocery store.
From Farm to Fork: How Architecture Can Contribute to Fresher Food Supply - Image 1 of 4From Farm to Fork: How Architecture Can Contribute to Fresher Food Supply - Image 2 of 4From Farm to Fork: How Architecture Can Contribute to Fresher Food Supply - Image 3 of 4From Farm to Fork: How Architecture Can Contribute to Fresher Food Supply - Image 4 of 4From Farm to Fork: How Architecture Can Contribute to Fresher Food Supply - More Images+ 6

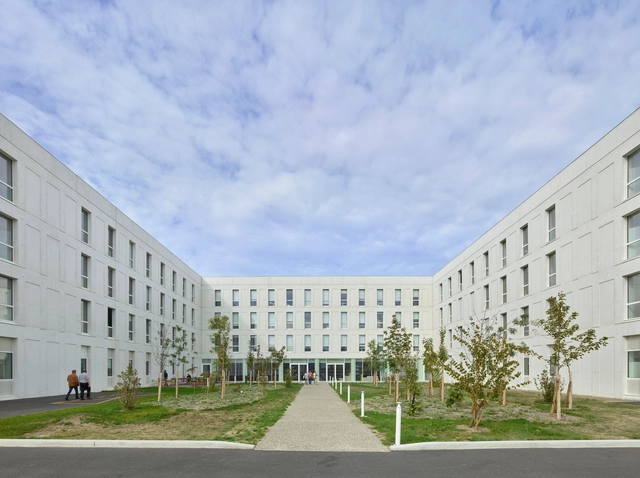
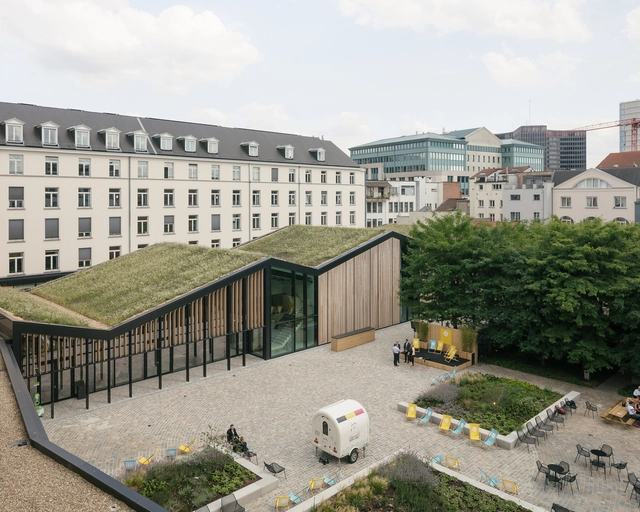
AG Campus / evr-Architecten

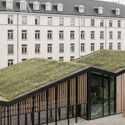
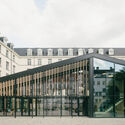
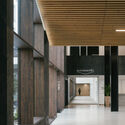
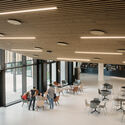
AG Campus / evr-Architecten - Exterior Photography, University, FacadeAG Campus / evr-Architecten - Exterior Photography, University, FacadeAG Campus / evr-Architecten - Interior Photography, University, FacadeAG Campus / evr-Architecten - Interior Photography, University, ChairAG Campus / evr-Architecten - More Images+ 35

•
Brussels, Belgium
  • Architects: evr-Architecten
  • Area Area of this architecture project Area:  5225 m²
  • Year Completion year of this architecture project Year:  2022
  • Manufacturers Brands with products used in this architecture project
    Manufacturers:  Roval Aluminium
  • Professionals: VK Engineering, SOCATRA NV

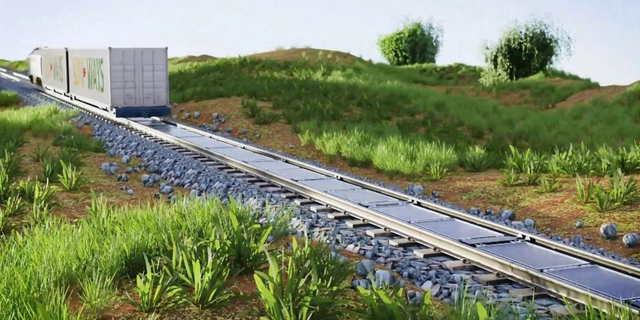
Switzerland tests solar panels on railway tracks

Solar energy is one of the fastest-growing energy sources in the world. Going beyond rooftop installations or large power plants, various innovations are emerging to harness the power of sunlight. One such recent initiative is being developed by startup Sun-Ways, which will install removable solar panels along railway tracks in Switzerland.
Subscriber Access

6 Schools That Defined Their Own Architectural Styles

Architectural education has always been fundamentally influenced by whichever styles are popular at a given time, but that relationship flows in the opposite direction as well. All styles must originate somewhere, after all, and revolutionary schools throughout centuries past have functioned as the influencers and generators of their own architectural movements. These schools, progressive in their times, are often founded by discontented experimental minds, looking for something not previously nor currently offered in architectural output or education. Instead, they forge their own way and bring their students along with them. As those students graduate and continue on to practice or become teachers themselves, the school’s influence spreads and a new movement is born.

6 Schools That Defined Their Own Architectural Styles - Imagem 1 de 46 Schools That Defined Their Own Architectural Styles - Imagem 2 de 46 Schools That Defined Their Own Architectural Styles - Imagem 3 de 46 Schools That Defined Their Own Architectural Styles - Imagem 4 de 46 Schools That Defined Their Own Architectural Styles - More Images+ 9

Breeze House / Grupo Nuvem Arquitetura

Breeze House / Grupo Nuvem Arquitetura - Exterior Photography, Houses, Facade, DoorBreeze House / Grupo Nuvem Arquitetura - Interior Photography, Houses, Kitchen, Beam, Door, Facade, Table, ChairBreeze House / Grupo Nuvem Arquitetura - Interior Photography, Houses, Stairs, HandrailBreeze House / Grupo Nuvem Arquitetura - Exterior Photography, Houses, FacadeBreeze House / Grupo Nuvem Arquitetura - More Images+ 22

•
Xangri-lá, Brazil
  • Area Area of this architecture project Area:  390 m²
  • Year Completion year of this architecture project Year:  2023
  • Manufacturers Brands with products used in this architecture project
    Manufacturers:  Portobello, Schwanck Esquadrias, Volpi Móveis Singulares, Xangri-lá Pedras

Rough House / Laura Uhalte + Enrique Parra

Rough House / Laura Uhalte + Enrique Parra - Exterior Photography, Houses, Facade, Door, ChairRough House / Laura Uhalte + Enrique Parra - Exterior Photography, Houses, FacadeRough House / Laura Uhalte + Enrique Parra - Interior Photography, Houses, Facade, ArchRough House / Laura Uhalte + Enrique Parra - Interior Photography, Houses, Bedroom, Facade, DoorRough House / Laura Uhalte + Enrique Parra - More Images+ 13

•
Nuevo Baztán, Spain

Vitesco Offices / Taillandier Architectes Associés

Vitesco Offices / Taillandier Architectes Associés - Exterior Photography, Office Buildings, Facade, DoorVitesco Offices / Taillandier Architectes Associés - Exterior Photography, Office Buildings, Door, FacadeVitesco Offices / Taillandier Architectes Associés - Exterior Photography, Office Buildings, FacadeVitesco Offices / Taillandier Architectes Associés - Interior Photography, Office Buildings, Stairs, Facade, Handrail, ArchVitesco Offices / Taillandier Architectes Associés - More Images+ 17

Canton House / WAU Design

Canton House / WAU Design - Exterior Photography, Houses, FacadeCanton House / WAU Design - Interior Photography, HousesCanton House / WAU Design - Interior Photography, HousesCanton House / WAU Design - Interior Photography, Houses, FacadeCanton House / WAU Design - More Images+ 16

•
Wuchuan, China
  • Architects: WAU Design
  • Area Area of this architecture project Area:  240 m²
  • Year Completion year of this architecture project Year:  2022
  • Manufacturers Brands with products used in this architecture project
    Manufacturers:  Artemide, Flexform, VELUX Group, Bucalu, Dasso, +3

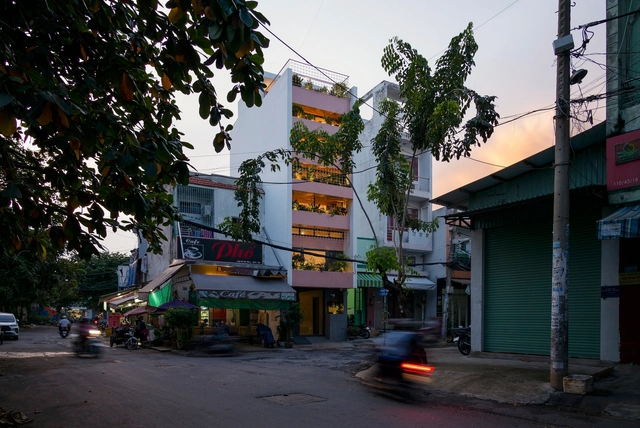
T-house / H.a

T-house / H.a - Interior Photography, Houses, Beam, DoorT-house / H.a - Interior Photography, Houses, TableT-house / H.a - Interior Photography, Houses, FacadeT-house / H.a - Interior Photography, Houses, Stairs, HandrailT-house / H.a - More Images+ 25

•
Ho Chi Minh City, Vietnam
  • Architects: H.a
  • Area Area of this architecture project Area:  42 m²
  • Year Completion year of this architecture project Year:  2022
  • Manufacturers Brands with products used in this architecture project
    Manufacturers:  AutoDesk, Toto

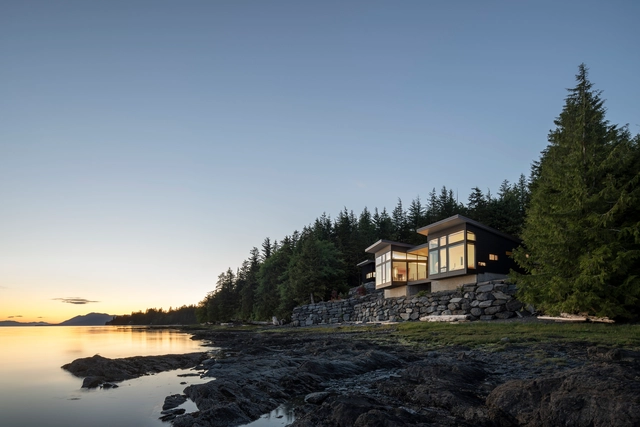
Tongass Ledge / Prentiss + Balance + Wickline Architects

Tongass Ledge / Prentiss + Balance + Wickline Architects - Exterior Photography, Houses, Facade, ForestTongass Ledge / Prentiss + Balance + Wickline Architects - Exterior Photography, Houses, Garden, FacadeTongass Ledge / Prentiss + Balance + Wickline Architects - Exterior Photography, Houses, Deck, Facade, Balcony, Handrail, Table, ChairTongass Ledge / Prentiss + Balance + Wickline Architects - Interior Photography, Houses, Facade, Door, ChairTongass Ledge / Prentiss + Balance + Wickline Architects - More Images+ 9

•
Ketchikan, United States

Truvian Arquitetura Headquarters / Truvian Arquitetura

Truvian Arquitetura Headquarters / Truvian Arquitetura - Exterior Photography, Office Buildings, Garden, Door, FacadeTruvian Arquitetura Headquarters / Truvian Arquitetura - Interior Photography, Office Buildings, Courtyard, Beam, Facade, ChairTruvian Arquitetura Headquarters / Truvian Arquitetura - Interior Photography, Office Buildings, Facade, Beam, Lighting, Chair, TableTruvian Arquitetura Headquarters / Truvian Arquitetura - Exterior Photography, Office Buildings, Facade, BalconyTruvian Arquitetura Headquarters / Truvian Arquitetura - More Images+ 25

  • Area Area of this architecture project Area:  167 m²
  • Year Completion year of this architecture project Year:  2022
  • Manufacturers Brands with products used in this architecture project
    Manufacturers:  Indusparquet, Anna Neute, Art Metal Esquadrias, Castelatto, Docol, +17

Guculska Apartment / replus design bureau

Guculska Apartment / replus design bureau - Interior Photography, Interior Design, Fence, FacadeGuculska Apartment / replus design bureau - Interior Photography, Interior Design, Bathroom, BathtubGuculska Apartment / replus design bureau - Interior Photography, Interior DesignGuculska Apartment / replus design bureau - Interior Photography, Interior Design, Beam, Door, TableGuculska Apartment / replus design bureau - More Images+ 33

  • Year Completion year of this architecture project Year:  2019
  • Manufacturers Brands with products used in this architecture project
    Manufacturers:  Laufen, Custom made floor, Flos, Linea Light Group, Viadrus

Científica del Sur University Campus / Plan A

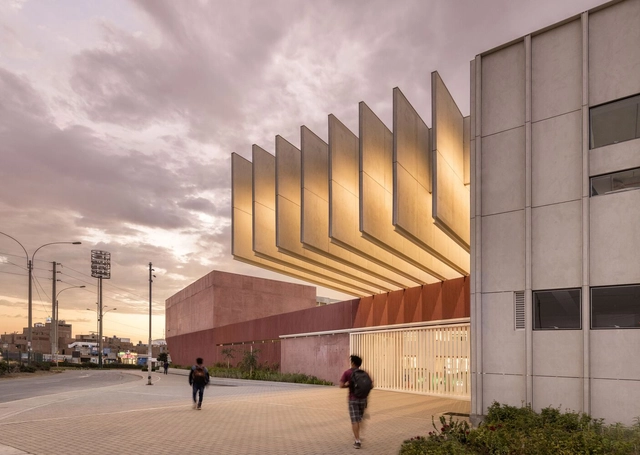
Científica del Sur University Campus  / Plan A - Exterior Photography, High School, Arch, CityscapeCientífica del Sur University Campus  / Plan A - Exterior Photography, High School, FacadeCientífica del Sur University Campus  / Plan A - Interior Photography, High School, Facade, ColumnCientífica del Sur University Campus  / Plan A - Interior Photography, High School, Stairs, Facade, HandrailCientífica del Sur University Campus  / Plan A - More Images+ 21

•
Los Olivos, Peru
  • Architects: Plan A
  • Area Area of this architecture project Area:  20300 m²
  • Year Completion year of this architecture project Year:  2023

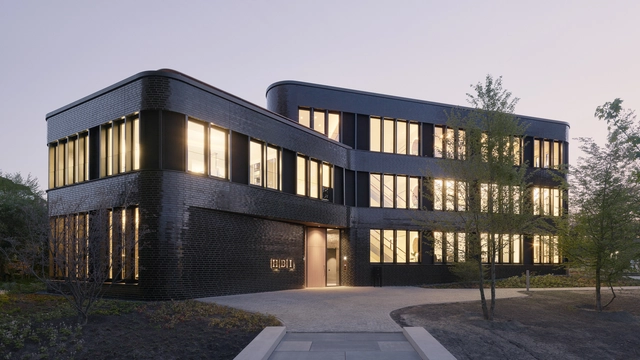
HBI Headquarters / kbnk ARCHITEKTEN

HBI Headquarters / kbnk ARCHITEKTEN - Exterior Photography, Office Buildings, FacadeHBI Headquarters / kbnk ARCHITEKTEN - Exterior Photography, Office Buildings, FacadeHBI Headquarters / kbnk ARCHITEKTEN - Exterior Photography, Office Buildings, Facade, Fence, StairsHBI Headquarters / kbnk ARCHITEKTEN - Interior Photography, Office Buildings, Kitchen, Table, ChairHBI Headquarters / kbnk ARCHITEKTEN - More Images+ 12

  • Architects: kbnk ARCHITEKTEN
  • Area Area of this architecture project Area:  1461 m²
  • Year Completion year of this architecture project Year:  2022
Subscriber Access

Survey reveals that professionals in Mexico seek offices with spaces suitable for working, not just for connecting

As part of a research project by the Gensler Research Institute, the first Gensler Mexico Workplace Survey was conducted in late 2022. The study aimed to highlight the fundamental role the office plays in facilitating face-to-face meetings with colleagues and clients. The findings presented below reveal key shortcomings in current office workspaces. Furthermore, they foster a better understanding of the characteristics that make workplaces efficient, functional, and engaging, offering insights to rethink user experience design. Ultimately, this presents a clear opportunity to enhance both individual and collaborative work.
You've started following your first account!

Did you know?

You'll now receive updates based on what you follow! Personalize your stream and start following your favorite authors, offices and users.