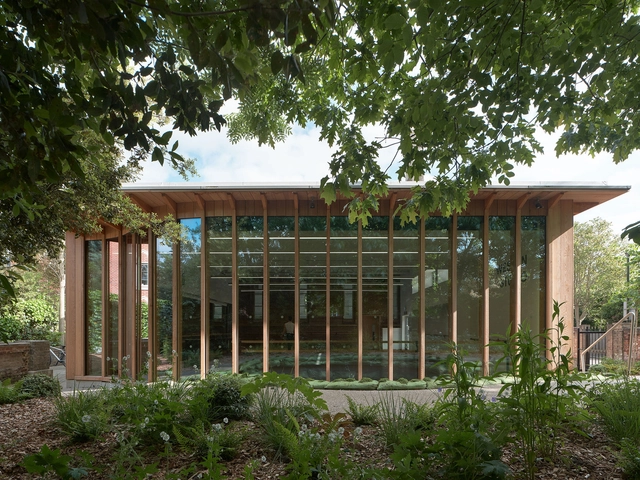
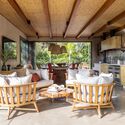
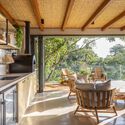
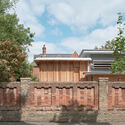
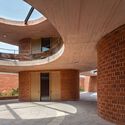
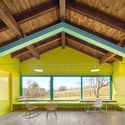
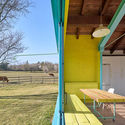
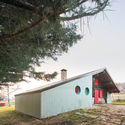
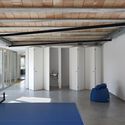
Tsukuigaoka Kindergarten / Naf Architect & Design

Tsukuigaoka Kindergarten / Naf Architect & Design - Exterior Photography, Kindergarten, FacadeTsukuigaoka Kindergarten / Naf Architect & Design - Interior Photography, Kindergarten, BeamTsukuigaoka Kindergarten / Naf Architect & Design - Interior Photography, Kindergarten, Kitchen, ArchTsukuigaoka Kindergarten / Naf Architect & Design - Interior Photography, Kindergarten, FacadeTsukuigaoka Kindergarten / Naf Architect & Design - More Images+ 17

Sagamihara, Japan
  • Area Area of this architecture project Area:  640
  • Year Completion year of this architecture project Year:  2022
  • Manufacturers Brands with products used in this architecture project
    Manufacturers:  IOC, channel original
  • Professionals: EQSD, Setsubikeikaku Co. Ltd
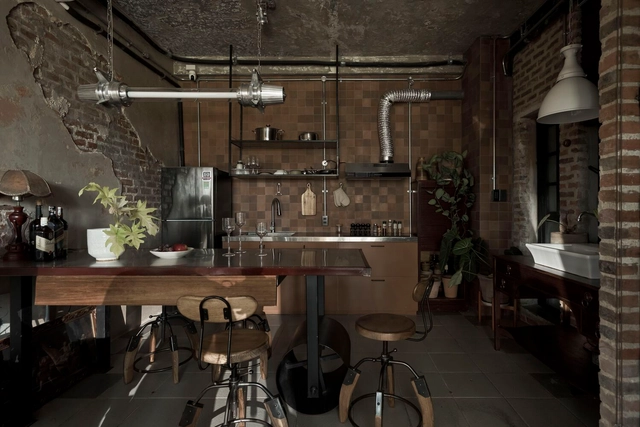
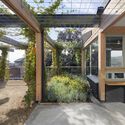
Le Condé House / Limdim House Studio

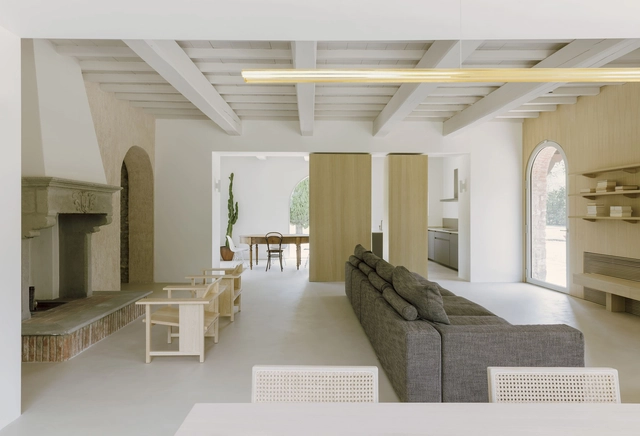
Le Condé House / Limdim House Studio - Exterior Photography, Residential, Facade, Door, BalconyLe Condé House / Limdim House Studio - Interior Photography, Residential, DoorLe Condé House / Limdim House Studio - Interior Photography, Residential, Beam, Table, LightingLe Condé House / Limdim House Studio - Interior Photography, Residential, Kitchen, Door, LightingLe Condé House / Limdim House Studio - More Images+ 19

  • Area Area of this architecture project Area:  300
  • Year Completion year of this architecture project Year:  2023
  • Manufacturers Brands with products used in this architecture project
    Manufacturers:  Schneider Electric

Workshop: Data Structure(d) Design

Workshop: Data Structure(d) Design - 1 的图像 4

Parametric Architecture introduces a series of upcoming workshops in partnership with ArchDaily. This workshop aims to provide comprehensive knowledge and practical skills in designing efficient geometries while leveraging data and visualization techniques to gain insights into the structural performance of their designs. Students will learn the fundamentals of parametric design, structural analysis, and optimization techniques, enabling them to create structure-aware and visually appealing architectural and engineering designs.
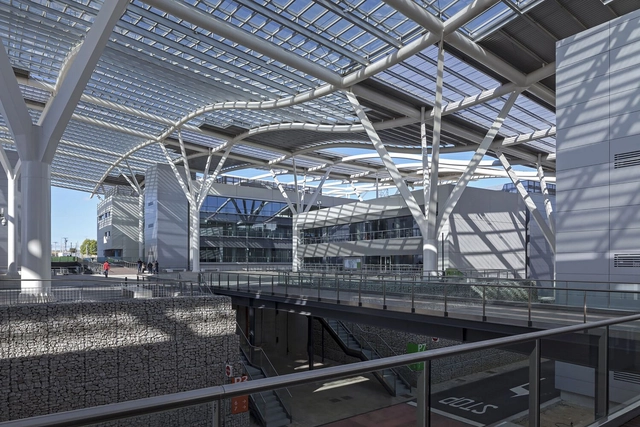
Campus Iberdrola / ABAA Arquitectura

Campus Iberdrola / ABAA Arquitectura - Exterior Photography, CampusCampus Iberdrola / ABAA Arquitectura - Exterior Photography, Campus, FacadeCampus Iberdrola / ABAA Arquitectura - Exterior Photography, Campus, FacadeCampus Iberdrola / ABAA Arquitectura - Exterior Photography, CampusCampus Iberdrola / ABAA Arquitectura - More Images+ 13

San Agustín del Guadalix, Spain
  • Architects: ABAA Arquitectura
  • Area Area of this architecture project Area:  43934
  • Year Completion year of this architecture project Year:  2020
  • Manufacturers Brands with products used in this architecture project
    Manufacturers:  Alucoil, Assa Abloy, Kalzip, ACO Drainage, Duravit, +42

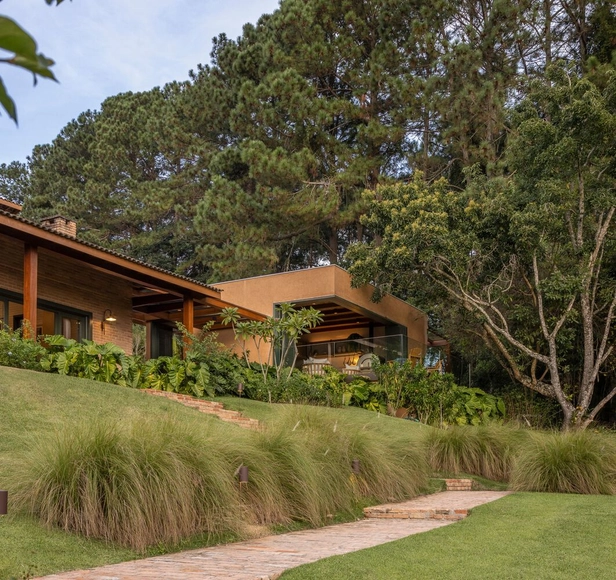
Ibi House / Arkitekt Associados

Ibi House / Arkitekt Associados - Interior Photography, Extension, Deck, Beam, Facade, DoorIbi House / Arkitekt Associados - Interior Photography, Extension, Beam, Table, ChairIbi House / Arkitekt Associados - Interior Photography, Extension, Beam, Table, ChairIbi House / Arkitekt Associados - Interior Photography, Extension, Beam, Table, ChairIbi House / Arkitekt Associados - More Images+ 36

Ibiúna, Brazil
  • Area Area of this architecture project Area:  320
  • Year Completion year of this architecture project Year:  2022
  • Manufacturers Brands with products used in this architecture project
    Manufacturers:  Neolith, Dalle Piagge, Portobello, REKA

Rambert School of Music and Contemporary Dance / MICA Architects

Rambert School of Music and Contemporary Dance / MICA Architects - Exterior Photography, Extension, Garden, FacadeRambert School of Music and Contemporary Dance / MICA Architects - Exterior Photography, Extension, Garden, FacadeRambert School of Music and Contemporary Dance / MICA Architects - Interior Photography, Extension, Facade, BeamRambert School of Music and Contemporary Dance / MICA Architects - Interior Photography, Extension, BeamRambert School of Music and Contemporary Dance / MICA Architects - More Images+ 13

F&V House / Archiplanstudio

F&V House / Archiplanstudio - Exterior Photography, Houses, Garden, FacadeF&V House / Archiplanstudio - Interior Photography, Houses, FacadeF&V House / Archiplanstudio - Interior Photography, Houses, Table, ChairF&V House / Archiplanstudio - Interior Photography, Houses, Stairs, Column, Handrail, ArchF&V House / Archiplanstudio - More Images+ 29

Bagno a Ripoli, Italy
  • Architects: Archiplanstudio
  • Area Area of this architecture project Area:  300
  • Year Completion year of this architecture project Year:  2023

Instant Highway: Connectivities in a 15-Minute City

In this workshop we will explore together the urbanist concept of the ‘15-Minute City’ alongside London-based architectural group Archigram’s ‘Instant Cities’. You will be invited to explore the surrounding hidden gems of modernist architecture in Notting Hill. Participants will record, document, and represent their surroundings through a range of techniques and materials, such as: collage, photography, rubbings and drawing.

Singapore Archifest 2023: Interim: Acts of Adaptation

The Singapore Institute of Architects (SIA) presents the highly-anticipated annual Singapore Archifest for its 17th iteration starting late September this year. Directed by Calvin Chua, Archifest 2023 warmly welcomes you to “Interim: Acts of Adaptation”– an invitation to rethink our built environment as continually being in a state of transition. Presenting itself as a lab, this edition of Archifest investigates the potential of adaptive architecture as the mode of action in response to pressing environmental, cultural, and technological change.

Sea Pools - 66 saltwater sanctuaries from around the world

A celebration of sea swimming – looking at the architecture, history and social significance of sea pools around the world.
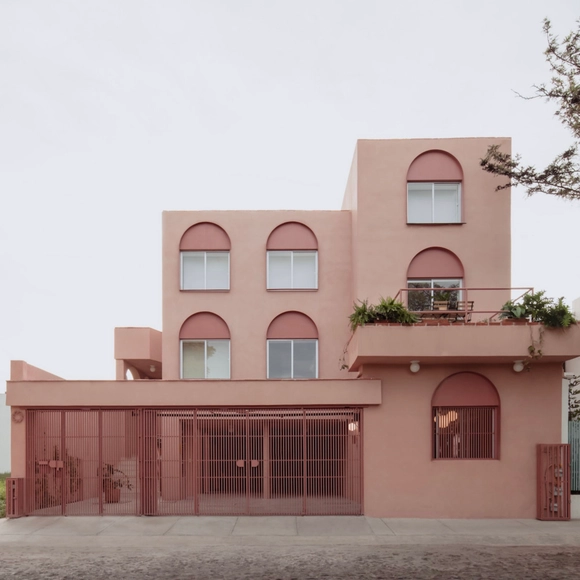
How to Apply the Monochrome Technique in Architecture? Examples in Mexico

One way to employ color is through monochrome, a design technique that involves using a single tone or color in a space. In architecture, monochrome is a powerful tool where different shades can be created through the play of lights and shadows, generating spaces that offer unique experiences to their inhabitants.
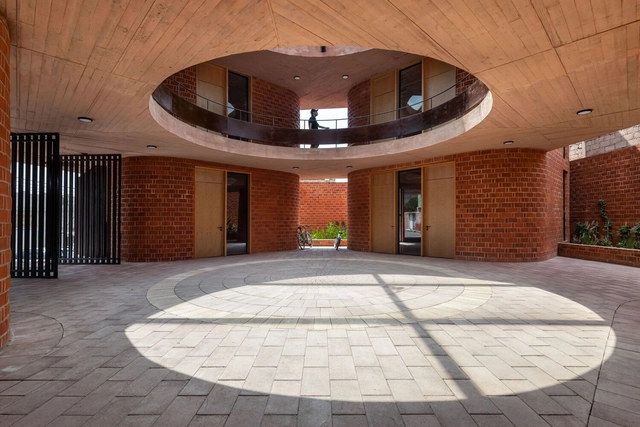
Nueva Creación Kindergarten / Taller de Arquitectura Miguel Montor

Nueva Creación Kindergarten / Taller de Arquitectura Miguel Montor - Exterior Photography, Kindergarten, Facade, ArchNueva Creación Kindergarten / Taller de Arquitectura Miguel Montor - Interior Photography, Kindergarten, Stairs, HandrailNueva Creación Kindergarten / Taller de Arquitectura Miguel Montor - Interior Photography, Kindergarten, Garden, Facade, Column, Arch, Door, BeamNueva Creación Kindergarten / Taller de Arquitectura Miguel Montor - Interior Photography, KindergartenNueva Creación Kindergarten / Taller de Arquitectura Miguel Montor - More Images+ 33

Tultepec, Mexico
  • Year Completion year of this architecture project Year:  2022
  • Manufacturers Brands with products used in this architecture project
    Manufacturers:  Basaltex, Cemex, Cuprum, Hafele, Supra Desarrollos

Why Choose Fiberglass Wallpaper? Resilience, Moisture Resistance and Aesthetics

 | Sponsored Content

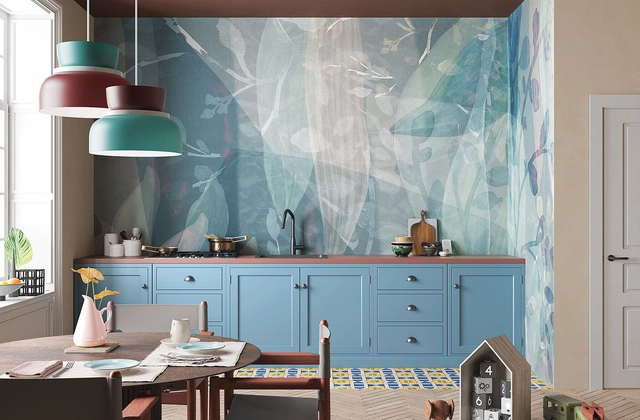
With its range of colors, patterns, textures, and materials, integrating wallpapers can enhance the design strategy of a space. It accentuates walls, adding depth to a room, while also elevating its aesthetics and character.

With this in mind, Inkiostro Bianco experiments and develops new and versatile wallpaper material solutions suitable for interior and exterior areas. Ranging from nature-inspired to contemporary geometric shapes, these wallpapers transform abstract ideas into reality, adapting to both modern and classic interior designs. Pushing the boundaries of traditional materials, EQ Dekor fiberglass wallpapers integrate durability, moisture resistance, and aesthetic characteristics to reach new standards for wallcoverings. But how to incorporate this solution into the design of kitchens, bathrooms, and floors?
Why Choose Fiberglass Wallpaper? Resilience, Moisture Resistance and Aesthetics - Imagen 1 de 4Why Choose Fiberglass Wallpaper? Resilience, Moisture Resistance and Aesthetics - Imagen 2 de 4Why Choose Fiberglass Wallpaper? Resilience, Moisture Resistance and Aesthetics - Imagen 3 de 4Why Choose Fiberglass Wallpaper? Resilience, Moisture Resistance and Aesthetics - Imagen 4 de 4Why Choose Fiberglass Wallpaper? Resilience, Moisture Resistance and Aesthetics - More Images+ 12

Cities, Villages, and UNESCO Historical Landmarks in Morocco Are Severely Damaged by a Major Earthquake

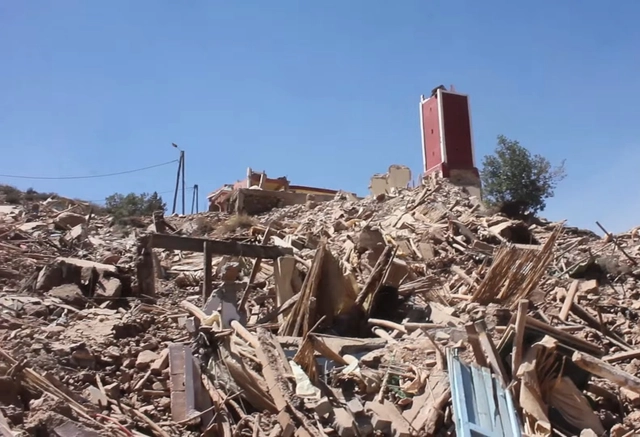
Friday, September 8th, a 6.8-magnitude earthquake hit Morocco’s High Atlas Mountain range. The epicenter was located just 72 kilometers southwest of Marrakech, the country’s fourth-largest city and a popular tourist destination. The quake is the strongest to hit the nation’s center in more than a century. Estimates put the number of victims at over 2,000 and more injured, but as several towns and villages remain inaccessible high in the mountains, the number is expected to increase. In addition to the human toll, several historical landmarks, including UNESCO World Heritage sites, have been affected, while eyewitnesses in the foothills of the mountains report that several remote towns have been completely destroyed, according to CNN.
The Young Old House / Enrique Espinosa + Lys Villalba

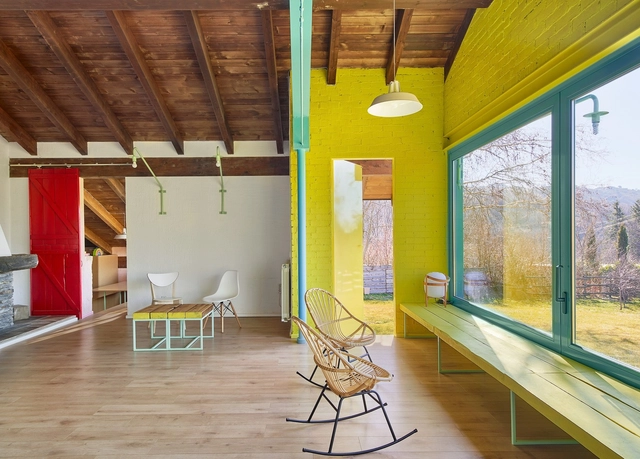
The Young Old House / Enrique Espinosa + Lys Villalba - RenovationThe Young Old House / Enrique Espinosa + Lys Villalba - RenovationThe Young Old House / Enrique Espinosa + Lys Villalba - RenovationThe Young Old House / Enrique Espinosa + Lys Villalba - RenovationThe Young Old House / Enrique Espinosa + Lys Villalba - More Images+ 31

Cercedilla, Spain
  • Year Completion year of this architecture project Year:  2019
  • Manufacturers Brands with products used in this architecture project
    Manufacturers:  Ceràmica Cumella, Cortizo, Ikea

Unveiling the Objectification: Gender and the Female Body in Architecture

Subscriber Access | 

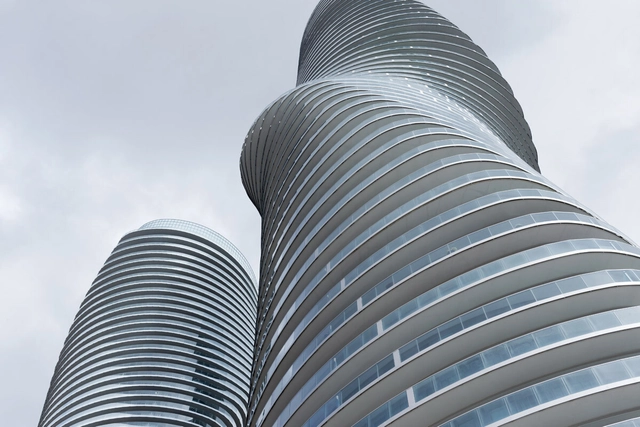
The issue of gender discrimination in architecture is receiving growing attention and discussion. Many instances, including salary discrepancies, disrespect by male employees in construction sites and team management, and the historical oversight leading to women's lack of recognition are detailed and illustrated. These demotivations mean that, despite being the majority in architecture courses worldwide, only a few women manage to consolidate and gain prominence in the profession.

However, sexism doesn't end there. In addition to the discrimination experienced in professional contexts, one can observe the objectification of women in architectural images and concepts.
Unveiling the Objectification: Gender and the Female Body in Architecture - Imagen 1 de 4Unveiling the Objectification: Gender and the Female Body in Architecture - Imagen 2 de 4Unveiling the Objectification: Gender and the Female Body in Architecture - Imagen 3 de 4Unveiling the Objectification: Gender and the Female Body in Architecture - Imagen 4 de 4Unveiling the Objectification: Gender and the Female Body in Architecture - More Images+ 3

Sustainable Elegance: The Use of Bamboo in Interior Design

Subscriber Access | 

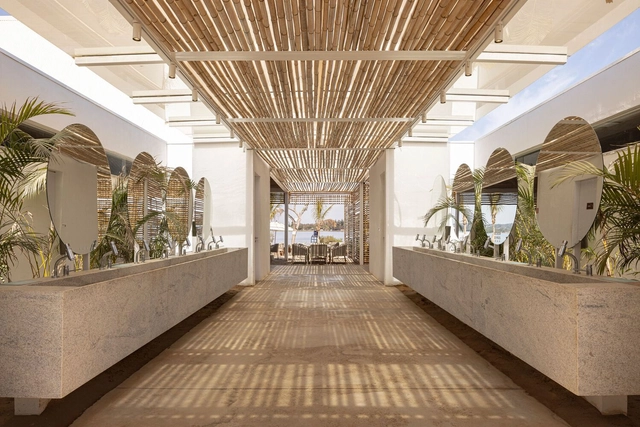
In recent years, there has been a noticeable surge in the pursuit of sustainability and eco-conscious practices across diverse domains, including interior architecture projects. Bamboo has garnered significant attention among various elements thanks to its remarkable versatility. It presents a wide array of creative opportunities for crafting environmentally conscious and elegant spaces.
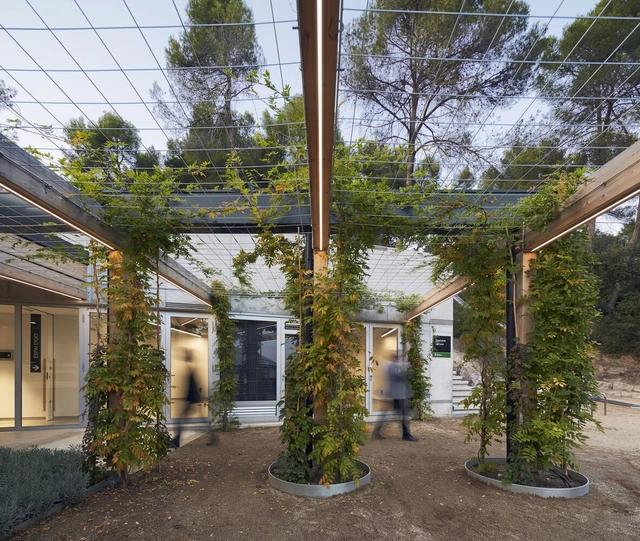
Sustainable Elegance: The Use of Bamboo in Interior Design - Imagen 1 de 4Sustainable Elegance: The Use of Bamboo in Interior Design - Imagen 2 de 4Sustainable Elegance: The Use of Bamboo in Interior Design - Imagen 3 de 4Sustainable Elegance: The Use of Bamboo in Interior Design - Imagen 4 de 4Sustainable Elegance: The Use of Bamboo in Interior Design - More Images+ 8

Youth Center La C@va / Aquidos

Youth Center La C@va / Aquidos - Interior Photography, Community Center, Door, Beam, FacadeYouth Center La C@va / Aquidos - Interior Photography, Community Center, Beam, Facade, Column, DoorYouth Center La C@va / Aquidos - Interior Photography, Community Center, Beam, Facade, Column, Door, ChairYouth Center La C@va / Aquidos - Exterior Photography, Community Center, Garden, Facade, Beam, DoorYouth Center La C@va / Aquidos - More Images+ 21

  • Architects: aquidos
  • Area Area of this architecture project Area:  301
  • Manufacturers Brands with products used in this architecture project
    Manufacturers:  Aluinter, Bau Vila, Catalonia Ceramica, Cermica Piera, Demofusta, +2

You've started following your first account!

Did you know?

You'll now receive updates based on what you follow! Personalize your stream and start following your favorite authors, offices and users.