
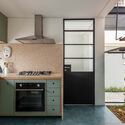
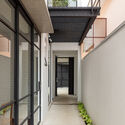
Pink House / Marieta Ferber



https://www.archdaily.com/1002224/pink-house-marieta-ferberSusanna Moreira
The 22nd Serpentine Pavillion: Crafting Spaces that Inspire Conversations
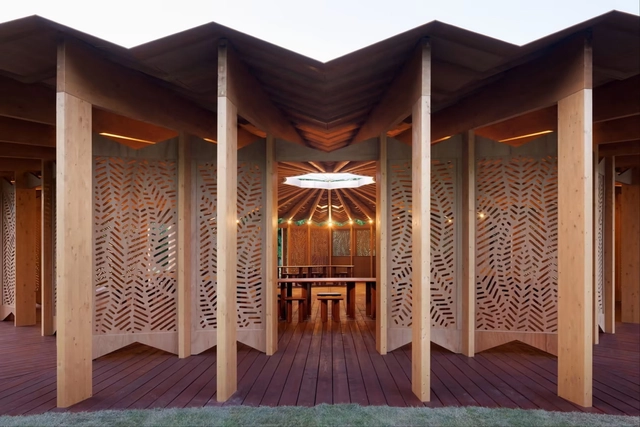
As you make your way through the symphony of wooden colonnades, leafy screen walls, and unfurled roofing, towards the converging veins of flooring and ceiling ribs leading to the light, it feels like a space that was always meant to be there. Part of the park, the pavilion complements the nature around it, reflecting its patterns, and illuminates a main interior feature: a concentric set of tables and stools that inspire people to sit at the moment, hold conversations, and connect with each other. This narrative tells the tale of this year's Serpentine Pavilion, designed by French-Lebanese architect Lina Ghotmeh.
Titled, À table, It draws inspiration from the designer’s connection with nature growing up and is reminiscent of the French call to sit together at a table, share a meal and enter a dialogue. It foregrounds the table as a laboratory of ideas, concerns, joys, connections, and essentially brings people together. It further reflects on the architectural ideals that can provoke and welcome moments of collective conversations.


https://www.archdaily.com/1002159/the-22nd-serpentine-pavillion-crafting-spaces-that-inspire-conversationsPaul Yakubu
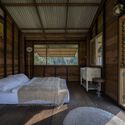
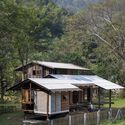
ING-SUK House / Yangnar Studio



-
Architects: Yangnar Studio
- Area: 50 m²
- Year: 2022
-
Professionals: Yangnar Studio, Yangnar Studio Builder Team
https://www.archdaily.com/1002162/ing-suk-house-yangnar-studioHana Abdel
Restore to Impact: Projects Selected for the Regeneration Contest of an Industrial Site in Parma
| Sponsored Content

Which are the criteria for the regeneration of a former industrial site? Restore to Impact, the international Call for Ideas powered by the Chiesi biopharmaceutical Group, aims to identify innovative, evolutionary and transversal concepts as guidelines for the future regeneration project of its historic industrial site in via Palermo in Parma. In this context, it has defined its guiding principles to evaluate the concepts submitted by April 30th.
Flexibility, adaptability over time, and porosity are understood as the ability to dialogue with the physical and social context. In addition, the quality of the landscape and public spaces are also related to connectivity and sustainability in technological, environmental, economic, business and innovative terms.
https://www.archdaily.com/1001915/restore-to-impact-projects-selected-for-the-regeneration-contest-of-an-industrial-site-in-parmaRene Submissions
Henning Larsen Wins Competition for a New Urban Center for West Berlin
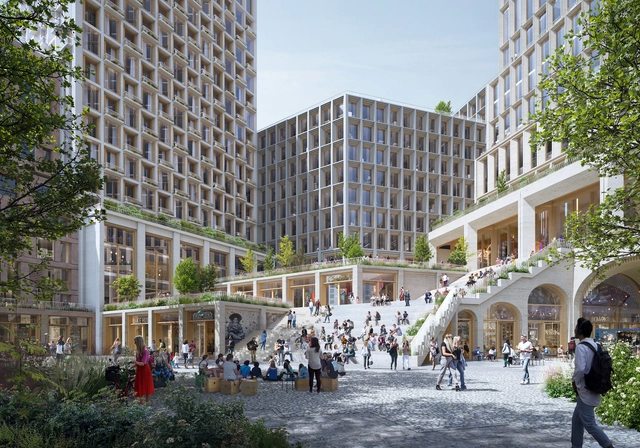
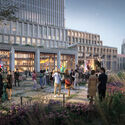
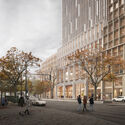
Henning Larsen has been selected as the winner of an international competition for the design of Kurfürstendamm 231, a new mixed-use urban development in western Berlin, Germany. Other finalists in the competition included Cobe, David Chipperfield, and Mäckler Architekten. The winning concept centers the neighborhood around an urban courtyard which acts as a large-scale meeting place for the local community. Nine buildings define the courtyard, including the existing Agrippina House, which is set to be rehabilitated through the project.



https://www.archdaily.com/1002217/henning-larsen-wins-competition-for-a-new-urban-center-for-west-berlinMaria-Cristina Florian
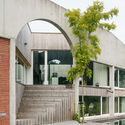
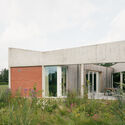
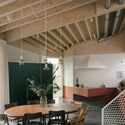
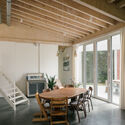
House hkZ / BLAF Architecten


-
Architects: BLAF Architecten
- Area: 200 m²
- Year: 2020
-
Professionals: Heron Engineers, Derweco, Econstruct Verheyen, Janssens Ramen, Ventechnics
https://www.archdaily.com/1002184/house-hkz-blaf-architectenPaula Pintos
Effect Arquitetura and Ben-Avid design a multi-sport arena in El Salvador
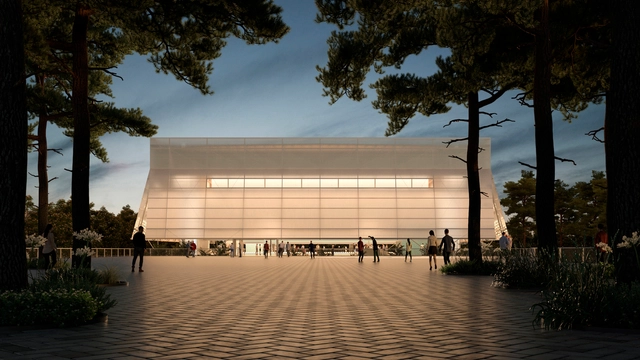
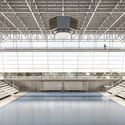
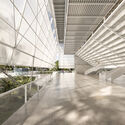
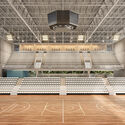
The firms Effect Arquitetura, from Brazil, and Ben-Avid, from Argentina, have partnered to design a multi-sport and events arena with a capacity of approximately 3,000 spectators. The building was designed to serve as the main venue for the 2021 Central American Games in Santa Tecla, El Salvador.
Located on a plot of land approximately 260 meters long by 60 meters wide, the building is bordered by a creek, a main avenue connecting it to the rest of the city, and a small local street. The topography features three stepped levels, sloping down toward the rear of the site along the avenue.

https://www.archdaily.com/1135903/effect-arquitetura-and-ben-avid-design-a-multi-sport-arena-in-el-salvadorRomullo Baratto
Heatherwick Studio Reveals the Design of New Public Exhibition Hall on Shanghai's Waterfront
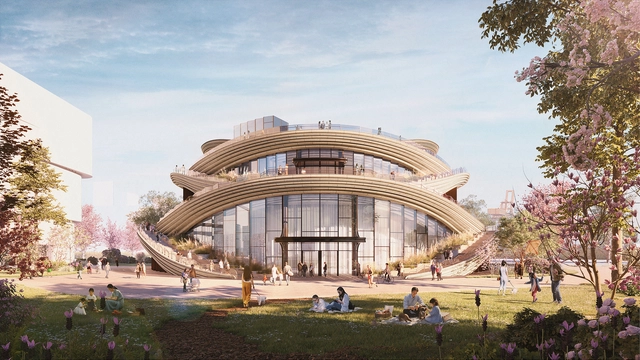
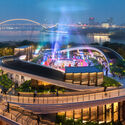
Heatherwick Studio has unveiled the design of an exhibition hall situated on Shanghai's emerging West Bund waterfront, in China. Known as the 'West Bund Orbit,' this building will be the focal point of the new Financial Hub in the Xuhui District. Set to become a prominent landmark along the Huangpu riverside, the project is a pivotal public space for passersby, welcoming visitors to its cultural design program.
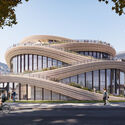
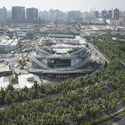
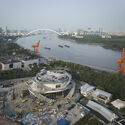

https://www.archdaily.com/1002196/heatherwick-studio-reveals-the-design-of-new-public-exhibition-hall-on-shanghais-waterfrontNour Fakharany
Can Architecture Be Read as a Work of Art? An Interview With gru.a

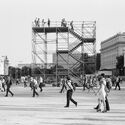
Trans-scale is an interesting word. It can mean the passage from one scale to another, a shift in magnitudes. It can also mean the negation of the scale itself, the refusal to accept its physical limits. It is also the term used by Pedro Varella to describe the practice of gru.a (a group of architects), a Rio de Janeiro-based office of which he is a partner along with Caio Calafate. Supported by a tripod of design, education and research, gru.a has carried out a relevant set of works that have earned it recognition within and outside Brazil in just over ten years of work.
Nominated for the Mies Crown Hall Americas Prize (MCHAP) 2022 and the DÉBUT of the Lisbon Triennial 2019, gru.a also has two first-place trophies in the Tomie Ohtake AkzoNobel Architecture Prize (2015 and 2019), as well as awards in design competitions. More recently, in 2022, it was included in ArchDaily's list of best New Practices for a work based on resource economy that challenges the conventional limits of architecture and claims the possibility of being read as art.

https://www.archdaily.com/1001816/can-architecture-be-read-as-a-work-of-art-an-interview-with-grRomullo Baratto
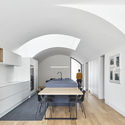
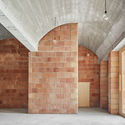
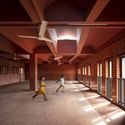
Interiors with Vaulted Ceilings: 21 Subtle Designs
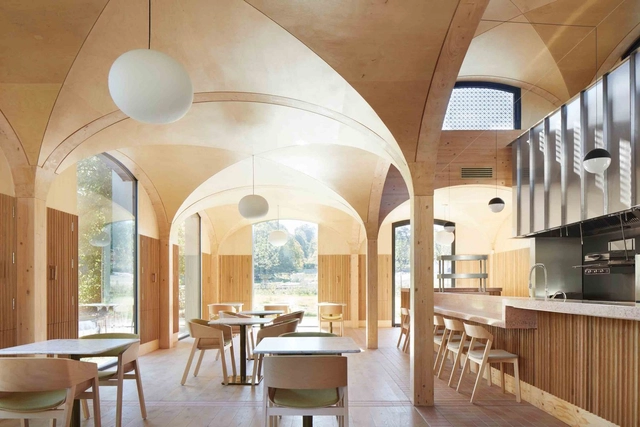
The simplest definition of a vaulted ceiling is a self-supporting arched structure to cover a space. This technique was used extensively during the Roman Empire and the Middle Ages but fell into disuse with the advance of other building solutions that became more practical. However, many contemporary projects still build these elements or highlight the original structures in renovations because of their powerful impact on the building design.


https://www.archdaily.com/960085/interiors-with-vaulted-ceilings-21-non-obvious-designsVictor Delaqua
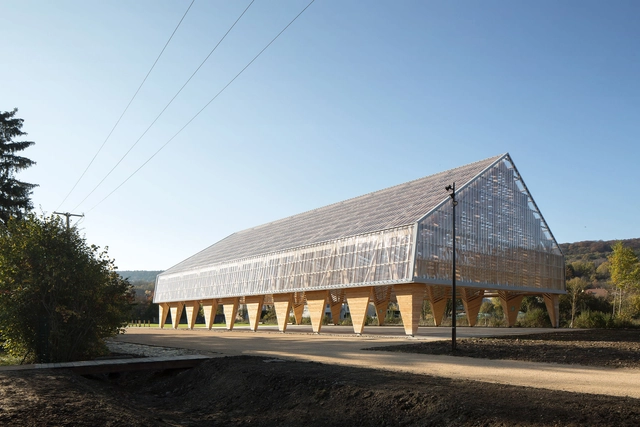
Wooden Hall in Ancy-Dornot / Studiolada


-
Architects: Studiolada
- Area: 836 m²
- Year: 2021
-
Professionals: ID VERDE, AGE Batiment
https://www.archdaily.com/1002087/wooden-hall-in-ancy-dornot-studioladaAndreas Luco
Morla House / Stanaćev Granados
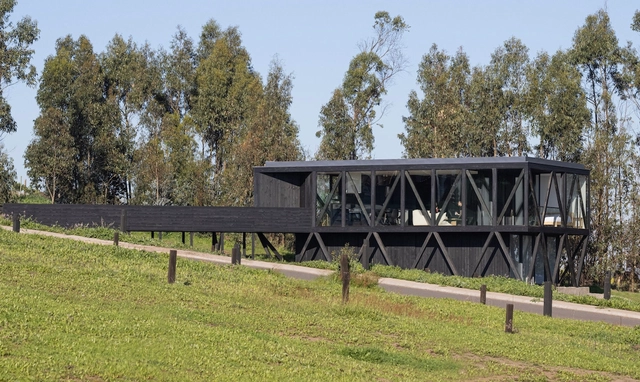

https://www.archdaily.com/1002192/morla-house-stanacev-granadosBenjamin Zapico
Ventilated Facades for Energy-Efficient Building Rehabilitation
| Sponsored Content
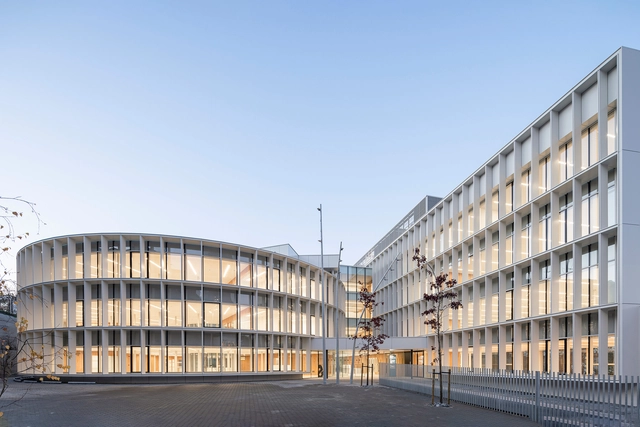
Enhancing the energy performance of existing buildings through refurbishment processes provides the opportunity to create more comfortable and sustainable environments, while also improving their functionality, aesthetics, and safety. Architectural approaches to these renovations encompass various aspects of a building, including interior spaces, structure, internal systems, and facades.
When it comes to rethinking a building's envelope, STACBOND’s composite panel solutions delve into the development of ventilated facades. These facade systems serve as an architectural strategy for energy-efficient building renovations. Minimizing energy consumption for heating and cooling, the rehabilitation strategy incorporates thermal insulation, moisture management, and thermal mass optimization.
https://www.archdaily.com/1001539/ventilated-facades-for-energy-efficient-building-rehabilitationCamila Prieto
Upstanding Coffee / T-FP
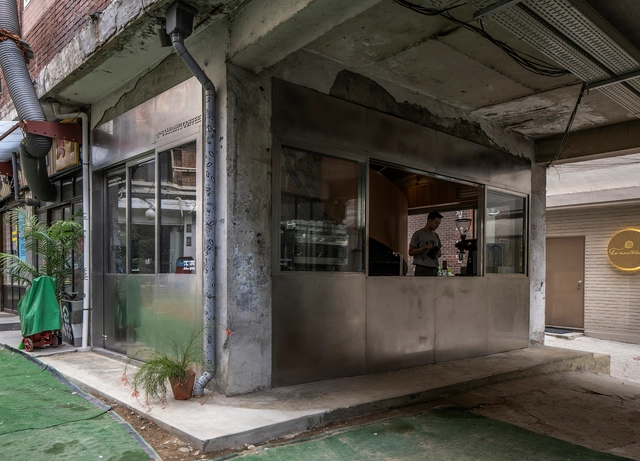



-
Architects: T-FP
- Area: 78 m²
- Year: 2021
-
Manufacturers: Trimble Sketchup, AutoDesk
https://www.archdaily.com/982876/upstanding-coffee-t-fpBianca Valentina Roșescu
Awaji Factory / OHArchitecture
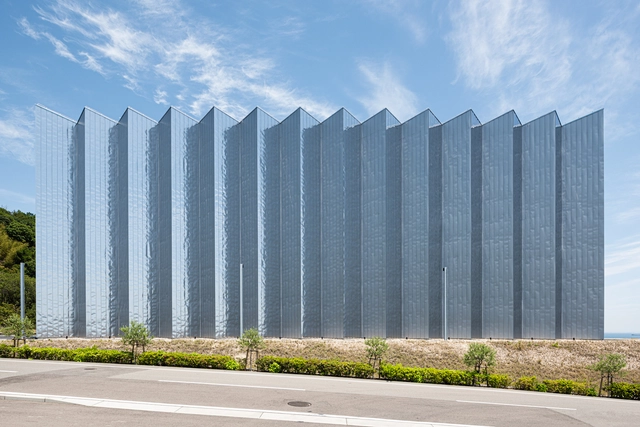


-
Architects: OHArchitecture
- Area: 1206 m²
- Year: 2019
-
Manufacturers: Aica Kogyo Company, Limited, MAX KENZO, NIPPON STEEL, Taiyo Kogyo
-
Professionals: KINDEN CORPORATION
https://www.archdaily.com/1002078/awaji-factory-oharchitecturePilar Caballero
Jia Pavilion / DDAP Architect


-
Architects: DDAP Architect
- Area: 125 m²
- Year: 2022
-
Manufacturers: Kayu Lapis Indonesia
-
Professionals: Cendana Mas Construction, Binar Lighting Consultant
https://www.archdaily.com/1002158/jia-pavilion-ddap-architectHana Abdel
Sycamore953 Office Building / Lorcan O’Herlihy Architects
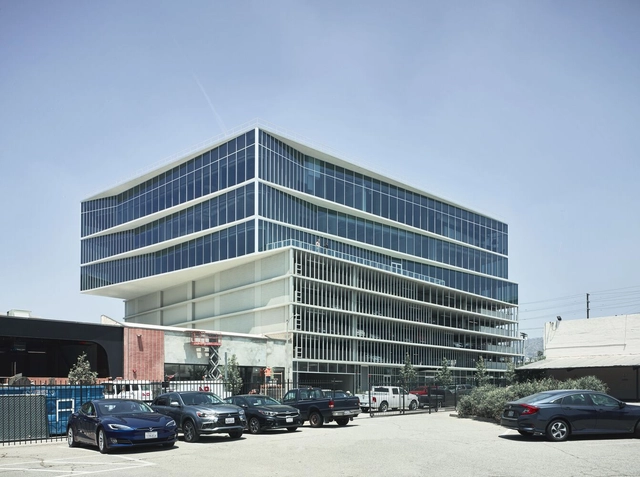


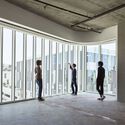

-
Architects: Lorcan O’Herlihy Architects
- Area: 240000 ft²
https://www.archdaily.com/1002089/sycamore953-office-building-lorcan-oherlihy-architectsAndreas Luco
Stone House / Architectare

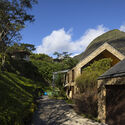
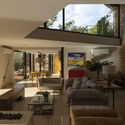
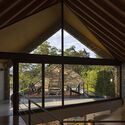
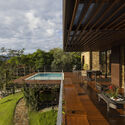

-
Architects: Architectare
- Area: 509 m²
- Year: 2019
-
Manufacturers: Ambient Air, Pedra Cor Marmores e Granitos, Sá Martins
https://www.archdaily.com/1002183/stone-house-architectarePilar Caballero