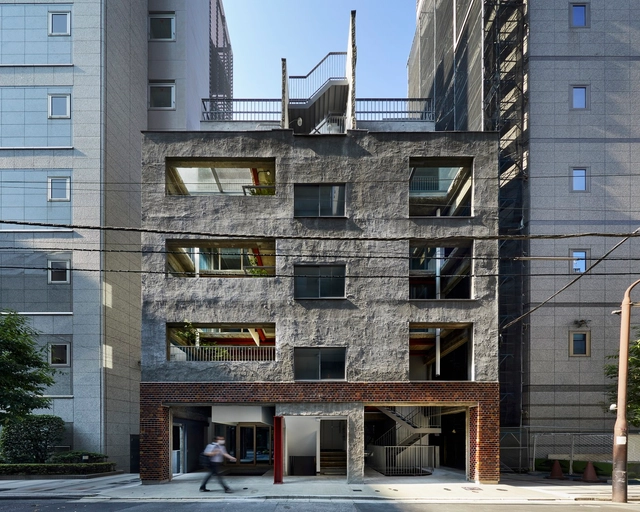
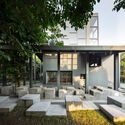
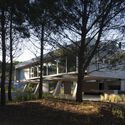
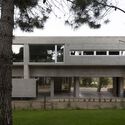
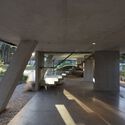
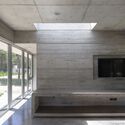
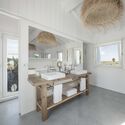
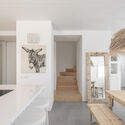
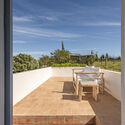
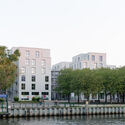
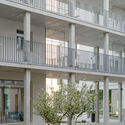
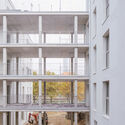
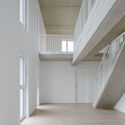
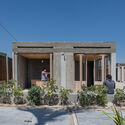
Sumui House / TCA

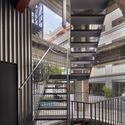
Sumui House / TCA - Exterior Photography, Renovation, FacadeSumui House / TCA - Exterior Photography, Renovation, Facade, DoorSumui House / TCA - Interior Photography, Renovation, Arch, StairsSumui House / TCA - Interior Photography, RenovationSumui House / TCA - More Images+ 16

SAISEI Office Building in Kandanishikicho / Saisei Kenchiku Laboratory

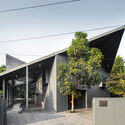
SAISEI Office Building in Kandanishikicho / Saisei Kenchiku Laboratory - Exterior Photography, Coffee Shop Interiors, FacadeSAISEI Office Building in Kandanishikicho / Saisei Kenchiku Laboratory - Interior Photography, Coffee Shop Interiors, Stairs, Fence, Facade, Beam, HandrailSAISEI Office Building in Kandanishikicho / Saisei Kenchiku Laboratory - Interior Photography, Coffee Shop Interiors, Door, Facade, BeamSAISEI Office Building in Kandanishikicho / Saisei Kenchiku Laboratory - Interior Photography, Coffee Shop Interiors, KitchenSAISEI Office Building in Kandanishikicho / Saisei Kenchiku Laboratory - More Images+ 12

Arthshila – Cultural Adaptation Re-using Private Infrastructure / Abin Design Studio

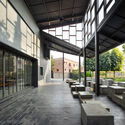
Arthshila – Cultural Adaptation Re-using Private Infrastructure / Abin Design Studio - Exterior Photography, Adaptive Reuse, FacadeArthshila – Cultural Adaptation Re-using Private Infrastructure / Abin Design Studio - Interior Photography, Adaptive Reuse, FacadeArthshila – Cultural Adaptation Re-using Private Infrastructure / Abin Design Studio - Interior Photography, Adaptive Reuse, Lighting, TableArthshila – Cultural Adaptation Re-using Private Infrastructure / Abin Design Studio - Exterior Photography, Adaptive Reuse, Garden, Door, FacadeArthshila – Cultural Adaptation Re-using Private Infrastructure / Abin Design Studio - More Images+ 20

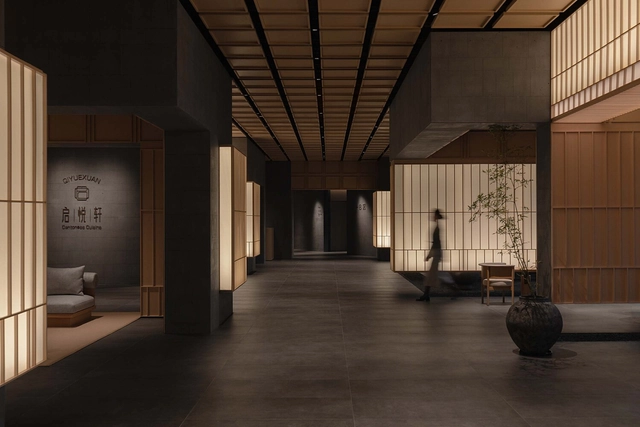
Aranya Hidden Place Hotel / PLAT ASIA

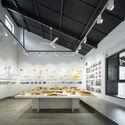
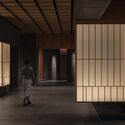
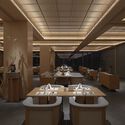
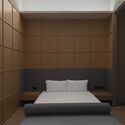
Aranya Hidden Place Hotel / PLAT ASIA - Interior Photography, Hotels Interiors, Facade, BeamAranya Hidden Place Hotel / PLAT ASIA - Interior Photography, Hotels Interiors, FacadeAranya Hidden Place Hotel / PLAT ASIA - Interior Photography, Hotels Interiors, Table, ChairAranya Hidden Place Hotel / PLAT ASIA - Interior Photography, Hotels Interiors, Bedroom, BedAranya Hidden Place Hotel / PLAT ASIA - More Images+ 26

Qinhuangdao, China
  • Architects: PLAT ASIA
  • Area Area of this architecture project Area:  18000
  • Year Completion year of this architecture project Year:  2023
  • Manufacturers Brands with products used in this architecture project
    Manufacturers:  DELFONE, Toto, WARLON

Fragata House / Estudio Galera

Fragata House / Estudio Galera - Exterior Photography, Houses, Facade, ForestFragata House / Estudio Galera - Exterior Photography, Houses, FacadeFragata House / Estudio Galera - Interior Photography, Houses, ColumnFragata House / Estudio Galera - Interior Photography, Houses, FacadeFragata House / Estudio Galera - More Images+ 35

Pinamar, Argentina
  • Architects: Estudio Galera
  • Area Area of this architecture project Area:  210
  • Year Completion year of this architecture project Year:  2021
  • Manufacturers Brands with products used in this architecture project
    Manufacturers:  Sika, ACINDAR, Aluar, CJ Aluminio, El Holandés, +3

Eyes Wide Open Apartment / PRUSTA LTD

Eyes Wide Open Apartment / PRUSTA LTD - Interior Photography, Apartment Interiors, Kitchen, Table, Lighting, ChairEyes Wide Open Apartment / PRUSTA LTD - Interior Photography, Apartment Interiors, Kitchen, Chair, TableEyes Wide Open Apartment / PRUSTA LTD - Interior Photography, Apartment Interiors, BeamEyes Wide Open Apartment / PRUSTA LTD - Exterior Photography, Apartment Interiors, DeckEyes Wide Open Apartment / PRUSTA LTD - More Images+ 31

  • Architects: PRUSTA LTD
  • Area Area of this architecture project Area:  217
  • Year Completion year of this architecture project Year:  2019
  • Manufacturers Brands with products used in this architecture project
    Manufacturers:  AXOR, GRAPHISOFT, Arketipo, Catellani & Smith, Lee Broom, +5

House in Cacela Velha / GSS arquitectos

House in Cacela Velha / GSS arquitectos - Exterior Photography, Historic Preservation, Facade, Door, ArchHouse in Cacela Velha / GSS arquitectos - Interior Photography, Historic Preservation, Kitchen, Table, Sink, CountertopHouse in Cacela Velha / GSS arquitectos - Interior Photography, Historic Preservation, Stairs, Door, Table, ChairHouse in Cacela Velha / GSS arquitectos - Exterior Photography, Historic Preservation, Deck, Facade, Table, BenchHouse in Cacela Velha / GSS arquitectos - More Images+ 20

  • Architects: GSS arquitectos
  • Area Area of this architecture project Area:  180
  • Year Completion year of this architecture project Year:  2022
  • Manufacturers Brands with products used in this architecture project
    Manufacturers:  Aleluia Cerâmicas, Ofa, Sanitana, Valadares

Arcostraße Housing Complex / blrm Architekt*innen

Arcostraße Housing Complex / blrm Architekt*innen - Exterior Photography, Residential, FacadeArcostraße Housing Complex / blrm Architekt*innen - Exterior Photography, Residential, Courtyard, Facade, Balcony, ColumnArcostraße Housing Complex / blrm Architekt*innen - Exterior Photography, Residential, Facade, BeamArcostraße Housing Complex / blrm Architekt*innen - Interior Photography, Residential, Facade, HandrailArcostraße Housing Complex / blrm Architekt*innen - More Images+ 9

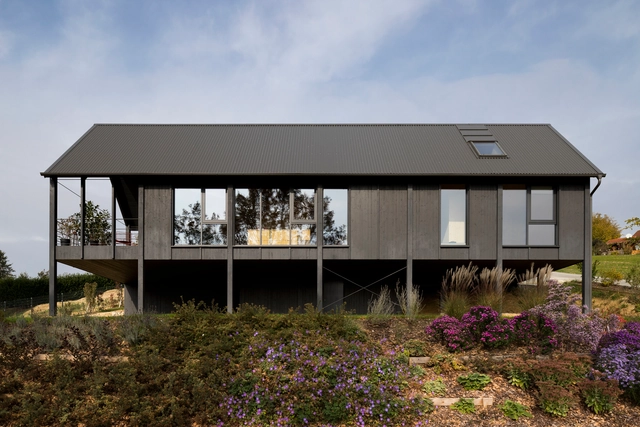
Black Beauty House M / Backraum Architektur

Black Beauty  House M / Backraum Architektur - Exterior Photography, Residential, ForestBlack Beauty  House M / Backraum Architektur - Exterior Photography, Residential, FacadeBlack Beauty  House M / Backraum Architektur - Interior Photography, Residential, Kitchen, Facade, Door, Beam, Table, ChairBlack Beauty  House M / Backraum Architektur - Interior Photography, ResidentialBlack Beauty  House M / Backraum Architektur - More Images+ 33

Bad Waltersdorf, Austria

Biophilic Landscaping in Educational Spaces: Stimulating Learning, Well-Being and Creativity

Subscriber Access | 

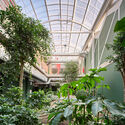
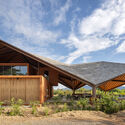
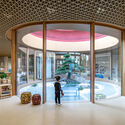
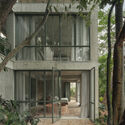
Environments that inspire, promote well-being and stimulate a connection with nature. Biophilic landscaping in education spaces recognizes the importance of this bond for student development, as it benefits well-being, academic performance, and people's health. We have selected eight projects that bring natural elements to the classroom or that place students directly in nature to illustrate the qualities in these spaces.

Biophilic Landscaping in Educational Spaces: Stimulating Learning, Well-Being and Creativity  - Image 1 of 4Biophilic Landscaping in Educational Spaces: Stimulating Learning, Well-Being and Creativity  - Image 2 of 4Biophilic Landscaping in Educational Spaces: Stimulating Learning, Well-Being and Creativity  - Image 3 of 4Biophilic Landscaping in Educational Spaces: Stimulating Learning, Well-Being and Creativity  - Image 4 of 4Biophilic Landscaping in Educational Spaces: Stimulating Learning, Well-Being and Creativity  - More Images+ 22

NICO Sayulita / Hybrid + PALMA

NICO Sayulita / Hybrid + PALMA - Exterior Photography, Hotels, Facade, Door, Table, ChairNICO Sayulita / Hybrid + PALMA - Exterior Photography, Hotels, Garden, Facade, DoorNICO Sayulita / Hybrid + PALMA - Interior Photography, Hotels, Kitchen, Beam, Table, ChairNICO Sayulita / Hybrid + PALMA - Interior Photography, Hotels, Deck, Stairs, Facade, Beam, Handrail, ColumnNICO Sayulita / Hybrid + PALMA - More Images+ 54

Sayulita, Mexico
  • Architects: Hybrid, PALMA
  • Area Area of this architecture project Area:  3000 ft²
  • Year Completion year of this architecture project Year:  2022
  • Manufacturers Brands with products used in this architecture project
    Manufacturers:  En concreto
  • Professionals: PAAR, Trama Studio

Kunlé Adeyemi's Water Cities Rotterdam Exhibition: A Testing Ground for Water-Related Design Solutions

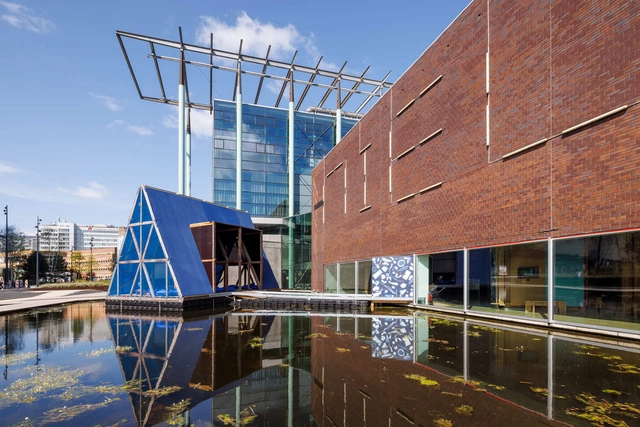
Nieuwe Instituut in Rotterdam has inaugurated the ‘Water Cities Rotterdam. By Kunlé Adeyemi,’ a cultural project comprising of exhibitions along with several floating pontoons and artist installations that present the Nigerian-Dutch architect Kunlé Adeyemi’s waterfront designs in the Netherlands. The exhibition brings a seven-meter-high floating wooden pavilion on the institute’s outdoor ponds. Inside the pavilion, landscape architect and artist Thijs de Zeeuw has created an artwork to allow visitors to experience the pavilion from the perspective of nature while contemplating the consequences of building and living on the water for the surrounding ecology and biodiversity. The entire exhibition is on display at the Nieuwe Instituut until 22 October 2023.
Kunlé Adeyemi's Water Cities Rotterdam Exhibition: A Testing Ground for Water-Related Design Solutions - Image 1 of 4Kunlé Adeyemi's Water Cities Rotterdam Exhibition: A Testing Ground for Water-Related Design Solutions - Image 2 of 4Kunlé Adeyemi's Water Cities Rotterdam Exhibition: A Testing Ground for Water-Related Design Solutions - Image 3 of 4Kunlé Adeyemi's Water Cities Rotterdam Exhibition: A Testing Ground for Water-Related Design Solutions - Image 4 of 4Kunlé Adeyemi's Water Cities Rotterdam Exhibition: A Testing Ground for Water-Related Design Solutions - More Images+ 10

Istanbul Modern Museum / Renzo Piano Building Workshop + Arup

Istanbul Modern Museum / Renzo Piano Building Workshop + Arup - Exterior Photography, Museum, Garden, FacadeIstanbul Modern Museum / Renzo Piano Building Workshop + Arup - Exterior Photography, Museum, FacadeIstanbul Modern Museum / Renzo Piano Building Workshop + Arup - Interior Photography, Museum, Beam, Facade, Door, LightingIstanbul Modern Museum / Renzo Piano Building Workshop + Arup - Interior Photography, MuseumIstanbul Modern Museum / Renzo Piano Building Workshop + Arup - More Images+ 32

Istanbul, Türkiye

Sauerbruch Hutton Wins Competition for HQ2 in Munich's Haidenauplatz Quarter

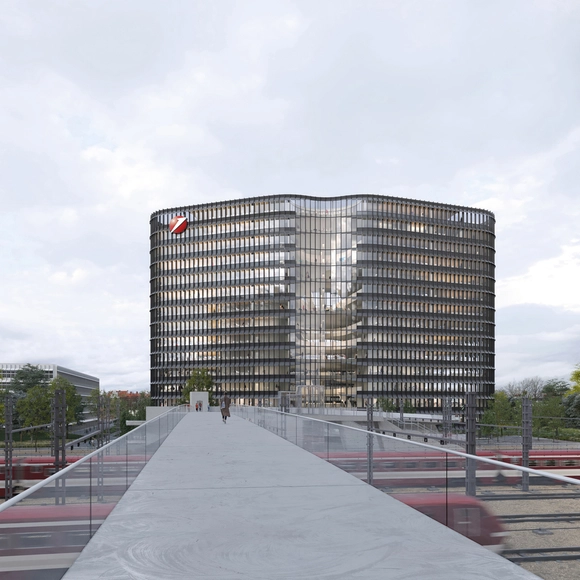
Sauerbruch Hutton has won the competition for Headquarters 2 (HQ2) for the Haidenauplatz Quarter in Munich. This high-rise building will be the focal point of the newly developing Haidenauplatz district in Eastern Munich. Serving as HypoVereinsbank's second central location, it will stand alongside the iconic Hypo high-rise from the 1970s in the neighboring Bogenhausen district. The design by Sauerbruch Hutton and landscape architect MDP Michel Desvigne Paysagiste was chosen from a pool of nine other international participants.
The Poetry of Water: Symbolic Meanings in Built Space

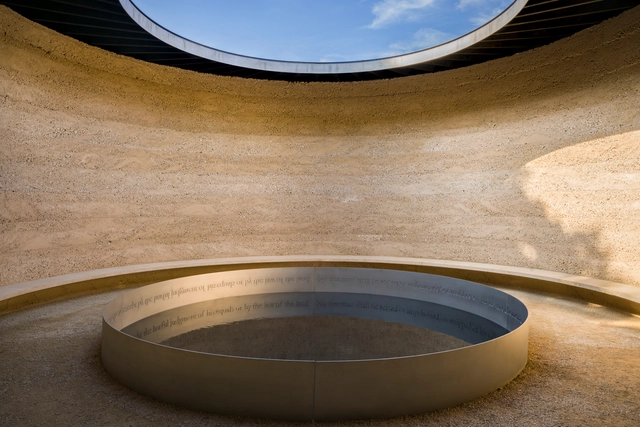
In a world of extravagant textures, colors, and flavors, who would have thought that a substance that has no color, no smell, and no taste is precisely the most essential for human existence? Antagonistic in itself, water carries an ambiguity of values and meanings that confer a high degree of complexity sustained by the versatile and soluble profile that distinguishes it in a complex simplicity. In this sense, water, as a source of life, has become an object of devotion and study over time. This has fostered a continuous effort focused on understanding, transporting, and controlling this element.
The Poetry of Water: Symbolic Meanings in Built Space - Image 1 of 4The Poetry of Water: Symbolic Meanings in Built Space - Image 2 of 4The Poetry of Water: Symbolic Meanings in Built Space - Image 3 of 4The Poetry of Water: Symbolic Meanings in Built Space - Image 4 of 4The Poetry of Water: Symbolic Meanings in Built Space - More Images+ 7

Memorial by Eduardo Souto de Moura for the Victims of the Fire in Portugal Is Inaugurated

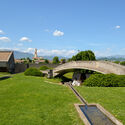
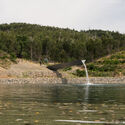
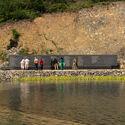
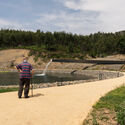
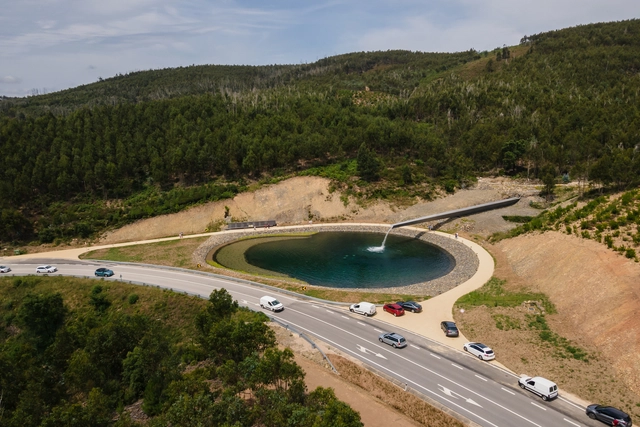
Pedrógão Grande, a Portuguese municipality located approximately 55 kilometers from Coimbra, inaugurated the Memorial in Homage to the Victims of the 2017 Forest Fires last week. This tragic event resulted in the loss of 66 lives and left 253 injured. The monument was designed by architect Eduardo Souto de Moura, winner of the 2011 Pritzker Prize.

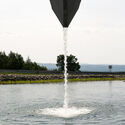
The work, initiated by Infraestruturas de Portugal (IP) two years ago, cost approximately 1.8 million Euros. According to IP, the monument features a framing lake spanning about 2,500 square meters in area. The lake is supplied by a 60-meter-long gargoyle and bordered by a strip of plants, including white water lilies, lilies, and ranunculus. Additionally, the project incorporates a wall with the name of each victim inscribed on it, according to IP.
Memorial by Eduardo Souto de Moura for the Victims of the Fire in Portugal Is Inaugurated - Image 1 of 4Memorial by Eduardo Souto de Moura for the Victims of the Fire in Portugal Is Inaugurated - Image 2 of 4Memorial by Eduardo Souto de Moura for the Victims of the Fire in Portugal Is Inaugurated - Image 3 of 4Memorial by Eduardo Souto de Moura for the Victims of the Fire in Portugal Is Inaugurated - Image 4 of 4Memorial by Eduardo Souto de Moura for the Victims of the Fire in Portugal Is Inaugurated - More Images+ 10

The Landscapes of the Black Atlantic World

The institution of slavery shaped landscapes on both sides of the Atlantic Ocean. And in turn enslaved and free Africans and their descendants created new landscapes in the United States, the Caribbean, and Sub-Saharan Africa. African people had their own intimate relationships with the land, which enabled them to carve out their own agency and culture.

At Dumbarton Oaks in Washington, D.C., a symposium — Environmental Histories of the Black Atlantic World: Landscape Histories of the African Diaspora — organized by N. D. B. Connolly, a professor at Johns Hopkins University, and Oscar de la Torre, a professor at the University of North Carolina at Charlotte, sought to highlight those forgotten relationships between people and their environment.

The Landscapes of the Black Atlantic World - Image 1 of 4The Landscapes of the Black Atlantic World - Image 2 of 4The Landscapes of the Black Atlantic World - Image 3 of 4The Landscapes of the Black Atlantic World - Image 4 of 4The Landscapes of the Black Atlantic World - More Images

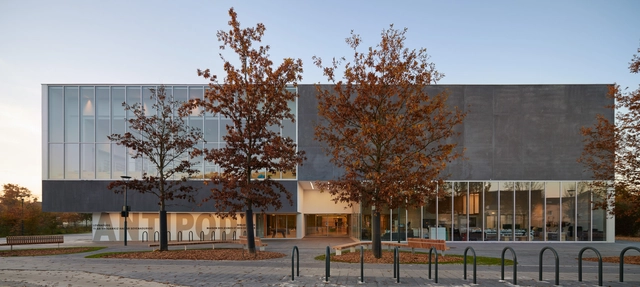
Antipode Music, Youth and Cultural Center / Dominique Coulon & associés

Antipode Music, Youth and Cultural Center / Dominique Coulon & associés - Exterior Photography, Cultural Center, Garden, FacadeAntipode Music, Youth and Cultural Center / Dominique Coulon & associés - Exterior Photography, Cultural Center, FacadeAntipode Music, Youth and Cultural Center / Dominique Coulon & associés - Interior Photography, Cultural Center, FacadeAntipode Music, Youth and Cultural Center / Dominique Coulon & associés - Exterior Photography, Cultural Center, Courtyard, Facade, ChairAntipode Music, Youth and Cultural Center / Dominique Coulon & associés - More Images+ 28

You've started following your first account!

Did you know?

You'll now receive updates based on what you follow! Personalize your stream and start following your favorite authors, offices and users.