How to Develop a Residential Design Concept

 | Sponsored Content

This guide covers a workflow that moves from project parameters to generated floor plans, 3D perspective views, exterior design exploration, and site context visualization, using AI tools in place of preliminary CAD and rendering work.
Reimagining Low-Income Housing: The Lillian Murphy Housing Complex

 | Sponsored Content

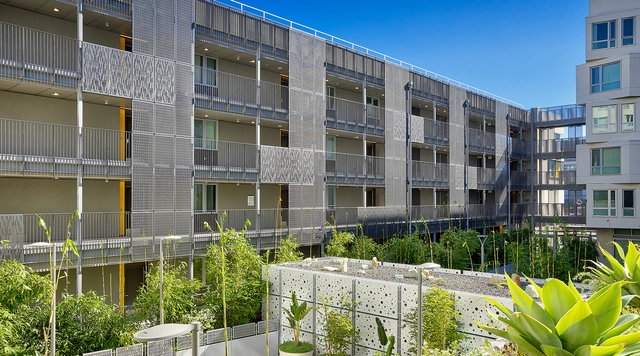
Mission Bay, San Francisco, once an industrial landscape of warehouses and railroad land, has transformed into the city’s fastest-growing commercial and urban development area. This rapid change, typical of such developments, has led to gentrification, driving up housing prices and making the area unaffordable for many. To address the affordable housing crisis, the Lillian Murphy Housing Complex was built—not just as a place to live, but as a project that redefines the standards for low-income housing. This success was achieved through the collaboration of Paulett Taggart Architects, Studio VARA, and BŌK Modern, demonstrating that functional, intuitive, and high-quality design that strengthens a community is accessible to everyone.
Nebula / Atelier I-N-D-J

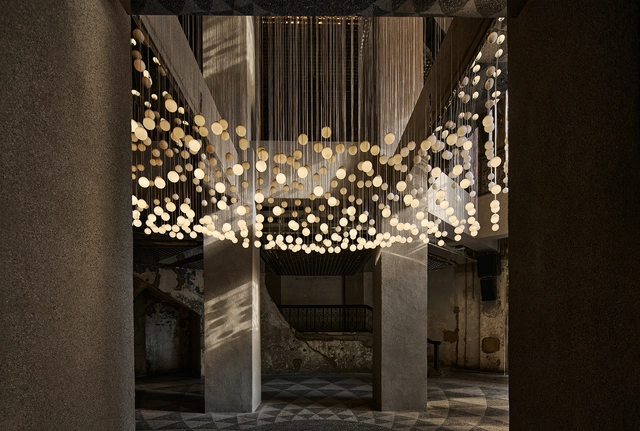
Nebula / Atelier I-N-D-J  - Interior Photography, Arts & Architecture, Fence, Facade, HandrailNebula / Atelier I-N-D-J  - Arts & ArchitectureNebula / Atelier I-N-D-J  - Arts & ArchitectureNebula / Atelier I-N-D-J  - Arts & ArchitectureNebula / Atelier I-N-D-J  - More Images+ 14

Ikeda Ryokan Renovation / atelier Lamp

Ikeda Ryokan Renovation / atelier Lamp - Interior Photography, Renovation, TableIkeda Ryokan Renovation / atelier Lamp - Interior Photography, Renovation, Door, Beam, FacadeIkeda Ryokan Renovation / atelier Lamp - Interior Photography, Renovation, Bathroom, Sink, CountertopIkeda Ryokan Renovation / atelier Lamp - Exterior Photography, Renovation, FacadeIkeda Ryokan Renovation / atelier Lamp - More Images+ 12

Nishinoomote, Japan
  • Architects: atelier Lamp
  • Area Area of this architecture project Area:  270
  • Year Completion year of this architecture project Year:  2024

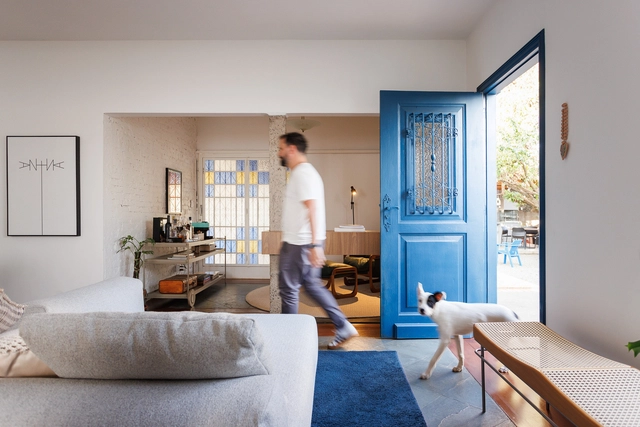
The Blue Door House / Rafael Pinoti Arquitetura

The Blue Door House / Rafael Pinoti Arquitetura - Exterior Photography, Renovation, Patio, Table, ChairThe Blue Door House / Rafael Pinoti Arquitetura - Interior Photography, Renovation, Table, ChairThe Blue Door House / Rafael Pinoti Arquitetura - Interior Photography, Renovation, Table, ChairThe Blue Door House / Rafael Pinoti Arquitetura - Interior Photography, Renovation, Patio, TableThe Blue Door House / Rafael Pinoti Arquitetura - More Images+ 22

  • Area Area of this architecture project Area:  220
  • Year Completion year of this architecture project Year:  2024
  • Manufacturers Brands with products used in this architecture project
    Manufacturers:   Móveis planejados Bauru, Irmãos Florestas - Soluções e Desginer madeiras , PAUX Design Contemporâneo

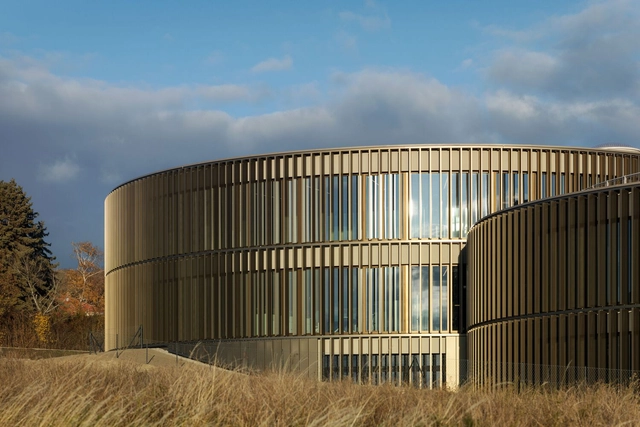
MAM Competence Center / INNOCAD

MAM Competence Center / INNOCAD - Exterior Photography, Office Buildings, Facade, CoastMAM Competence Center / INNOCAD - Interior Photography, Office Buildings, Facade, Table, ChairMAM Competence Center / INNOCAD - Interior Photography, Office Buildings, ChairMAM Competence Center / INNOCAD - Office BuildingsMAM Competence Center / INNOCAD - More Images+ 17

Großhöflein, Austria
  • Architects: INNOCAD
  • Area Area of this architecture project Area:  4500
  • Year Completion year of this architecture project Year:  2021
  • Manufacturers Brands with products used in this architecture project
    Manufacturers:  Interstuhl, Buzzispace, Brunner, Creation Baumann, Steelcase, +2

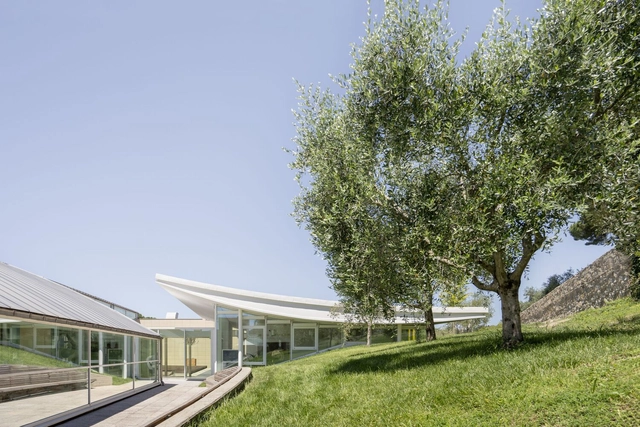
ABF Maria Manetti Shrem Educational Center / Alvisi Kirimoto + Partners

ABF Maria Manetti Shrem Educational Center / Alvisi Kirimoto + Partners - Educational ArchitectureABF Maria Manetti Shrem Educational Center / Alvisi Kirimoto + Partners - Exterior Photography, Educational Architecture, Facade, TableABF Maria Manetti Shrem Educational Center / Alvisi Kirimoto + Partners - Interior Photography, Educational Architecture, Kitchen, Table, CountertopABF Maria Manetti Shrem Educational Center / Alvisi Kirimoto + Partners - Educational ArchitectureABF Maria Manetti Shrem Educational Center / Alvisi Kirimoto + Partners - More Images+ 13

Industrial Street Villa / Case Studio for Architecture

Industrial Street Villa / Case Studio for Architecture - HousesIndustrial Street Villa / Case Studio for Architecture - Exterior Photography, Houses, FacadeIndustrial Street Villa / Case Studio for Architecture - Interior Photography, Houses, Kitchen, CountertopIndustrial Street Villa / Case Studio for Architecture - HousesIndustrial Street Villa / Case Studio for Architecture - More Images+ 41

  • Area Area of this architecture project Area:  119
  • Year Completion year of this architecture project Year:  2023
  • Manufacturers Brands with products used in this architecture project
    Manufacturers:  Platek

Olivos House / Gonzalo Bardach arquitectura

Olivos House / Gonzalo Bardach arquitectura - HousesOlivos House / Gonzalo Bardach arquitectura - Exterior Photography, Houses, FacadeOlivos House / Gonzalo Bardach arquitectura - HousesOlivos House / Gonzalo Bardach arquitectura - Interior Photography, Houses, Door, Table, Chair, CountertopOlivos House / Gonzalo Bardach arquitectura - More Images+ 33

Pilar, Argentina

Harvard GSD Inaugurates Polinature, a Plug-In Public Space to Transform Urban Climates

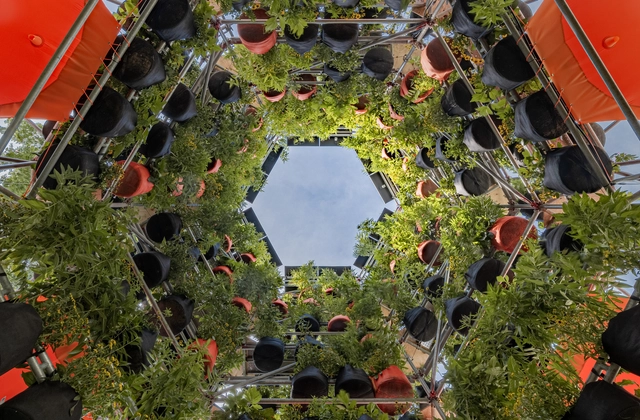
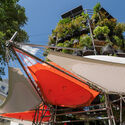
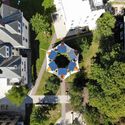
Architects Belinda Tato and Jose Luis Vallejo of Ecosistema Urbano have designed a plug-in public space designed to address the effects of climate change in ill-equipped urban environments. Titled Polinature, the installation has been funded by the Salata Institute for Climate and Sustainability at Harvard, and is now installed in the backyard of the Harvard Center for Green Buildings and Cities. The pavilion, featuring native plans set into a scaffolding, with an inflatable bioclimatic canopy, aims to demonstrate how small-scale interventions can create compound positive effects for the local micro-climate and biodiversity.
Harvard GSD Inaugurates Polinature, a Plug-In Public Space to Transform Urban Climates - Featured ImageHarvard GSD Inaugurates Polinature, a Plug-In Public Space to Transform Urban Climates - Image 1 of 4Harvard GSD Inaugurates Polinature, a Plug-In Public Space to Transform Urban Climates - Image 2 of 4Harvard GSD Inaugurates Polinature, a Plug-In Public Space to Transform Urban Climates - Image 3 of 4Harvard GSD Inaugurates Polinature, a Plug-In Public Space to Transform Urban Climates - More Images+ 14

House of Bluff / Chaoffice

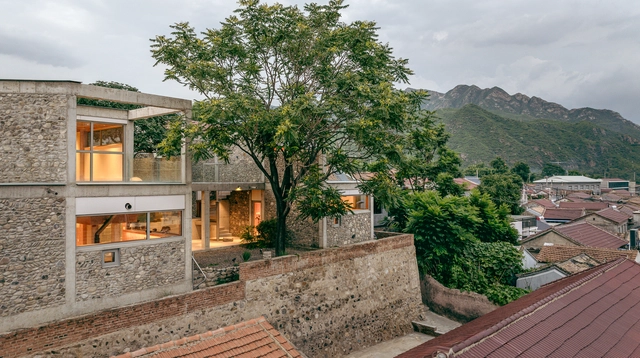
House of Bluff / Chaoffice - Exterior Photography, Houses, FacadeHouse of Bluff / Chaoffice - Exterior Photography, Houses, Facade, BeamHouse of Bluff / Chaoffice - HousesHouse of Bluff / Chaoffice - HousesHouse of Bluff / Chaoffice - More Images+ 43

Mentougou District, China
  • Architects: Chaoffice
  • Area Area of this architecture project Area:  305
  • Year Completion year of this architecture project Year:  2024
  • Manufacturers Brands with products used in this architecture project
    Manufacturers:  Dongfanggang Wood Industry, Forbo, NVC Lighting

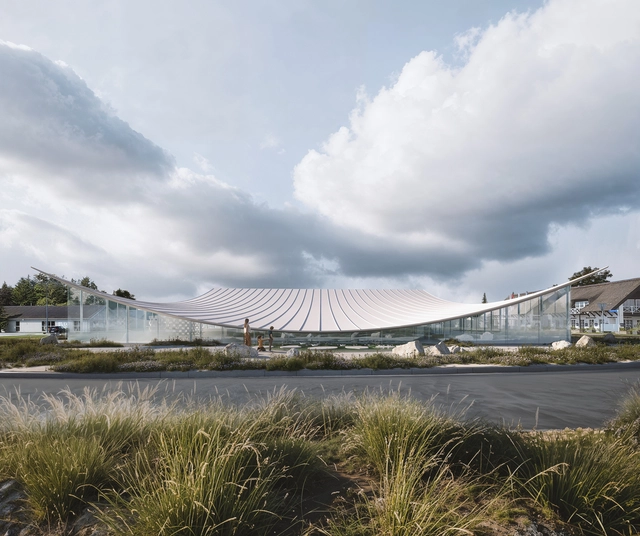
BIG Reimagines Former Supermarket into Denmark’s Museum for Paper Art

Bjarke Ingels Group (BIG) is leading the transformation of a former supermarket into the new Museum for Paper Art in Denmark's North Jutland region. With paper art deeply ingrained in Danish cultural heritage, symbolized by Le Klint's folded lampshades and H.C. Andersen's intricate paper cuttings, this renovation and expansion aim to elevate the museum's profile and double its visitor numbers. The design will celebrate paper as both an art form and a craft, extending the museum's role in promoting this unique heritage.

BIG Reimagines Former Supermarket into Denmark’s Museum for Paper Art - Imagen 1 de 4BIG Reimagines Former Supermarket into Denmark’s Museum for Paper Art - Imagen 2 de 4BIG Reimagines Former Supermarket into Denmark’s Museum for Paper Art - Imagen 3 de 4BIG Reimagines Former Supermarket into Denmark’s Museum for Paper Art - Imagen 4 de 4BIG Reimagines Former Supermarket into Denmark’s Museum for Paper Art - More Images+ 5

Competition for remodeling, reuse, expansion, and renovation in Spain: ArchDaily X ICEX

Competition for remodeling, reuse, expansion, and renovation in Spain: ArchDaily X ICEX - Featured Image
© Silvia Garcia Camps

Architecture in Spain has emphasized the revitalization of buildings and historic centers, fostering more balanced urban development. This approach reflects an architecture aimed at a sustainable future, promoting the densification of urban cores and the recovery of existing structures through remodeling, reuse, expansion, or renovation. In this context, we are pleased to announce our collaboration with ICEX. Together, we seek to highlight and recognize the innovative work of Spanish architects, whose proposals inspire new and better practices in urban remodeling.
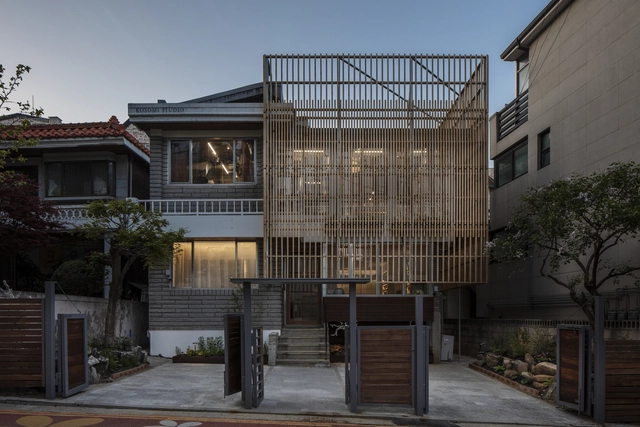
KOSOMI STUDIO / STAY Architects

KOSOMI STUDIO / STAY Architects - Retail InteriorsKOSOMI STUDIO / STAY Architects - Retail InteriorsKOSOMI STUDIO / STAY Architects - Retail InteriorsKOSOMI STUDIO / STAY Architects - Retail InteriorsKOSOMI STUDIO / STAY Architects - More Images+ 18

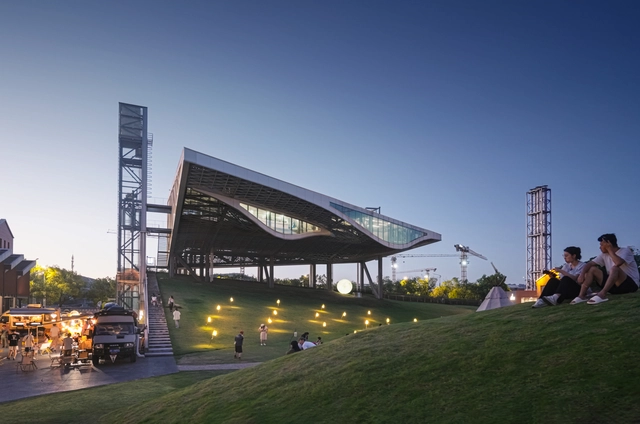
Jingdezhen Taoxichuan Cloud Engine Energy Center / XING DESIGN

Jingdezhen Taoxichuan Cloud Engine Energy Center / XING DESIGN - Exterior Photography, Infrastructure, Facade, LightingJingdezhen Taoxichuan Cloud Engine Energy Center / XING DESIGN - InfrastructureJingdezhen Taoxichuan Cloud Engine Energy Center / XING DESIGN - InfrastructureJingdezhen Taoxichuan Cloud Engine Energy Center / XING DESIGN - Interior Photography, Infrastructure, Chair, TableJingdezhen Taoxichuan Cloud Engine Energy Center / XING DESIGN - More Images+ 33

Jingdezhen, China

Lake Hayes House / Ben Hudson Architects

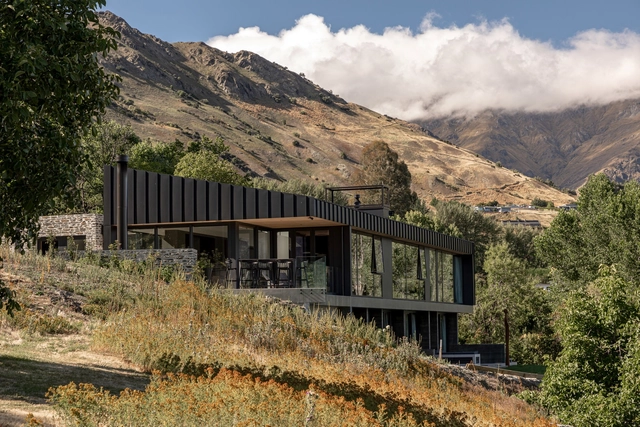
Lake Hayes House / Ben Hudson Architects - Exterior Photography, HousesLake Hayes House / Ben Hudson Architects - Interior Photography, Houses, Facade, Table, ChairLake Hayes House / Ben Hudson Architects - Interior Photography, Houses, Door, ChairLake Hayes House / Ben Hudson Architects - HousesLake Hayes House / Ben Hudson Architects - More Images+ 22

Lake Hayes, New Zealand
  • Area Area of this architecture project Area:  470
  • Year Completion year of this architecture project Year:  2023

Queen Sirikit National Convention Center / onion

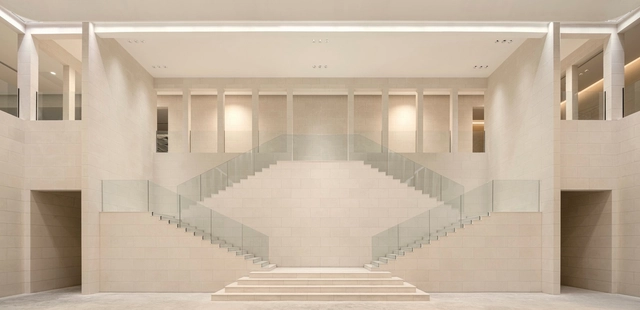
Queen Sirikit National Convention Center / onion - Interior Photography, Commercial Architecture, Facade, Table, ChairQueen Sirikit National Convention Center / onion - Interior Photography, Commercial Architecture, Stairs, Handrail, Facade, ColumnQueen Sirikit National Convention Center / onion - Interior Photography, Commercial Architecture, Facade, Handrail, Beam, StairsQueen Sirikit National Convention Center / onion - Interior Photography, Commercial Architecture, Facade, BeamQueen Sirikit National Convention Center / onion - More Images+ 32

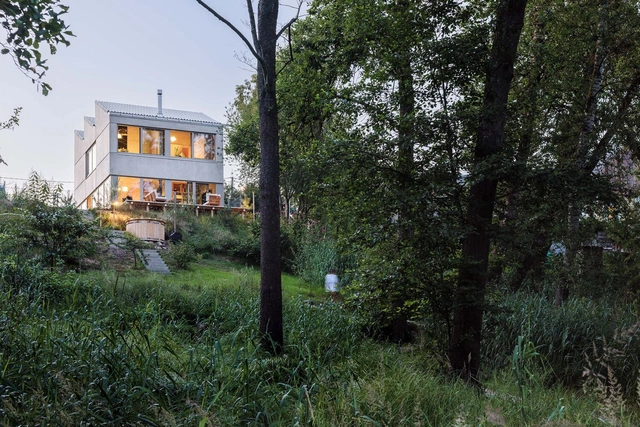
M Residence / DESK architectes

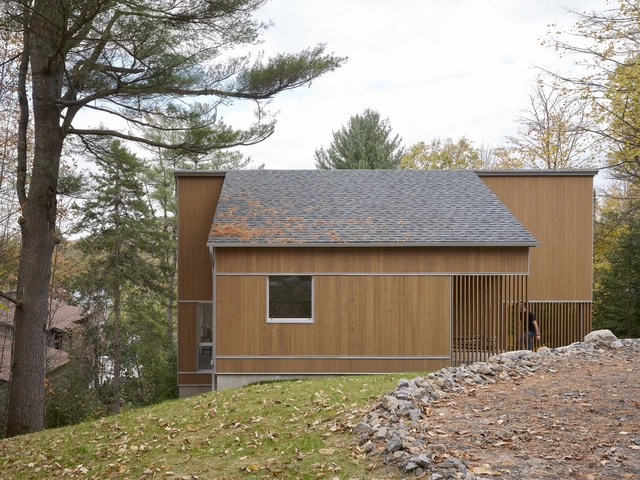
M Residence  / DESK architectes - HousesM Residence  / DESK architectes - Exterior Photography, Houses, ForestM Residence  / DESK architectes - Interior Photography, Houses, Table, ChairM Residence  / DESK architectes - Exterior Photography, Houses, FacadeM Residence  / DESK architectes - More Images+ 17

  • Architects: DESK architectes
  • Area Area of this architecture project Area:  1950 ft²
  • Year Completion year of this architecture project Year:  2023
  • Manufacturers Brands with products used in this architecture project
    Manufacturers:  Luminaire Authentik

Lavra House / Ricardo Azevedo Arquitecto

Lavra House / Ricardo Azevedo Arquitecto - Interior Photography, Extension, Garden, ChairLavra House / Ricardo Azevedo Arquitecto - Interior Photography, Extension, Table, LightingLavra House / Ricardo Azevedo Arquitecto - Interior Photography, Extension, Facade, Column, ChairLavra House / Ricardo Azevedo Arquitecto - Exterior Photography, Extension, Garden, Facade, DoorLavra House / Ricardo Azevedo Arquitecto - More Images+ 32

  • Area Area of this architecture project Area:  940
  • Year Completion year of this architecture project Year:  2021
  • Manufacturers Brands with products used in this architecture project
    Manufacturers:  panoramah!®, Ayeme, Glass Media, Hormann, Top Marmi

You've started following your first account!

Did you know?

You'll now receive updates based on what you follow! Personalize your stream and start following your favorite authors, offices and users.