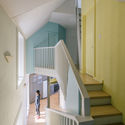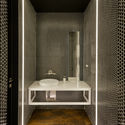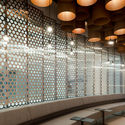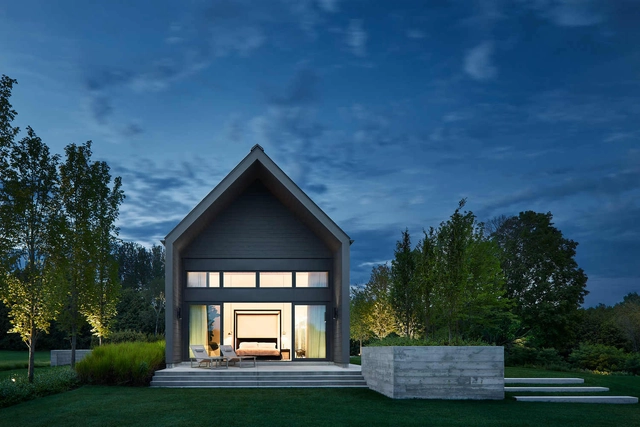
The Farm / Scott Posno Design

The Farm / Scott Posno Design - Houses, Patio, Lighting, Chair, TableThe Farm / Scott Posno Design - Houses, Garden, FacadeThe Farm / Scott Posno Design - Houses, Patio, Door, Facade, Table, Chair, BenchThe Farm / Scott Posno Design - Houses, Bedroom, Facade, BedThe Farm / Scott Posno Design - More Images+ 22

•
Clarington, Canada

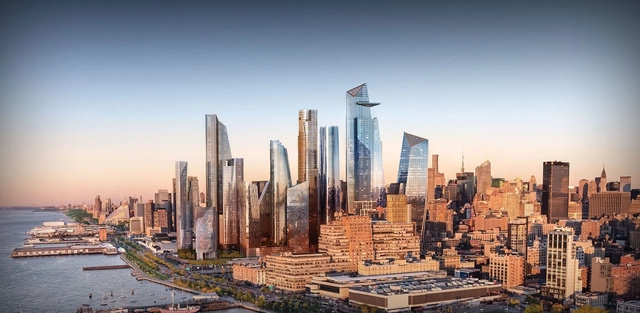
Which Architecture Firms Are Building the Most in New York City?

In an industry-affiliated overshadowed by the so-called ‘starchitects’, do we really know who is dominating in the field of architecture? Often it is found that for most of the projects bearing the big names, there are the firms assuming the roles of “executive architect” that work behind the scenes to enable the high-profile buildings to get through planning and construction.

To give us insight into which architecture practices actually have the most impact across in New York City, The Real Deal have compiled a list of the 30 firms with the highest square footage of new buildings across the five boroughs over a six-year period from the 1st of January 2012 until the 31st of January 2018. There are of course many of the firms that you would expect, although as you will see there are also a few that have gone under the radar so far and may be worth watching out for in the future...


BATAVIA Store in Villagonzalo Palace / Ábaton

BATAVIA Store in Villagonzalo Palace / Ábaton - ShowroomBATAVIA Store in Villagonzalo Palace / Ábaton - ShowroomBATAVIA Store in Villagonzalo Palace / Ábaton - ShowroomBATAVIA Store in Villagonzalo Palace / Ábaton - ShowroomBATAVIA Store in Villagonzalo Palace / Ábaton - More Images+ 16

•
Madrid, Spain
  • Architects: Ábaton
  • Area Area of this architecture project Area:  400 m²
  • Year Completion year of this architecture project Year:  2016
  • Manufacturers Brands with products used in this architecture project
    Manufacturers:  JØRGENSEN, Knoll International, Moroso

BishopsWood Court / Daykin Marshall Studio

BishopsWood Court / Daykin Marshall Studio - Refurbishment, Facade
Courtesy of Daykin Marshall Studio

BishopsWood Court / Daykin Marshall Studio - Refurbishment, FacadeBishopsWood Court / Daykin Marshall Studio - Refurbishment, Deck, Fence, Facade, Handrail, BalconyBishopsWood Court / Daykin Marshall Studio - Refurbishment, Facade, Column, ArchBishopsWood Court / Daykin Marshall Studio - Refurbishment, FacadeBishopsWood Court / Daykin Marshall Studio - More Images+ 23

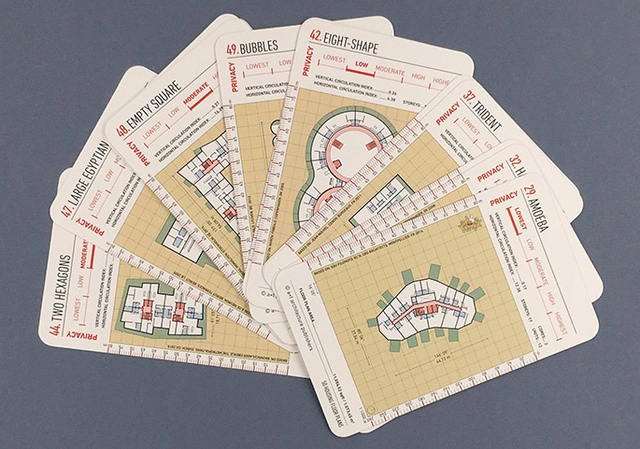
50 Housing Floor Plans: A Deck of Flashcards Featuring Desirable Collective Housing

Following up on their series of urban block flashcards, Spanish publisher a+t architecture publishers recently launched a new deck of cards featuring architecture that "promote[s] the compact city and the desirable dwelling." Titled 50 Housing Floor Plans, this new version contains examples of recent collective living projects, featuring buildings constructed between 2000 and 20017.

Mind Space / Penda

Mind Space / Penda - Interior DesignMind Space / Penda - Interior DesignMind Space / Penda - Interior DesignMind Space / Penda - Interior DesignMind Space / Penda - More Images+ 36

  • Interior Designers: penda
  • Area Area of this architecture project Area:  570 m²
  • Year Completion year of this architecture project Year:  2017
  • Manufacturers Brands with products used in this architecture project
    Manufacturers:  G.e.t

City of Los Angeles Appoints Inaugural Chief Design Officer

City of Los Angeles Appoints Inaugural Chief Design Officer - 1 的图像 4
© Wikimedia user KennethHan licensed under CC BY-NC-ND 2.0

Recently, long-standing architecture critic for the LA Times Christopher Hawthorne announced that he was stepping down to take up the position of chief design officer for the City of Los Angeles in Mayor Eric Garcetti’s administration. According to Hawthorne, the role will involve raising “the quality of public architecture and urban design across the city — and the level of civic conversation about those subjects.” This dramatic shift raises the question: what is the role of the critic and architecture criticism in shaping civic architecture?

Moshe Safdie Discusses His Unbuilt Work and Timeless Meaning In Architecture

While Moshe Safdie may be more well known for the bold forms defining his portfolio of built projects—ranging from the National Gallery of Canada and the horizontal Raffles City Chongqing to the iconic Habitat 67—the architect considers his unbuilt works as important, if not more. Safdie ponders the role of these projects and more in PLANE-SITE’s latest addition to the series Time-Space-Existence.

Anker-Jordan Residence / Scalar Architecture

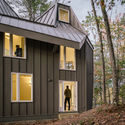
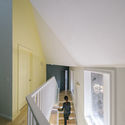
Anker-Jordan Residence / Scalar Architecture - Houses, Facade, DoorAnker-Jordan Residence / Scalar Architecture - Houses, Stairs, Handrail, Door, BalconyAnker-Jordan Residence / Scalar Architecture - Houses, Door, Facade, ForestAnker-Jordan Residence / Scalar Architecture - Houses, Stairs, Handrail, Facade, DoorAnker-Jordan Residence / Scalar Architecture - More Images+ 41

Lounge at Strigino International Airport / Nefa Architects

Lounge at Strigino International Airport / Nefa Architects - Interior Photography, Airport, Bathroom, Facade, Table, ChairLounge at Strigino International Airport / Nefa Architects - Interior Photography, Airport, LightingLounge at Strigino International Airport / Nefa Architects - Interior Photography, AirportLounge at Strigino International Airport / Nefa Architects - Interior Photography, AirportLounge at Strigino International Airport / Nefa Architects - More Images+ 15

•
Nizhny Novgorod, Russia
  • Architects: Nefa Architects
  • Area Area of this architecture project Area:  320 m²
  • Manufacturers Brands with products used in this architecture project
    Manufacturers:  +Halle, Delightfull, Nickel Collective, Saba, Single Solution

Modular Installation Provides Temporary Housing For Refugees Beneath Paris Bridge

Modular Installation Provides Temporary Housing For Refugees Beneath Paris Bridge - Imagem 7 de 4
Courtesy of 1week1project

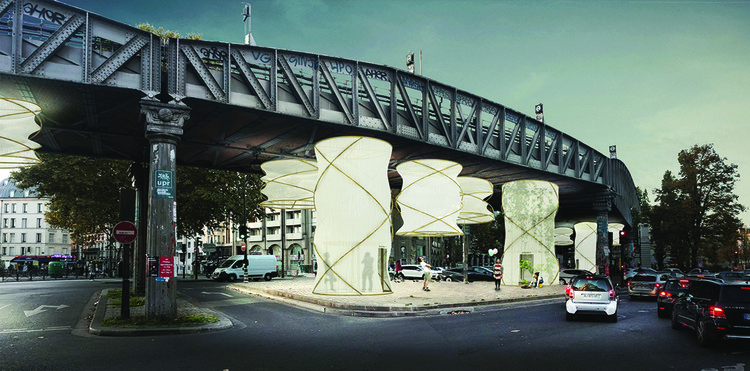
As hundreds of refugees continue to arrive in Paris, France, the city faces an ongoing struggle to find safe and suitable housing for the influx of migrants. As a result, many end up sleeping in underused urban spaces or on the side of the road with almost no access to water, sanitation, and food.

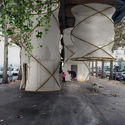
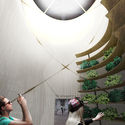
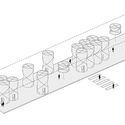
In response, Paris- and Santiago-based firm 1week1project in collaboration with Sophie Picoty unveil their design for a speculative public park titled “Illuminate Paris!” beneath an elevated railway bridge to provide additional support for organizations handling the influx of refugees. This modular “field of experiences” features a series of lantern-like environments forming a canopy along the underside of the bridge that allows for much-need space for migrants who are currently forced to sleep in encampments under similar infrastructure and in parks.
Modular Installation Provides Temporary Housing For Refugees Beneath Paris Bridge - Imagem 1 de 4Modular Installation Provides Temporary Housing For Refugees Beneath Paris Bridge - Imagem 2 de 4Modular Installation Provides Temporary Housing For Refugees Beneath Paris Bridge - Imagem 3 de 4Modular Installation Provides Temporary Housing For Refugees Beneath Paris Bridge - Imagem 4 de 4Modular Installation Provides Temporary Housing For Refugees Beneath Paris Bridge - More Images+ 6

MUCA Campus presents the exhibition "Of All, For All: Design and Public Space in Mexico City"

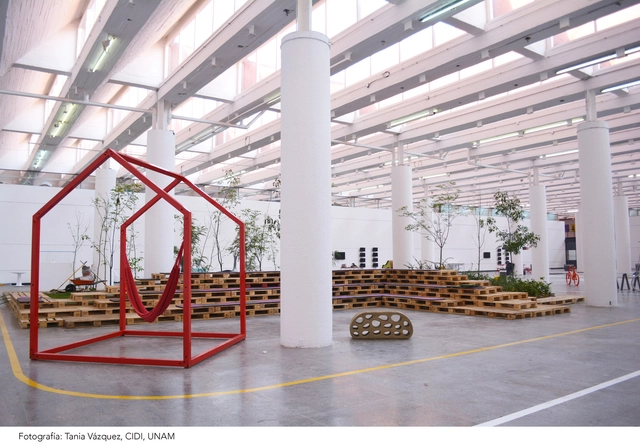
The Museo Universitario de Ciencias y Arte presents the exhibition De todos, para todos. Diseño y espacio público en la Ciudad de México [Of All, For All: Design and Public Space in Mexico City] from March 3 to April 28, 2018, as part of the cultural program of World Design Capital CDMX 2018.

The exhibition highlights how design practices, across various scales and levels, contribute to open urban public spaces, optimizing their functionality and expanding possibilities for users to enrich their experience.

Kenneth Frampton on His Early Career and Appreciating Architectural Talent From Around the Globe

In a recent interview with Metropolis Magazine, Kenneth Frampton answered questions about his existing architectural influence and his opinion as it relates to the direction of architectural theory and criticism. Frampton has long been a prominent voice in the world of architectural theory and writing. He has taught at Columbia University's Graduate School of Architecture, Planning and Preservation (GSAPP) since 1972, all the while publishing a large collection of critical essays and books on the topic of 20th-century architecture—the most notable of those being his 1983 essay “Towards a Critical Regionalism: Six Points for an Architecture of Resistance.”

Even today, Frampton's evaluation of critical regionalism is still widely appreciated. In the interview, Frampton admits that he now sees the influence of critical regionalism primarily outside of "the Anglo-American world," but he believes that the implied importance of a "direct democracy" is what he sees as most beneficial.

SeDu House / Pe+Br+Re arquitectos

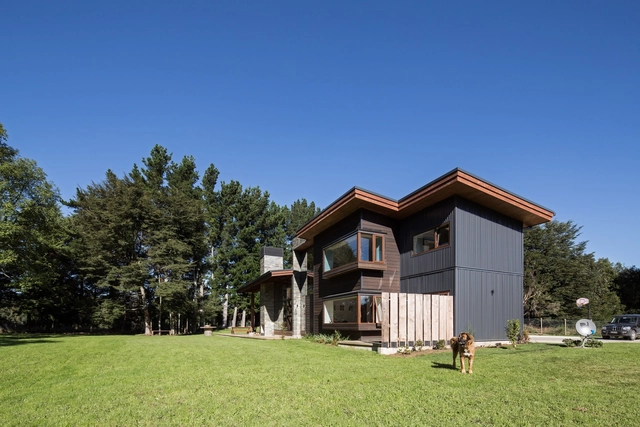
SeDu House  / Pe+Br+Re arquitectos - HousesSeDu House  / Pe+Br+Re arquitectos - HousesSeDu House  / Pe+Br+Re arquitectos - HousesSeDu House  / Pe+Br+Re arquitectos - HousesSeDu House  / Pe+Br+Re arquitectos - More Images+ 11

•
Puerto Varas, Chile
  • Area Area of this architecture project Area:  308 m²
  • Year Completion year of this architecture project Year:  2016
  • Manufacturers Brands with products used in this architecture project
    Manufacturers:  Hansgrohe, AB Kupfer, Arratia, Duomo

INFOSISMO San Juan Pilcaya Community Center / Students and Professors of the Design Studio VI Fall 2017 at Universidad Ibero Puebla

INFOSISMO San Juan Pilcaya Community Center / Students and Professors of the Design Studio VI Fall 2017 at Universidad Ibero Puebla - Community CenterINFOSISMO San Juan Pilcaya Community Center / Students and Professors of the Design Studio VI Fall 2017 at Universidad Ibero Puebla - Community CenterINFOSISMO San Juan Pilcaya Community Center / Students and Professors of the Design Studio VI Fall 2017 at Universidad Ibero Puebla - Community CenterINFOSISMO San Juan Pilcaya Community Center / Students and Professors of the Design Studio VI Fall 2017 at Universidad Ibero Puebla - Community CenterINFOSISMO San Juan Pilcaya Community Center / Students and Professors of the Design Studio VI Fall 2017 at Universidad Ibero Puebla - More Images+ 22

BIG's Shenzhen International Energy Mansion Captured by Laurian Ghinitoiu

The Shenzhen International Energy Mansion is the main headquarters of the Shenzhen Energy Company in China. In designing the building, Bjarke Ingels Group (BIG) paid special attention to one feature: the building's facade. The firm knew that in such a tropical climate, using a traditional curtain wall glass envelope would overheat the buildings and make people crank up their air conditioners. What BIG came up with in their winning design, and what is now the building's most defining feature, is a folded, origami-like facade. This facade provides high insulation and diffuses incoming sunlight, while reflecting the strongest rays onto solar panels.

Laurian Ghinitoiu points his lens towards this uncommon facade design and places the skyscraper within the lively metropolitan context of Shenzhen, China.
BIG's Shenzhen International Energy Mansion Captured by Laurian Ghinitoiu - Image 3 of 4BIG's Shenzhen International Energy Mansion Captured by Laurian Ghinitoiu - Image 2 of 4BIG's Shenzhen International Energy Mansion Captured by Laurian Ghinitoiu - Image 1 of 4BIG's Shenzhen International Energy Mansion Captured by Laurian Ghinitoiu - Image 4 of 4BIG's Shenzhen International Energy Mansion Captured by Laurian Ghinitoiu - More Images+ 8

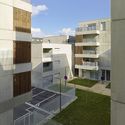
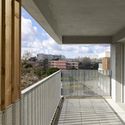
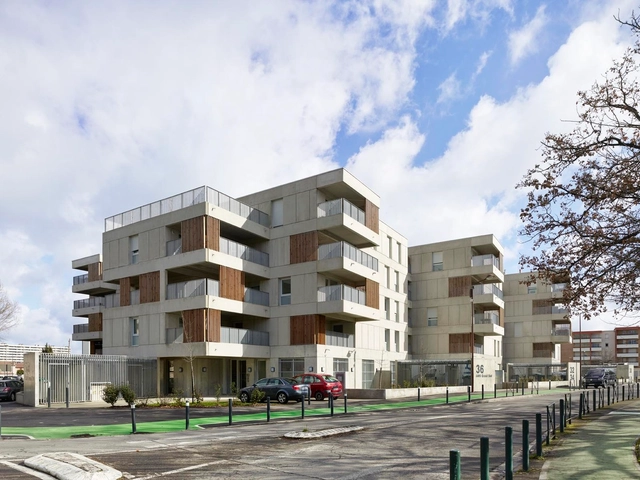
Les Carrés de Bellefontaine / Taillandier Architectes Associés

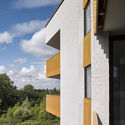
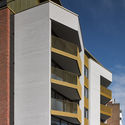
Les Carrés de Bellefontaine  / Taillandier Architectes Associés - Apartments, Courtyard, Facade, FenceLes Carrés de Bellefontaine  / Taillandier Architectes Associés - Apartments, Facade, Stairs, Handrail, Balcony, BeamLes Carrés de Bellefontaine  / Taillandier Architectes Associés - Apartments, FacadeLes Carrés de Bellefontaine  / Taillandier Architectes Associés - Apartments, Facade, BalconyLes Carrés de Bellefontaine  / Taillandier Architectes Associés - More Images+ 22

•
Toulouse, France
  • Area Area of this architecture project Area:  7200 m²
  • Year Completion year of this architecture project Year:  2017
  • Manufacturers Brands with products used in this architecture project
    Manufacturers:  Artel, De Lima Pro Deco, GBMP, OXXO, Vivre en Bois

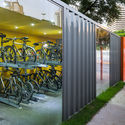
iBike Paraíso Station / Vernare Projetos

iBike Paraíso Station / Vernare Projetos - Transportation iBike Paraíso Station / Vernare Projetos - Transportation iBike Paraíso Station / Vernare Projetos - Transportation iBike Paraíso Station / Vernare Projetos - Transportation iBike Paraíso Station / Vernare Projetos - More Images+ 7

•
Liberdade, Brazil
  • Architects: Vernare Projetos
  • Area Area of this architecture project Area:  115 m²
  • Year Completion year of this architecture project Year:  2016
  • Manufacturers Brands with products used in this architecture project
    Manufacturers:  Isover, Itaim Iluminação, Placo do Brasil, Plurigoma

You've started following your first account!

Did you know?

You'll now receive updates based on what you follow! Personalize your stream and start following your favorite authors, offices and users.