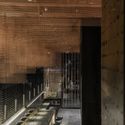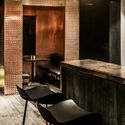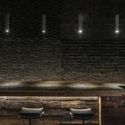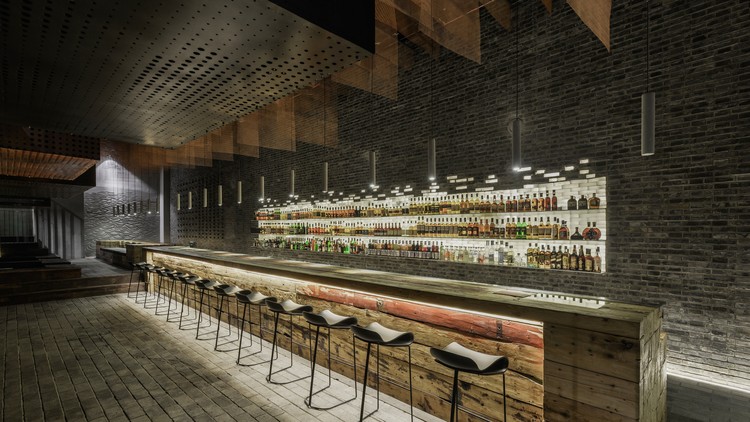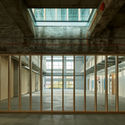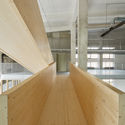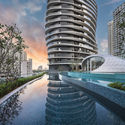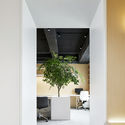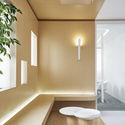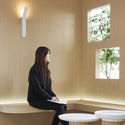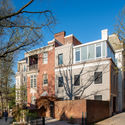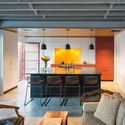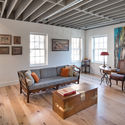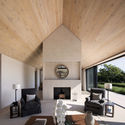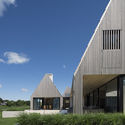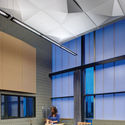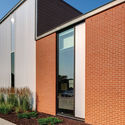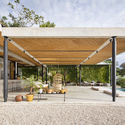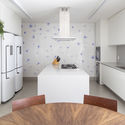
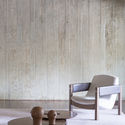
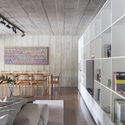
Refurbishment MR 53 / BLOCO Arquitetos

Refurbishment MR 53 / BLOCO Arquitetos - Interior DesignRefurbishment MR 53 / BLOCO Arquitetos - Interior DesignRefurbishment MR 53 / BLOCO Arquitetos - Interior DesignRefurbishment MR 53 / BLOCO Arquitetos - Interior DesignRefurbishment MR 53 / BLOCO Arquitetos - More Images+ 18

  • Architects: BLOCO Arquitetos
  • Area Area of this architecture project Area:  350 m²
  • Year Completion year of this architecture project Year:  2016
  • Manufacturers Brands with products used in this architecture project
    Manufacturers:  Atlas Concorde, ALKHA, Florence, Interpam, Leopardi Esperante, +5
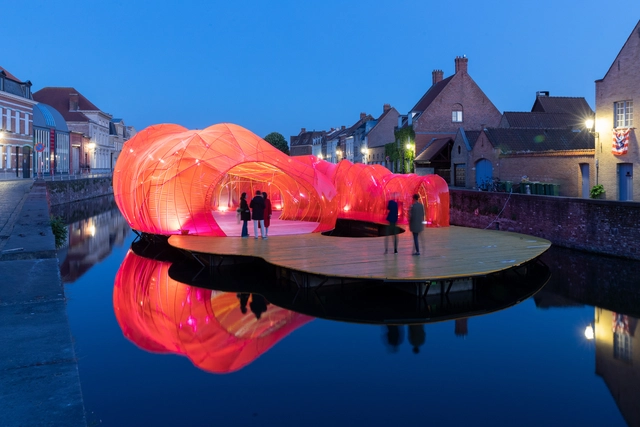
SelgasCano Adds a Splash of Color to the Bruges Triennale with New Installation

In our rapidly changing world where ideologies and forms of life are under threat, history is being disregarded. The 2018 Bruges Triennale proposes one question: “How flexible, liquid, and resilient can a historic city like Bruges be in an age when nothing seems to be certain any longer?” In parallel, the inspiration behind the concept lies in the geography of the city itself. Bruges is a city wrapped and braided with water and has been a metaphor for Liquid City since early times. Till-Holger Borchert and Michel Dewilde, curators of the 2018 Bruges Viennale, have asked artists and architects to translate the city’s fluidity and artistic legacy into picturesque installations, allowing visitors to become part of the creative process.
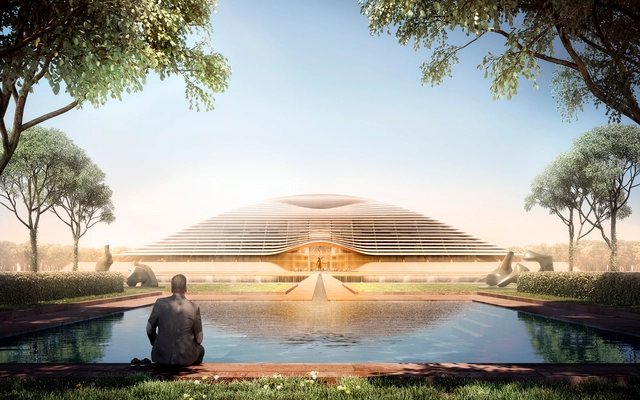
First Images Released of Foster + Partners Designs for Amaravati, the New Capital of Andhra Pradesh

Design development of the new governmental complex in Amaravati is ongoing as Norman Foster makes a visit to Andhra Pradesh to oversee the progress and meet with Chief Minister N Chandrababu Naidu and his team.

After being selected as winners of an international competition to design the new capital state of Andhra Pradesh in Southeast India in 2017, Foster + Partners will be designing the central area of the 217-square-kilometer city which includes numerous secretariat buildings, along with two key buildings: Legislature Assembly and High Court Complex.

First Images Released of Foster + Partners Designs for Amaravati, the New Capital of Andhra Pradesh  - SustainabilityFirst Images Released of Foster + Partners Designs for Amaravati, the New Capital of Andhra Pradesh  - SustainabilityFirst Images Released of Foster + Partners Designs for Amaravati, the New Capital of Andhra Pradesh  - SustainabilityFirst Images Released of Foster + Partners Designs for Amaravati, the New Capital of Andhra Pradesh  - SustainabilityFirst Images Released of Foster + Partners Designs for Amaravati, the New Capital of Andhra Pradesh  - More Images+ 7

Footbridge over the Mongent River / Alfa Polaris

Footbridge over the Mongent River / Alfa Polaris - Pedestrian Bridge
© Xavier Font

Footbridge over the Mongent River / Alfa Polaris - Pedestrian BridgeFootbridge over the Mongent River / Alfa Polaris - Pedestrian BridgeFootbridge over the Mongent River / Alfa Polaris - Pedestrian BridgeFootbridge over the Mongent River / Alfa Polaris - Pedestrian BridgeFootbridge over the Mongent River / Alfa Polaris - More Images+ 14

  • Architects: Alfa Polaris
  • Area Area of this architecture project Area:  1133 m²
  • Year Completion year of this architecture project Year:  2015
  • Manufacturers Brands with products used in this architecture project
    Manufacturers:  Santa & Cole, Grupo Goded, Muros

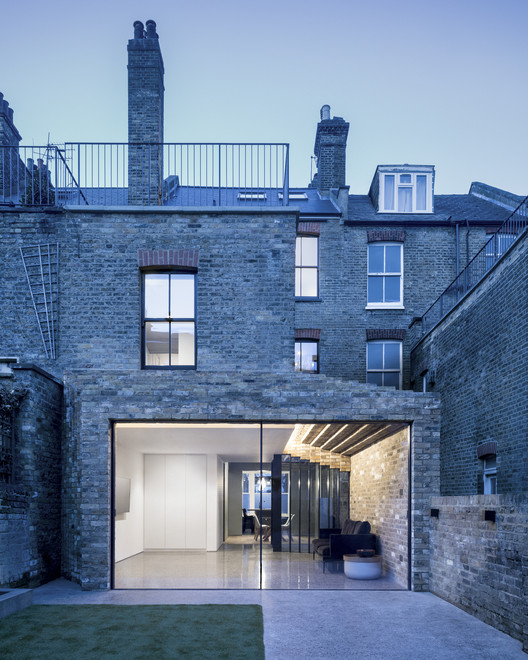
Step House / Bureau de Change Architects

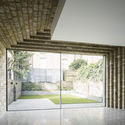
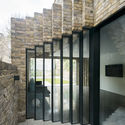
Step House / Bureau de Change Architects - Extension, Kitchen, Countertop, Sink, Lighting, TableStep House / Bureau de Change Architects - Extension, Courtyard, Facade, ArchStep House / Bureau de Change Architects - Extension, FacadeStep House / Bureau de Change Architects - Extension, Facade, Arch, Beam, Column, DoorStep House / Bureau de Change Architects - More Images+ 13

  • Area Area of this architecture project Area:  260 m²
  • Year Completion year of this architecture project Year:  2018
  • Manufacturers Brands with products used in this architecture project
    Manufacturers:  CompassGlass, Flooredgenius, TheConcreteFlooring, TuttoParquet
  • Professionals: Argyll Building Services, NOUS

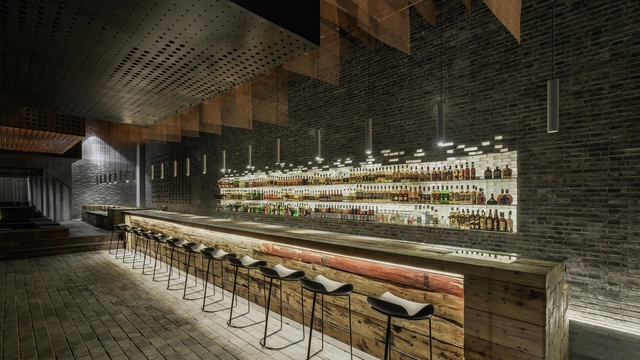
Chongqing Awe-inspiring Bar / B.L.U.E. Architecture Design Studio

Chongqing Awe-inspiring Bar / B.L.U.E. Architecture Design Studio - Interior Design, Beam, Facade, Handrail, ColumnChongqing Awe-inspiring Bar / B.L.U.E. Architecture Design Studio - Interior Design, Door, Beam, Table, Lighting, ChairChongqing Awe-inspiring Bar / B.L.U.E. Architecture Design Studio - Interior Design, ChairChongqing Awe-inspiring Bar / B.L.U.E. Architecture Design Studio - Interior Design, Door, Facade, Column, ChairChongqing Awe-inspiring Bar / B.L.U.E. Architecture Design Studio - More Images+ 19

  • Architects: B.l.U.E. Architecture Studio
    : B.L.U.E. Architecture Design Studio
  • Area Area of this architecture project Area:  500 m²
  • Year Completion year of this architecture project Year:  2017

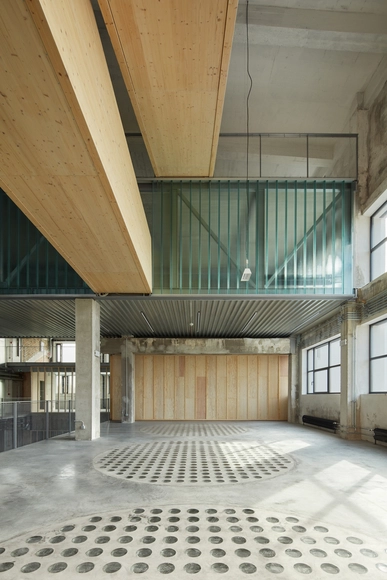
The Mill / GutGut

The Mill / GutGut - RefurbishmentThe Mill / GutGut - Interior Photography, Refurbishment, Facade, LightingThe Mill / GutGut - RefurbishmentThe Mill / GutGut - RefurbishmentThe Mill / GutGut - More Images+ 44

ARTE S / SPARK

ARTE S / SPARK - Loft
© LinHo

ARTE S / SPARK - LoftARTE S / SPARK - LoftARTE S / SPARK - LoftARTE S / SPARK - LoftARTE S / SPARK - More Images+ 52

•
Gelugor, Malaysia
  • Architects: SPARK
  • Area Area of this architecture project Area:  72500 m²
  • Year Completion year of this architecture project Year:  2018
  • Manufacturers Brands with products used in this architecture project
    Manufacturers:  Legrand / Bticino, AkzoNobel, Aliya Safety Glass, Daikin, ESTOP & Pentens, +4

Green Box / Muxin Studio

Green Box / Muxin Studio - Interior DesignGreen Box / Muxin Studio - Interior DesignGreen Box / Muxin Studio - Interior DesignGreen Box / Muxin Studio - Interior DesignGreen Box / Muxin Studio - More Images+ 14

  • Interior Designers: Muxin Studio
  • Area Area of this architecture project Area:  106 m²
  • Year Completion year of this architecture project Year:  2017
  • Manufacturers Brands with products used in this architecture project
    Manufacturers:  STP

Sunshine Insurance Finance Plaza / Woods Bagot

Sunshine Insurance Finance Plaza / Woods Bagot - Office Buildings
© Peter Bennetts

Sunshine Insurance Finance Plaza / Woods Bagot - Office BuildingsSunshine Insurance Finance Plaza / Woods Bagot - Office BuildingsSunshine Insurance Finance Plaza / Woods Bagot - Office BuildingsSunshine Insurance Finance Plaza / Woods Bagot - Office BuildingsSunshine Insurance Finance Plaza / Woods Bagot - More Images+ 15

Coach House / Gardner Architects

Coach House / Gardner Architects - Refurbishment, Bedroom, Door, Facade, Beam, BedCoach House / Gardner Architects - Refurbishment, FacadeCoach House / Gardner Architects - Refurbishment, Kitchen, Door, Beam, Table, ChairCoach House / Gardner Architects - Refurbishment, Bedroom, Beam, Stairs, Table, BenchCoach House / Gardner Architects - More Images+ 29

  • Architects: Gardner Architects
  • Area Area of this architecture project Area:  1500 ft²
  • Year Completion year of this architecture project Year:  2018
  • Manufacturers Brands with products used in this architecture project
    Manufacturers:  Cambria, LiveRoof, Loewen, Marvin, Warmly Yours

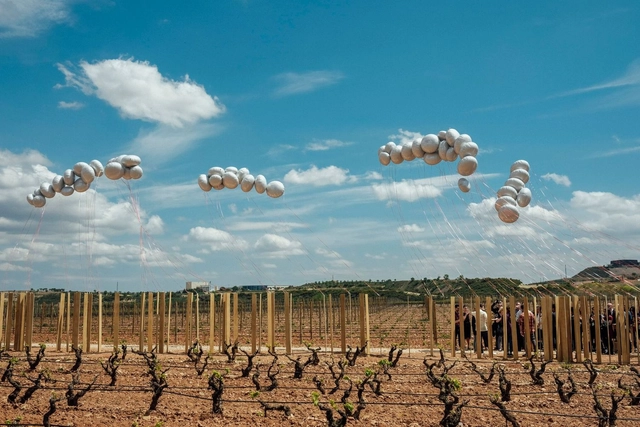
Entrever / Fernando Cruzado, Julia Díaz, Francisco Javier Fernández and Ane Villaverde (Andalusia and Basque Country) for Concéntrico 04

Conéntrico is an International Architecture and Design Festival that proposes to reflect on the city of Logroño (Spain) through the revitalization of undervalued public spaces. Its latest edition, Conéntrico 04, takes place between April 27 and May 1, 2018, in the Historic Center of Logroño. The festival invites visitors to explore the city through installations, exhibitions, meetings, activities, and performances that connect venues, plazas, streets, courtyards, and hidden spaces that usually go unnoticed in daily life. Fernando Cruzado, Julia Días, Francisco Javier Fernández, and Ane Villaverde bring meaning to the landscape of La Rioja, highlighting its textures and rhythms to raise awareness of the territory.

Entrever / Fernando Cruzado, Julia Díaz, Francisco Javier Fernández and Ane Villaverde (Andalusia and Basque Country) for Concéntrico 04 - Imagen 1 de 4Entrever / Fernando Cruzado, Julia Díaz, Francisco Javier Fernández and Ane Villaverde (Andalusia and Basque Country) for Concéntrico 04 - Imagen 5 de 4Entrever / Fernando Cruzado, Julia Díaz, Francisco Javier Fernández and Ane Villaverde (Andalusia and Basque Country) for Concéntrico 04 - Imagen 2 de 4Entrever / Fernando Cruzado, Julia Díaz, Francisco Javier Fernández and Ane Villaverde (Andalusia and Basque Country) for Concéntrico 04 - Imagen 6 de 4Entrever / Fernando Cruzado, Julia Díaz, Francisco Javier Fernández and Ane Villaverde (Andalusia and Basque Country) for Concéntrico 04 - More Images+ 27

Morumbi Corporate / Aflalo/Gasperini Arquitetos

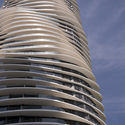
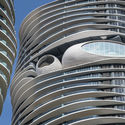
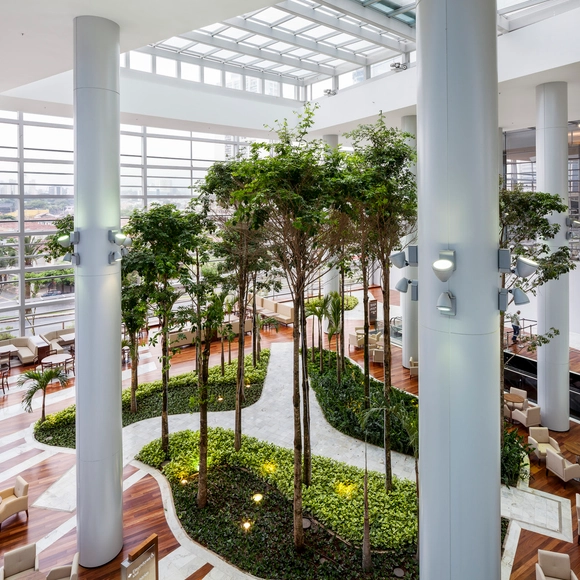
Morumbi Corporate / Aflalo/Gasperini Arquitetos - Office BuildingsMorumbi Corporate / Aflalo/Gasperini Arquitetos - Office BuildingsMorumbi Corporate / Aflalo/Gasperini Arquitetos - Office BuildingsMorumbi Corporate / Aflalo/Gasperini Arquitetos - Office BuildingsMorumbi Corporate / Aflalo/Gasperini Arquitetos - More Images+ 13

  • Area Area of this architecture project Area:  135230 m²
  • Year Completion year of this architecture project Year:  2013
  • Manufacturers Brands with products used in this architecture project
    Manufacturers:  Brasigran, Braston, Cebrace, Glassec, Granos, +2

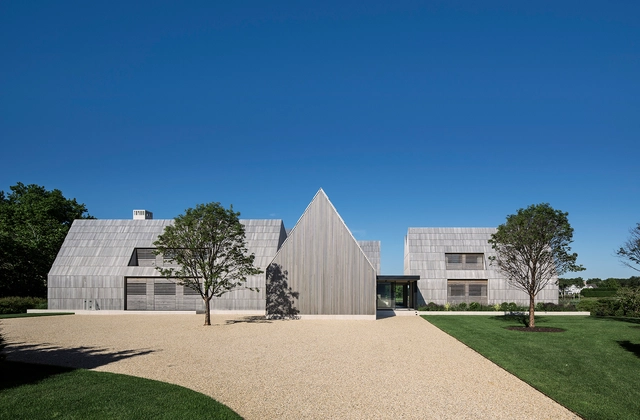
Georgica Cove / Bates Masi + Architects

Georgica Cove / Bates Masi + Architects - HousesGeorgica Cove / Bates Masi + Architects - Exterior Photography, Houses, FacadeGeorgica Cove / Bates Masi + Architects - Interior Photography, Houses, Beam, TableGeorgica Cove / Bates Masi + Architects - HousesGeorgica Cove / Bates Masi + Architects - More Images+ 12

Morphosis Releases Details of Competition-Winning Scheme for Unicorn Island Masterplan in China

Morphosis has released details of their competition-winning masterplan for Unicorn Island in Chengdu, China. One of four entrants to be successful, including the OMA scheme we covered yesterday, Morphosis were recognized for their “walkable park city interweaving business resources, green infrastructure, and lifestyle” to offer the optimum conditions for both large and small companies to thrive in the Chinese development zone.

As the Chinese economy transitions from a production-based system to one driven by services, the Unicorn island masterplan is an initiative commissioned by the Chengdu government to offer state-of-the-art resources and networks for both start-up firms and so-called “Unicorn” companies, those with a value of over one billion US dollars.
Morphosis Releases Details of Competition-Winning Scheme for Unicorn Island Masterplan in China - Image 1 of 4Morphosis Releases Details of Competition-Winning Scheme for Unicorn Island Masterplan in China - Image 2 of 4Morphosis Releases Details of Competition-Winning Scheme for Unicorn Island Masterplan in China - Image 3 of 4Morphosis Releases Details of Competition-Winning Scheme for Unicorn Island Masterplan in China - Image 4 of 4Morphosis Releases Details of Competition-Winning Scheme for Unicorn Island Masterplan in China - More Images+ 2

Cascade High School Expansion / Neumann Monson Architects

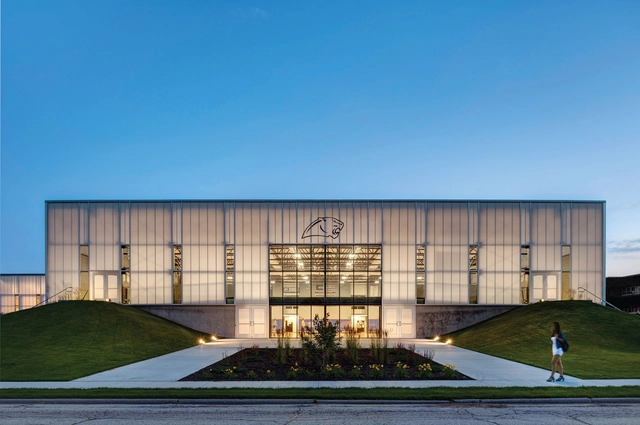
Cascade High School Expansion / Neumann Monson Architects - Extension, FacadeCascade High School Expansion / Neumann Monson Architects - Extension, Facade, Chair, TableCascade High School Expansion / Neumann Monson Architects - Extension, Facade, DoorCascade High School Expansion / Neumann Monson Architects - Extension, ChairCascade High School Expansion / Neumann Monson Architects - More Images+ 9

Subscriber Access

5 Lessons From Norman Foster’s Lecture at the Barbican

After being knighted in 1990 for services to architecture, winning the 1999 Pritzker Prize and then gaining peerage in the same year, it could be argued that there is no living architect that has had a larger impact on urban life than Norman Foster. In a recent talk, Foster addressed a sold-out Barbican Hall on the future of our growing urban landscape, in the seventh installment of the Architecture On Stage series organized by The Architecture Foundation with the Barbican. While the content was full of grandiose statements and predictions, of a scale similar to the projects Foster's practice undertakes, it was the problem-solving approach he showed that gave more of an insight into the man himself. The following 5 lessons gleaned from the presentation won't guarantee Foster-like levels of success, but they may be able to help you navigate the challenges that architecture can present, both personally and professionally.

Mint Santa Teresa / Studio Saxe

Mint Santa Teresa / Studio Saxe - HotelsMint Santa Teresa / Studio Saxe - HotelsMint Santa Teresa / Studio Saxe - HotelsMint Santa Teresa / Studio Saxe - HotelsMint Santa Teresa / Studio Saxe - More Images+ 21

•
Playa Santa Teresa, Costa Rica
  • Architects: Studio Saxe
  • Area Area of this architecture project Area:  660 m²
  • Year Completion year of this architecture project Year:  2018
  • Manufacturers Brands with products used in this architecture project
    Manufacturers:  -, Cemex, Pilington

You've started following your first account!

Did you know?

You'll now receive updates based on what you follow! Personalize your stream and start following your favorite authors, offices and users.