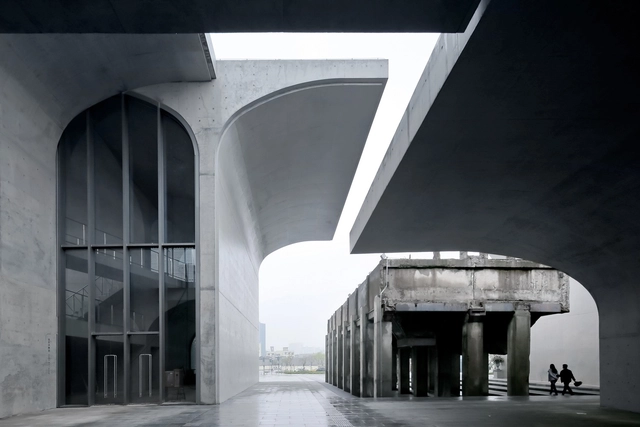
Swiss Pavilion at 2018 Venice Biennale, Celebrates Peculiar Form of Architectural Representation

As part of our 2018 Venice Architecture Biennale coverage we present the proposal for the Swiss Pavilion. Below, the participants describe their contribution in their own words.

The Swiss Arts Council Pro Helvetia is delighted to announce the presentation of «Svizzera 240: House Tour» at the Swiss Pavilion at the 16th International Architecture Exhibition – La Biennale di Venezia. The exhibition focuses on the unfurnished interior of contemporary housing by celebrating a peculiar form of architectural representation — the «house tour».

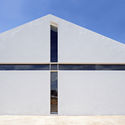
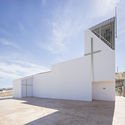
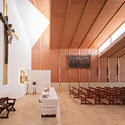
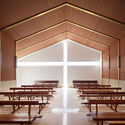
Parish Church in Brácana / Fresneda & Zamora Arquitectura

Parish Church in Brácana / Fresneda & Zamora Arquitectura -          ChurchesParish Church in Brácana / Fresneda & Zamora Arquitectura -          ChurchesParish Church in Brácana / Fresneda & Zamora Arquitectura -          ChurchesParish Church in Brácana / Fresneda & Zamora Arquitectura -          ChurchesParish Church in Brácana / Fresneda & Zamora Arquitectura - More Images+ 27

•
Brácana, Spain
  • Area Area of this architecture project Area:  202 m²
  • Year Completion year of this architecture project Year:  2016
  • Manufacturers Brands with products used in this architecture project
    Manufacturers:  TEJAS BORJA, Isover, Knauf, Laminex, SGG CLIMALIT

Japanese Pavilion at 2018 Venice Biennale, to Address Accessibility to Resources

As part of our 2018 Venice Architecture Biennale coverage we present the proposal for the Japan Pavilion. Below, the participants describe their contribution in their own words.

In the 20th century, the industrialization of society raised productivity and brought us convenient life with economic growth. However, the change has made us adapt our lives into an industrial network and created the barrier between people and environmental resources. One of the main roles of the 21st-century architecture is to break the barrier and to realize higher accessibility to resources.

RPFV House / NoArq

RPFV House / NoArq - HousesRPFV House / NoArq - HousesRPFV House / NoArq - HousesRPFV House / NoArq - HousesRPFV House / NoArq - More Images+ 51

•
Santo Tirso, Portugal
  • Architects: NoArq
  • Area Area of this architecture project Area:  643 m²
  • Year Completion year of this architecture project Year:  2018
  • Manufacturers Brands with products used in this architecture project
    Manufacturers:  Hyline, BRUMA, PEREIRA GOMES, Sanindusa, Smeg

Pingtian Village Center / DnA

Pingtian Village Center / DnA - Community Center, Bedroom, Beam, Facade, Door, Bed
Interior. Image © Ziling Wang

Pingtian Village Center / DnA - Community Center, Beam, Column, Arch, FacadePingtian Village Center / DnA - Community Center, Garden, Stairs, FacadePingtian Village Center / DnA - Community Center, Beam, Column, FacadePingtian Village Center / DnA - Community Center, Beam, Facade, Column, DoorPingtian Village Center / DnA - More Images+ 31

Subscriber Access

How 3D Renders Helped Trigger Life-Changing Development for an Indigenous Surinamese Community

Since 2015, the tribal community of Apetina in the south Suriname jungle have added a women’s center and seven chicken coops to their village, and there are plans underway to realize a high school, elevated treehouses for ecotourism, a visitor center, housing projects, chicken coops, and more.

Paul Spaltman is the one-man operation behind the designs of these structures, but “everything started with these nice renders made in Lumion," he explains. "It wasn’t enough to show 2D drawings or simply tell them what the project was going to be. When they saw the actual 3D renders, it helped them believe the project was possible. They already had the design. They could see the construction and that the entire project was, more or less, thought out. They could see that the project wasn’t just a dream, but one step further.”

Step House / WORKLOUNGE 03

Step House / WORKLOUNGE 03 - Houses, Deck, Facade, Fence, Beam, Balcony, LightingStep House / WORKLOUNGE 03 - Houses, Stairs, Handrail, Beam, TableStep House / WORKLOUNGE 03 - Houses, Garden, Facade, Stairs, Fence, HandrailStep House / WORKLOUNGE 03 - Houses, Garden, Facade, Table, LightingStep House / WORKLOUNGE 03 - More Images+ 22

•
Thành phố Vĩnh Yên, Vietnam
  • Architects: WORKLOUNGE 03
  • Area Area of this architecture project Area:  96 m²
  • Year Completion year of this architecture project Year:  2016
  • Manufacturers Brands with products used in this architecture project
    Manufacturers:  Acor, Daikin, Hafele, LAICHAUSLATE, Panasonic, +1
  • Professionals: RC

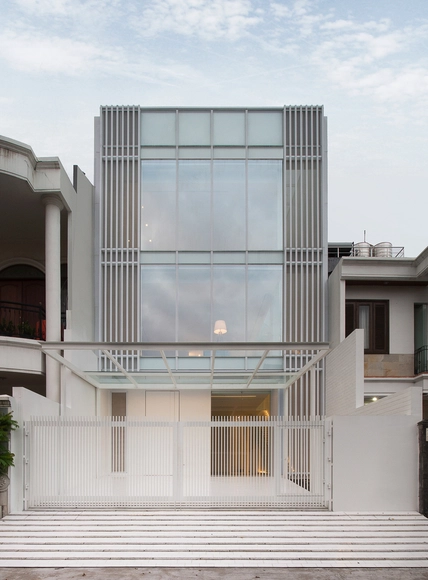
House 13 / INSADA

House 13 / INSADA - HousesHouse 13 / INSADA - HousesHouse 13 / INSADA - HousesHouse 13 / INSADA - HousesHouse 13 / INSADA - More Images+ 23

•
Jakarta, Indonesia
  • Architects: INSADA
  • Area Area of this architecture project Area:  333 m²
  • Year Completion year of this architecture project Year:  2017
  • Manufacturers Brands with products used in this architecture project
    Manufacturers:  Asahimas, Hafele, Propan, SIMONSWERK North America, YKK AP Asia

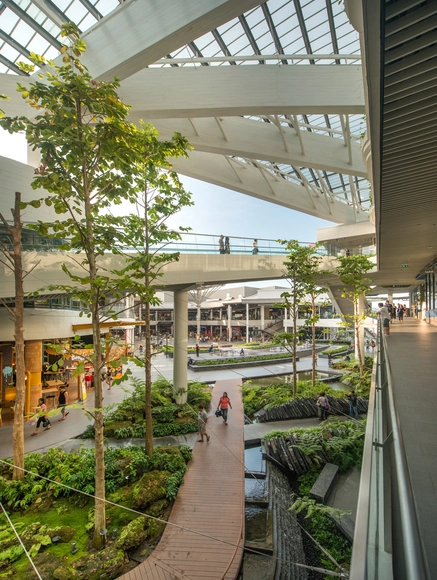
Mega Foodwalk / FOS

Mega Foodwalk / FOS - Shopping CentersMega Foodwalk / FOS - Exterior Photography, Shopping Centers, FacadeMega Foodwalk / FOS - Interior Photography, Shopping CentersMega Foodwalk / FOS - Exterior Photography, Shopping Centers, FacadeMega Foodwalk / FOS - More Images+ 45

•
Tambon Bang Kaeo, Thailand

The Pair House / LOOK Architects

The Pair House / LOOK Architects - Houses, Courtyard, Door, FacadeThe Pair House / LOOK Architects - Houses, Beam, DoorThe Pair House / LOOK Architects - Houses, Garden, Facade, DoorThe Pair House / LOOK Architects - Houses, Kitchen, Facade, Balcony, Countertop, SinkThe Pair House / LOOK Architects - More Images+ 16

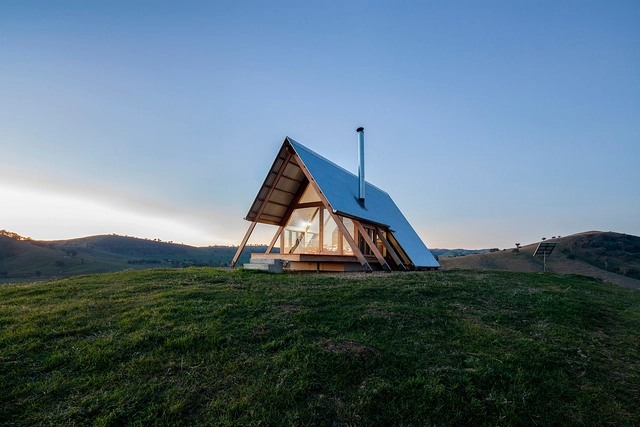
JR’s Hut at Kimo Estate / Anthony Hunt Design + Luke Stanley Architects

JR’s Hut at Kimo Estate / Anthony Hunt Design + Luke Stanley Architects - Interior Photography, Houses, Kitchen, Beam, Table, LightingJR’s Hut at Kimo Estate / Anthony Hunt Design + Luke Stanley Architects - HousesJR’s Hut at Kimo Estate / Anthony Hunt Design + Luke Stanley Architects - Interior Photography, Houses, TableJR’s Hut at Kimo Estate / Anthony Hunt Design + Luke Stanley Architects - HousesJR’s Hut at Kimo Estate / Anthony Hunt Design + Luke Stanley Architects - More Images+ 17

•
Gundagai, Australia

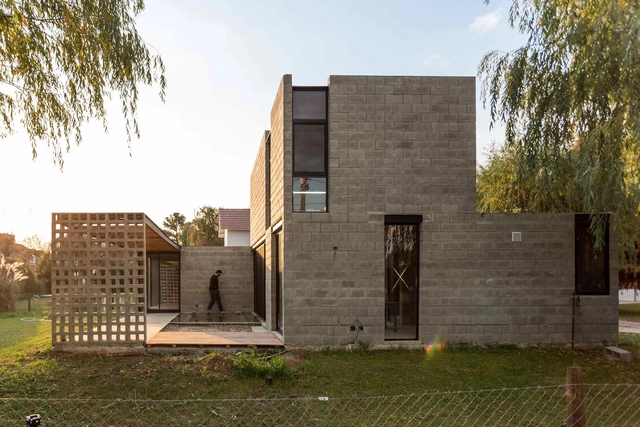
PRO.CRE.AR PERROUD House / AToT - Arquitectos Todo Terreno

PRO.CRE.AR PERROUD House / AToT - Arquitectos Todo Terreno - HousesPRO.CRE.AR PERROUD House / AToT - Arquitectos Todo Terreno - HousesPRO.CRE.AR PERROUD House / AToT - Arquitectos Todo Terreno - HousesPRO.CRE.AR PERROUD House / AToT - Arquitectos Todo Terreno - HousesPRO.CRE.AR PERROUD House / AToT - Arquitectos Todo Terreno - More Images+ 16

•
Ingeniero Maschwitz, Argentina
  • Area Area of this architecture project Area:  120 m²
  • Year Completion year of this architecture project Year:  2016
  • Manufacturers Brands with products used in this architecture project
    Manufacturers:  Aluar, CERBELU, FENOBLOCK, VASA, Weber

UNStudio Triumphs in Competition for New Budapest Bridge Over the River Danube

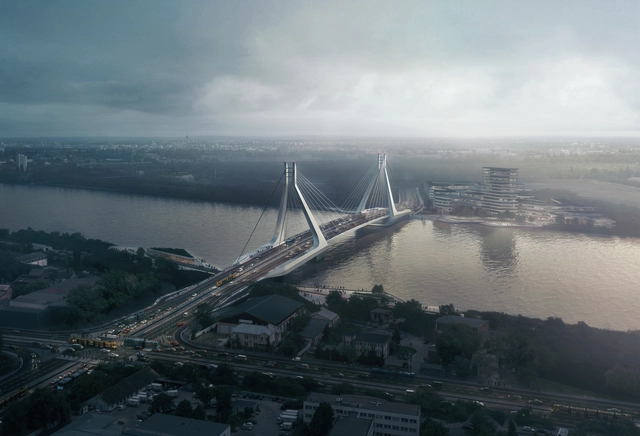
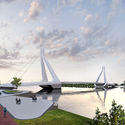
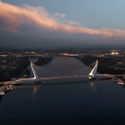
UNStudio, in collaboration with Buro Happold Engineering, has won an international competition for the design of a new bridge spanning the River Danube in the Hungarian capital of Budapest. Their scheme will serve as a blueprint for the "Galvani Bridge" connecting South Buda and Csepel, balancing graceful aesthetics with strong performance.

The competition for the bridge was conceived with the goal of decreasing the 600,000-strong daily traffic load on existing bridges across the Danube by 40,000. As well as easing traffic congestion, the bridge is intended to embody a liveable, loveable, healthy image of 21st-century Budapest.

UNStudio Triumphs in Competition for New Budapest Bridge Over the River Danube - Image 1 of 4UNStudio Triumphs in Competition for New Budapest Bridge Over the River Danube - Image 2 of 4UNStudio Triumphs in Competition for New Budapest Bridge Over the River Danube - Image 3 of 4UNStudio Triumphs in Competition for New Budapest Bridge Over the River Danube - Image 4 of 4UNStudio Triumphs in Competition for New Budapest Bridge Over the River Danube - More Images+ 5

Córdoba 188 / FRB Arquitectos Asociados

Córdoba 188 / FRB Arquitectos Asociados - Apartments
© Jaime Navarro

Córdoba 188 / FRB Arquitectos Asociados - ApartmentsCórdoba 188 / FRB Arquitectos Asociados - ApartmentsCórdoba 188 / FRB Arquitectos Asociados - ApartmentsCórdoba 188 / FRB Arquitectos Asociados - ApartmentsCórdoba 188 / FRB Arquitectos Asociados - More Images+ 23

  • Area Area of this architecture project Area:  2600 m²
  • Year Completion year of this architecture project Year:  2017
  • Manufacturers Brands with products used in this architecture project
    Manufacturers:  DOLSA, Hunter Douglas, Kone, Quadratto, Tuacasa

Media Headquarters / Olson Kundig

Media Headquarters / Olson Kundig - Offices Interiors, Stairs, Column, HandrailMedia Headquarters / Olson Kundig - Offices Interiors, Lighting, Chair, TableMedia Headquarters / Olson Kundig - Offices Interiors, Table, Lighting, ChairMedia Headquarters / Olson Kundig - Offices Interiors, Facade, CityscapeMedia Headquarters / Olson Kundig - More Images+ 22

  • Architects: Olson Kundig
  • Area Area of this architecture project Area:  5428 ft²
  • Year Completion year of this architecture project Year:  2015
  • Professionals: Structuretone

RIBA Announces Winners of 2018 Awards for International Excellence

The Royal Institute of British Architects (RIBA) has announced the winners for its 2018 Awards for International Excellence, and the 2018 International Emerging Architect. The 20 schemes were chosen from the entries for the RIBA International Prize, the winner of which will be announced in November 2018.

The 20 winners of the Awards for International Excellence hail from 16 countries, ranging from large urban infrastructure schemes, cultural destinations and educational buildings to civic spaces, private homes, and places of worship. The schemes also form a longlist for the RIBA International Prize 2018, which will be narrowed to four buildings in September 2018, and ultimately a winner in November.

RIBA Announces Winners of 2018 Awards for International Excellence - Image 1 of 4RIBA Announces Winners of 2018 Awards for International Excellence - Image 2 of 4RIBA Announces Winners of 2018 Awards for International Excellence - Image 3 of 4RIBA Announces Winners of 2018 Awards for International Excellence - Image 4 of 4RIBA Announces Winners of 2018 Awards for International Excellence - More Images+ 18

Las Bóvedas / - = + x -

Las Bóvedas / - = + x - - House InteriorsLas Bóvedas / - = + x - - House InteriorsLas Bóvedas / - = + x - - House InteriorsLas Bóvedas / - = + x - - House InteriorsLas Bóvedas / - = + x - - More Images+ 15

  • Architects: - = + x -
  • Area Area of this architecture project Area:  400 m²
  • Year Completion year of this architecture project Year:  2009

Atelier Deshaus: "The Idea Is Not to Create an Object But to Construct a Path"

In China's newly emerging constellation of famed architects, few firms elicit the sense of surprise caused by the work of Atelier Deshaus. With projects ranging from awe-inspiring to humble, their work does not adhere to any stylistic rules, but all of their projects exude an enigmatic aura. In this interview, the latest in Vladimir Belogolovsky’s “City of Ideas” series, principals Liu Yichun and Chen Yifeng discuss the role of identity in their work and how they try to connect their buildings to the landscape.

Vladimir Belogolovsky: Is it true that you each design different projects in the studio? Why is that?

Liu Yichun: This has been true since 2010. Before that we always designed everything together. We used to have endless discussions and too many disagreements and arguments. That’s why we decided to pursue two parallel paths. This approach led to greater efficiency and it helped us to formulate clearer ideas of our independent views of architecture. It also helps us to diversify our work and to avoid forming one recognizable style.

Chen Yifeng: It is important for us to express our solutions differently, even though, fundamentally, we are working in one direction and pursuing one family of ideas.

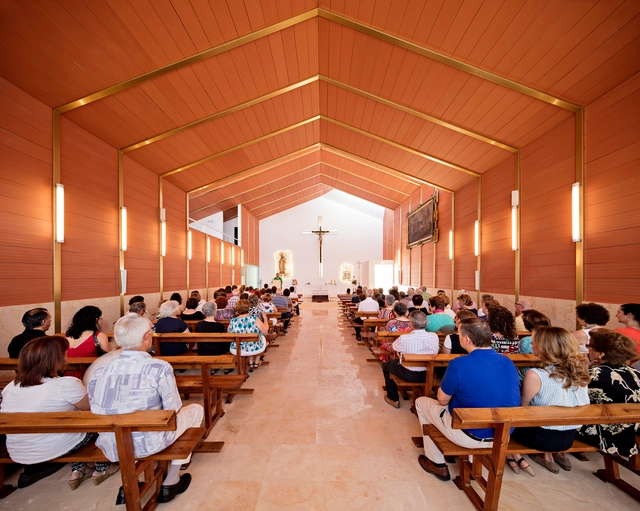
Atelier Deshaus: "The Idea Is Not to Create an Object But to Construct a Path" - Arch Daily InterviewsAtelier Deshaus: "The Idea Is Not to Create an Object But to Construct a Path" - Arch Daily InterviewsAtelier Deshaus: "The Idea Is Not to Create an Object But to Construct a Path" - Arch Daily InterviewsAtelier Deshaus: "The Idea Is Not to Create an Object But to Construct a Path" - Arch Daily InterviewsAtelier Deshaus: The Idea Is Not to Create an Object But to Construct a Path - More Images+ 23

You've started following your first account!

Did you know?

You'll now receive updates based on what you follow! Personalize your stream and start following your favorite authors, offices and users.