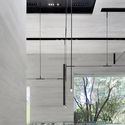
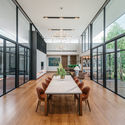
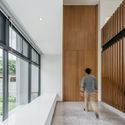
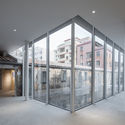
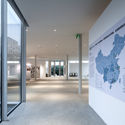
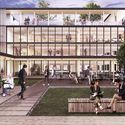
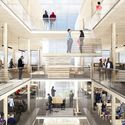
Sports Youth Hostel / LAVA & WENZEL + WENZEL

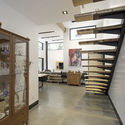
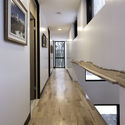
Sports Youth Hostel  / LAVA & WENZEL + WENZEL - Exterior Photography,  Hostel, Deck, ChairSports Youth Hostel  / LAVA & WENZEL + WENZEL - Interior Photography,  Hostel, Stairs, HandrailSports Youth Hostel  / LAVA & WENZEL + WENZEL -  HostelSports Youth Hostel  / LAVA & WENZEL + WENZEL -  HostelSports Youth Hostel  / LAVA & WENZEL + WENZEL - More Images+ 16

Bayreuth, Germany

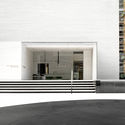
Sky Club House / DOMANI

Sky Club House / DOMANI - Store, Facade, Handrail, Bench
© Shaon

Sky Club House / DOMANI - Store, Courtyard, Facade, ChairSky Club House / DOMANI - Store, Facade, Handrail, StairsSky Club House / DOMANI - Store, Facade, Table, BenchSky Club House / DOMANI - Store, FacadeSky Club House / DOMANI - More Images+ 23

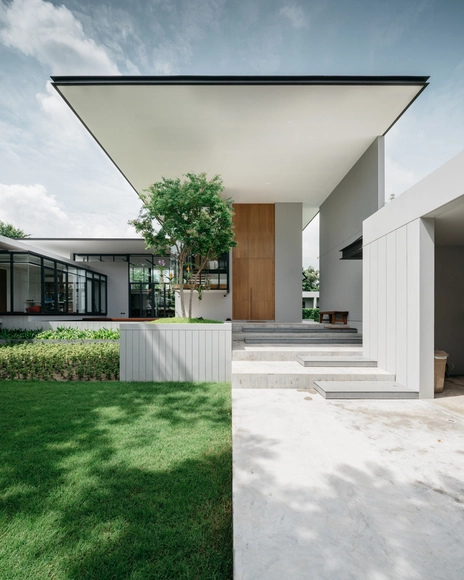
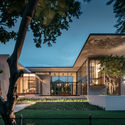
Ratchada 18 Residence / AOMO

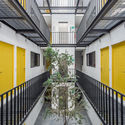
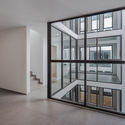
Ratchada 18 Residence / AOMO - Houses, Courtyard, Door, Facade, LightingRatchada 18 Residence / AOMO - Houses, Facade, Beam, Handrail, ChairRatchada 18 Residence / AOMO - Houses, Facade, Door, Table, Lighting, ChairRatchada 18 Residence / AOMO - Houses, Facade, LightingRatchada 18 Residence / AOMO - More Images+ 22

Huai Khwang, Thailand
  • Architects: AOMO
  • Area Area of this architecture project Area:  650
  • Year Completion year of this architecture project Year:  2017
  • Manufacturers Brands with products used in this architecture project
    Manufacturers:  Bluescope, COTTO, Shera

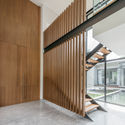
Guangming Exhibition Hall of UABB / CUBE DESIGN

Guangming Exhibition Hall of UABB / CUBE DESIGN - Facade, DoorGuangming Exhibition Hall of UABB / CUBE DESIGN - Courtyard, FacadeGuangming Exhibition Hall of UABB / CUBE DESIGN - Facade, DoorGuangming Exhibition Hall of UABB / CUBE DESIGN - Courtyard, Facade, HandrailGuangming Exhibition Hall of UABB / CUBE DESIGN - More Images+ 13

Shenzhen, China
  • Architects: CUBE DESIGN
  • Area Area of this architecture project Area:  984
  • Year Completion year of this architecture project Year:  2017

Mies van der Rohe by Edgar Stach

Mies` detail and choice of material
Casa Yos / Cañas Arquitectos

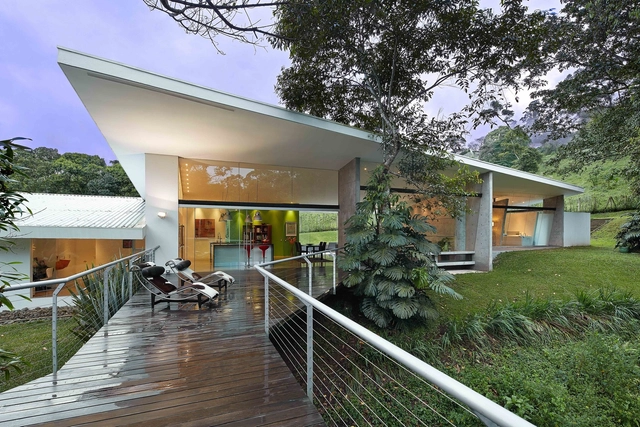
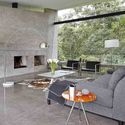
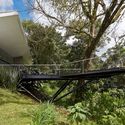
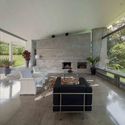
Casa Yos / Cañas Arquitectos - Houses, Garden, FacadeCasa Yos / Cañas Arquitectos - Houses, Kitchen, Beam, Table, ChairCasa Yos / Cañas Arquitectos - Houses, Garden, Handrail, Facade, ForestCasa Yos / Cañas Arquitectos - Houses, Garden, Facade, TableCasa Yos / Cañas Arquitectos - More Images+ 12

Granadilla, Costa Rica
  • Architects: Cañas Arquitectos
  • Year Completion year of this architecture project Year:  2013
  • Manufacturers Brands with products used in this architecture project
    Manufacturers:  Highlights de Costa Rica, Leif Pedersen
  • Professionals: Ingenieros Asociados S.A.

Snøhetta's "A House to Die In" Goes Up for Public Display as the Project Faces Approval Battle

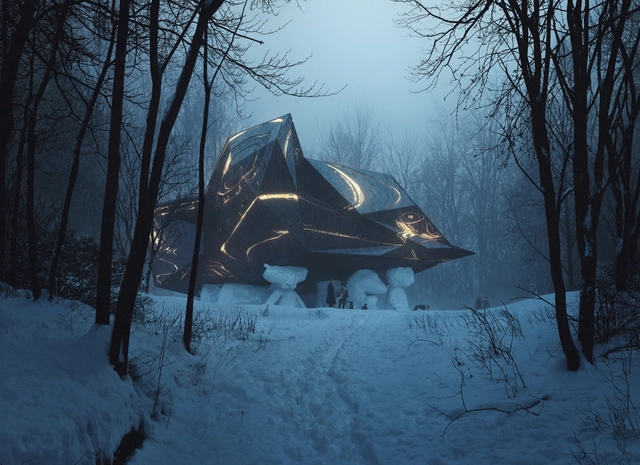
The result of an 8 year collaborative process between Snøhetta and Norwegian artist Bjarne Melgaard, “A House to Die In,” is now on display at a new exhibition Tjuvholmen in Oslo, Norway.

Organized by the architects and artist with Selvaag Art Collection, the exhibition shows the artistic process of designing the unique home and studio that is currently seeking approval for its construction. To be located on the grounds of painter Edward Munch’s former house and workshop in western Oslo, the sculptural proposal has prompted discussion over how it honors the legacy of one of Norway’s most famous artists.
La Maison du Lac Brûlé / Jean-Yves Rouleau

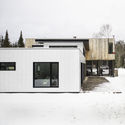
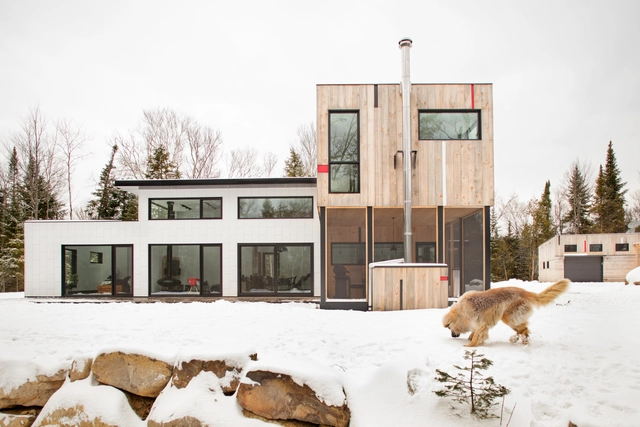
La Maison du Lac Brûlé / Jean-Yves Rouleau - Houses, Facade, DoorLa Maison du Lac Brûlé / Jean-Yves Rouleau - Houses, FacadeLa Maison du Lac Brûlé / Jean-Yves Rouleau - Houses, Beam, Door, ClosetLa Maison du Lac Brûlé / Jean-Yves Rouleau - Houses, Beam, Handrail, Door, LightingLa Maison du Lac Brûlé / Jean-Yves Rouleau - More Images+ 20

Sainte-Agathe-des-Monts, Canada
  • Architects: Jean-Yves Rouleau
  • Area Area of this architecture project Area:  2200 ft²
  • Year Completion year of this architecture project Year:  2017
  • Manufacturers Brands with products used in this architecture project
    Manufacturers:  Shalwin, Technidek, Tuiles 3R

The United States' Largest Timber Office Building to Be Constructed in Newark

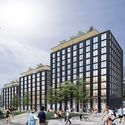
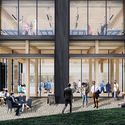
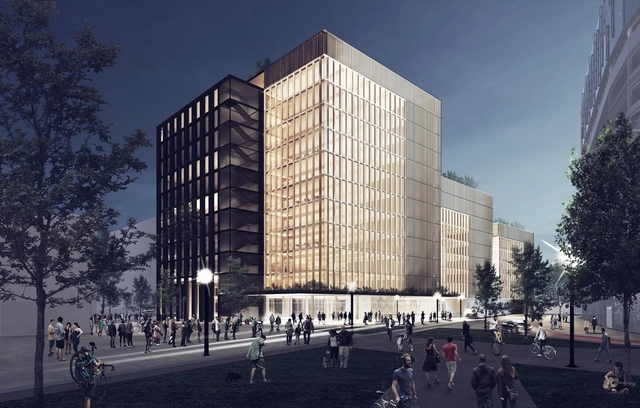
Plans for the United States’ largest mass timber office building in Newark, New Jersey have been revealed by developer Lotus Equity Group and Michael Green Architecture.

A part of the Riverfront Square redevelopment project – which will feature 11.8 acres of mixed-use buildings by TEN Arquitectos, Practice for Architecture and Urbanism (PAU), Minno & Wasko Architects and Planners and Michael Green Architecture and parkland designed by James Corner Field Operations – the Riverfront Square office building will contain up to 500,000 square feet of Class A office space within its cutting-edge timber-framed structural system.

The United States' Largest Timber Office Building to Be Constructed in Newark - Image 1 of 4The United States' Largest Timber Office Building to Be Constructed in Newark - Image 2 of 4The United States' Largest Timber Office Building to Be Constructed in Newark - Image 3 of 4The United States' Largest Timber Office Building to Be Constructed in Newark - Image 4 of 4The United States' Largest Timber Office Building to Be Constructed in Newark - More Images+ 1

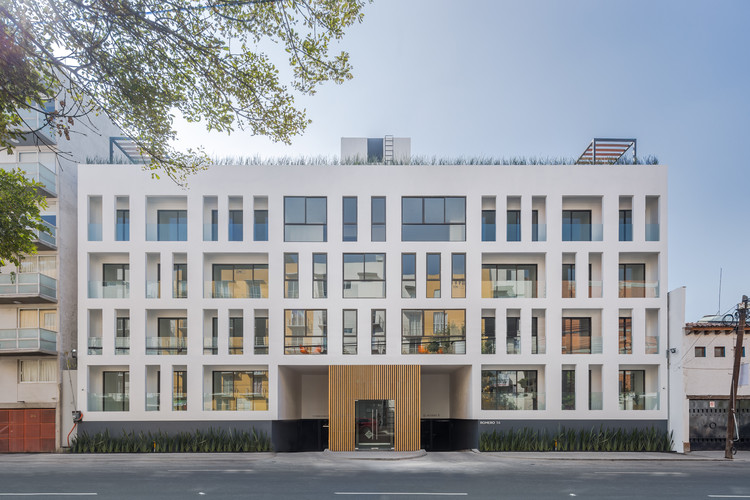
Romero 114 / HGR Arquitectos

Romero 114 / HGR Arquitectos - ApartmentsRomero 114 / HGR Arquitectos - ApartmentsRomero 114 / HGR Arquitectos - ApartmentsRomero 114 / HGR Arquitectos - ApartmentsRomero 114 / HGR Arquitectos - More Images+ 24

Ciudad de México, Mexico
  • Architects: HGR Arquitectos
  • Area Area of this architecture project Area:  15660
  • Year Completion year of this architecture project Year:  2017
  • Manufacturers Brands with products used in this architecture project
    Manufacturers:  Firenze, Goirand, Gravita, Llano de la Torre, Pisos Creativos, +1

The Western Hemisphere’s Highest Residential Infinity Pool to be Built in Brooklyn

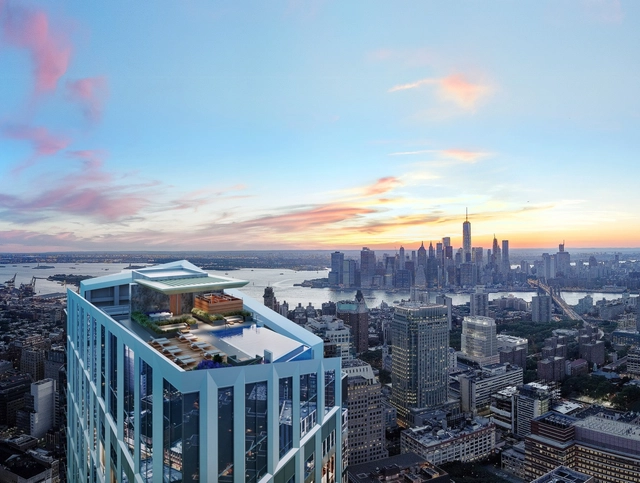
A new infinity pool offering unparalleled views of New York City is to be constructed atop KPF’s upcoming Brooklyn Point tower. At 680 feet above grade – nearly 100 feet higher than the iconic infinity pool at the Marina Bay Sands Hotel in Singapore – when completed the pool will become the “highest residential infinity pool in the Western Hemisphere."
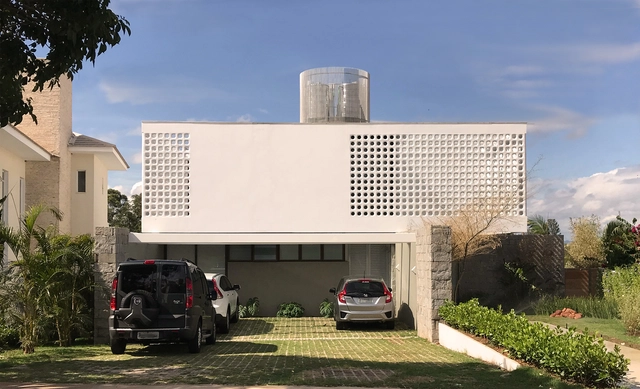

Reserva House / Pablo Padin Arquiteto

Reserva House / Pablo Padin Arquiteto - Houses, Column, Door, Handrail, Beam, Arch, StairsReserva House / Pablo Padin Arquiteto - Houses, Kitchen, Door, Facade, Table, ChairReserva House / Pablo Padin Arquiteto - Houses, Bathroom, Door, Sink, Countertop, BedReserva House / Pablo Padin Arquiteto - Houses, Garden, FacadeReserva House / Pablo Padin Arquiteto - More Images+ 19

Jundiaí, Brazil

How To Be a Tech-Savvy Architect

Architecture is a collaborative discipline, where a day’s work often involves sharing files, emails, and information in the process of completing a project. Whether you are entering competitions, applying for jobs or getting your work published, being tech-savvy when sharing files is a crucial skill to have—while failing to be tech-savvy can lead to frustrated colleagues, wasted time, and even missed career opportunities.

To help you ensure you're not making any mistakes, we’ve put together a few pointers you can use to share work online more efficiently and effectively.
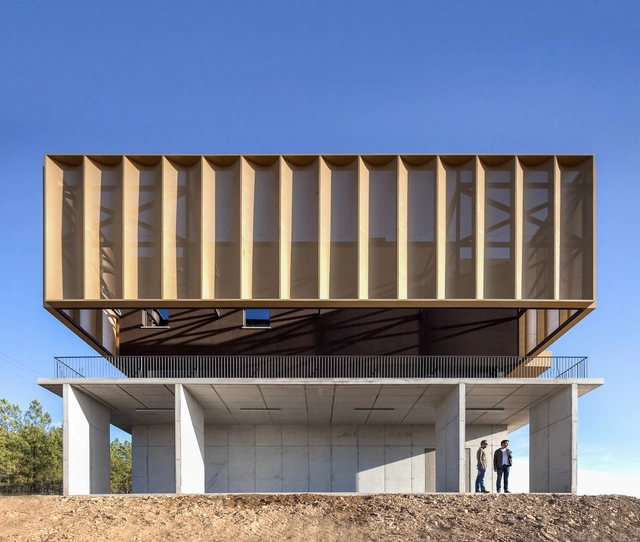
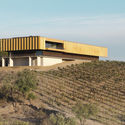
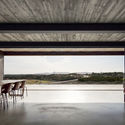
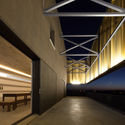
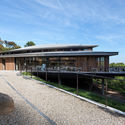
Adega 23 / atelier RUA

Adega 23 / atelier RUA - Winery, Handrail, BeamAdega 23 / atelier RUA - Winery, FacadeAdega 23 / atelier RUA - Winery, Beam, Table, ChairAdega 23 / atelier RUA - Winery, Facade, Handrail, Lighting, BenchAdega 23 / atelier RUA - More Images+ 10

Sarnadas de Ródão, Portugal
  • Architects: atelier RUA
  • Area Area of this architecture project Area:  1700
  • Year Completion year of this architecture project Year:  2017
  • Manufacturers Brands with products used in this architecture project
    Manufacturers:  Amorim, Anicolor, Efapel, Metaldesign, Ofa, +1

ArchDaily X MINI Clubman Refurbishment Initiative

"The Greenest Building is the one that is already built." (Carl Elefante, FAIA)

The world’s urban population will double by 2050, and cities need to come up with sustainable ways to accommodate this mass movement. We often see projects being built as quickly as possible to support growth, but these buildings end up lacking character, and they make the city look altogether generic. A smarter and more sustainable solution is to increase the density of existing centers, as well as to recover existing structures through refurbishment and repurposing.

To turn what is old into something new is a challenging process. It requires a bold vision and a rigorous commitment to design.

Novorésumé Offers 50% off their Premium Résumé Builder, Ensuring Your CV is On Point

The job application process can be an exhausting one, endless cover letters, constant updating of your curriculum vitae, not to mention ensuring your instagram is #onpoint and squeaky clean. And chances are, recruiters and employers will spend all but a few seconds looking at your content. Novorésumé, an online résumé builder, is there to help speed up the process and provide all the tools you need for an employer friendly, well-designed CV.
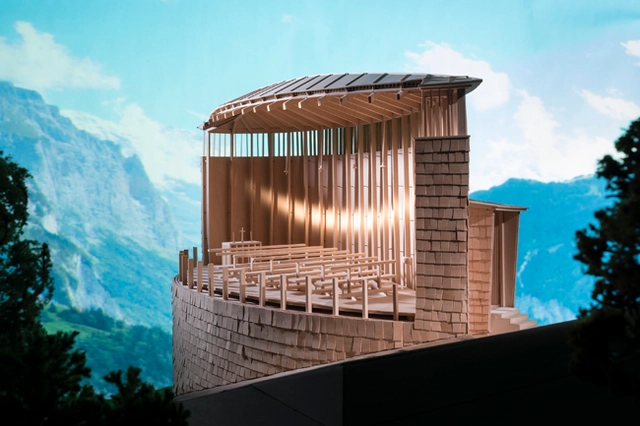
Show Us Your Best Architectural Model Photos!

Subscriber Access | 

For a lot of architects, models hold a special place in our hearts. Whereas a building can take years to construct and usually can't be drastically altered as it nears completion, a model provides architects with the immediacy and flexibility we crave as designers while also allowing us to feel like we're really making something—a feeling that digital modeling software can rarely provide.

Models have even played decisive roles in the careers of many world-famous architects. Peter Zumthor, for example, is known to prefer the tactility of models over other forms of representation, while early in his career Steven Holl gained recognition for his visionary "Bridge of Houses" proposal for the Highline in New York, presented through a series of provocative models. And, physical models have even been key in some of the great advancements of the profession: In the 1990s, Frank Gehry's pioneering work in digital design involved tracing the forms of his digital models into CATIA software, whereas Frei Otto's models using soap films from the 1960s were key in his research into tensile structures.
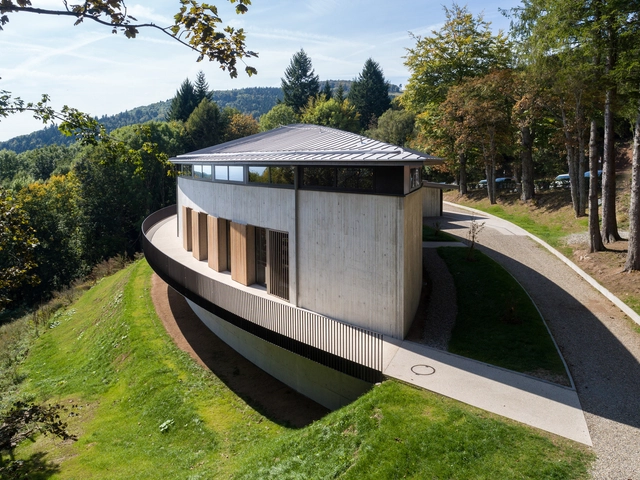
Hartmannswillerkopf Franco-German Historial / INCA Architectes

Hartmannswillerkopf Franco-German Historial / INCA Architectes - Visitor Center, Door, Facade, BeamHartmannswillerkopf Franco-German Historial / INCA Architectes - Visitor Center, Garden, Facade, FenceHartmannswillerkopf Franco-German Historial / INCA Architectes - Visitor Center, FacadeHartmannswillerkopf Franco-German Historial / INCA Architectes - Visitor Center, Table, ChairHartmannswillerkopf Franco-German Historial / INCA Architectes - More Images+ 10

Wattwiller, France
  • Architects: INCA Architectes
  • Area Area of this architecture project Area:  900
  • Year Completion year of this architecture project Year:  2017
  • Manufacturers Brands with products used in this architecture project
    Manufacturers:  Sika, ASSY, LAUDER LINEA, VARIFIX
  • Professionals: Le Conte-Noirot

You've started following your first account!

Did you know?

You'll now receive updates based on what you follow! Personalize your stream and start following your favorite authors, offices and users.