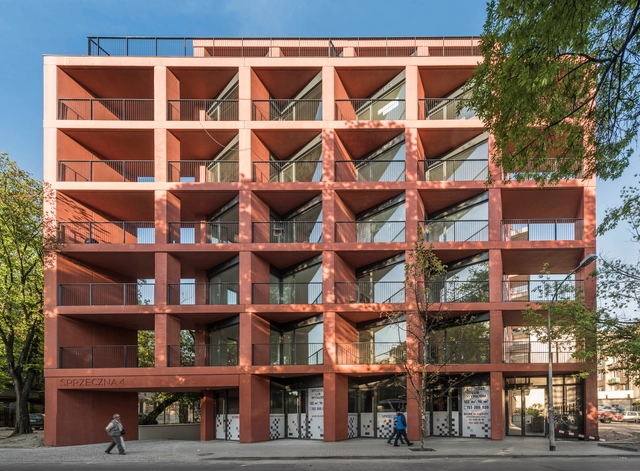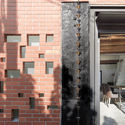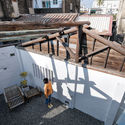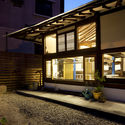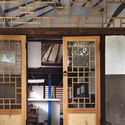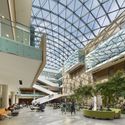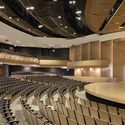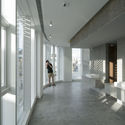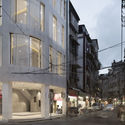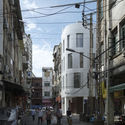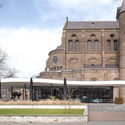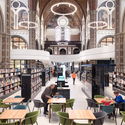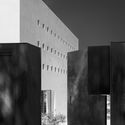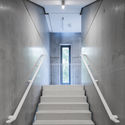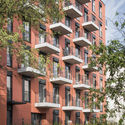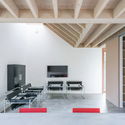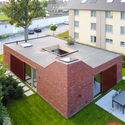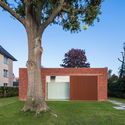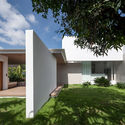
Sprzeczna 4 / BBGK Architekci

Sprzeczna 4 / BBGK Architekci - ApartmentsSprzeczna 4 / BBGK Architekci - ApartmentsSprzeczna 4 / BBGK Architekci - ApartmentsSprzeczna 4 / BBGK Architekci - ApartmentsSprzeczna 4 / BBGK Architekci - More Images+ 19

Warszawa, Poland
  • Architects: BBGK Architekci
  • Area Area of this architecture project Area:  741
  • Year Completion year of this architecture project Year:  2017
  • Manufacturers Brands with products used in this architecture project
    Manufacturers:  Budizol, Daasag, Dierre, GEZE
  • Professionals: Pasa Design

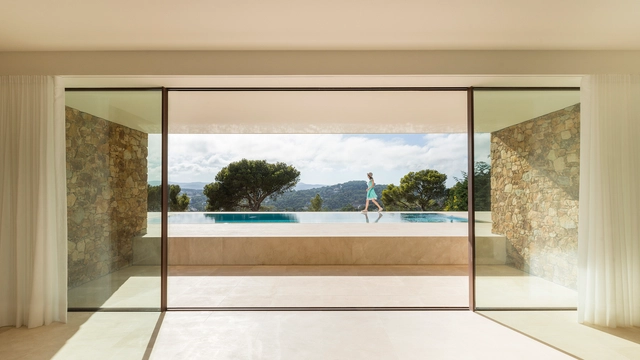
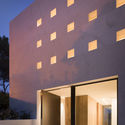
House H / dmvA

House H / dmvA - HousesHouse H / dmvA - Interior Photography, Houses, Beam, FacadeHouse H / dmvA - Exterior Photography, Houses, FacadeHouse H / dmvA - Exterior Photography, Houses, FacadeHouse H / dmvA - More Images+ 33

Houthulst, Belgium
  • Architects: dmvA
  • Area Area of this architecture project Area:  110
  • Year Completion year of this architecture project Year:  2017

How Real-Time Rendering Can Revolutionize Design - Again

In the 1990s, the field of architectural design was transformed by the widespread adoption of computers and CAD programs. This revolution affected the entire design process from start to finish, including presentation techniques. Traditional watercolor paintings were replaced by computer-generated images that could show the design from multiple angles. A virtual camera could even fly through the design and produce a video tour of the yet-to-be-built concept.

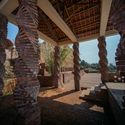
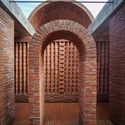
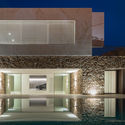
Jiangshan Fishing Village Renewal / Mix Architecture

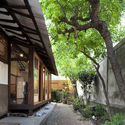
Jiangshan Fishing Village Renewal / Mix Architecture - Refurbishment, Facade, Beam, Column, Arch, DoorJiangshan Fishing Village Renewal / Mix Architecture - Refurbishment, Facade, DoorJiangshan Fishing Village Renewal / Mix Architecture - Refurbishment, Facade, BeamJiangshan Fishing Village Renewal / Mix Architecture - Refurbishment, Door, Facade, Arch, BenchJiangshan Fishing Village Renewal / Mix Architecture - More Images+ 21

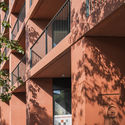
Yokouchi Residence / Kidosaki Architects Studio

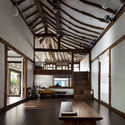
Yokouchi Residence / Kidosaki Architects Studio - Houses, Garden, FacadeYokouchi Residence / Kidosaki Architects Studio - Houses, Garden, Facade, ForestYokouchi Residence / Kidosaki Architects Studio - Houses, Garden, Door, Facade, BeamYokouchi Residence / Kidosaki Architects Studio - Houses, Garden, Facade, Door, ForestYokouchi Residence / Kidosaki Architects Studio - More Images+ 21

Karuizawa, Japan

Daniel Libeskind On the Poetics of Memory and Time in Architecture

Subscriber Access | 

In PLANE-SITE's latest video from their Time-Space-Existence series, Daniel Libeskind describes his work in relation to Shakespeare's quote that "time is out of joint." Weaving in his philosophy regarding time, memory and architecture, Libeskind discusses his seminal works such as the Jewish Museum Berlin and the Ground Zero master plan. These ideas will be transferred to his new project named Facing Gaia, an architectural sculpture to be located in Giardini Marinaressa, which explores the connections between climate, time, space and existence.

Daniel Libeskind On the Poetics of Memory and Time in Architecture - Featured ImageDaniel Libeskind On the Poetics of Memory and Time in Architecture - Image 1 of 4Daniel Libeskind On the Poetics of Memory and Time in Architecture - Image 2 of 4Daniel Libeskind On the Poetics of Memory and Time in Architecture - Image 4 of 4Daniel Libeskind On the Poetics of Memory and Time in Architecture - More Images+ 7

Explore a Reimagined Barcelona Through Actual Forms and Illusions

Barcelona is a thriving city with world-class architecture and a rich history that makes it one of Europe’s most popular destinations. When you first think of this Spanish metropolis, what comes to mind? For many of us, it is the image of Antoni Gaudi’s unique style and gravity-defying Sagrada Familia. But what would Barcelona look like without this cathedral or some of its other buildings the city is known for? In Menilmonde’s new video titled “Barcelona Archi’llusion”, the buildings flicker between total erasure, a pseudo-sketch, and views of their actual forms, allowing you explore to what the city would be like without some it’s most famous icons.

Aperture / Arno Matis Architecture

Aperture / Arno Matis Architecture - Residential, FacadeAperture / Arno Matis Architecture - Residential, Garden, FacadeAperture / Arno Matis Architecture - Residential, Facade, DoorAperture / Arno Matis Architecture - Residential, FacadeAperture / Arno Matis Architecture - More Images+ 14

Vancouver, Canada
  • Area Area of this architecture project Area:  98000 ft²
  • Year Completion year of this architecture project Year:  2017
  • Manufacturers Brands with products used in this architecture project
    Manufacturers:  Grohe, Miele, Kawneer, Lindahl Aluminum, Mapei, +2

13 Beautiful Barns from Around the World

Subscriber Access | 
13 Beautiful Barns from Around the World - Image 6 of 4

13 Beautiful Barns from Around the World - Image 1 of 413 Beautiful Barns from Around the World - Image 2 of 413 Beautiful Barns from Around the World - Image 4 of 413 Beautiful Barns from Around the World - Image 3 of 413 Beautiful Barns from Around the World - More Images+ 8

This week we present a selection of the best photographs of barns, both still in use and converted for residential use, that we have previously published on our site. These 13 projects reveal the relationship of these agricultural areas with rural work, the storage of food and livestock, and the imposing natural landscape in which they are located. Read on to see images from prominent photographers including Erich Spahn, David Aebi, and Matthieu Gafsou.

Is This the Most Beautiful Ghost Town Ever? Drone Video Captures Chinese Village Reclaimed by Nature

Subscriber Access | 

As the shadows of the past loom around what’s left of the overgrown houses and pathways, videographer Joe Nafis has perfectly captured the rare charm of the abandoned fishing village of Houtouwan using his drone. From above, you can appreciate the extent of the foliage carpeting the walls, roofs, and openings. It was the promise of this unlikely setting that first led Nafis to visit the village as part of a fashion shoot.

Is This the Most Beautiful Ghost Town Ever? Drone Video Captures Chinese Village Reclaimed by Nature - Image 1 of 4Is This the Most Beautiful Ghost Town Ever? Drone Video Captures Chinese Village Reclaimed by Nature - Image 2 of 4Is This the Most Beautiful Ghost Town Ever? Drone Video Captures Chinese Village Reclaimed by Nature - Image 3 of 4Is This the Most Beautiful Ghost Town Ever? Drone Video Captures Chinese Village Reclaimed by Nature - Image 4 of 4Is This the Most Beautiful Ghost Town Ever? Drone Video Captures Chinese Village Reclaimed by Nature - More Images+ 20

Marian. Family House in Ullastrell / Carles Marcos

Marian. Family House in Ullastrell / Carles Marcos - HousesMarian. Family House in Ullastrell / Carles Marcos - HousesMarian. Family House in Ullastrell / Carles Marcos - HousesMarian. Family House in Ullastrell / Carles Marcos - HousesMarian. Family House in Ullastrell / Carles Marcos - More Images+ 32

Ullastrell, Spain
  • Architects: Carles Marcos
  • Area Area of this architecture project Area:  195
  • Year Completion year of this architecture project Year:  2017
  • Manufacturers Brands with products used in this architecture project
    Manufacturers:  EQUITONE, Technal, Euronit, Ikea

Steel Frame and Timber Frame: The Benefits of Dry Construction Systems

Subscriber Access | 

You have to consider many factors when designing an architectural project in order to ensure quality and value. The construction technique is in most cases the first item to be evaluated, because it is the one factor that properly materializes the proposed design and determines the efficiency of the project in terms of time, costs, labor, finishes and final quality.

Copenhagen Spirit / buro5

Copenhagen Spirit / buro5 - Apartment InteriorsCopenhagen Spirit / buro5 - Apartment InteriorsCopenhagen Spirit / buro5 - Apartment InteriorsCopenhagen Spirit / buro5 - Apartment InteriorsCopenhagen Spirit / buro5 - More Images+ 15

  • Architects: buro5
  • Area Area of this architecture project Area:  57
  • Year Completion year of this architecture project Year:  2018
  • Manufacturers Brands with products used in this architecture project
    Manufacturers:  BoConcept, "Maria", Handle Studio, Ikea, Sconce, +1

The Office Cluj / Andreescu & Gaivoronschi

The Office Cluj / Andreescu & Gaivoronschi - Office Buildings, Facade
© Cosmin Dragomir

The Office Cluj / Andreescu & Gaivoronschi - Office Buildings, Facade, Door, Chair, CityscapeThe Office Cluj / Andreescu & Gaivoronschi - Office Buildings, Facade, Chair, BenchThe Office Cluj / Andreescu & Gaivoronschi - Office Buildings, FacadeThe Office Cluj / Andreescu & Gaivoronschi - Office Buildings, FacadeThe Office Cluj / Andreescu & Gaivoronschi - More Images+ 21

Cluj-Napoca, Romania

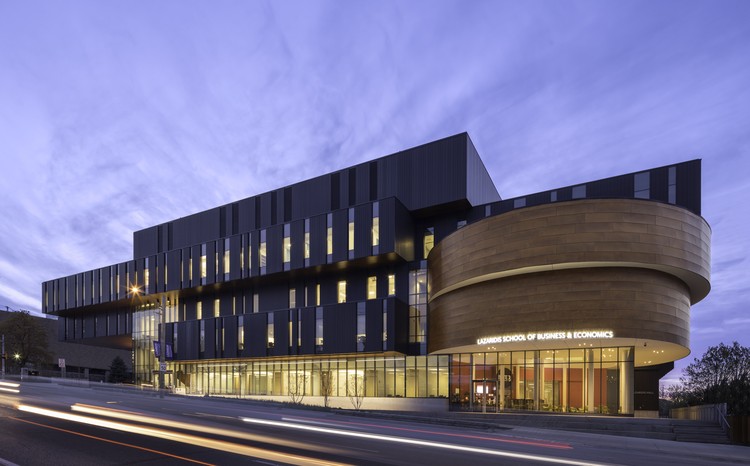
The Geoff Handbury Science and Technology Hub / Denton Corker Marshall

The Geoff Handbury Science and Technology Hub / Denton Corker Marshall - University, Beam, Table, Chair, BenchThe Geoff Handbury Science and Technology Hub / Denton Corker Marshall - University, FacadeThe Geoff Handbury Science and Technology Hub / Denton Corker Marshall - UniversityThe Geoff Handbury Science and Technology Hub / Denton Corker Marshall - University, Facade, ChairThe Geoff Handbury Science and Technology Hub / Denton Corker Marshall - More Images+ 27

Melbourne, Australia

SMA to Design New Complex at Expo Guadalajara

SMA to Design New Complex at Expo Guadalajara - Image 1 of 4SMA to Design New Complex at Expo Guadalajara - Image 2 of 4SMA to Design New Complex at Expo Guadalajara - Image 3 of 4SMA to Design New Complex at Expo Guadalajara - Image 4 of 4SMA to Design New Complex at Expo Guadalajara - More Images+ 1

The Expo Guadalajara Technical Committee invited five different Mexican architecture studios to participate in the design competition for the conceptual proposal for the extension of this trade fair venue in the capital of Jalisco state. Following a lengthy competition period, Sordo Madaleno Arquitectos has been selected as the winner with a conceptual project that takes as its main objective: the creation of a multifunctional space with an important urban interaction.

Proposed "Permeable" Mixed-Use Tower in Dubai Challenges Urban Density

Dubai Nhabitat, a mixed-use tower proposed by Ankara-based firm rgg Architects, utilizes its own unique formal system to create "permeability through different materials and building tectonics." The tower is an aggregate of individual modules that can be enlarged or shrunk by an "8mx8m grid" based on programmatic needs, creating views and outdoor spaces unique to each spatial arrangement.

Villacelama Multisport Pavilion / QUIRÓS PRESA

Villacelama Multisport Pavilion / QUIRÓS PRESA - StadiumsVillacelama Multisport Pavilion / QUIRÓS PRESA - StadiumsVillacelama Multisport Pavilion / QUIRÓS PRESA - StadiumsVillacelama Multisport Pavilion / QUIRÓS PRESA - StadiumsVillacelama Multisport Pavilion / QUIRÓS PRESA - More Images+ 17

  • Architects: QUIRÓS PRESA
  • Area Area of this architecture project Area:  1255
  • Year Completion year of this architecture project Year:  2016
  • Manufacturers Brands with products used in this architecture project
    Manufacturers:  Danpal, Saint-Gobain, Cortizo, Hiansa, Osram, +1

You've started following your first account!

Did you know?

You'll now receive updates based on what you follow! Personalize your stream and start following your favorite authors, offices and users.