Studio Cadena Unveils "Happy" Installation in New York's Flatiron Plaza

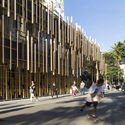
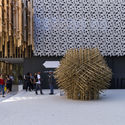
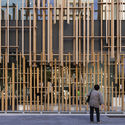
Studio Cadena’s Happy installation has been unveiled in New York's Flatiron Plaza. The project is the winner of the fifth annual Design Competition hosted by the Flatiron/23rd Street Partnership Business Improvement District (BID) and Van Alen Institute. As the centerpiece of the annual holiday program, the installation was selected by a jury with expertise across the worlds of design and public art, including representatives from the Flatiron Partnership, New York City DOT Art, and Van Alen Institute’s board of trustees.

Studio Cadena Unveils "Happy" Installation in New York's Flatiron Plaza - Image 1 of 4Studio Cadena Unveils "Happy" Installation in New York's Flatiron Plaza - Image 2 of 4Studio Cadena Unveils "Happy" Installation in New York's Flatiron Plaza - Image 3 of 4Studio Cadena Unveils "Happy" Installation in New York's Flatiron Plaza - Image 4 of 4Studio Cadena Unveils Happy Installation in New York's Flatiron Plaza - More Images+ 2

Art Gallery Catuçaba / CRU! Architects

Art Gallery Catuçaba / CRU! Architects - GalleryArt Gallery Catuçaba / CRU! Architects - GalleryArt Gallery Catuçaba / CRU! Architects - GalleryArt Gallery Catuçaba / CRU! Architects - GalleryArt Gallery Catuçaba / CRU! Architects - More Images+ 30

Catuçaba, Brazil
  • Architects: CRU! Architects
  • Area Area of this architecture project Area:  1184 ft²
  • Year Completion year of this architecture project Year:  2017

Safdie Architects Completes an Extensive Restoration of Unit at Habitat 67

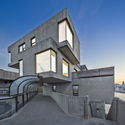
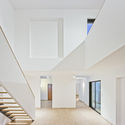
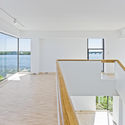
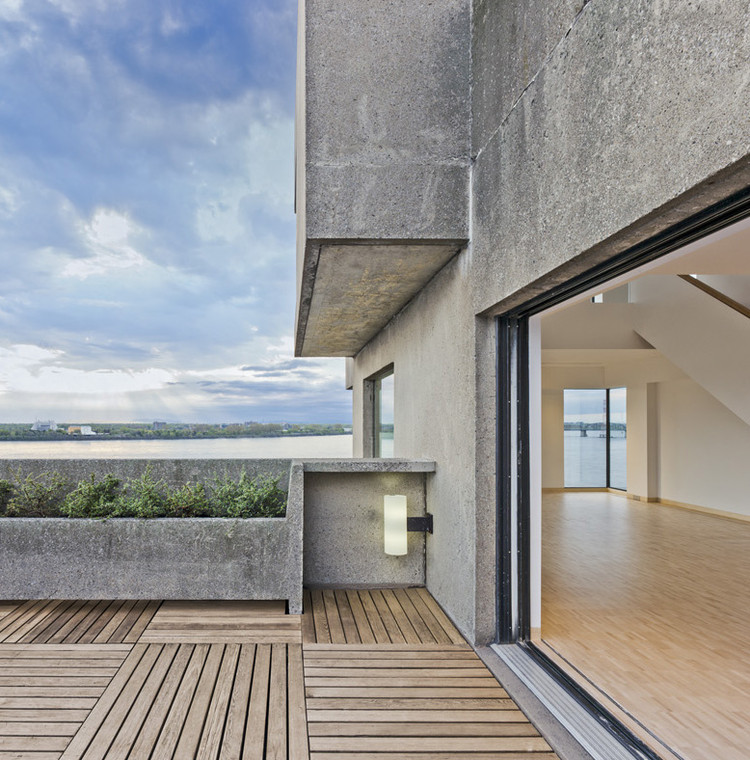
Safdie Architects has completed a comprehensive renovation of Moshe Safdie’s unit at the iconic Habitat 67 in Montreal, Canada. The 10th floor unit of the designated monument was restored to celebrate the 50th anniversary of Habitat 67, in conjunction with a 2017 exhibition of Safdie’s work titled “Habitat ‘67 vers l’avenir : The Shape of Things to Come.”

Two years worth of repairs to the duplex unit included addressing decades worth of water damage, extensive interior restoration, and technical upgrades to align the building’s systems to 21st century standards of sustainability and energy conservation.

Safdie Architects Completes an Extensive Restoration of Unit at Habitat 67 - Image 1 of 4Safdie Architects Completes an Extensive Restoration of Unit at Habitat 67 - Image 2 of 4Safdie Architects Completes an Extensive Restoration of Unit at Habitat 67 - Image 3 of 4Safdie Architects Completes an Extensive Restoration of Unit at Habitat 67 - Image 4 of 4Safdie Architects Completes an Extensive Restoration of Unit at Habitat 67 - More Images+ 6

Groupe Scolaire Germaine Richier / MDR Architectes

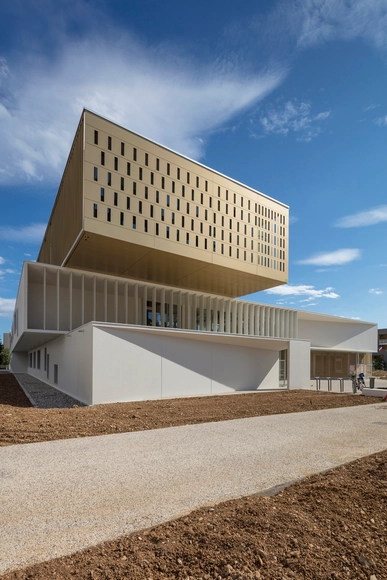
Groupe Scolaire Germaine Richier / MDR Architectes - Schools , Facade, Column, Door, LightingGroupe Scolaire Germaine Richier / MDR Architectes - Schools , Beam, Facade, Column, Chair, TableGroupe Scolaire Germaine Richier / MDR Architectes - Schools , FacadeGroupe Scolaire Germaine Richier / MDR Architectes - Schools , Facade, ColumnGroupe Scolaire Germaine Richier / MDR Architectes - More Images+ 35

Montpellier, France
  • Architects: MDR Architectes
  • Area Area of this architecture project Area:  3386
  • Year Completion year of this architecture project Year:  2018
  • Manufacturers Brands with products used in this architecture project
    Manufacturers:  STACBOND, Armstrong Ceilings, BFUP, FEHR, GKD Inox, +1
  • Professionals: ESKIS Paysage

"The Future is a Spreading Matrix": In Conversation with Sou Fujimoto

This interview was originally published in Metropolis Magazine as "Inside the Mind of Sou Fujimoto."

Hokkaido-born Sou Fujimoto’s breakout masterpiece, the playful and cloud-like 2013 Serpentine Pavilion says a lot about who Fujimoto is and how he thinks about architecture. But even more so do the 100-plus sometimes painstakingly refined, sometimes roughly executed exploratory models that dot the minimalist gallery space of Japan House Los Angeles. This, his retrospective show, Futures of the Future, neatly reflects on Fujimoto’s career, which began when he opened his own Tokyo-and-Paris-based firm in 2000.

"The Future is a Spreading Matrix": In Conversation with Sou Fujimoto - Image 1 of 4"The Future is a Spreading Matrix": In Conversation with Sou Fujimoto - Image 2 of 4"The Future is a Spreading Matrix": In Conversation with Sou Fujimoto - Image 3 of 4"The Future is a Spreading Matrix": In Conversation with Sou Fujimoto - Image 4 of 4The Future is a Spreading Matrix: In Conversation with Sou Fujimoto - More Images+ 5

ADEPT Wins Competition to Design New City Museum for Berlin

Danish architecture firm ADEPT has been announced the winner of a competition to redevelop Berlin's Marinehaus as part of the city's Stadtmuseum group. This iteration of the competition was launched in 2018 (following a similar competition ten years ago) and will rehabilitate the Marinehaus for public use after nearly 20 years of closure.

Mugs House / HUM arquitetos

Mugs House / HUM arquitetos - Houses InteriorsMugs House / HUM arquitetos - Houses InteriorsMugs House / HUM arquitetos - Houses InteriorsMugs House / HUM arquitetos - Houses InteriorsMugs House / HUM arquitetos - More Images+ 4

  • Architects: HUM arquitetos
  • Area Area of this architecture project Area:  255
  • Year Completion year of this architecture project Year:  2016
  • Manufacturers Brands with products used in this architecture project
    Manufacturers:  Atlas Concorde, Deca, Inovar Esquadrias de Alumínio, Ladrilhos Hidráulicos Saltense, Lajes M3SP, +4

Thirteenth International Prize for Sustainable Architecture Fassa Bortolo - built projects division

Topic:

Kengo Kuma and FGMF's Japan House Sao Paulo Through the Lens of FLAGRANTE

Subscriber Access | 

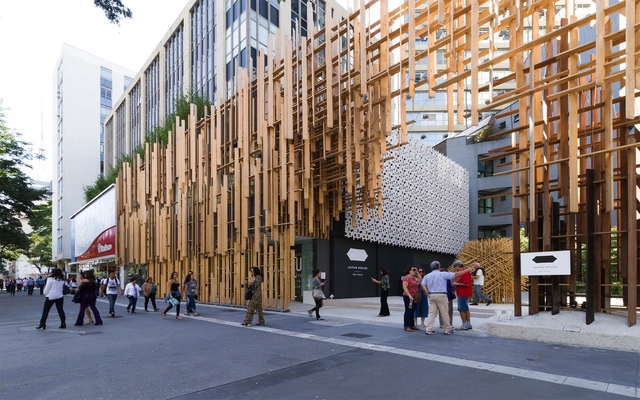
Architect and photographer Romullo Fontenelle of FLAGRANTE studio shared with ArchDaily a series of photographs from the recently inaugurated Japan House Sao Paulo, a project by Kengo Kuma in partnership with the local office FGMF Arquitetos.

The global initiative by the Japanese Government aims to "create a vision of contemporary Japan." Opened May 2018, Japan House combines art, technology, and business to offer an escape to present day Japan. 

Kengo Kuma and FGMF's Japan House Sao Paulo Through the Lens of FLAGRANTE - Image 1 of 4Kengo Kuma and FGMF's Japan House Sao Paulo Through the Lens of FLAGRANTE - Image 2 of 4Kengo Kuma and FGMF's Japan House Sao Paulo Through the Lens of FLAGRANTE - Image 3 of 4Kengo Kuma and FGMF's Japan House Sao Paulo Through the Lens of FLAGRANTE - Image 4 of 4Kengo Kuma and FGMF's Japan House Sao Paulo Through the Lens of FLAGRANTE - More Images+ 29

Children Village by Aleph Zero and Rosenbaum Wins 2018 RIBA International Prize

Children Village by Brazilian architects Aleph Zero and Rosenbaum has won the 2018 RIBA International Prize. Located on the edge of the rain forest in northern Brazil, the new school complex provides accommodation for 540 children attending the Canuanã School. The RIBA International Prize is awarded every two years to a building that exemplifies design excellence and architectural ambition, and delivers meaningful social impact. Children Village was recognized for it's vision in imagining architecture as a tool for social transformation.


Children Village by Aleph Zero and Rosenbaum Wins 2018 RIBA International Prize - Image 1 of 4Children Village by Aleph Zero and Rosenbaum Wins 2018 RIBA International Prize - Image 2 of 4Children Village by Aleph Zero and Rosenbaum Wins 2018 RIBA International Prize - Image 3 of 4Children Village by Aleph Zero and Rosenbaum Wins 2018 RIBA International Prize - Image 4 of 4Children Village by Aleph Zero and Rosenbaum Wins 2018 RIBA International Prize - More Images+ 26

Estúdio C / NPS Arquitetos

Estúdio C / NPS Arquitetos - Apartment InteriorsEstúdio C / NPS Arquitetos - Apartment InteriorsEstúdio C / NPS Arquitetos - Apartment InteriorsEstúdio C / NPS Arquitetos - Apartment InteriorsEstúdio C / NPS Arquitetos - More Images+ 9

  • Architects: NPS Arquitetos
    : Rui Neto, Sérgio Silva
  • Area Area of this architecture project Area:  115
  • Year Completion year of this architecture project Year:  2018
  • Manufacturers Brands with products used in this architecture project
    Manufacturers:  Berker, Ceramica vale da ganadara, J.Nadais, JNF, Madeibranca, +1

Jameel Arts Centre Dubai / Serie Architects

Jameel Arts Centre Dubai / Serie Architects - Visual Arts Center, Facade, CoastJameel Arts Centre Dubai / Serie Architects - Visual Arts Center, Door, Facade, LightingJameel Arts Centre Dubai / Serie Architects - Visual Arts CenterJameel Arts Centre Dubai / Serie Architects - Visual Arts Center, Facade, Stairs, Handrail, BeamJameel Arts Centre Dubai / Serie Architects - More Images+ 23

  • Architects: Serie Architects
  • Area Area of this architecture project Area:  10000
  • Year Completion year of this architecture project Year:  2018

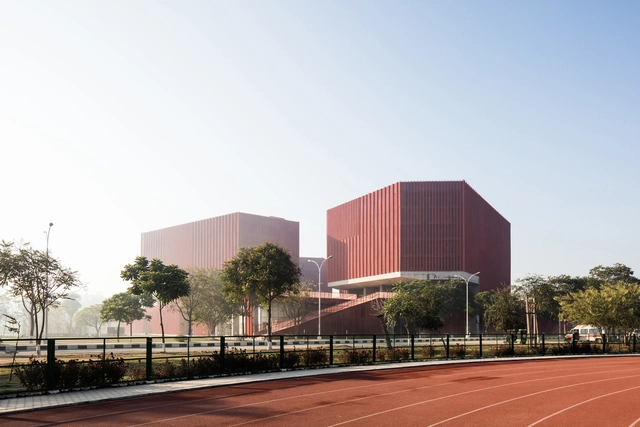
Thapar University Student Residence One / McCullough Mulvin Architects with Designplus Associates Services

Thapar University Student Residence One / McCullough Mulvin Architects with Designplus Associates Services - Dorms, Facade, Beam, ColumnThapar University Student Residence One / McCullough Mulvin Architects with Designplus Associates Services - Dorms, Facade, Beam, ColumnThapar University Student Residence One / McCullough Mulvin Architects with Designplus Associates Services - Dorms, Facade, Beam, LightingThapar University Student Residence One / McCullough Mulvin Architects with Designplus Associates Services - Dorms, Facade, Handrail, Stairs, ChairThapar University Student Residence One / McCullough Mulvin Architects with Designplus Associates Services - More Images+ 9

Patiala, India

CC Residence / Trinhvieta-Architects

CC Residence / Trinhvieta-Architects - Exterior Photography, Apartments, Facade

CC Residence / Trinhvieta-Architects - Exterior Photography, Apartments, FacadeCC Residence / Trinhvieta-Architects - Interior Photography, Apartments, Bedroom, Chair, TableCC Residence / Trinhvieta-Architects - Exterior Photography, Apartments, FacadeCC Residence / Trinhvieta-Architects - ApartmentsCC Residence / Trinhvieta-Architects - More Images+ 31

Ho Chi Minh City, Vietnam
  • Area Area of this architecture project Area:  700
  • Year Completion year of this architecture project Year:  2018
  • Manufacturers Brands with products used in this architecture project
    Manufacturers:  Atlas Schindler, Acor, TOSHIBA, Toto, Vinasanwa, +1

HSH House / A Milimetre

HSH House / A Milimetre - Houses Interiors, Beam, TableHSH House / A Milimetre - Houses Interiors, Bedroom, Lighting, BedHSH House / A Milimetre - Houses Interiors, FacadeHSH House / A Milimetre - Houses Interiors, Courtyard, Facade, Door, Balcony, ArchHSH House / A Milimetre - More Images+ 33

  • Architects: A Milimetre
  • Area Area of this architecture project Area:  150
  • Year Completion year of this architecture project Year:  2018
  • Manufacturers Brands with products used in this architecture project
    Manufacturers:  RODECA GMBH, COTTO, MUJI, TOA

FinUp Office Design / hyperSity

FinUp Office Design / hyperSity - Offices Interiors, Stairs, Handrail, Beam, Chair, Table
Courtesy of hyperSity

FinUp Office Design / hyperSity - Offices Interiors, Table, Chair, LightingFinUp Office Design / hyperSity - Offices Interiors, Beam, Facade, Arch, Table, ChairFinUp Office Design / hyperSity - Offices Interiors, Kitchen, Door, Beam, Table, Chair, Lighting, CountertopFinUp Office Design / hyperSity - Offices Interiors, Handrail, Stairs, Chair, TableFinUp Office Design / hyperSity - More Images+ 15

  • Architects: hyperSity
  • Area Area of this architecture project Area:  3500
  • Year Completion year of this architecture project Year:  2017
  • Manufacturers Brands with products used in this architecture project
    Manufacturers:  edimass

Jose House / Fabian Tan Architect

Jose House / Fabian Tan Architect - Renovation, Facade, Door, Stairs, BalconyJose House / Fabian Tan Architect - Renovation, Facade, HandrailJose House / Fabian Tan Architect - Renovation, Stairs, Facade, CityscapeJose House / Fabian Tan Architect - Renovation, Stairs, Beam, Handrail, Table, LightingJose House / Fabian Tan Architect - More Images+ 20

Petaling Jaya, Malaysia
  • Area Area of this architecture project Area:  1275
  • Year Completion year of this architecture project Year:  2018
  • Manufacturers Brands with products used in this architecture project
    Manufacturers:  Johnson Suisse, Lebenstill

Kingsford Terrace / O'Neill Architecture

Kingsford Terrace / O'Neill Architecture - Apartments, FacadeKingsford Terrace / O'Neill Architecture - Apartments, Facade, Chair, Lighting, TableKingsford Terrace / O'Neill Architecture - Apartments, Facade, Door, Beam, Column, ChairKingsford Terrace / O'Neill Architecture - Apartments, FacadeKingsford Terrace / O'Neill Architecture - More Images+ 11

  • Area Area of this architecture project Area:  10212
  • Year Completion year of this architecture project Year:  2018
  • Manufacturers Brands with products used in this architecture project
    Manufacturers:  Interface, Austral Bricks, Briggs Veneers, Classic Ceramics, Dulux

You've started following your first account!

Did you know?

You'll now receive updates based on what you follow! Personalize your stream and start following your favorite authors, offices and users.