

This guide covers a workflow for generating multiple style variations, testing material and furniture options, and assembling a visual presentation package, all from one photograph of the existing room.
How to Show Multiple Concepts from a Single Photo
| Sponsored Content
https://www.archdaily.comhttps://www.archdaily.com/catalog/us/products/39064/how-to-show-multiple-concepts-from-a-single-photo-ideal-house
Domínguez House / José María Gastaldo + Enrique Jerez


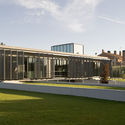
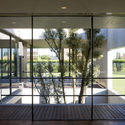
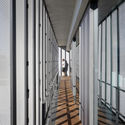

-
Architects: Enrique Jerez, José María Gastaldo
- Area: 772 m²
- Year: 2011
https://www.archdaily.com/889076/dominguez-house-gazteluz-jerezDaniel Tapia
Alvaro Siza's New Church of Saint-Jacques de la Lande Through the Lens of Ana Amado

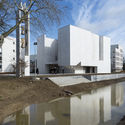
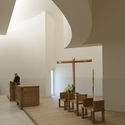
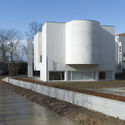
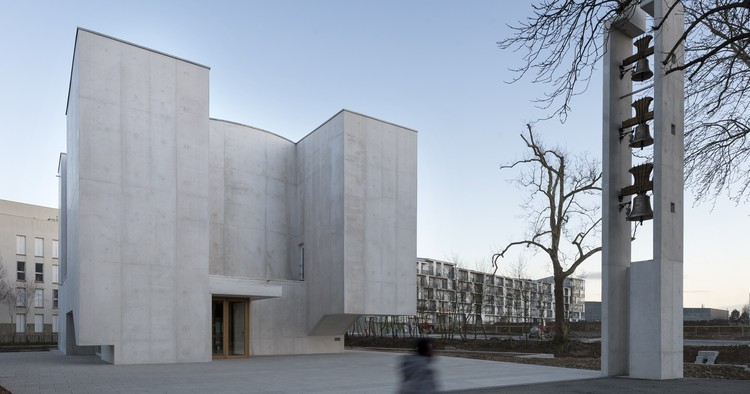
Architecture photographer Ana Amado has shared with us a set of photographs featuring Álvaro Siza's recently inaugurated Church of Saint-Jacques de la Lande, in Rennes—the first church built in Brittany, France this century.
As in many other Siza buildings, this church is built in white concrete and pays special attention to the natural light, which bathes the altar, tabernacle, pulpit and baptismal font from above. Externally, different volumes—blocks, cylinders and incisions—add to the overall mass of the building, distinguishing it from the neighboring housing blocks, while the use of few openings helps to establish a solid, permanent presence in the natural environment. Check Ana Amado's set of photographs below:

https://www.archdaily.com/889080/alvaro-sizas-new-church-of-saint-jacques-de-la-lande-though-the-lens-of-ana-amadoFernanda Castro
World's Tallest Timber Tower to Be Built in Norway—Thanks to New Rules on What Defines a "Timber Building"

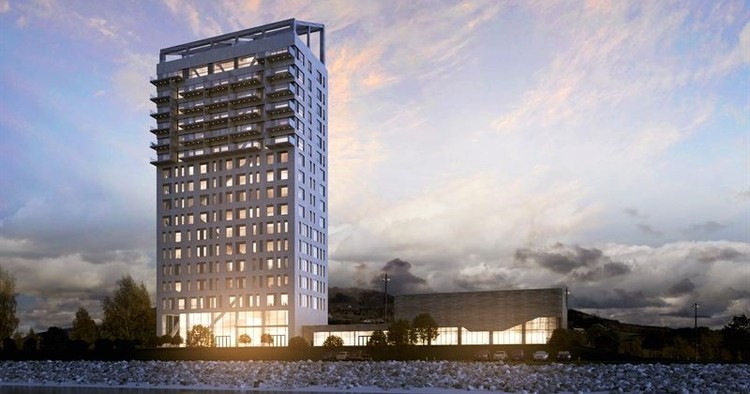
Over the last few months, we have seen a surge in large timber structures being constructed across the globe claiming to be the biggest, the tallest, or the first of their kind—for example, plans for the Dutch Mountains, the world’s largest wooden building, have recently been revealed. Contractors Moelven Limtre are one of the key drivers of this change as the perception of timber as a load-bearing material becomes more common. Their director Rune Abrahamsen is responsible for one of the current claimants of the world record for the tallest timber building, “Treet” in Bergen, at 51 meters tall. However, the contractor’s latest project Mjøstårnet is set to reach an even taller height of 81 meters.




https://www.archdaily.com/888818/mjostarnet-in-norway-is-to-become-the-worlds-tallest-timber-tower-after-new-rules-are-set-for-timber-high-risesElla Thorns
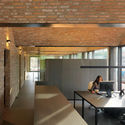
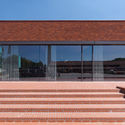
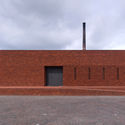
Pavilion Brick Factory Vogelensangh / Bedaux de Brouwer Architects



-
Architects: Bedaux de Brouwer Architects
- Area: 440 m²
- Year: 2016
-
Manufacturers: Baars & Bloemhoff, Modular Lighting Instruments, TossB, Vitra, Vogelensangh brickwork
-
Professionals: Aannemersbedrijf Hoes, Jensz
https://www.archdaily.com/888720/pavilion-brick-factory-vogelensangh-bedaux-de-brouwer-architectsCristobal Rojas
Ravan[pak] Villa / Babak Abnar
![Ravan[pak] Villa / Babak Abnar - Houses, Arch, Table, Chair](https://images.adsttc.com/media/images/5a82/d302/f197/ccb0/b700/025b/medium_jpg/2-4.jpg?1518523110)
![Ravan[pak] Villa / Babak Abnar - Houses](https://images.adsttc.com/media/images/5a82/d1a4/f197/cce4/3f00/036a/thumb_jpg/1-10.jpg?1518522762 "© Mohammad Hassan Ettefagh")
![Ravan[pak] Villa / Babak Abnar - Houses, Arch](https://images.adsttc.com/media/images/5a82/d412/f197/ccb0/b700/0262/thumb_jpg/3-3.jpg?1518523394 "© Mohammad Hassan Ettefagh")
![Ravan[pak] Villa / Babak Abnar - Houses, Arch, Table, Chair](https://images.adsttc.com/media/images/5a82/d302/f197/ccb0/b700/025b/thumb_jpg/2-4.jpg?1518523110 "© Mohammad Hassan Ettefagh")
![Ravan[pak] Villa / Babak Abnar - Houses, Facade](https://images.adsttc.com/media/images/5a82/d530/f197/ccb0/b700/0267/thumb_jpg/5-2.jpg?1518523679 "© Mohammad Hassan Ettefagh")
![Ravan[pak] Villa / Babak Abnar - More Images](https://images.adsttc.com/media/images/5a82/d302/f197/ccb0/b700/025b/newsletter/2-4.jpg?1518523110)
-
Architects: Babak Abnar
- Area: 450 m²
- Year: 2016
-
Manufacturers: Hayward, MARAZZI, Vitra
https://www.archdaily.com/889001/ravan-pak-villa-babak-abnaRayen Sagredo
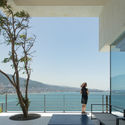
AZ House / nabil gholam architects


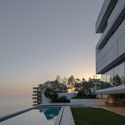
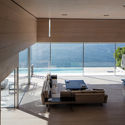

-
Architects: nabil gholam architects
- Area: 3900 m²
- Year: 2015
-
Manufacturers: Bianco Thassos, Canopies, Vein Cut, Wall Panelling
-
Professionals: Vladimir Djurovic Landscape Architecture
https://www.archdaily.com/889058/az-house-nabil-gholam-architectsRayen Sagredo
D House / ARO Studio

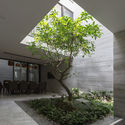
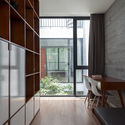
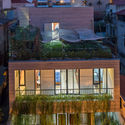
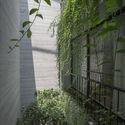

-
Architects: ARO Studio
- Area: 178 m²
- Year: 2018
-
Manufacturers: Granit Binh Dinh, Vietceramics, Xingfa Aluminium
https://www.archdaily.com/888978/d-house-aro-studioDaniel Tapia
Around Magazine Office Building / FHHH friends



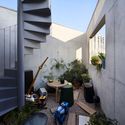


-
Architects: FHHH friends
- Area: 99 m²
- Year: 2017
-
Professionals: RC, Jarchiv, studio COM
https://www.archdaily.com/889039/around-magazine-office-building-fhhh-friendsCristobal Rojas
Office Design in Ho Chi Minh City / 07BEACH + Studio Happ


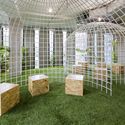



-
Architects: 07BEACH, Studio Happ
- Area: 2320 m²
- Year: 2017
-
Manufacturers: Dongnhan
-
Professionals: Dongnhan
https://www.archdaily.com/889042/office-design-in-ho-chi-minh-city-07beach-plus-studio-happCristobal Rojas
ShanghaiTech University / Moore Ruble Yudell



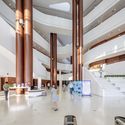
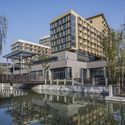

-
Architects: Moore Ruble Yudell
- Area: 8936941 ft²
- Year: 2015
-
Professionals: ECADI, Brightspot Strategy, Olin, Design Land Collaborative, SCG (Shanghai Construction Group), +4
https://www.archdaily.com/887648/shanghaitech-university-moore-ruble-yudellRayen Sagredo
Brunswick House / Chan Architecture





-
Architects: Chan Architecture
- Area: 233 m²
- Year: 2017
-
Manufacturers: AWS, Benchtop City, Caesarstone, Classic Ceramics, Escenium HAUS, +5
-
Professionals: Greer Consulting Engineers, Whelan Master Builders, Wilsmore Nelson Group
https://www.archdaily.com/889057/brunswick-house-chan-architectureRayen Sagredo
Madison Square Garden Unveils Plans for Spherical Event Venues in London and Las Vegas

The Madison Square Garden Company, the eponymous group behind New York City’s iconic concert and events venue, has revealed plans to building two new arenas on opposite sides of the world that will both be shaped like giant spheres.
To be branded as MSG Spheres, the venues will be located in Las Vegas and in London, and will be designed by Populous, the Kansas City-based firm responsible for a large number of stadia and arenas across the globe.


https://www.archdaily.com/889084/madison-square-garden-unveils-plans-for-spherical-event-venues-in-london-and-las-vegasPatrick Lynch
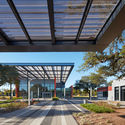
Emancipation Park Expansion and Renovation / Perkins&Will
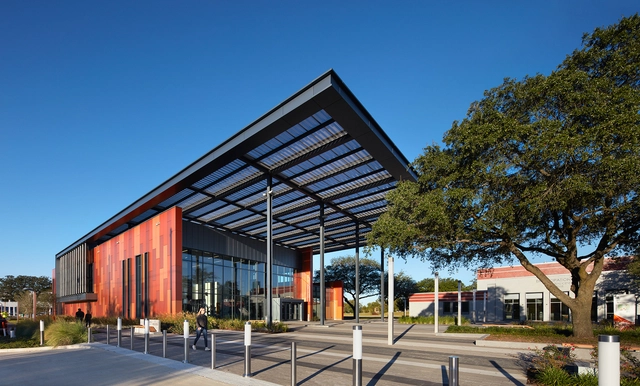
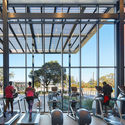
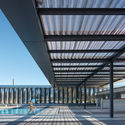
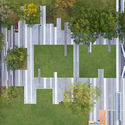

-
Architects: Perkins&Will
- Area: 16000 ft²
- Year: 2017
-
Manufacturers: Trespa, Centria, Resysta, Wausau Tiles
-
Professionals: Demiurge LLC, Gunda, M2L Associates Inc., MMSA, Rice & Gardner
https://www.archdaily.com/889059/historic-emancipation-park-perkins-plus-willRayen Sagredo
New Renderings Show Off Plans For What Could Become Portland's Future Tallest Building
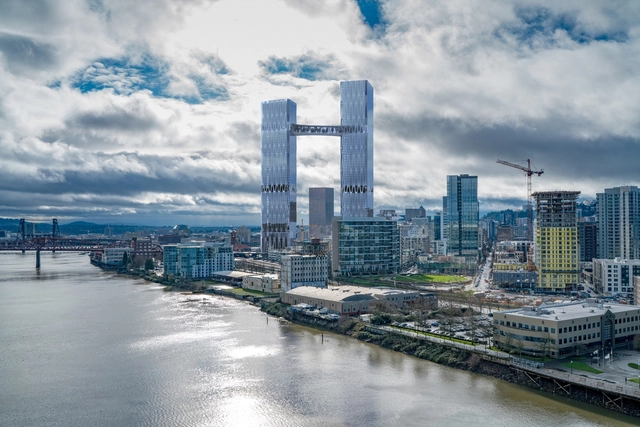
New renderings have been revealed of Kaven + Co. and William / Kaven Architecture’s plans for the new Broadway Corridor in Portland, showcasing the full masterplan for the first time. Conceived as a new mixed-use district and transportation hub connecting Union Station and the Pearl District, the Broadway Corridor will feature the city’s new tallest and one of the west coast’s tallest buildings.
https://www.archdaily.com/889077/new-renderings-show-off-plans-for-what-could-become-portlands-future-tallest-buildingPatrick Lynch
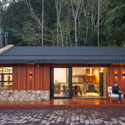
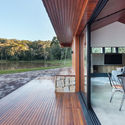
Lake House / Cadi Arquitetura

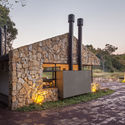
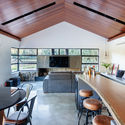

https://www.archdaily.com/888871/lake-house-cadi-arquiteturaRayen Sagredo
Downtown Brooklyn's Latest Megaproject Will Feature a 986-Foot-Tall Tower and 2 Schools by ARO

Renderings have been revealed for another landmark addition to Brooklyn’s skyline: 80 Flatbush, a dual tower and school complex to be built in the borough’s fast growing Downtown.
Located on a triangular site directly across the street from TEN Arquitectos’ recently completed 300 Ashland and steps from the Barclay’s Center, 80 Flatbush will consist of a mix of new-built and renovated historic structures. Two towers designed by Alloy Development – the taller of which will reach 986 feet – will flank two new schools designed by Architecture Research Office and two 19th century buildings that will be repurposed as retail and cultural facilities. Open spaces will be designed by Nelson Byrd Woltz Landscape Architects.
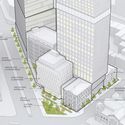


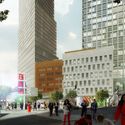

https://www.archdaily.com/889072/downtown-brooklyns-latest-megaproject-will-feature-a-986-foot-tall-tower-and-2-schools-by-aroPatrick Lynch
TreeHouse / LEVER Architecture
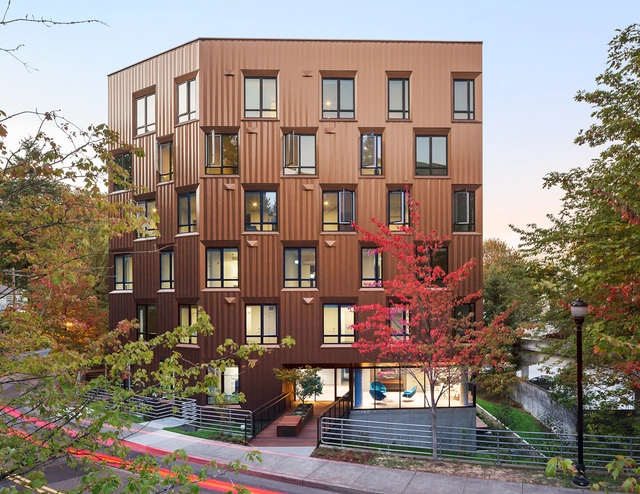
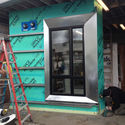
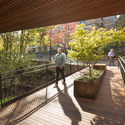

-
Architects: LEVER Architecture
- Area: 45000 ft²
- Year: 2015
-
Manufacturers: Oregon Lumber Company, Skyline Sheet Metal, TechLighting
https://www.archdaily.com/889047/treehouse-lever-architectureDaniel Tapia
Is Architecture Too Interdisciplinary? Or, Why Architects Need to Start Talking About Architecture

This article was originally published by Common Edge as "What We Talk About When We Don’t Talk About Buildings."
One of the last programs I attended as part of the Chicago Architecture Biennial was a panel titled “Making/Writing/Teaching Contested Histories” at the Chicago Cultural Center. The panel, organized by the Feminist Art and Architecture Collaborative (FAAC), aimed to “foreground issues of class, race, and gender, interrogating how they partake in the production of the built environment.”
The panelists, all academics in fields related to the built environment, were asked to bring in an object central to their practice or their teaching method. The objects on display were a painting, a pier, a refugee camp, and a living room.
Three or four decades ago, this array would’ve scandalized an audience of architects and architectural scholars, who might’ve been expecting, I don’t know, a photo of the Pantheon, or a plan of it, or even a piece of wood or a brick. Maybe even the choice of a piece of furniture would’ve induced some surprised gasps or confused looks.

https://www.archdaily.com/889062/is-architecture-too-interdisciplinary-or-why-architects-need-to-start-talking-about-architecture-againMarianela D'Aprile